
Reset

Price $185,000

161 Brighton Road, Tonawanda, New York 14150, Tonawanda, New York 14150

  • Bedrooms : 3
  • Bathrooms : 1
  • Square Footage : 1,014 Sqft
  • Visits : 4 in 1 days
$185,000
Features
Heating System :
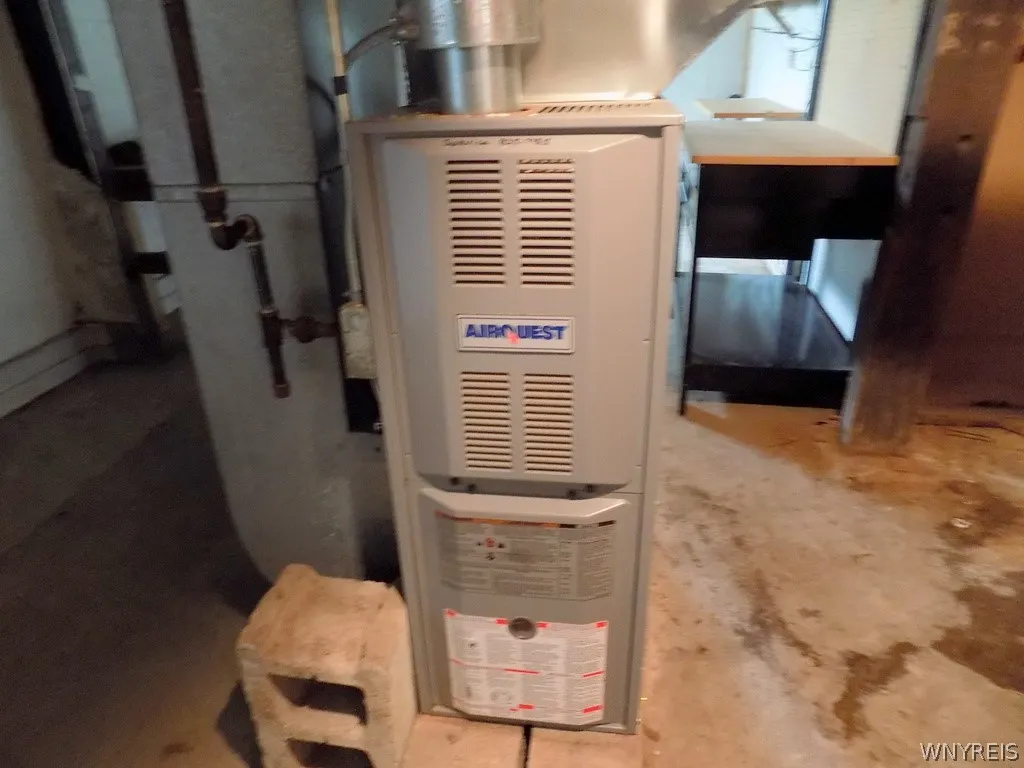
Gas, Forced Air
Basement :
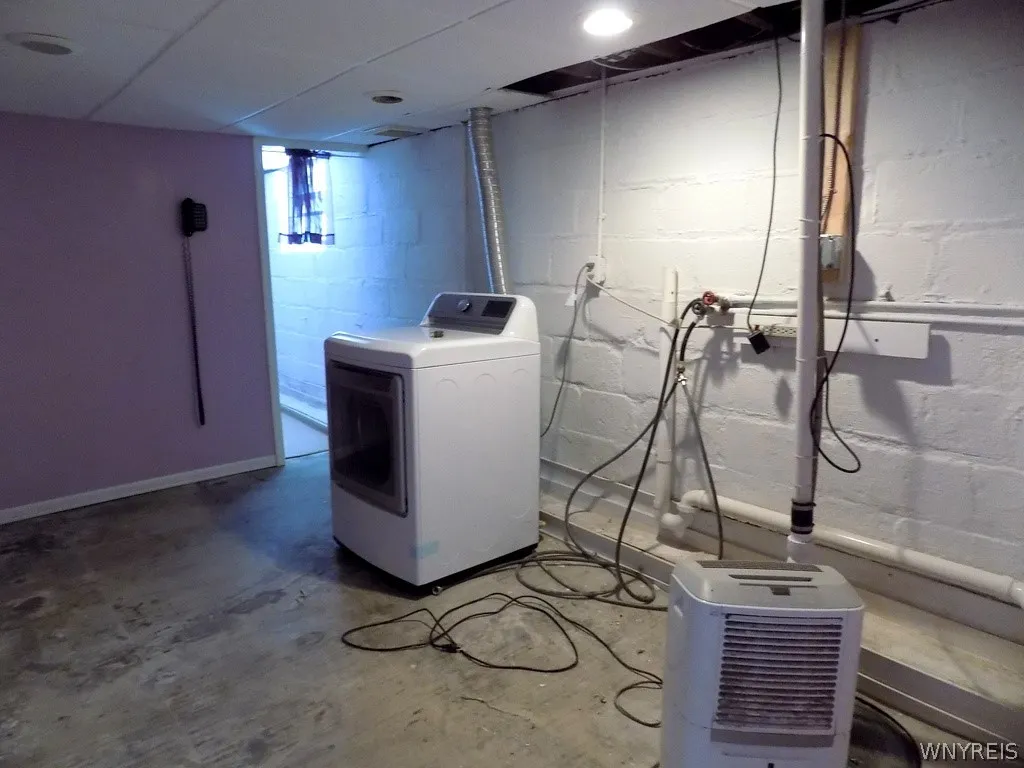
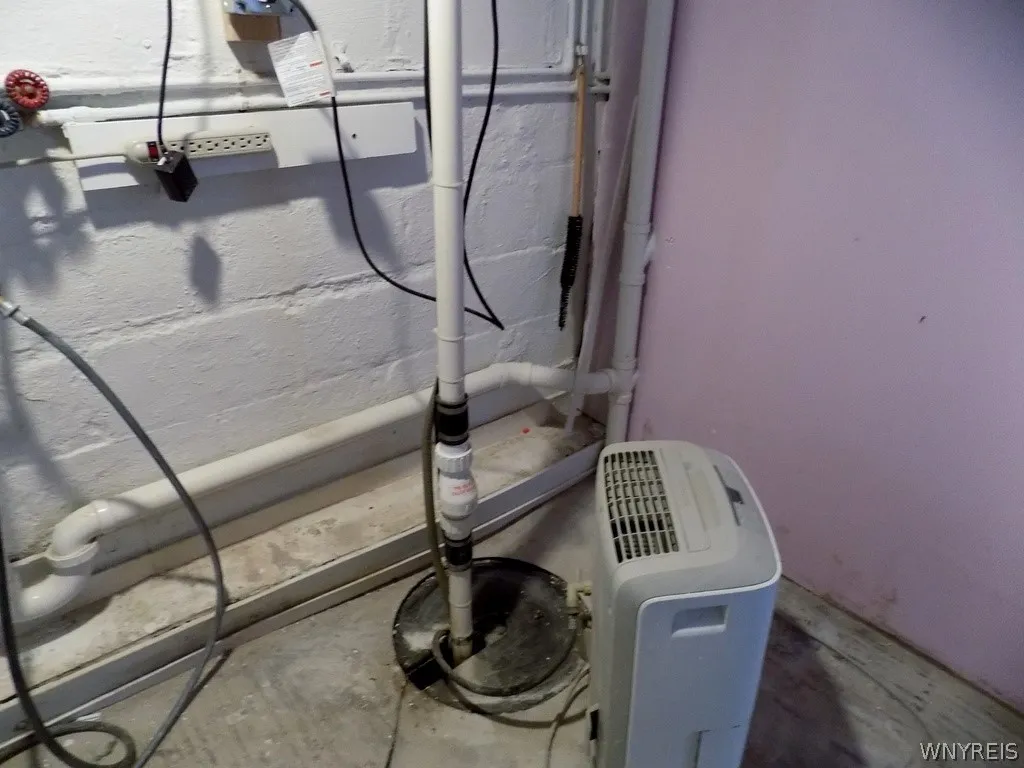
Full, Partially Finished
Fence :
Full
Patio :
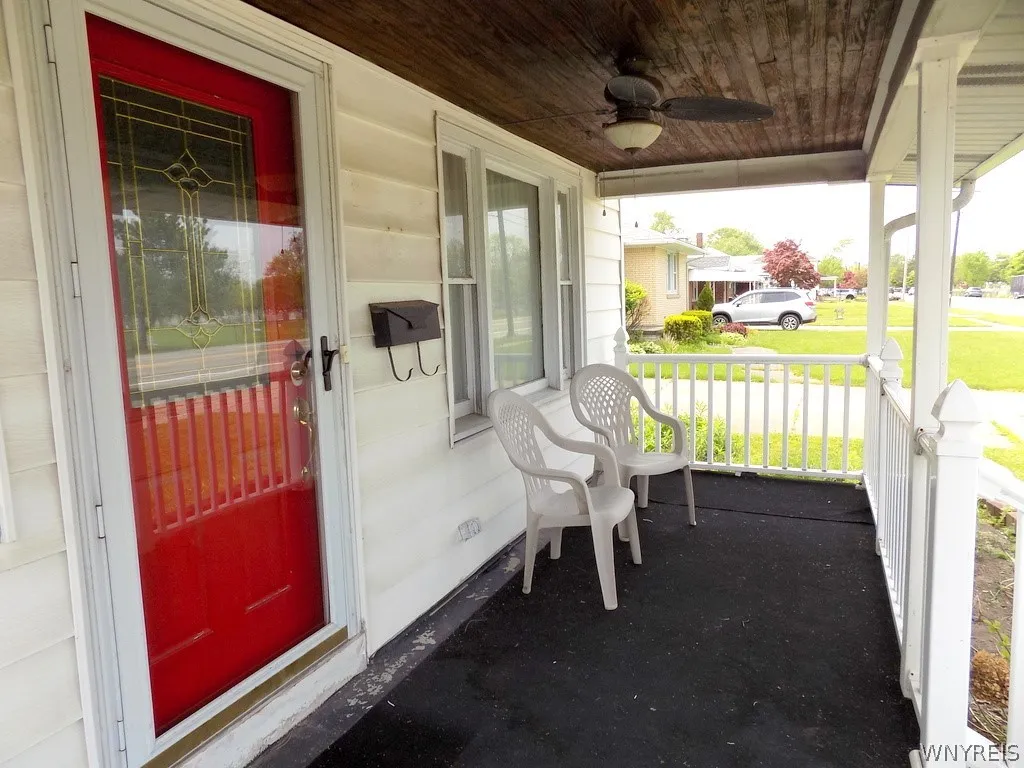
Porch, Covered
Appliances :
Dryer, Dishwasher, Gas Water Heater
Architectural Style :
Two Story, Cape Cod
Parking Features :
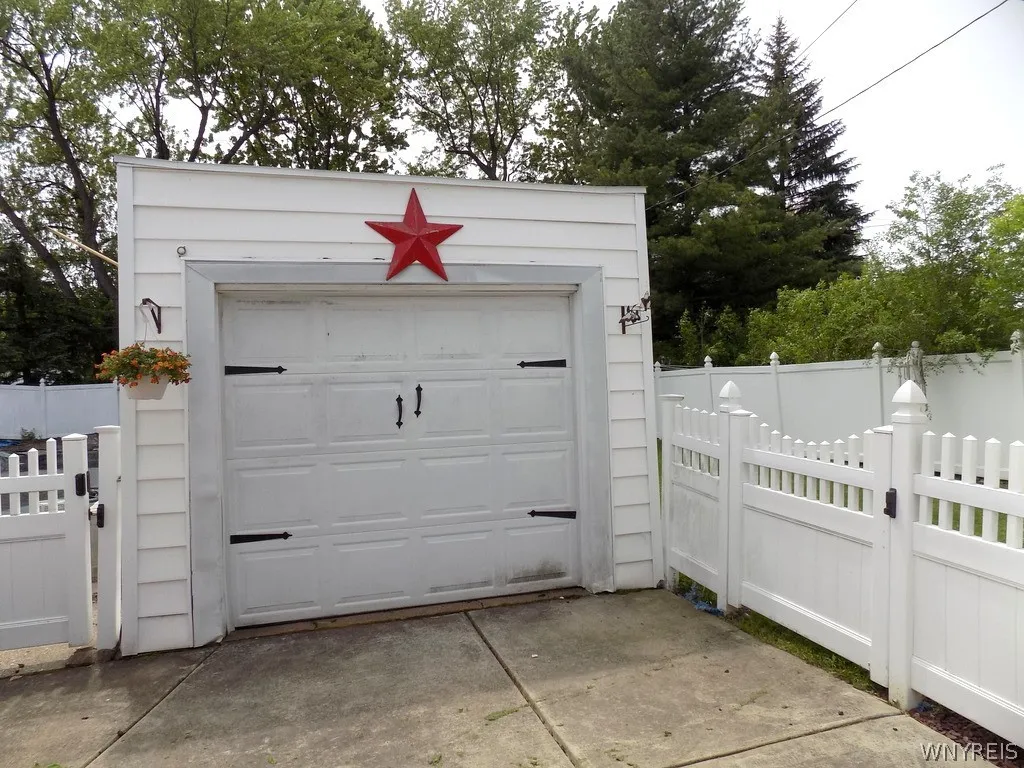
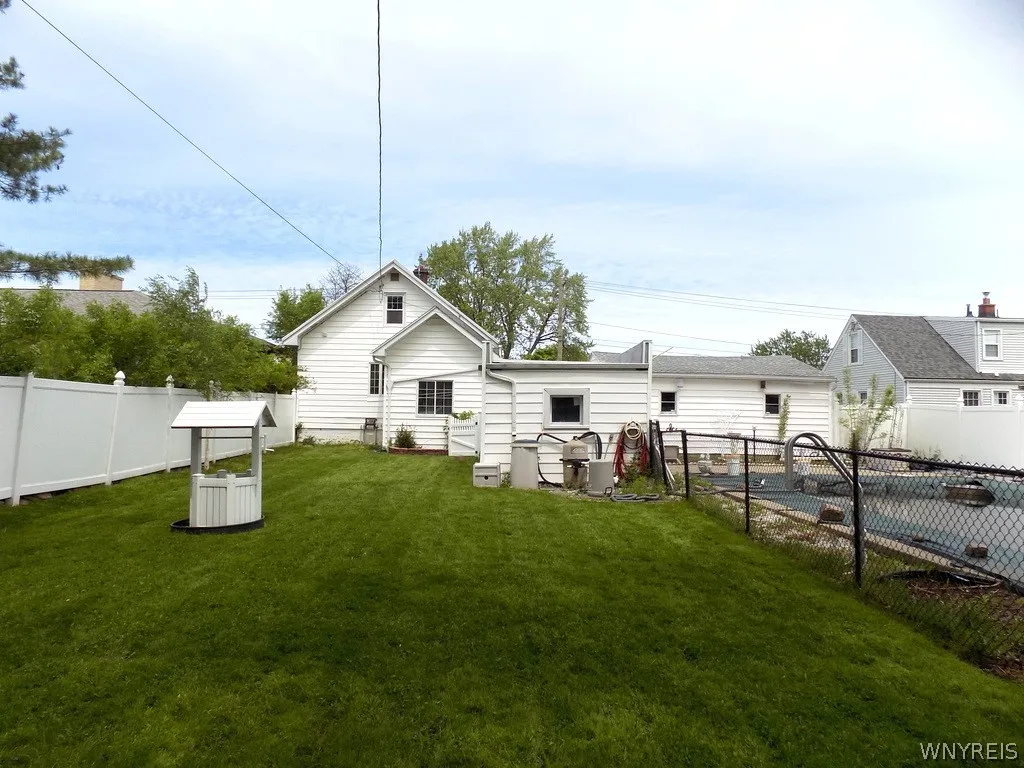
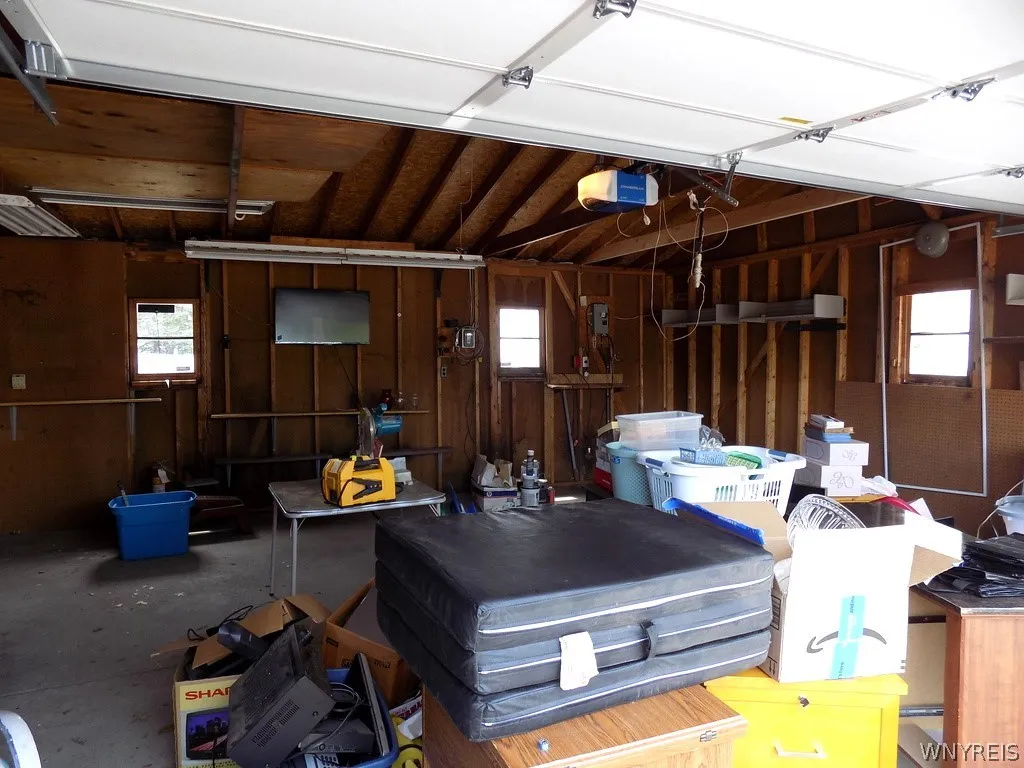
Garage, Detached, Other, Circular Driveway
Pool Expense : $0
Roof :
Asphalt
Sewer :
Connected
Address Map
State :
NY
County :
Erie
City :
Tonawanda
Zipcode :
14150
Street : 161 Brighton Road, Tonawanda, New York 14150
Floor Number : 0
Longitude : W79° 7' 57.3''
Latitude : N42° 59' 26.8''
MLS Addon
Office Name : eXp Realty
Association Fee : $0
Bathrooms Total : 1
Building Area : 1,014 Sqft
CableTv Expense : $0
Construction Materials :
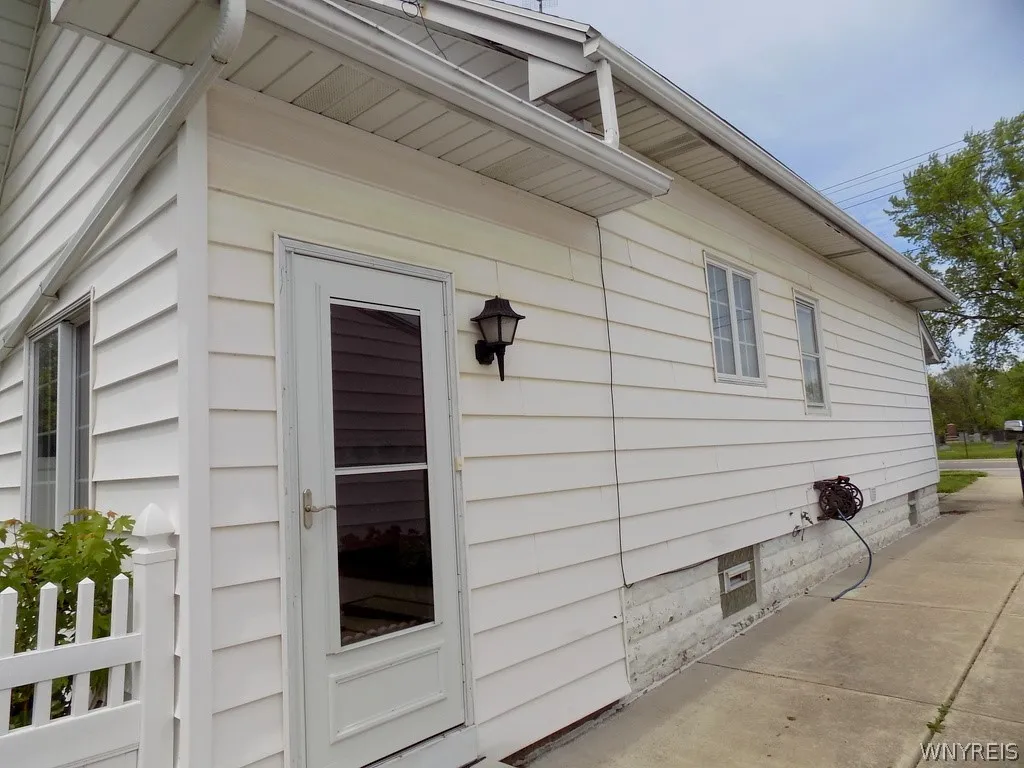
Vinyl Siding
DOM : 0
Electric :
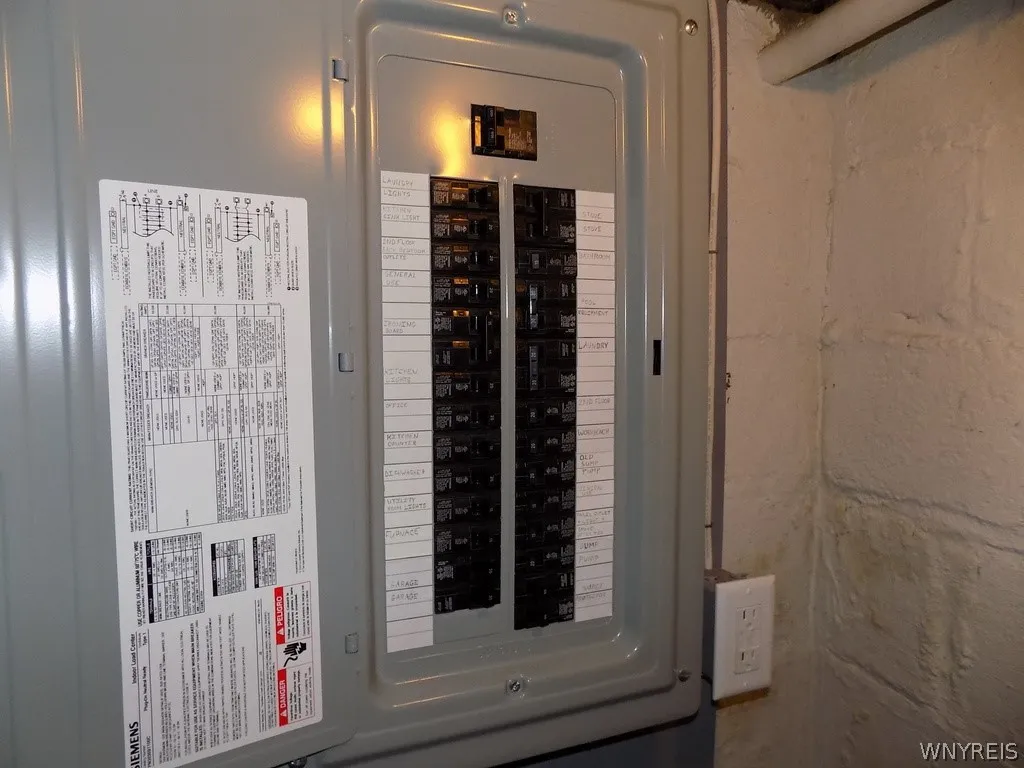
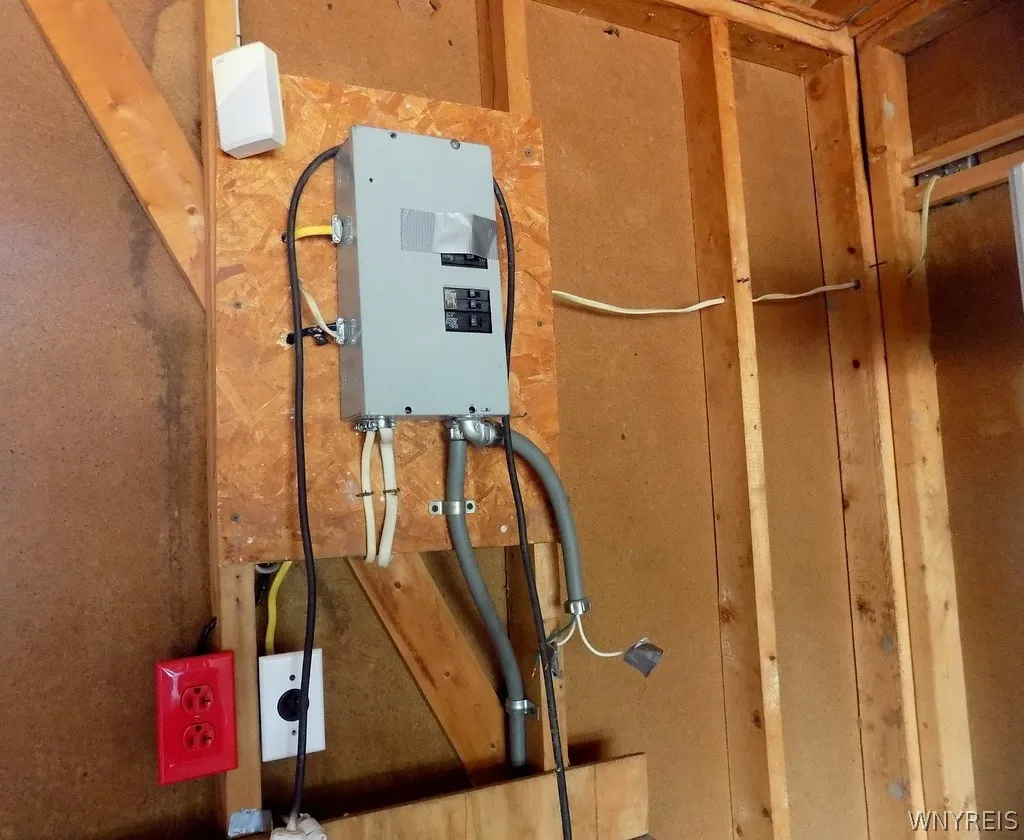
Circuit Breakers
Electric Expense : $0
Elementary School : Herbert Hoover Elementary
Exterior Features :
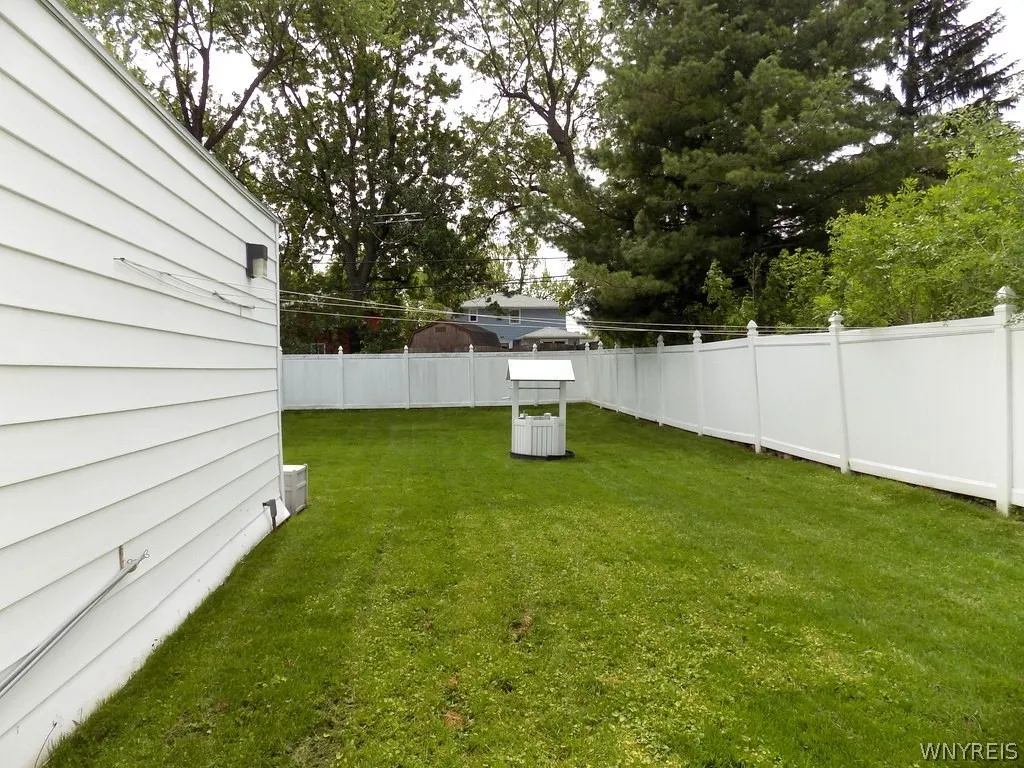
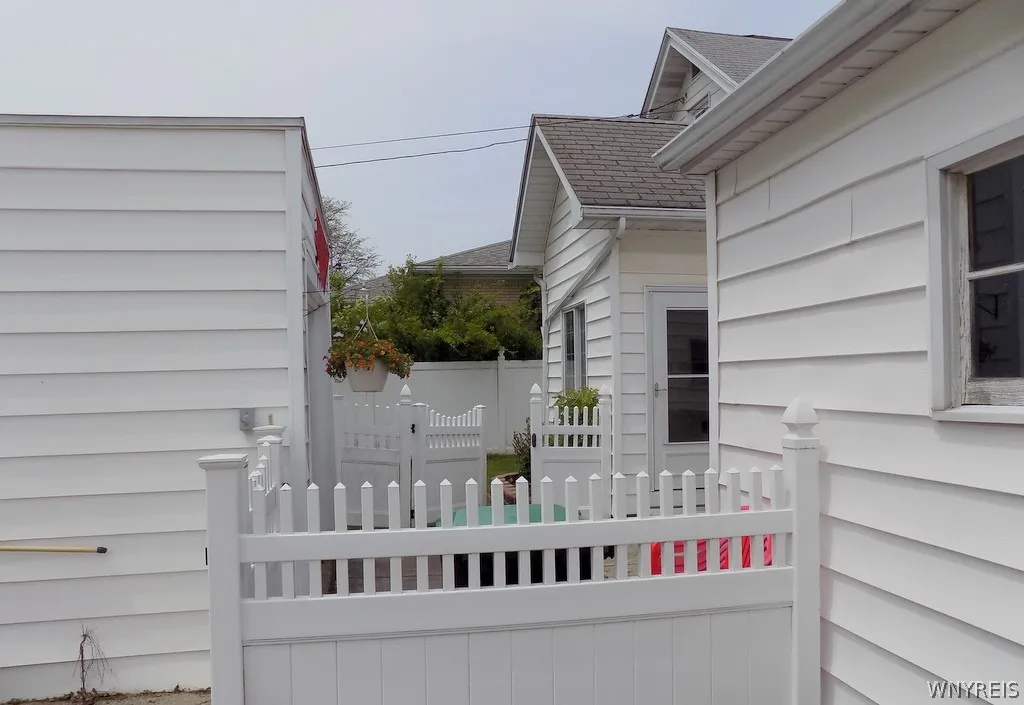
See Remarks, Concrete Driveway, Fully Fenced, Private Yard
Fireplaces Total : 1
Flooring :
Carpet, Hardwood, Varies, Vinyl
Garage Spaces : 3
HighSchool : Kenmore East Senior High
Interior Features :
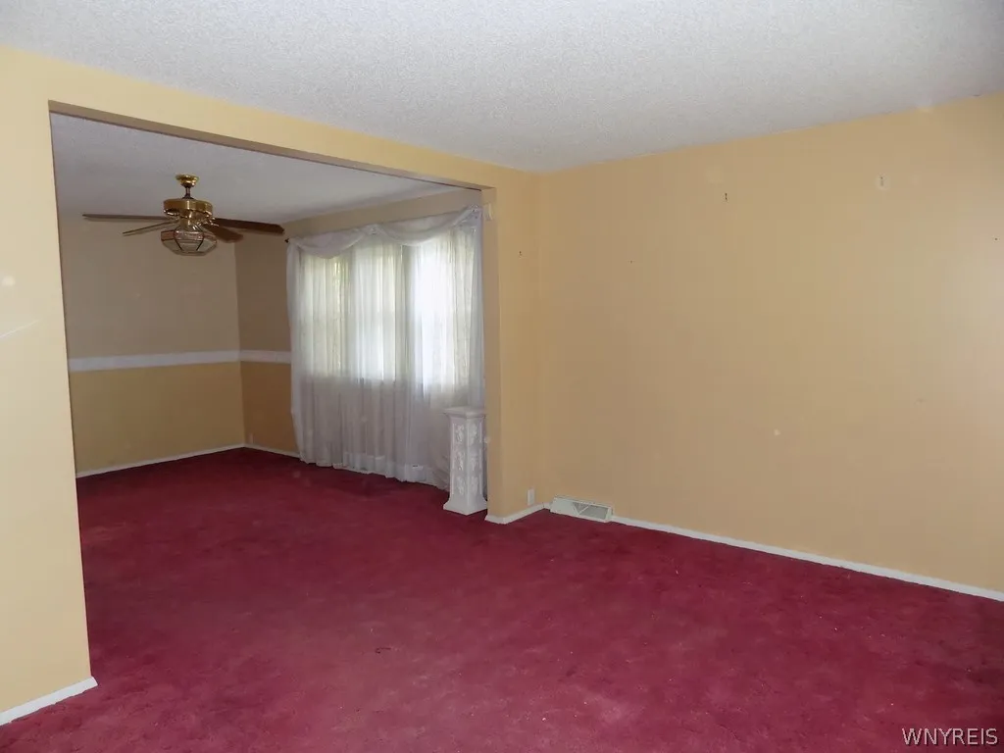
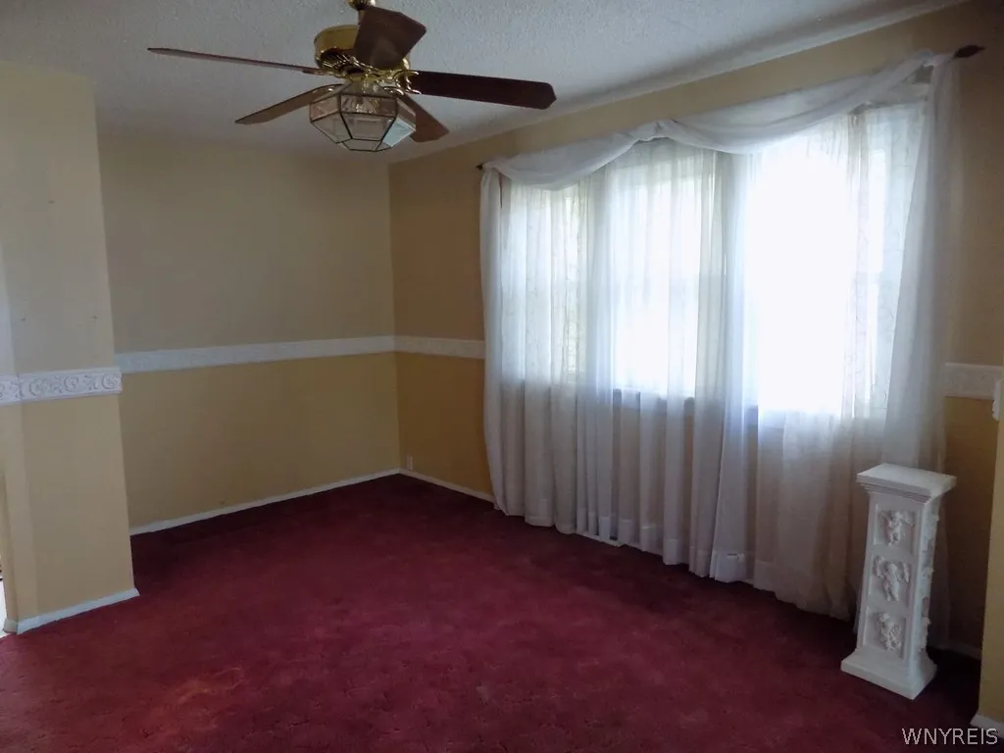
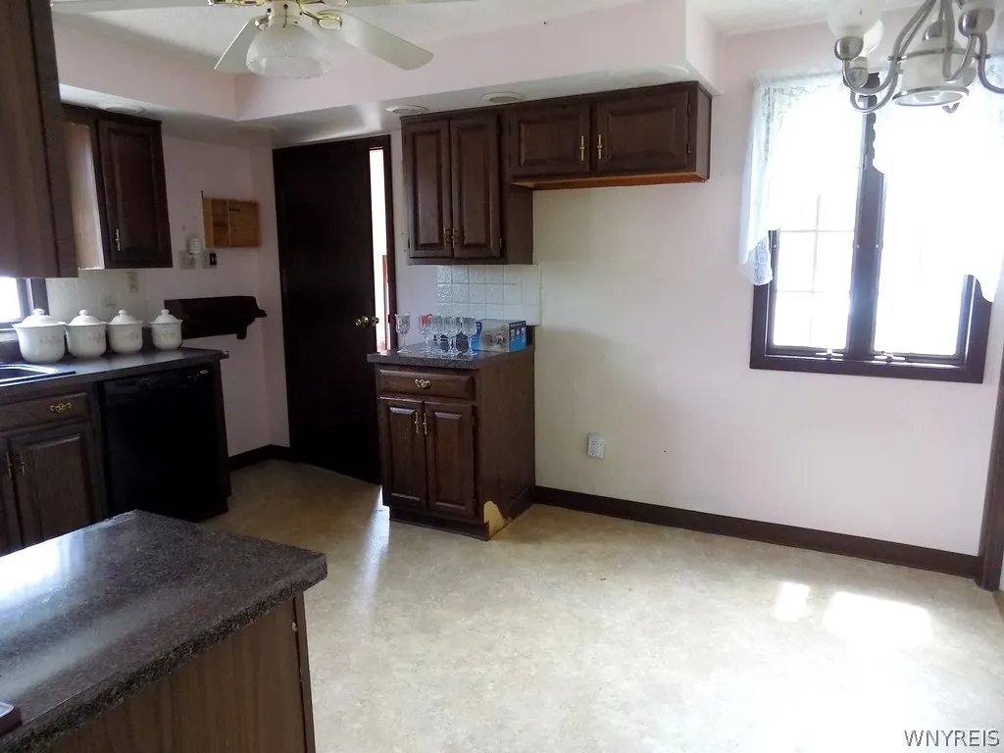
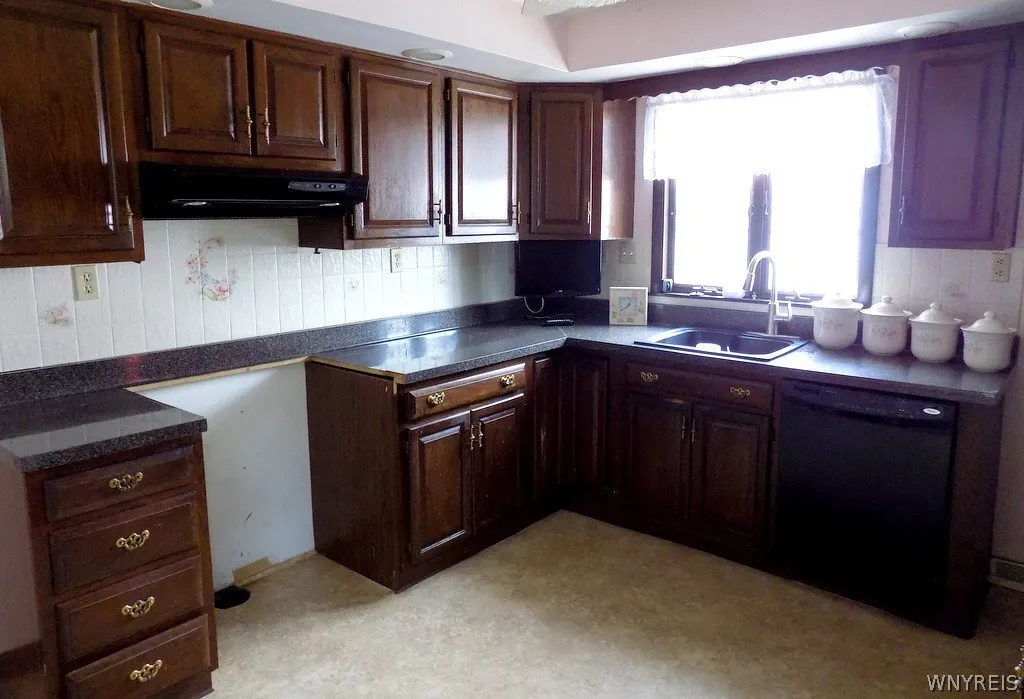
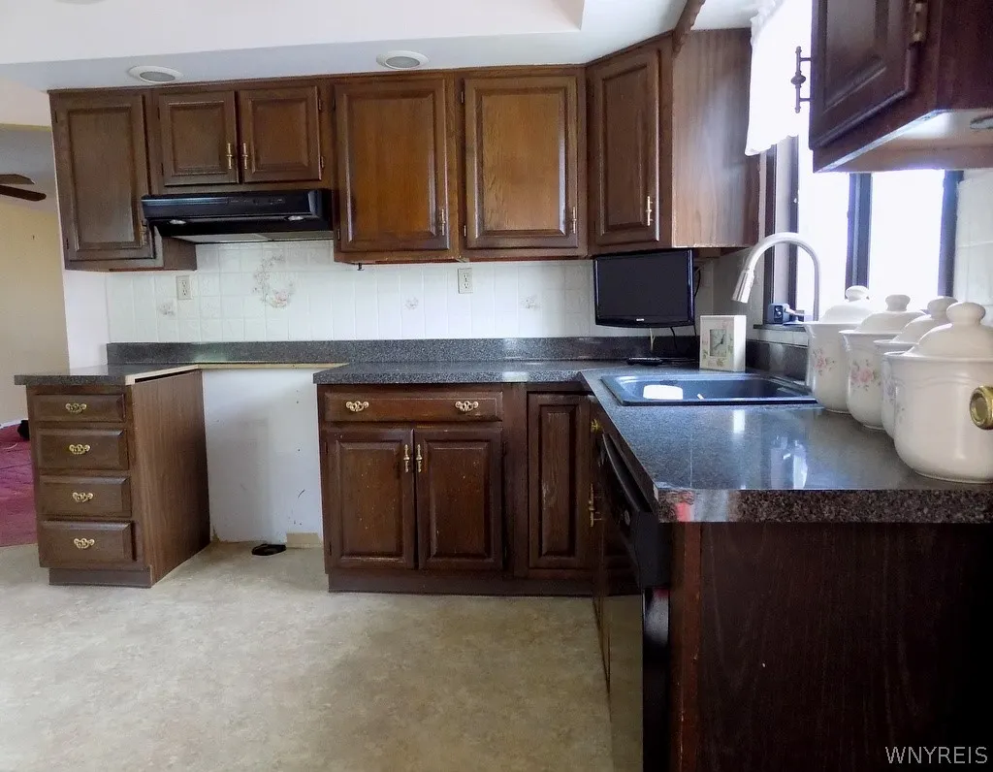
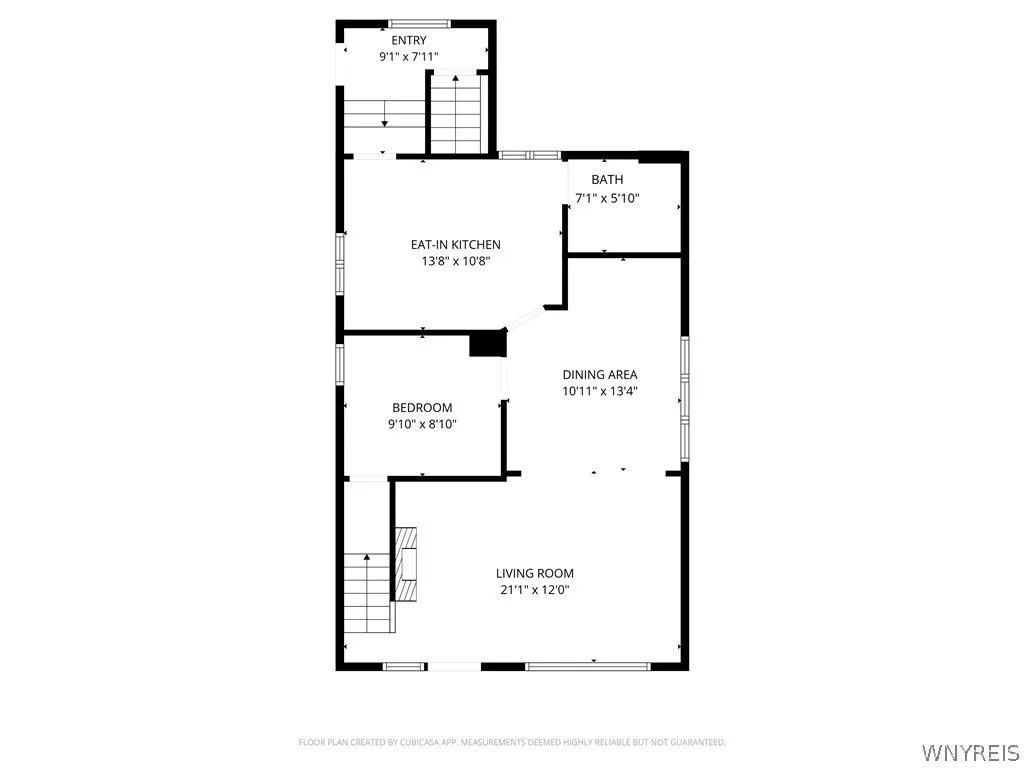
Bedroom On Main Level, Eat-in Kitchen, Separate/formal Dining Room, Separate/formal Living Room
Internet Address Display : 1
Internet Listing Display : 1
SyndicateTo : Realtor.com
Listing Terms : Cash, Conventional
Lot Features :
Rectangular, Rectangular Lot, Near Public Transit
LotSize Dimensions : 70X155
Maintenance Expense : $0
MiddleOrJunior School : Herbert Hoover Middle
Parcel Number : 146489-053-710-0001-018-000
Special Listing Conditions :
Estate
Stories Total : 1
Utilities :
Cable Available, Sewer Connected, Water Connected
Property Description

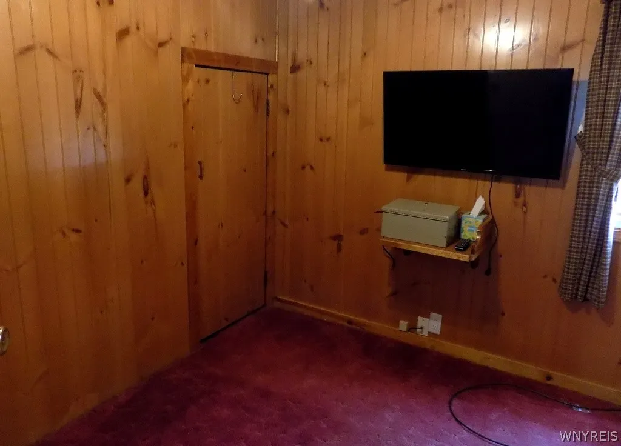
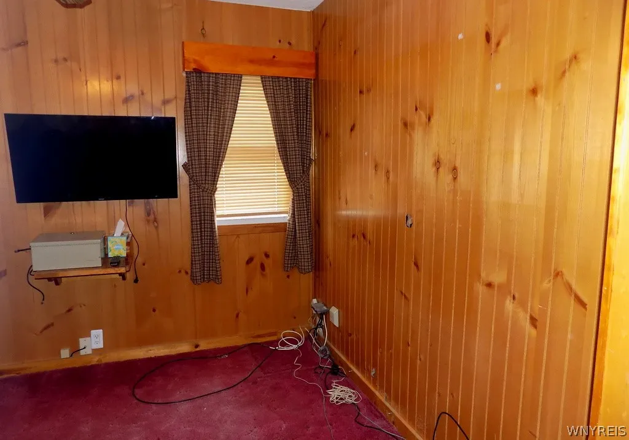
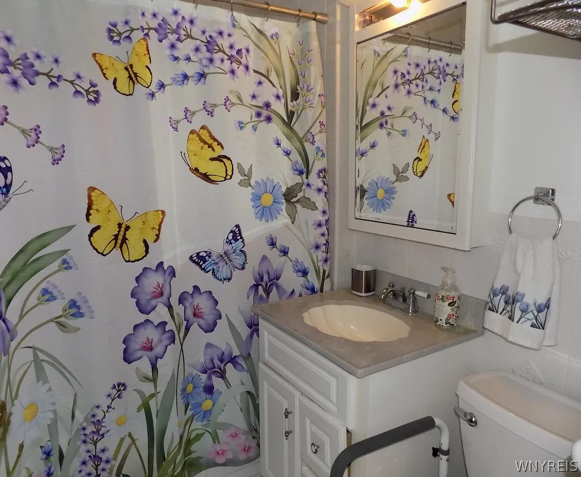
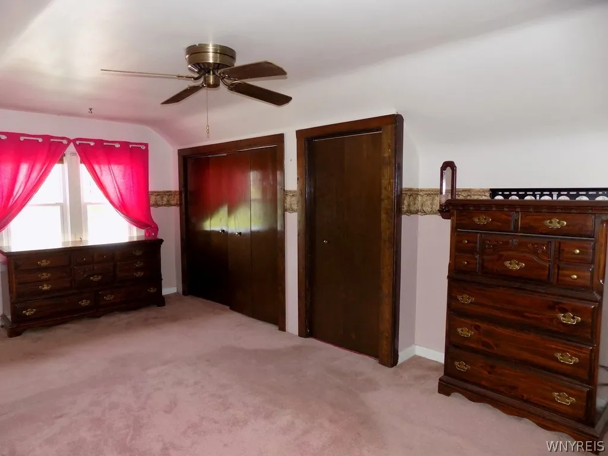
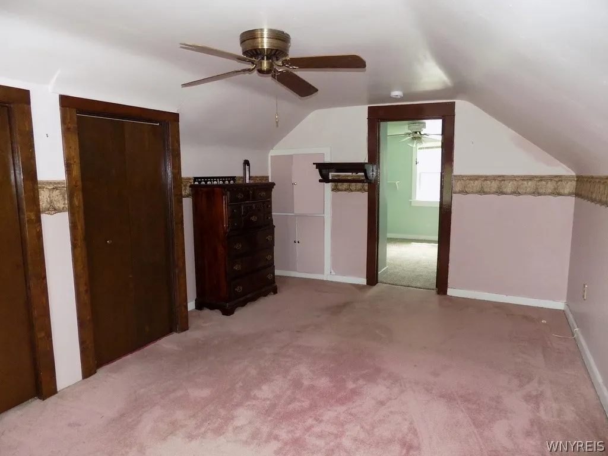
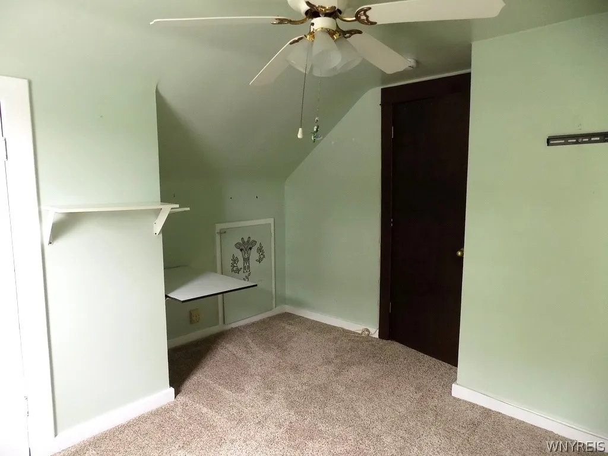
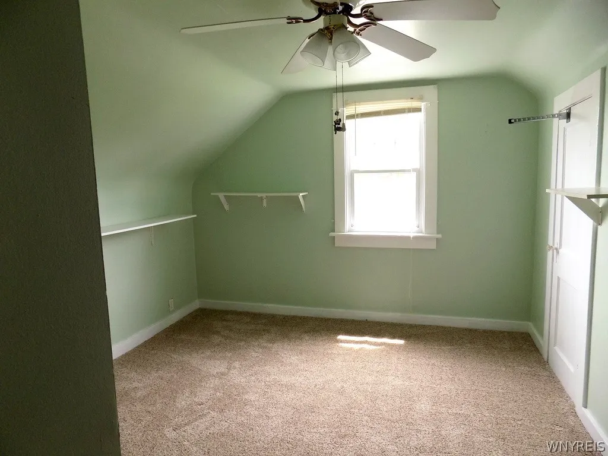
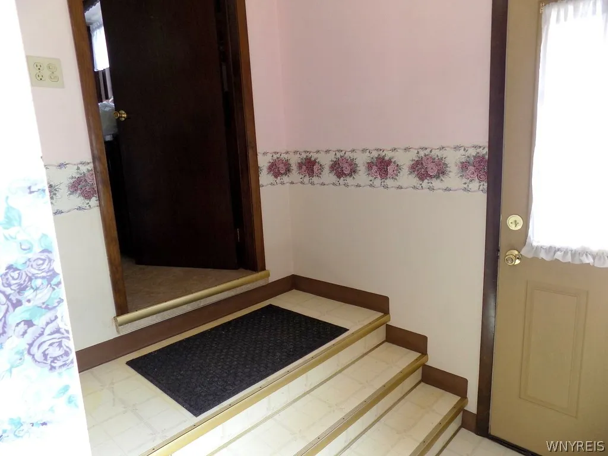
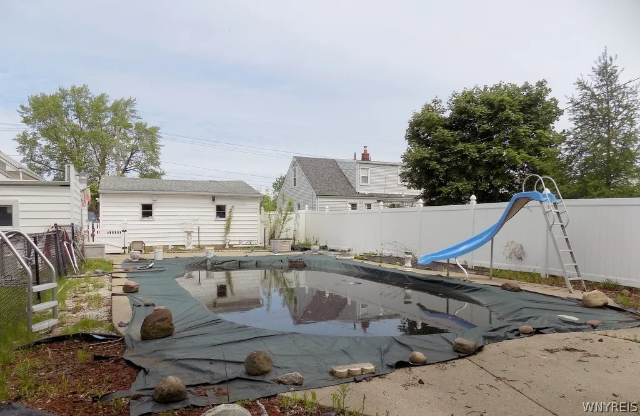
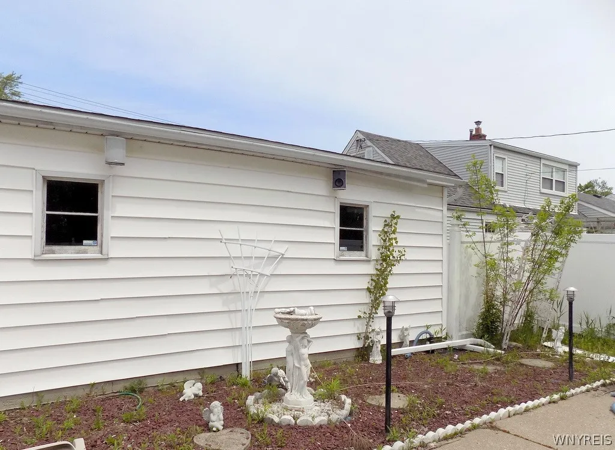
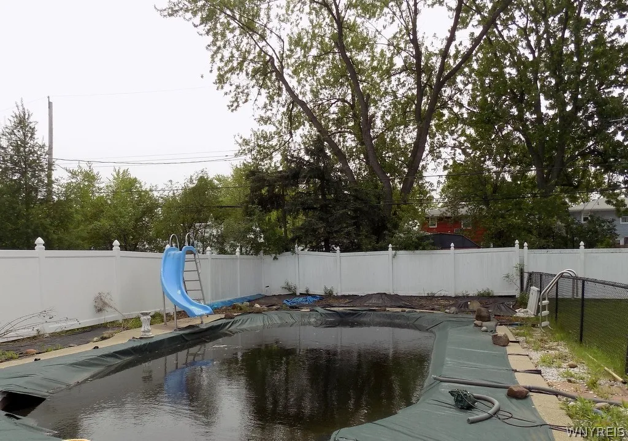
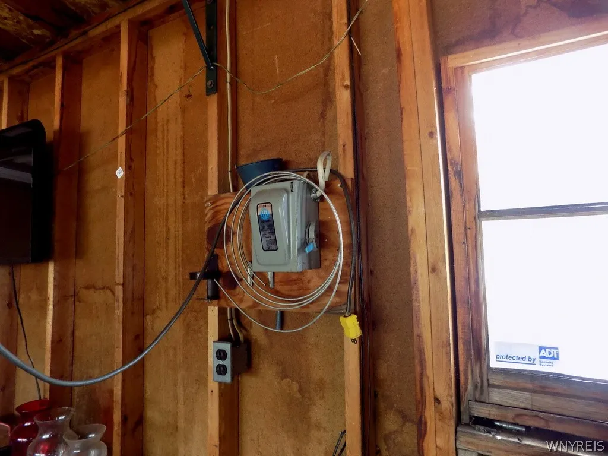
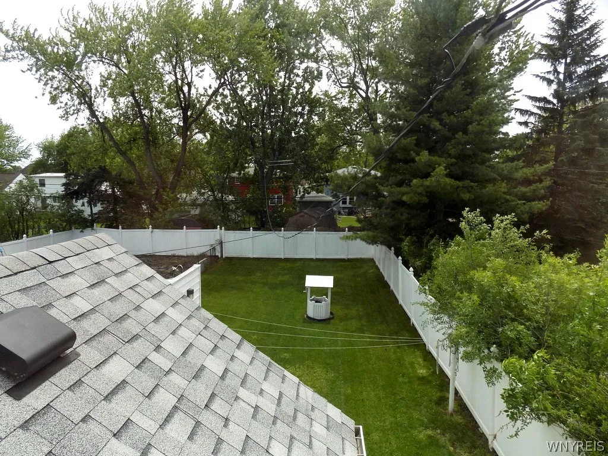
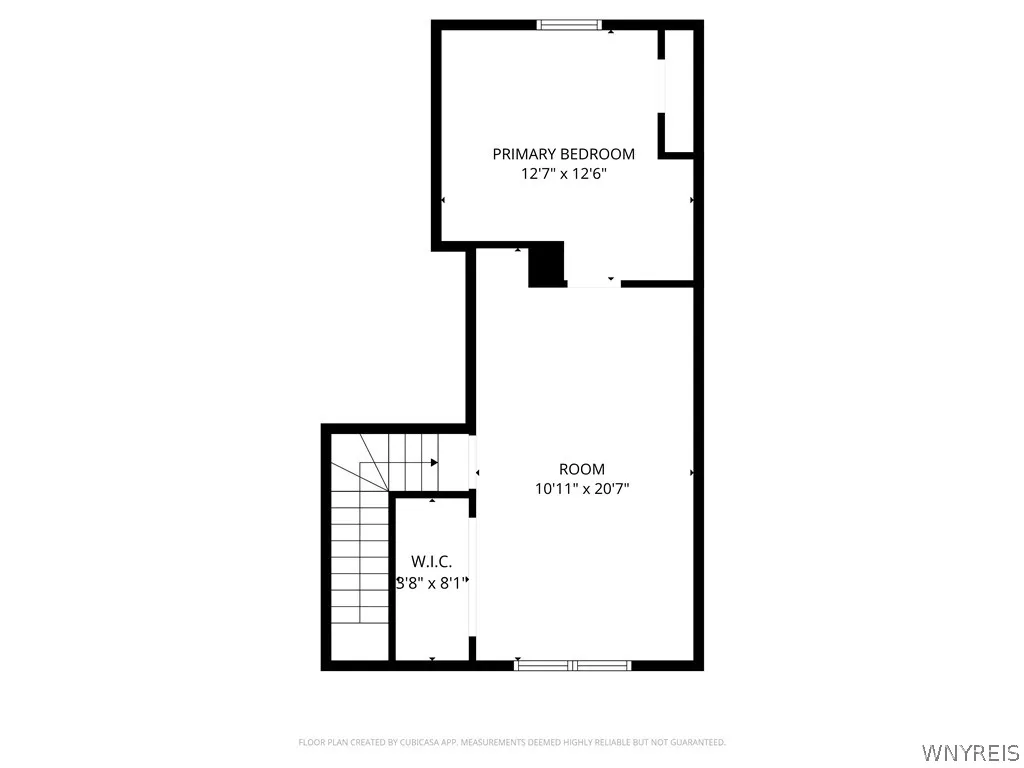
Priced below assessed valuation to provide an excellent opportunity for buyer personalization and updates! Charming home with great potential situated on a spacious double lot! Features include replacement windows, hardwood floors under carpets, a covered front porch, gas log fireplace, and a rear hall addition for added functionality. Flexible floor plan offers 1 bedroom on the first floor with 2 additional bedrooms upstairs (walk-through third bedroom). Full bath includes a Jacuzzi tub. Major updates include basement stabilization and drain tile completed in the 1990s and a brand new electrical panel installed in 2026. Outside you’ll find a vinyl privacy fence, concrete turnaround driveway, and garage space for up to 3 cars with a detached second garage. Inground pool was properly closed but has not been opened in recent years and will require a new liner; hot tub jets not currently working. Property is being sold in present condition and offers an excellent opportunity to update and build equity. Showings begin immediately, offers due June 1, 2026 at noon.

Basic Details
Property Type : Residential
Listing Type : For Sale
Listing ID : B1683488
Price : $185,000
Bedrooms : 3
Rooms : 6
Bathrooms : 1
Square Footage : 1,014 Sqft
Year Built : 1945
Lot Area : 10,850 Sqft
Status : Active
Property Sub Type : Single Family Residence
Agent info
Mandy Carl
Element Realty Services
390 Elmwood Avenue
Mortgage Calculator
$
$ %
years
%
$ %per year
$ %per year

$
Contact Agent

The reCAPTCHA verification period has expired. Please reload the page.