
Reset

Price $675,000

4233 Freeman Road, Orchard Park, New York 14127, Orchard Park, New York 14127

  • Bedrooms : 4
  • Bathrooms : 2
  • Square Footage : 2,530 Sqft
  • Visits : 8 in 3 days
$675,000
Features
Heating System :
Gas, Forced Air
Cooling System :
Central Air
Basement :
Partial, Crawl Space
View :
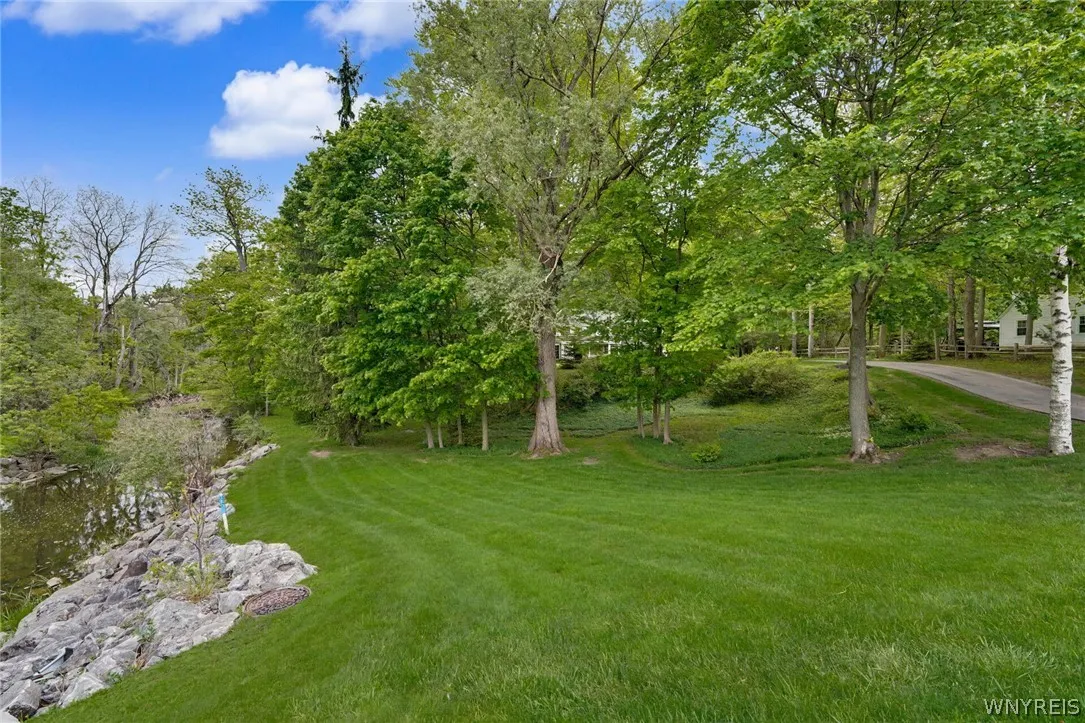
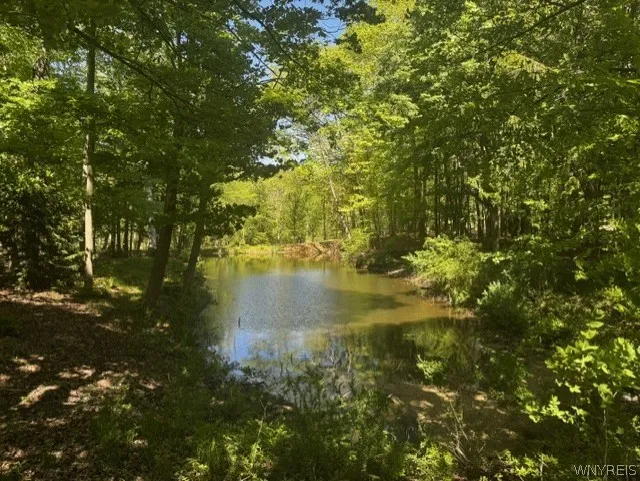
Water
Security :
Security System Owned
Patio :
Open, Porch, Deck, Patio
Appliances :
Dryer, Dishwasher, Electric Range, Microwave, Refrigerator, Washer, Electric Oven, Gas Water Heater
Architectural Style :
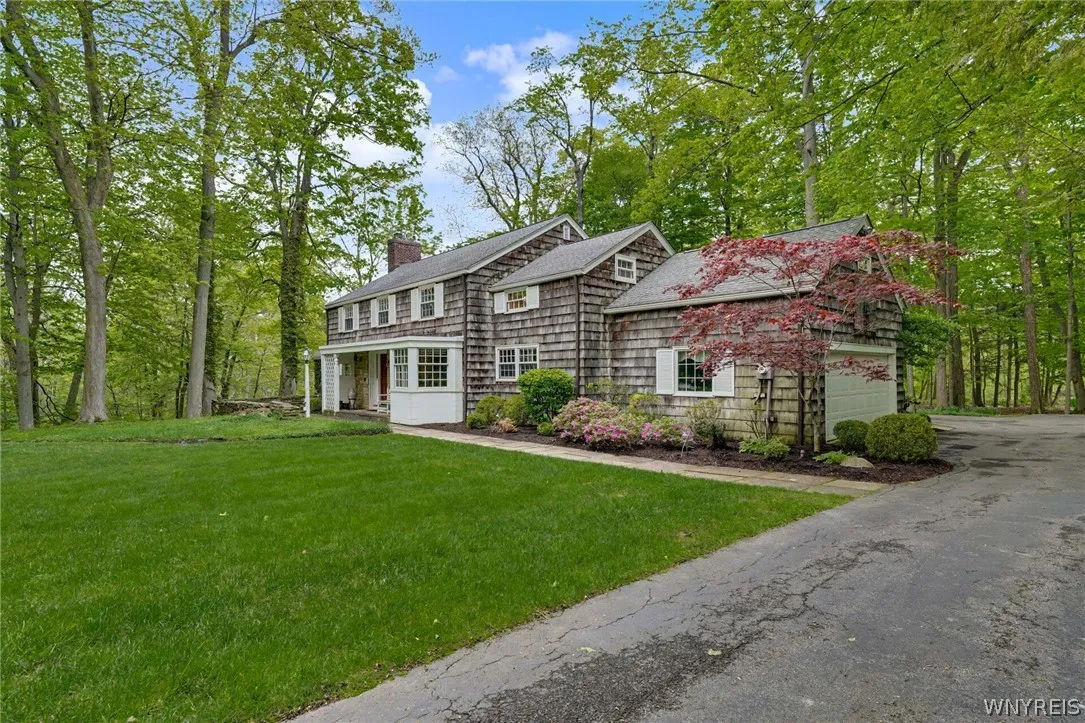
Colonial, Two Story, Traditional
Parking Features :
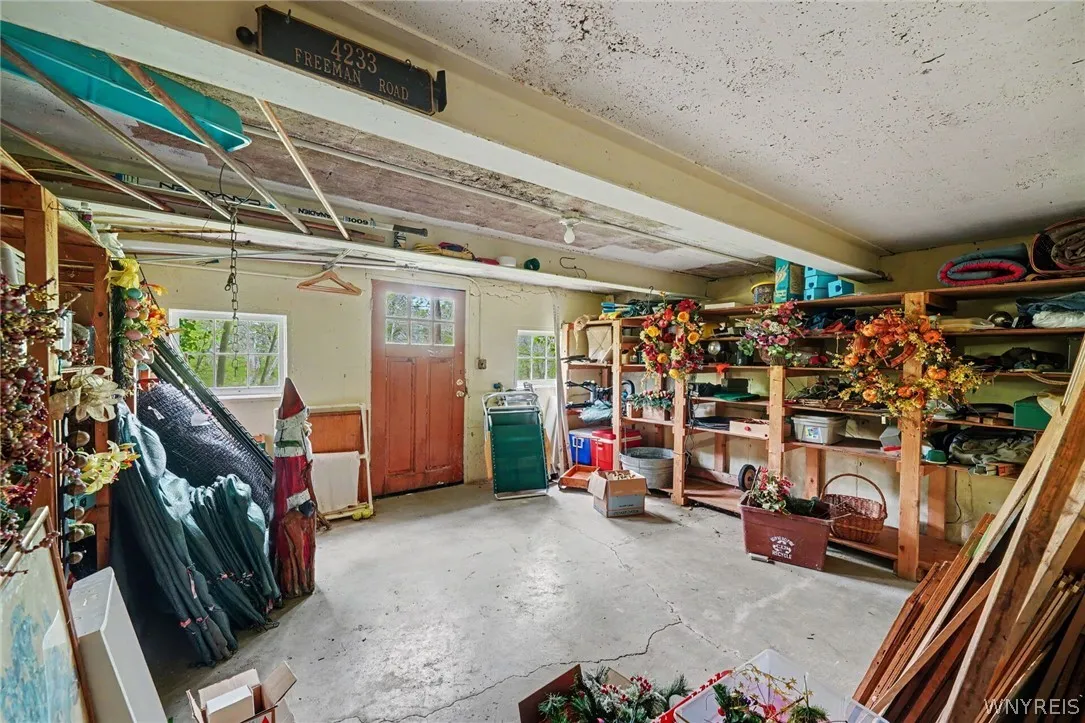
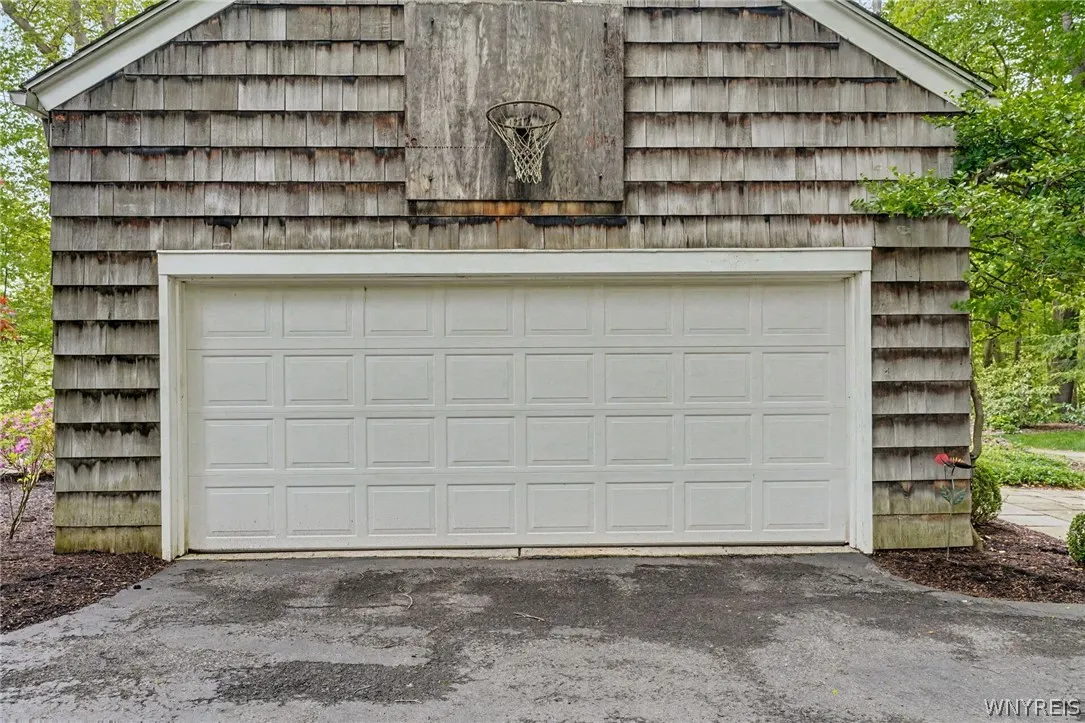
Attached, Garage
Pool Expense : $0
Roof :
Other, Shingle, See Remarks, Architectural
Sewer :
Connected
Address Map
State :
NY
County :
Erie
City :
Orchard Park
Zipcode :
14127
Street : 4233 Freeman Road, Orchard Park, New York 14127
Floor Number : 0
Longitude : W79° 16' 8.3''
Latitude : N42° 46' 6.2''
MLS Addon
Office Name : Howard Hanna WNY Inc.
Association Fee : $0
Bathrooms Total : 3
Building Area : 2,530 Sqft
CableTv Expense : $0
Construction Materials :
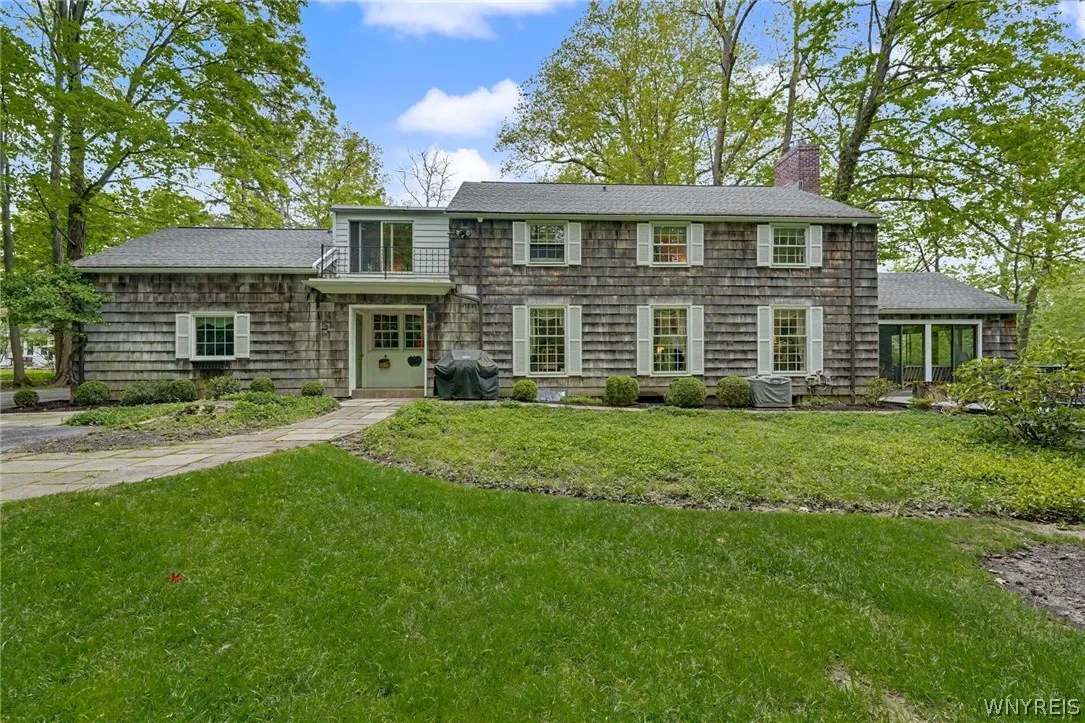
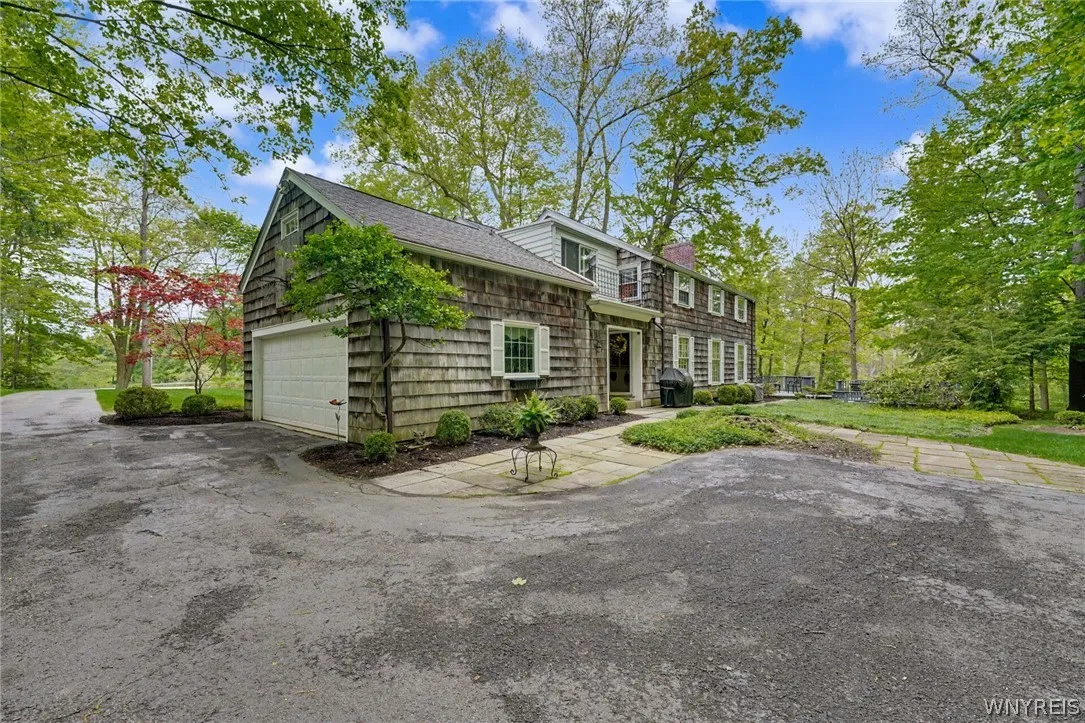
Brick, Cedar, Shake Siding
DOM : 0
Electric :
Circuit Breakers
Electric Expense : $0
Elementary School : South Davis Elementary
Exterior Features :
Patio, Deck, Blacktop Driveway
Fireplaces Total : 2
Flooring :
Carpet, Ceramic Tile, Hardwood, Varies
Frontage Length : 0
Garage Spaces : 2
HighSchool : Orchard Park High
Interior Features :
Eat-in Kitchen, Separate/formal Dining Room, Entrance Foyer, Separate/formal Living Room, Workshop
Internet Address Display : 1
Internet Listing Display : 1
SyndicateTo : Realtor.com
Listing Terms : Cash,Conventional,FHA,VA Loan
Lot Features :
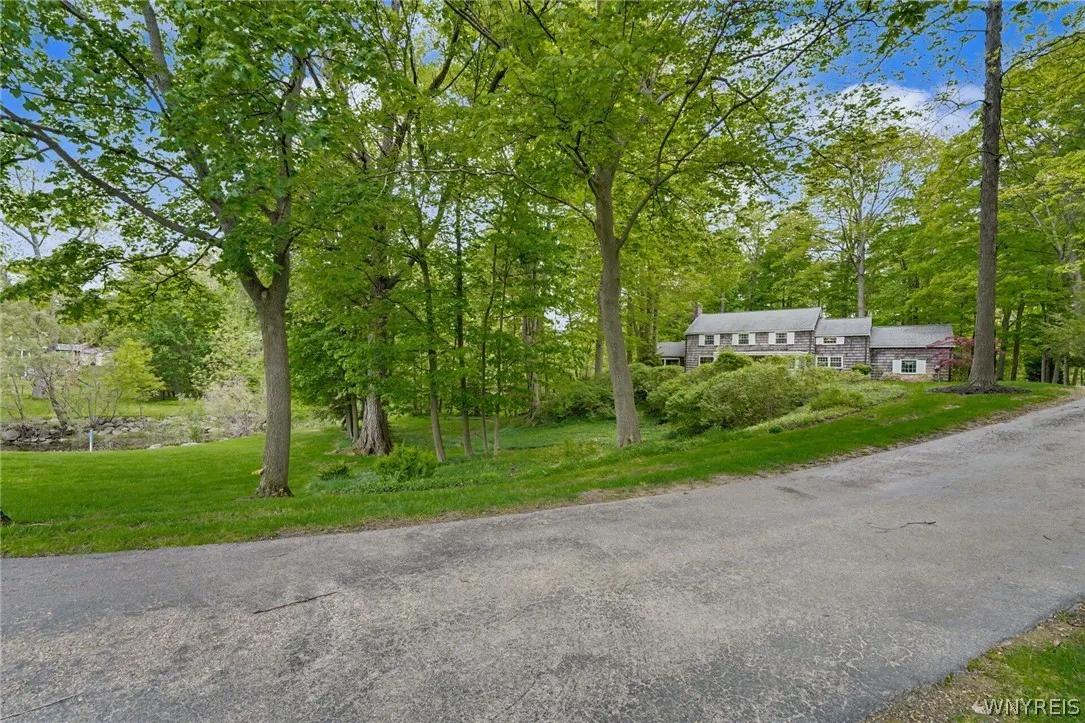
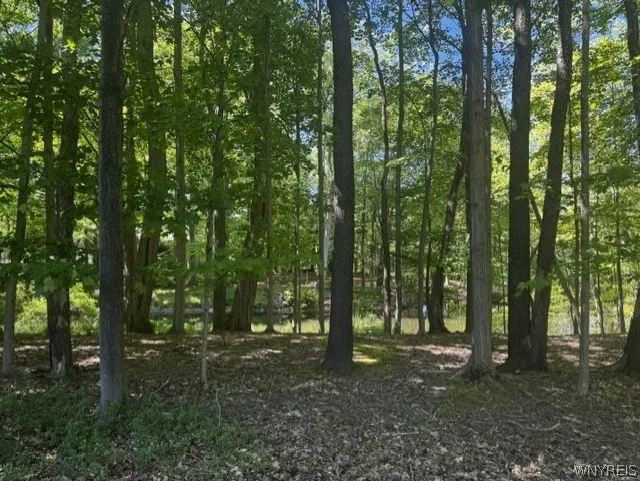
Residential Lot, Flood Zone, Irregular Lot, Wooded
LotSize Dimensions : 372X455
Maintenance Expense : $0
MiddleOrJunior School : Orchard Park Middle
Parcel Number : 146089-162-180-0003-027-110
Special Listing Conditions :
Standard
Stories Total : 2
Utilities :
Cable Available, Electricity Connected, Sewer Connected, Water Connected, High Speed Internet Available
Virtual Tour : Click Here
Waterfront Features :
Pond
Window Features :
Thermal Windows
AttributionContact : 716-863-2110
Property Description

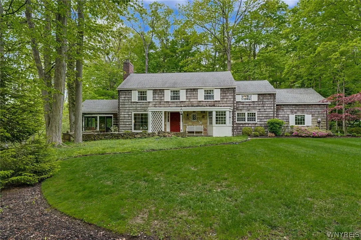
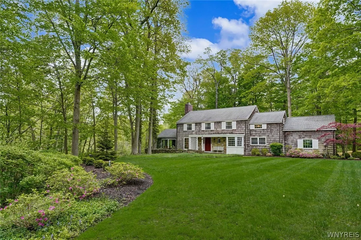
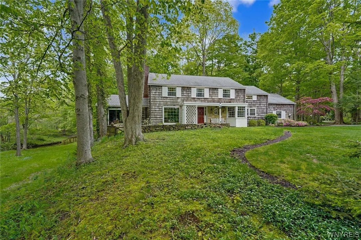
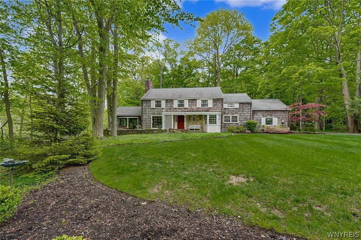
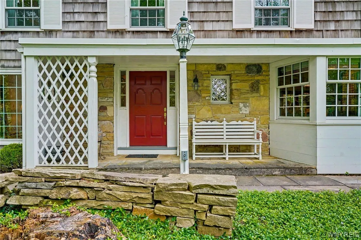
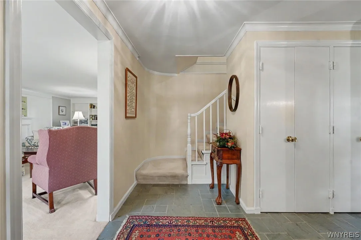
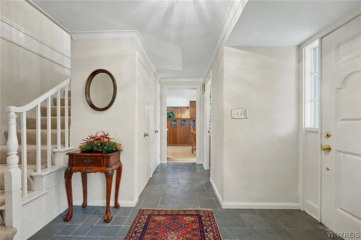
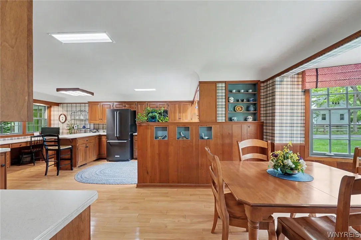
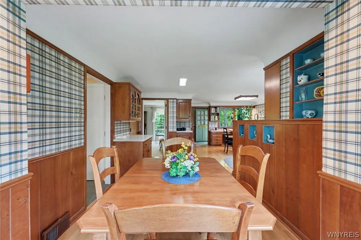
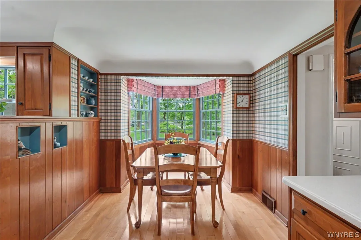
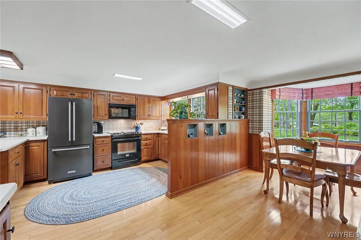
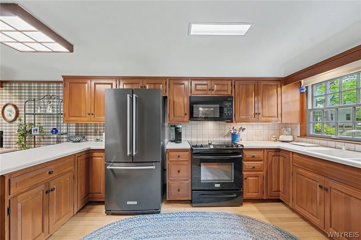
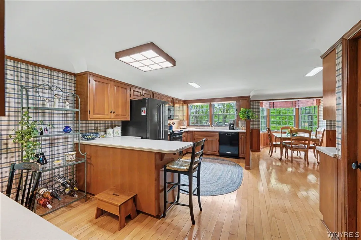
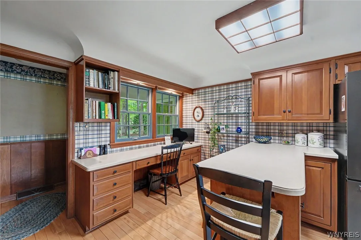
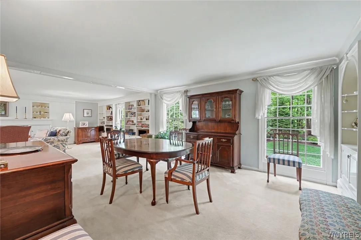
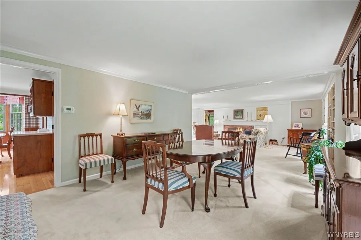
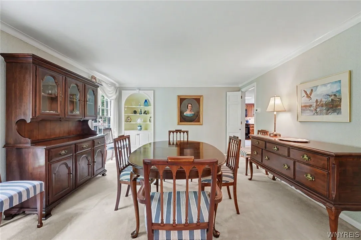
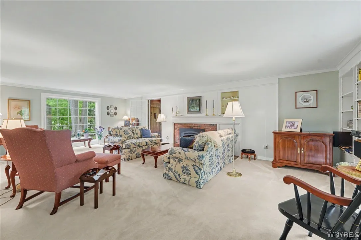
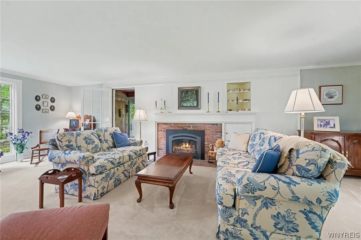
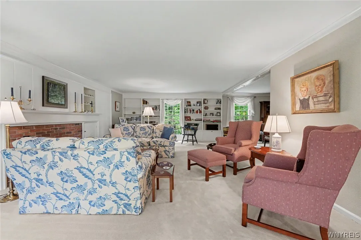
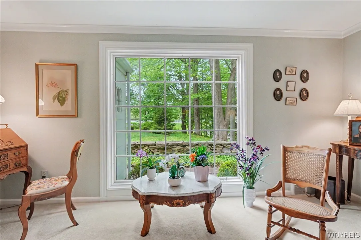
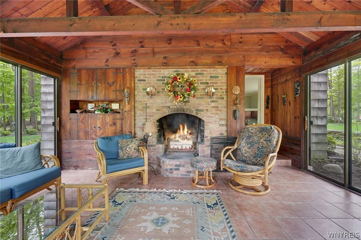
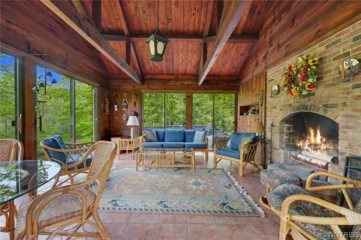
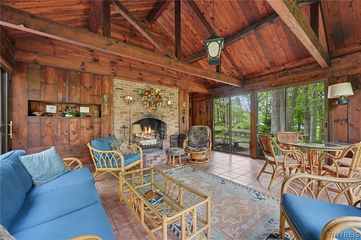
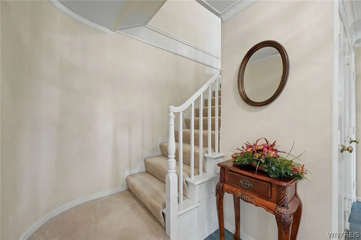
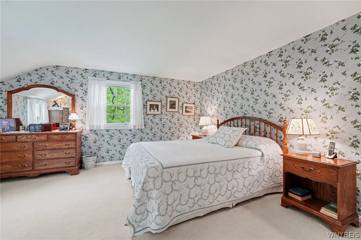
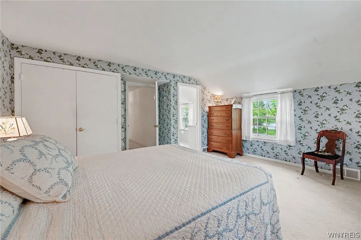
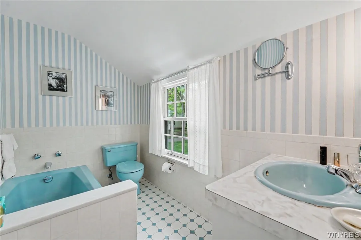
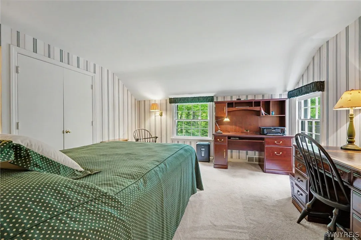
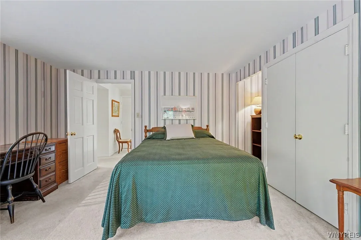
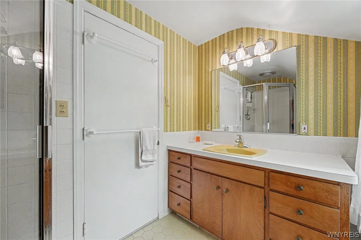
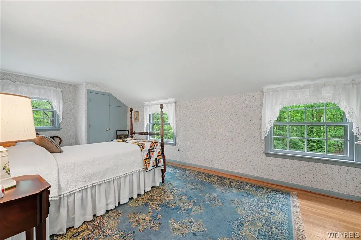
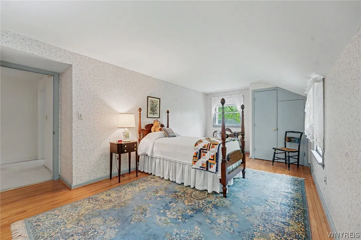
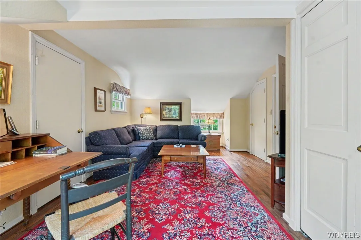
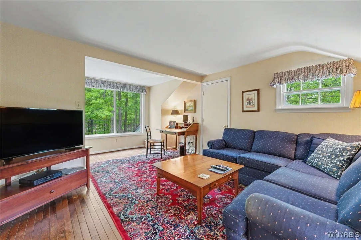
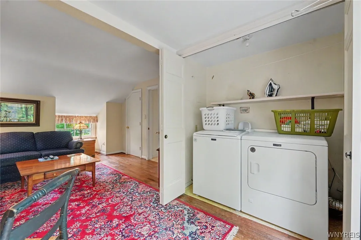
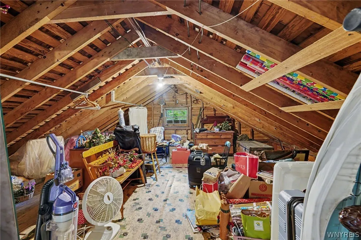
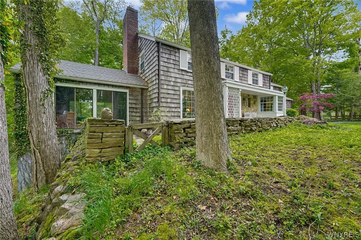
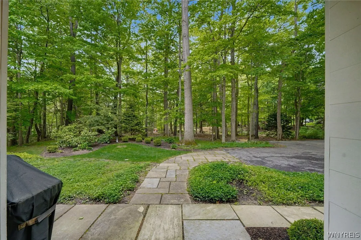
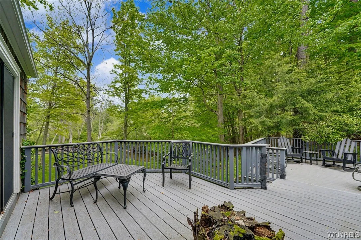
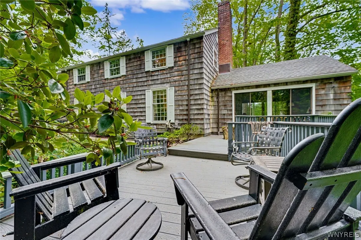
Once in a lifetime opportunity to own this fairy tale property that has been in the same family for over 78 years! Built by Chauncey Hudson, flagstone patios and stone walls surround this cedar shake beauty. Gracious & spacious living and dining rooms with built in China cabinet, built in bookshelves, gas fireplace, and huge picture window. Custom cherry kitchen, fully applianced with Corian counters, built in hutch, double pantry and bay windowed breakfast room. Slate foyer, 1/2 bath, multiple closets. 17×15 unheated sun room with cathedral ceiling, ceramic floor, a full masonry woodburning fireplace. Beautiful views on all 3 sides, with door leading to bilevel Trex deck. Curved staircase leads to 2nd floor with spacious bedrooms, hardwood flooring, two full baths and second floor laundry. There is a large walk in linen closet and walk in attic as well. Tear off roof 2010, flat roof 2018, furnace 2010, AC 2014 HWT 2020. Many newer windows on front of house. Do not miss this very special home! Showings begin May 23, 2026.
Offers due Monday, June 1, 2026, at noon. Open Wednesday, May 27,2026, 5-6:30 pm.

Basic Details
Property Type : Residential
Listing Type : For Sale
Listing ID : B1681221
Price : $675,000
Bedrooms : 4
Rooms : 8
Bathrooms : 2
Half Bathrooms : 1
Square Footage : 2,530 Sqft
Year Built : 1948
Lot Area : 98,446 Sqft
Status : Active
Property Sub Type : Single Family Residence
Agent info
Mandy Carl
Element Realty Services
390 Elmwood Avenue
Mortgage Calculator
$
$ %
years
%
$ %per year
$ %per year

$
Contact Agent

The reCAPTCHA verification period has expired. Please reload the page.