
Reset

Price $534,500

117 Sandywood Circle, Grand Island, New York 14072, Grand Island, New York 14072

  • Bedrooms : 3
  • Bathrooms : 2
  • Square Footage : 1,520 Sqft
  • Visits : 60 in 119 days
$534,500
Features
Heating System :
Gas, Forced Air, Heat Recovery System
Cooling System :
Central Air
Basement :
Full, Sump Pump
Patio :
Porch, Covered
Appliances :
Disposal, Tankless Water Heater
Architectural Style :
Ranch, Craftsman
Community Features :
Trails/Paths
Parking Features :
Attached, Garage, Garage Door Opener
Pool Expense : $0
Roof :
Asphalt, Shingle, Architectural
Sewer :
Connected
Address Map
State :
NY
County :
Erie
City :
Grand Island
Zipcode :
14072
Street : 117 Sandywood Circle, Grand Island, New York 14072
Floor Number : 0
Longitude : W79° 2' 25.9''
Latitude : N43° 3' 0.7''
MLS Addon
Office Name : Forbes Capretto Homes
Association Fee : $0
Bathrooms Total : 2
Building Area : 1,520 Sqft
CableTv Expense : $0
Construction Materials :
Vinyl Siding, Shake Siding
DOM : 5
Electric :
Circuit Breakers
Electric Expense : $0
Elementary School : Huth Road
Exterior Features :
Blacktop Driveway
Fireplaces Total : 1
Flooring :
Carpet, Varies, Luxury Vinyl
Garage Spaces : 2
HighSchool : Grand Island Senior High
Interior Features :
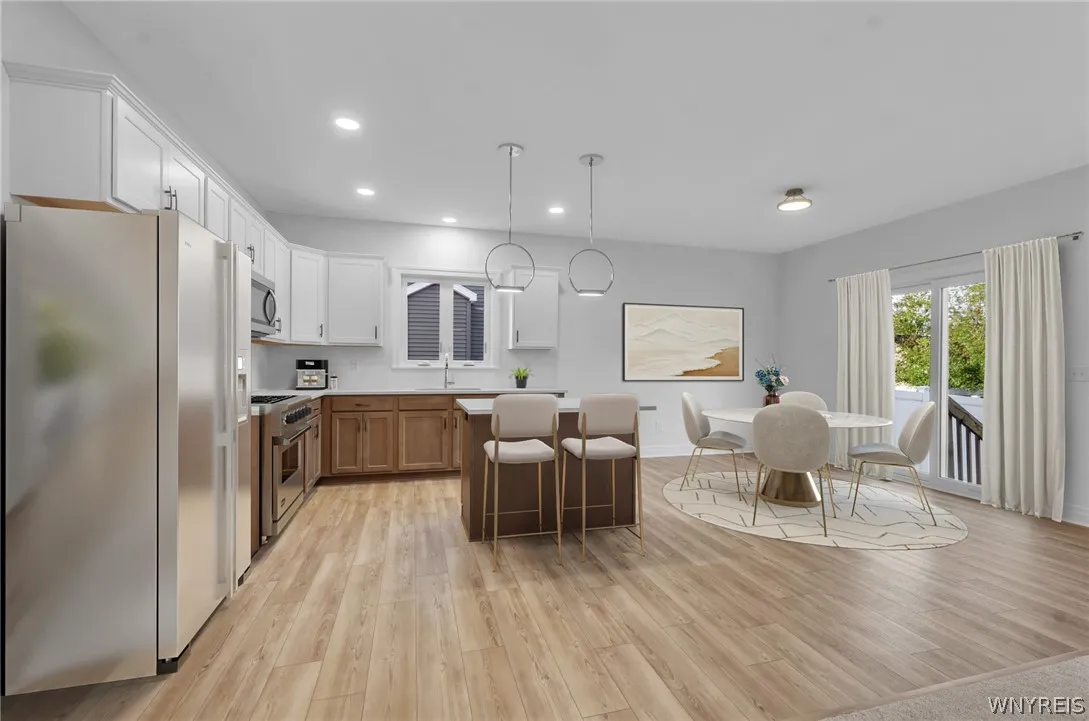
Pantry, Kitchen Island, Eat-in Kitchen, Entrance Foyer, Great Room, Sliding Glass Door(s), Kitchen/family Room Combo, Quartz Counters, Bath In Primary Bedroom, Main Level Primary, Primary Suite
Internet Address Display : 1
Internet Listing Display : 1
SyndicateTo : Realtor.com
Listing Terms : Cash,Conventional,VA Loan
Lot Features :
Irregular Lot
LotSize Dimensions : 112X216
Maintenance Expense : $0
MiddleOrJunior School : Veronica E Connor Middle
New Construction : 1
Parcel Number : 144600-024-060-0004-001-000
Special Listing Conditions :
Standard
Stories Total : 1
Subdivision Name : Sandywood Circle
Utilities :
Cable Available, Electricity Connected, Sewer Connected, Water Connected
AttributionContact : 716-688-5597
Property Description

You feel as though you’ll know the perfect home when you see it. It will speak to you with a sense of comfort, simplicity, and ease — a place that instantly feels like home. While some homes offer the standard ranch layout, The Mallory delivers something more thoughtful and refined.

Designed as a smart and efficient version of our popular Avery plan, The Mallory offers 1,520+ square feet of beautifully designed single-level living that lives much larger than its footprint. Every detail has been intentionally planned to maximize comfort, functionality, and flow without unnecessary wasted space.

Like every Forbes Capretto design, we understand this is more than just a house. It is the center of daily life — where memories are made, where entertaining should feel effortless, and where storage and organization matter just as much as style and beauty.

The Mallory blends timeless exterior architecture with a fresh, contemporary interior feel. Open-concept living spaces, expansive windows, and modern features create a home that feels bright, welcoming, and connected. This 3-bedroom, 2-bath ranch offers the perfect balance of efficiency, comfort, and style for a variety of lifestyles.

Whether purchasing a first home, simplifying into a more manageable space, or entering a new season of life, The Mallory offers a home that feels both practical and inspiring — a place designed to support the way life is truly lived.

Basic Details
Property Type : Residential
Listing Type : For Sale
Listing ID : B1683069
Price : $534,500
Bedrooms : 3
Rooms : 5
Bathrooms : 2
Square Footage : 1,520 Sqft
Year Built : 2026
Lot Area : 20,808 Sqft
Status : Active
Property Sub Type : Single Family Residence
Agent info
Mandy Carl
Element Realty Services
390 Elmwood Avenue
Mortgage Calculator
$
$ %
years
%
$ %per year
$ %per year

$
Contact Agent

The reCAPTCHA verification period has expired. Please reload the page.