
Reset

Price $698,900

154 Sandywood Circle, Grand Island, New York 14072, Grand Island, New York 14072

  • Bedrooms : 4
  • Bathrooms : 2
  • Square Footage : 2,982 Sqft
  • Visits : 54 in 119 days
$698,900
Features
Heating System :
Gas, Forced Air, Heat Recovery System
Cooling System :
Central Air
Basement :
Full, Sump Pump, Egress Windows
Appliances :
Gas Water Heater, Tankless Water Heater
Architectural Style :
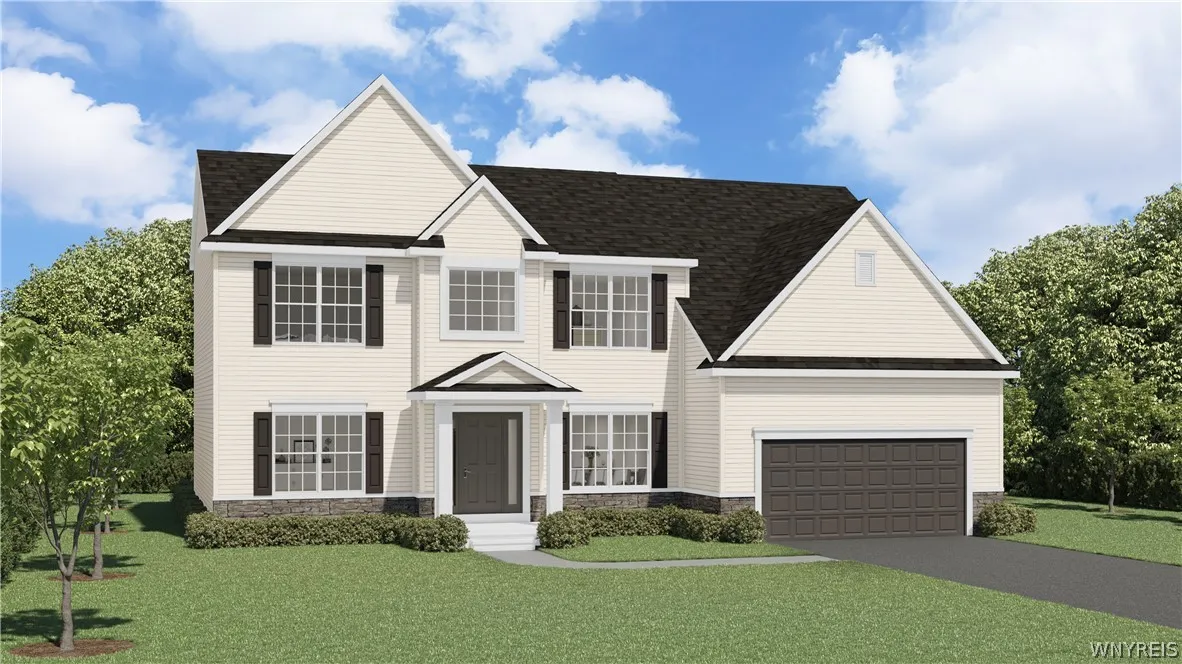
Two Story, Traditional
Parking Features :
Attached, Garage, Garage Door Opener
Pool Expense : $0
Roof :
Asphalt, Shingle, Architectural
Sewer :
Connected
Address Map
State :
NY
County :
Erie
City :
Grand Island
Zipcode :
14072
Street : 154 Sandywood Circle, Grand Island, New York 14072
Floor Number : 0
Longitude : W79° 2' 25.9''
Latitude : N43° 3' 0.7''
MLS Addon
Office Name : Forbes Capretto Homes
Association Fee : $0
Bathrooms Total : 3
Building Area : 2,982 Sqft
CableTv Expense : $0
Construction Materials :
Vinyl Siding
DOM : 5
Electric :
Circuit Breakers
Electric Expense : $0
Elementary School : Huth Road
Exterior Features :
Blacktop Driveway
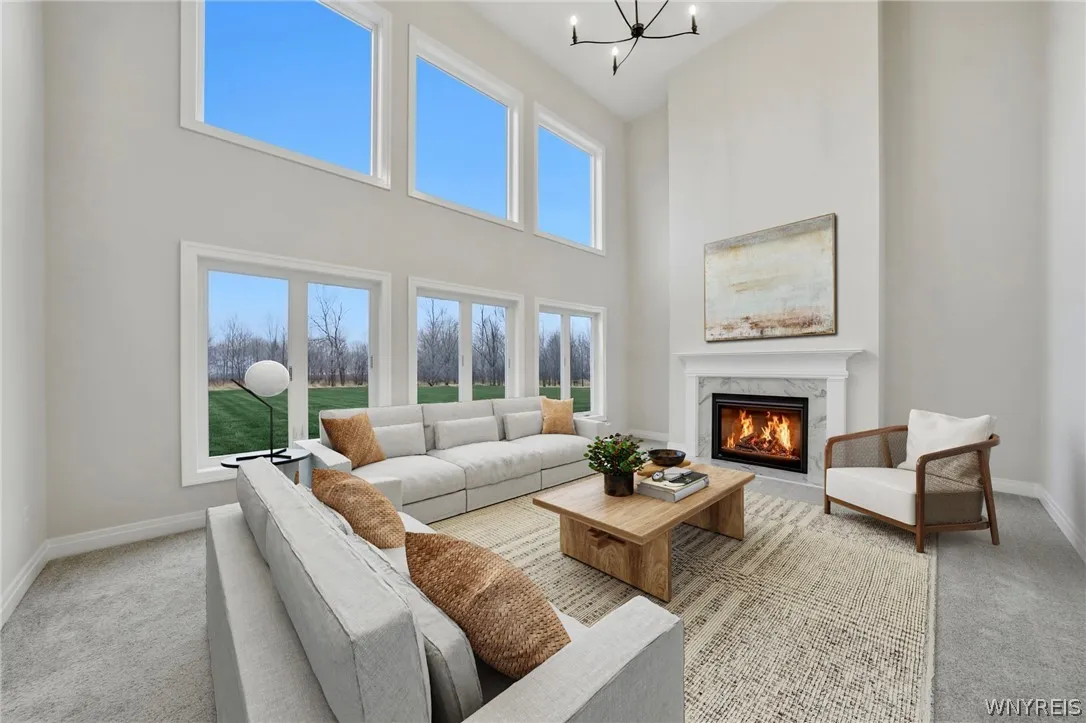
Fireplaces Total : 1
Flooring :
Carpet, Varies, Luxury Vinyl
Garage Spaces : 2
HighSchool : Grand Island Senior High
Interior Features :
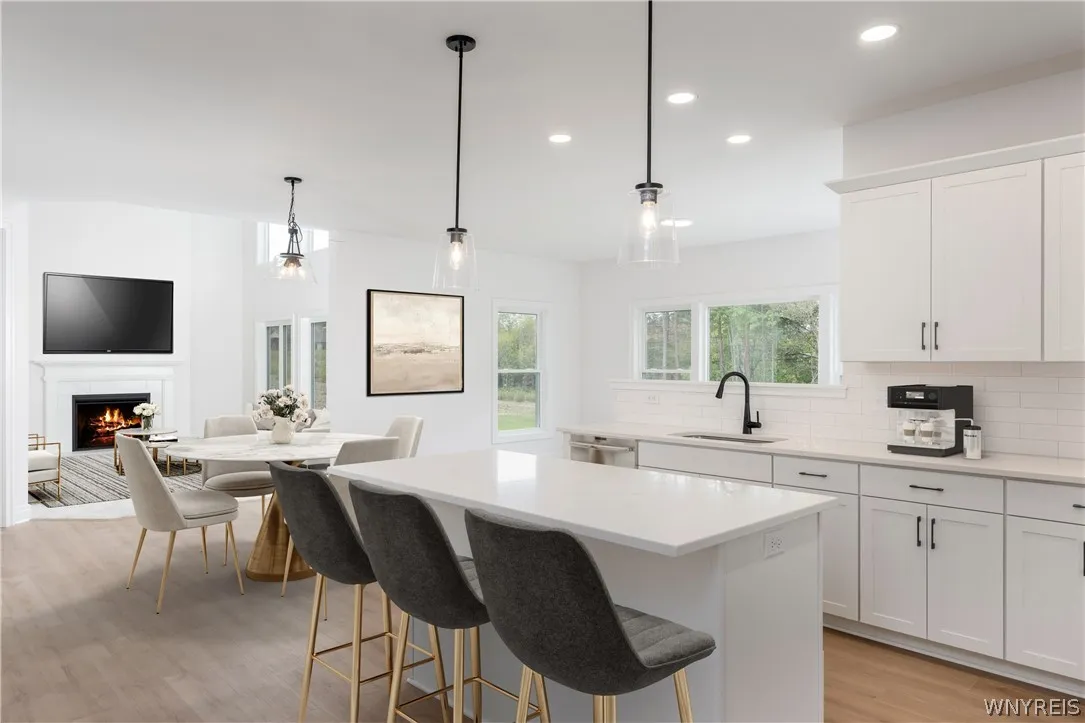
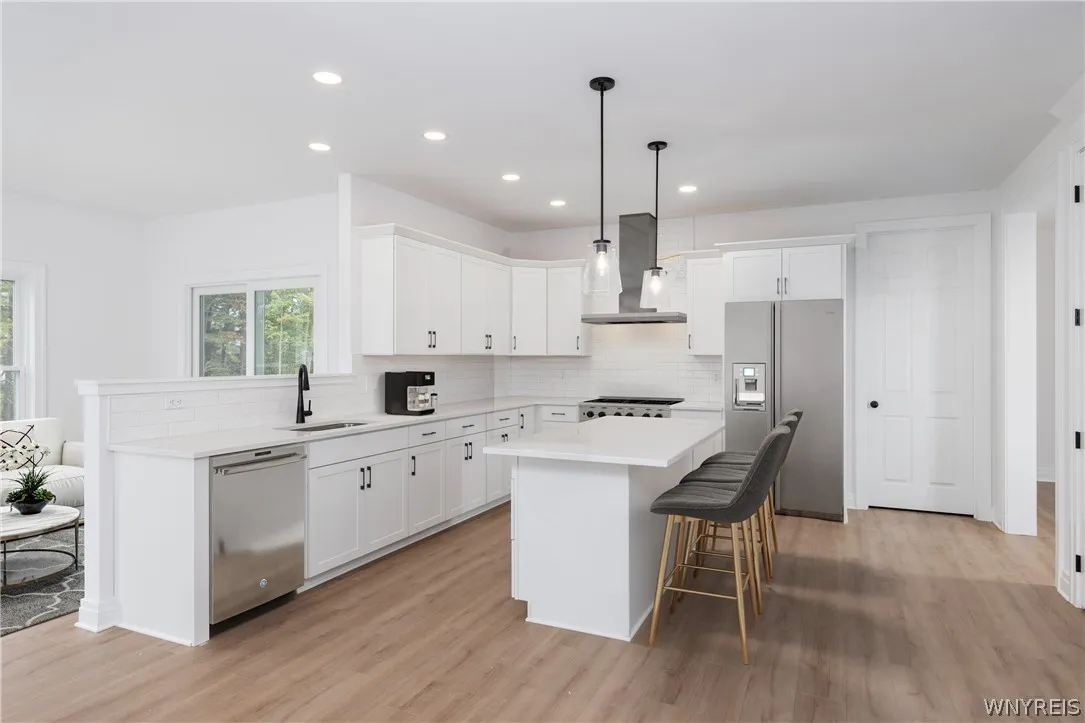
Kitchen Island, Breakfast Bar, Separate/formal Dining Room, Entrance Foyer, Breakfast Area, Granite Counters, Great Room, Home Office, Sliding Glass Door(s), Walk-in Pantry, Den, Solid Surface Counters, Quartz Counters, Bath In Primary Bedroom
Internet Address Display : 1
Internet Listing Display : 1
SyndicateTo : Realtor.com
Listing Terms : Cash, Conventional
Lot Features :
Rectangular, Rectangular Lot
LotSize Dimensions : 75X162
Maintenance Expense : $0
MiddleOrJunior School : Veronica E Connor Middle
New Construction : 1
Parcel Number : 144600-024-060-0004-011-000
Special Listing Conditions :
Standard
Stories Total : 2
Subdivision Name : Sandywood Circle
Utilities :
Cable Available, Electricity Connected, Sewer Connected, Water Connected, High Speed Internet Available
AttributionContact : 716-688-5597
Property Description

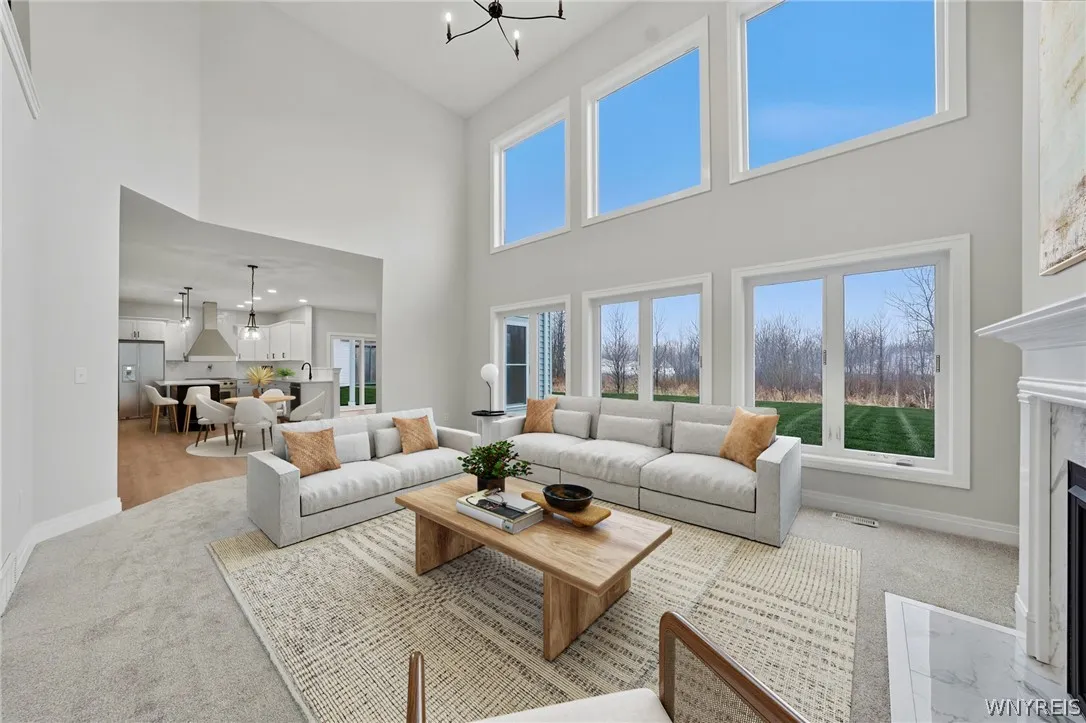
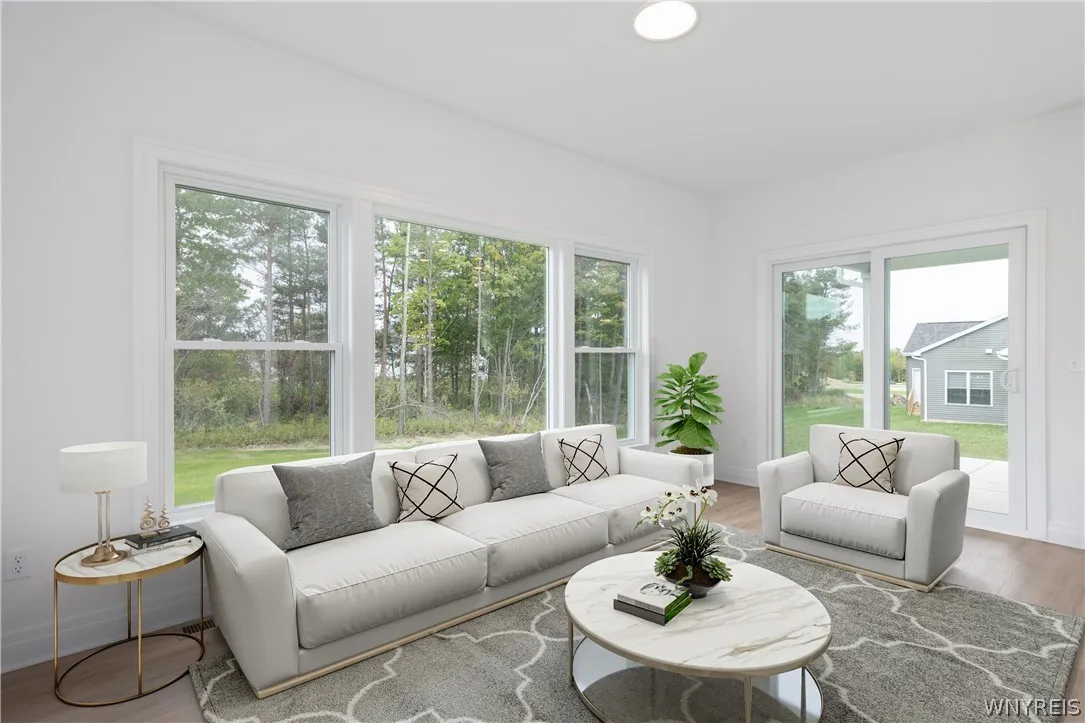
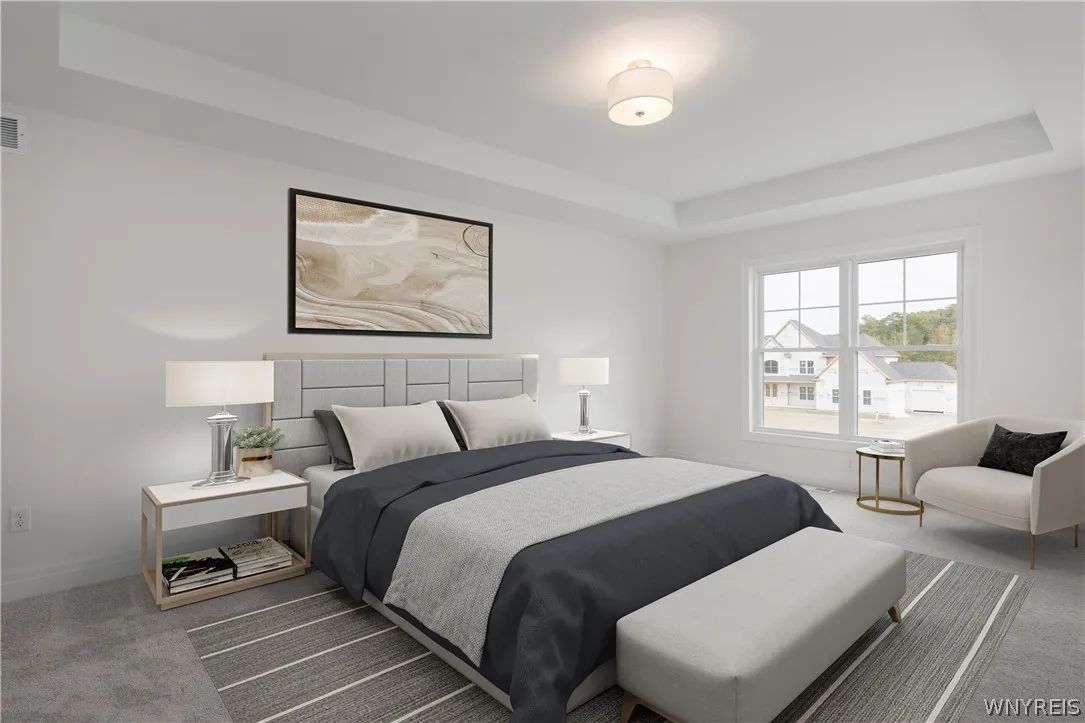
Featuring our very popular Crestwood home. This versatile 4-bedroom design offers nearly 3,000 square feet across two levels, blending luxury, comfort, and flexibility to fit your lifestyle. The open-concept main level boasts a two-story Great Room filled with natural light from expansive windows and a two-story foyer, creating a bright, dramatic entry and living space. A formal dining area and a flex room off the foyer, ideal for a home office, fitness space, or playroom, add adaptability for your daily life. Upstairs, the layout prioritizes privacy. The Primary Suite includes an expansive walk-in closet and spa-inspired bath. Three additional bedrooms share a full bath, offering ample space for family or guests. The Crestwood combines scale, flow, and luxury features with the freedom to make this home your own.

Basic Details
Property Type : Residential
Listing Type : For Sale
Listing ID : B1683061
Price : $698,900
Bedrooms : 4
Rooms : 10
Bathrooms : 2
Half Bathrooms : 1
Square Footage : 2,982 Sqft
Year Built : 2026
Lot Area : 14,529 Sqft
Status : Active
Property Sub Type : Single Family Residence
Agent info
Mandy Carl
Element Realty Services
390 Elmwood Avenue
Mortgage Calculator
$
$ %
years
%
$ %per year
$ %per year

$
Contact Agent

The reCAPTCHA verification period has expired. Please reload the page.