Reset

Price $684,900

5441 Marthas Vineyard, Clarence, New York 14032, Clarence, New York 14032

  • Bedrooms : 4
  • Bathrooms : 2
  • Square Footage : 2,426 Sqft
  • Visits : 33 in 48 days
$684,900
Features
Heating System :
Gas, Forced Air
Cooling System :
Central Air
Basement :
Full, Sump Pump, Finished
Fence :
Full
Patio :
Patio
Appliances :
Dishwasher, Disposal, Microwave, Refrigerator, Gas Range, Gas Oven, Gas Water Heater, Wine Cooler
Architectural Style :
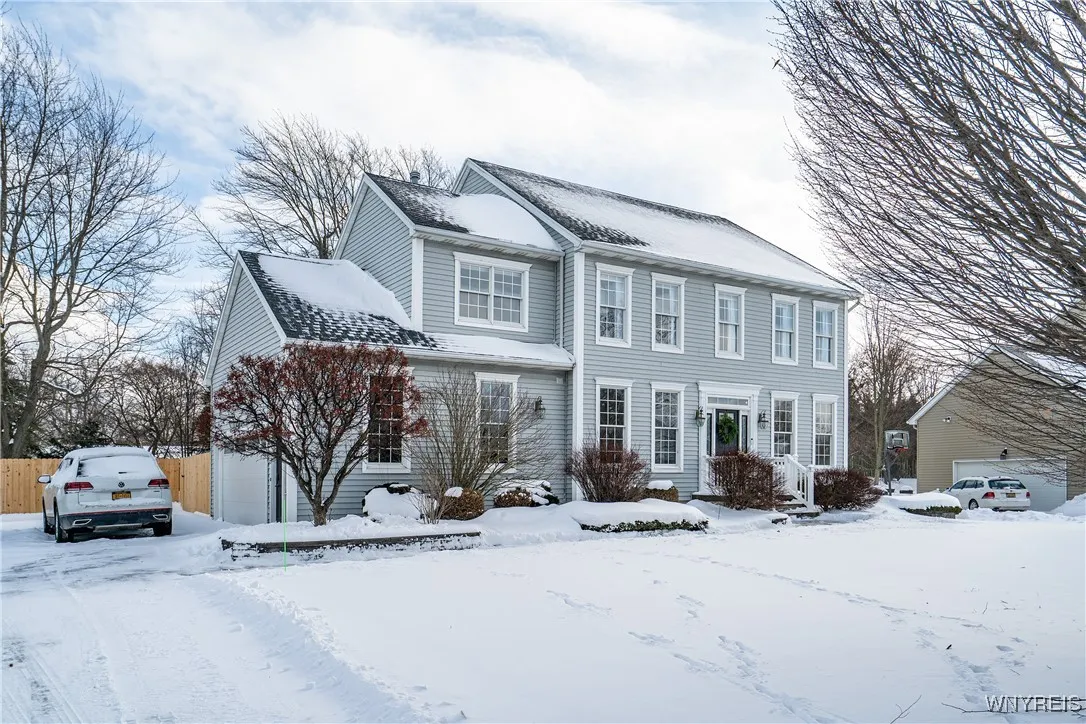
Colonial, Two Story
Parking Features :
Attached, Garage, Garage Door Opener, Storage
Pool Expense : $0
Roof :
Shingle, Architectural
Sewer :
Connected
Spa Features :
Hot Tub
Address Map
State :
NY
County :
Erie
City :
Clarence
Zipcode :
14032
Street : 5441 Marthas Vineyard, Clarence, New York 14032
Floor Number : 0
Longitude : W79° 21' 41.9''
Latitude : N43° 0' 19.7''
MLS Addon
Office Name : Gurney Becker & Bourne
Association Fee : $0
Bathrooms Total : 3
Building Area : 2,426 Sqft
CableTv Expense : $0
Construction Materials :
Vinyl Siding, Frame
DOM : 4
Electric Expense : $0
Exterior Features :
Patio, Blacktop Driveway, Sprinkler/irrigation, Fully Fenced, Hot Tub/spa
Fireplaces Total : 1
Flooring :
Carpet, Tile, Varies, Luxury Vinyl
Garage Spaces : 2.5
Interior Features :
Kitchen Island, Breakfast Bar, Separate/formal Dining Room, Entrance Foyer, Separate/formal Living Room, Cathedral Ceiling(s), Sliding Glass Door(s), Den, Kitchen/family Room Combo, Quartz Counters, Hot Tub/spa, Bath In Primary Bedroom
Internet Address Display : 1
Internet Listing Display : 1
SyndicateTo : Realtor.com
Listing Terms : Cash, Conventional
Lot Features :
Rectangular, Rectangular Lot, Residential Lot
LotSize Dimensions : 94X173
Maintenance Expense : $0
Parcel Number : 143200-058-060-0005-004-000
Special Listing Conditions :
Standard
Stories Total : 2
Utilities :
Electricity Connected, Sewer Connected, Water Connected, High Speed Internet Available
AttributionContact : 716-208-5340
Property Description

Welcome to the Clarence Center home of your dreams! Situated in a gorgeous and well-established neighborhood, this home deliver’s a tastefully renovated, modern and move-in ready floor plan that will cater to all your needs. Walk in and be greeted by foyer with coat closet and two adjacent rooms; a sitting room that can double as a den or office and an elegant and spacious formal dining room. Dining flows seamlessly into the updated kitchen which boasts quartz countertops, spacious island with breakfast bar, coffee station with wine chiller and beautiful stainless-steel appliances to include Thermador gas range. Kitchen is open to the sizeable formal living area with views of the backyard and gas burning fireplace. Sliding glass doors off the kitchen lead to a two-tiered, partially covered patio with hot tub, shed and brand new fully fenced yard, perfect for outdoor entertaining. Upstairs are four generously sized bedrooms. Expansive primary suite features vaulted ceilings complete with California Closet designed walk in closet. Stunning en-suite primary bath boasts tile throughout, custom cabinetry, double sink vanity and soaking tub. Second floor also includes additional full bathroom and guest bedroom. For added living area, basement has been finished into two separate areas for additional office, workout or play areas. Attached two and a half car garage lead to a mudroom containing first floor laundry and added kitchen storage. Showings start Monday, 2/2.

Basic Details
Property Type : Residential
Listing Type : Closed
Listing ID : B1660065
Price : $684,900
Bedrooms : 4
Rooms : 8
Bathrooms : 2
Half Bathrooms : 1
Square Footage : 2,426 Sqft
Year Built : 2001
Lot Area : 16,988 Sqft
Status : Closed
Property Sub Type : Single Family Residence
Agent info
Mandy Carl
Element Realty Services
390 Elmwood Avenue
Mortgage Calculator
$
$ %
years
%
$ %per year
$ %per year

$
Contact Agent

The reCAPTCHA verification period has expired. Please reload the page.