
Reset

Price $247,000

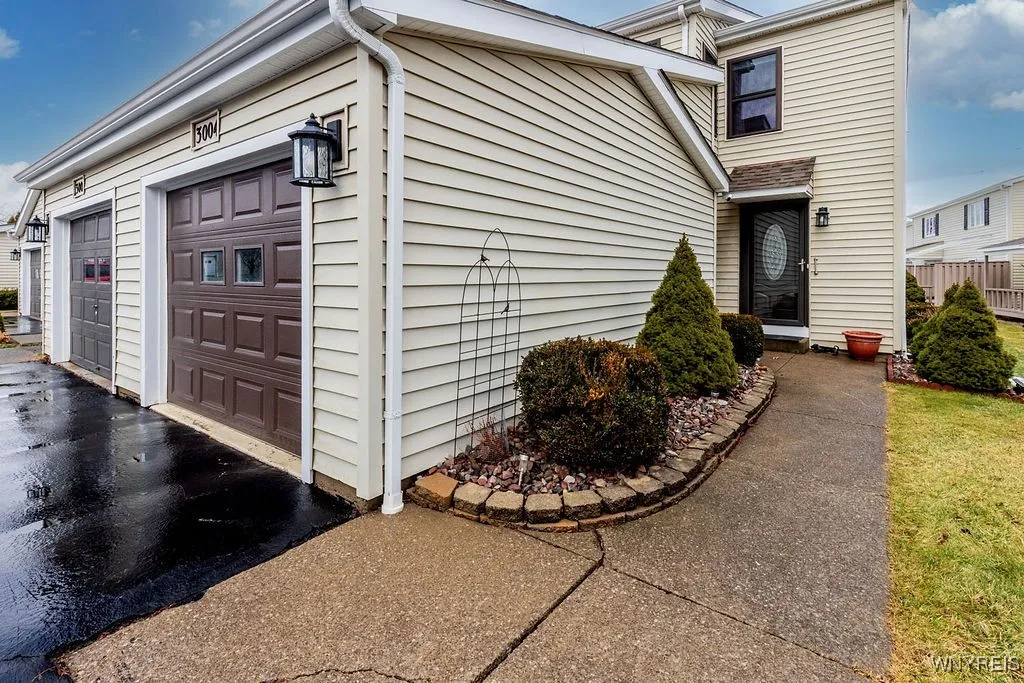
3004 East River Road, Grand Island, New York 14072, Grand Island, New York 14072

  • Bedrooms : 2
  • Bathrooms : 2
  • Square Footage : 1,220 Sqft
  • Visits : 55 in 119 days
$247,000
Features
Heating System :
Gas, Forced Air
Cooling System :
Central Air
Basement :
Full, Partially Finished
Pet Allowed :
Cats Ok
Patio :
Open, Porch, Deck
Appliances :
Dishwasher, Disposal, Refrigerator, Range Hood, Exhaust Fan, Free-standing Range, Gas Water Heater, Oven
Parking Features :
Assigned, Attached, Garage, Garage Door Opener, Two Spaces
Pool Expense : $0
Roof :
Shingle
Sewer :
Connected
Address Map
State :
NY
County :
Erie
City :
Grand Island
Zipcode :
14072
Street : 3004 East River Road, Grand Island, New York 14072
Floor Number : 0
Longitude : W79° 6' 6.4''
Latitude : N43° 1' 26.6''
MLS Addon
Office Name : Century 21 North East
Accessibility Features :
Stair Lift, See Remarks
Association Fee : $300
Association Fee Frequency : Monthly
Bathrooms Total : 3
Building Area : 1,220 Sqft
CableTv Expense : $0
Construction Materials :
Vinyl Siding, Copper Plumbing
DOM : 56
Electric :
Circuit Breakers
Electric Expense : $0
Elementary School : Huth Road
Exterior Features :
Deck
Flooring :
Carpet, Ceramic Tile, Laminate, Varies, Vinyl, Luxury Vinyl
Garage Spaces : 1
HighSchool : Grand Island Senior High
Interior Features :
Pantry, Eat-in Kitchen, Separate/formal Dining Room, Entrance Foyer, Ceiling Fan(s), Separate/formal Living Room, Granite Counters, Bath In Primary Bedroom
Internet Address Display : 1
Internet Listing Display : 1
SyndicateTo : Realtor.com
Listing Terms : Cash,Conventional,FHA,USDA Loan,VA Loan
Lot Features :
Rectangular, Rectangular Lot, On Golf Course
LotSize Dimensions : 26X75
Maintenance Expense : $0
MiddleOrJunior School : Veronica E Connor Middle
Parcel Number : 144600-038-340-0001-031-000
Special Listing Conditions :
Standard
Stories Total : 2
Subdivision Name : Oakmont Colony
Utilities :
Cable Available, Electricity Connected, Sewer Connected, Water Connected, High Speed Internet Available
Window Features :
Thermal Windows
Property Description

Impressive two bedroom, 2.5 bath townhome on the River Oak’s Golf Course. This end-unit has a view of the golf course, pond and the East Niagara River. It even has two designated parking spots. The stunning kitchen features high-end cabinetry, granite counters, crown molding, luxury vinyl flooring & includes stove, refrigerator, disposal & dishwasher. The bright spacious living room has crown molding and sliding doors to the deck. Primary bedroom has a wall of closets and full bath with ceramic flooring and oversized shower. The second bedroom also has a full bath. The full basement has storage cabinetry. Updated windows. Central air. Attached garage with opener. Central air. Enjoy carefree living in this demand complex. Updates: Sump pump ’25. Hot water heater ’24. Carpet in 2nd bedroom, overhead garage door ’22.High efficiency furnace, a/c, kitchen ’18.

Basic Details
Property Type : Residential
Listing Type : Closed
Listing ID : B1657417
Price : $247,000
Bedrooms : 2
Rooms : 5
Bathrooms : 2
Half Bathrooms : 1
Square Footage : 1,220 Sqft
Year Built : 1988
Lot Area : 2,004 Sqft
Status : Closed
Property Sub Type : Townhouse
Agent info
Mandy Carl
Element Realty Services
390 Elmwood Avenue
Mortgage Calculator
$
$ %
years
%
$ %per year
$ %per year

$
Contact Agent

The reCAPTCHA verification period has expired. Please reload the page.