
Reset

Price $445,000

6275 Eckhardt Road, Hamburg, New York 14085, Hamburg, New York 14085

  • Bedrooms : 4
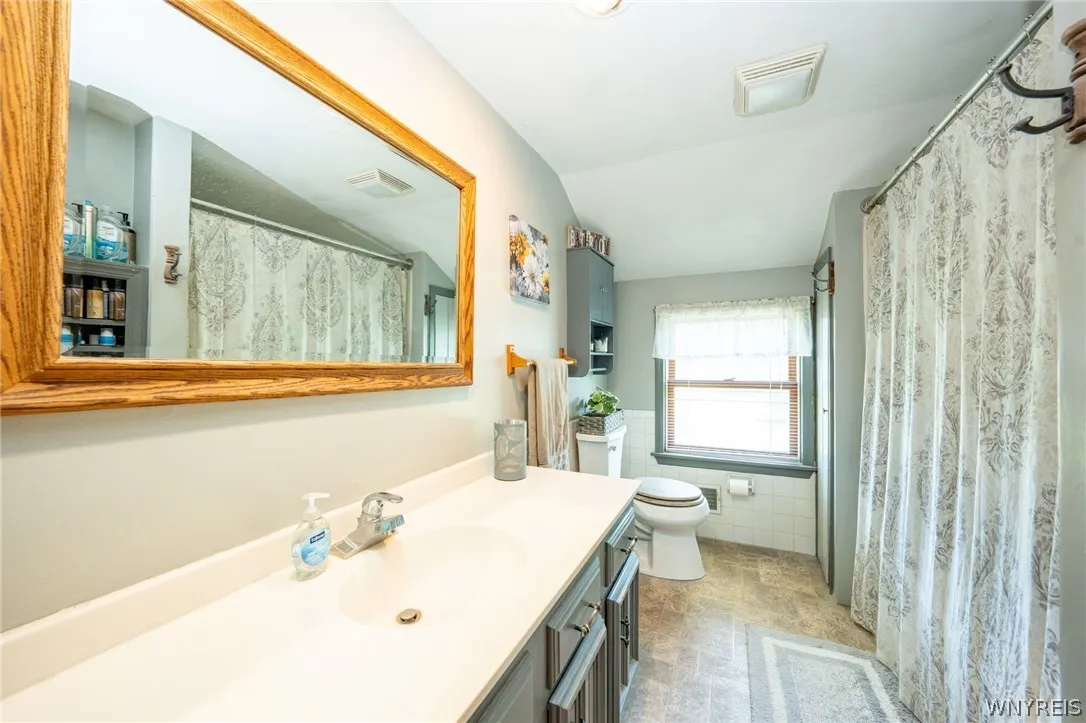
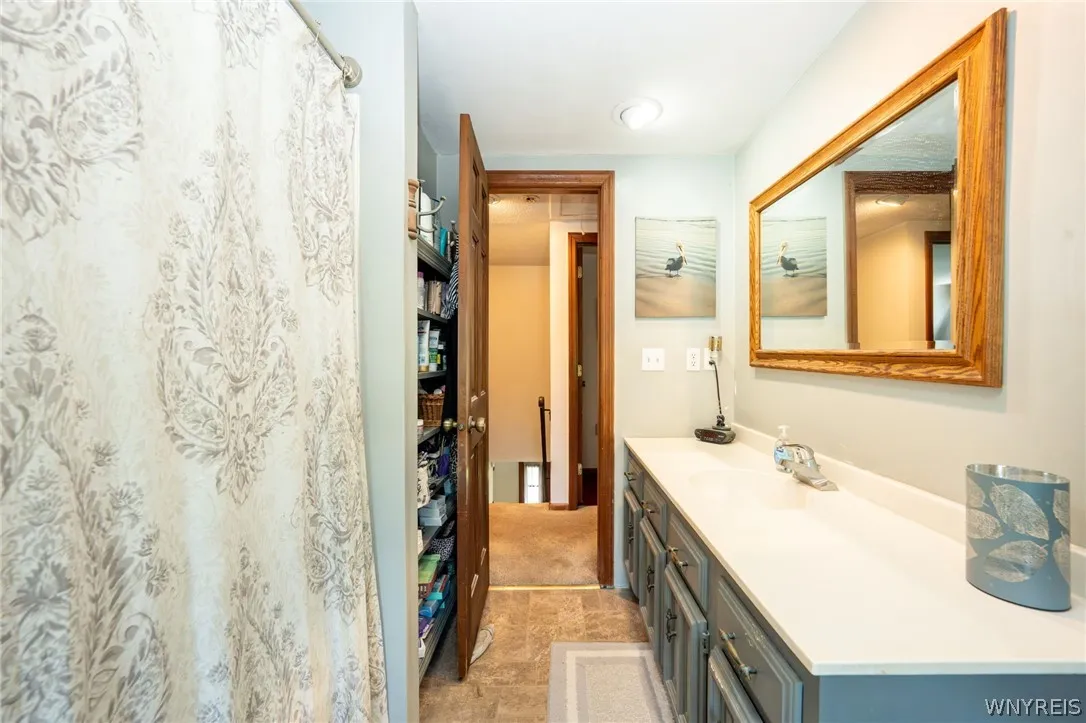
  • Bathrooms : 1
  • Square Footage : 2,152 Sqft
  • Visits : 96 in 116 days
$445,000
Features
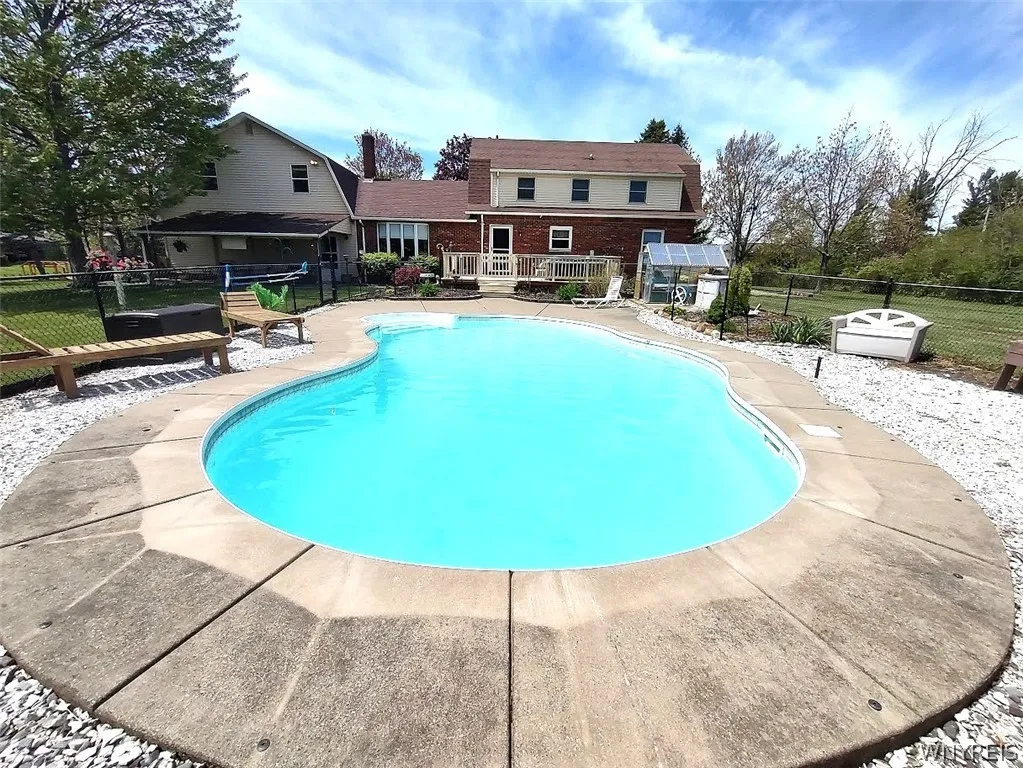
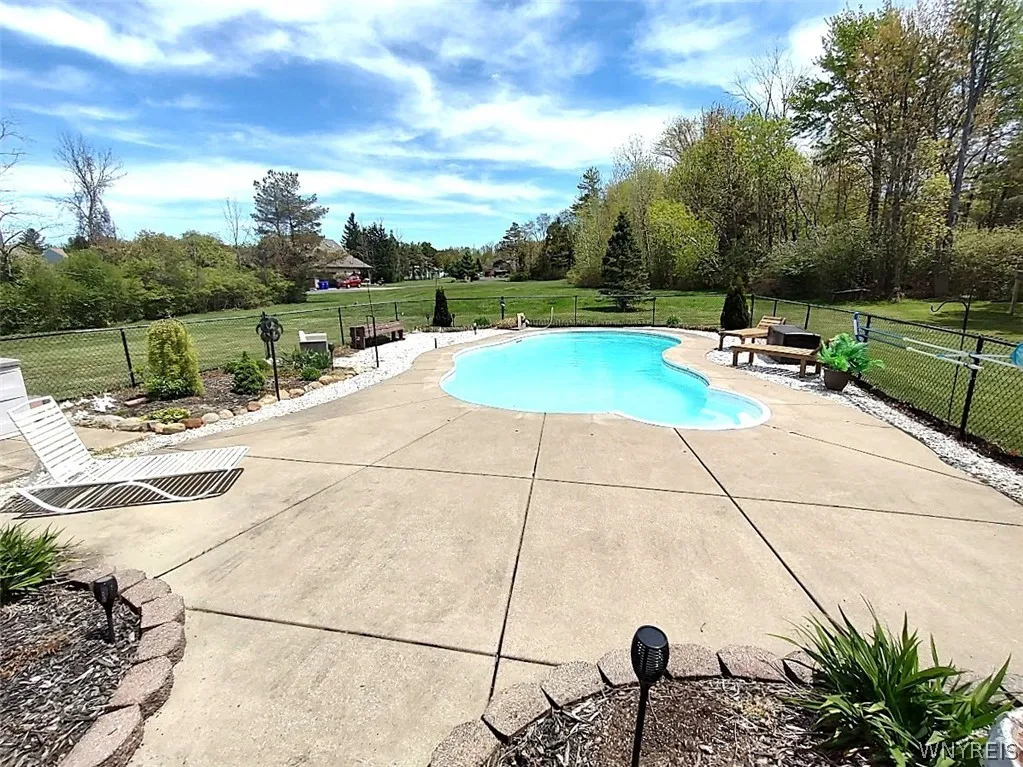
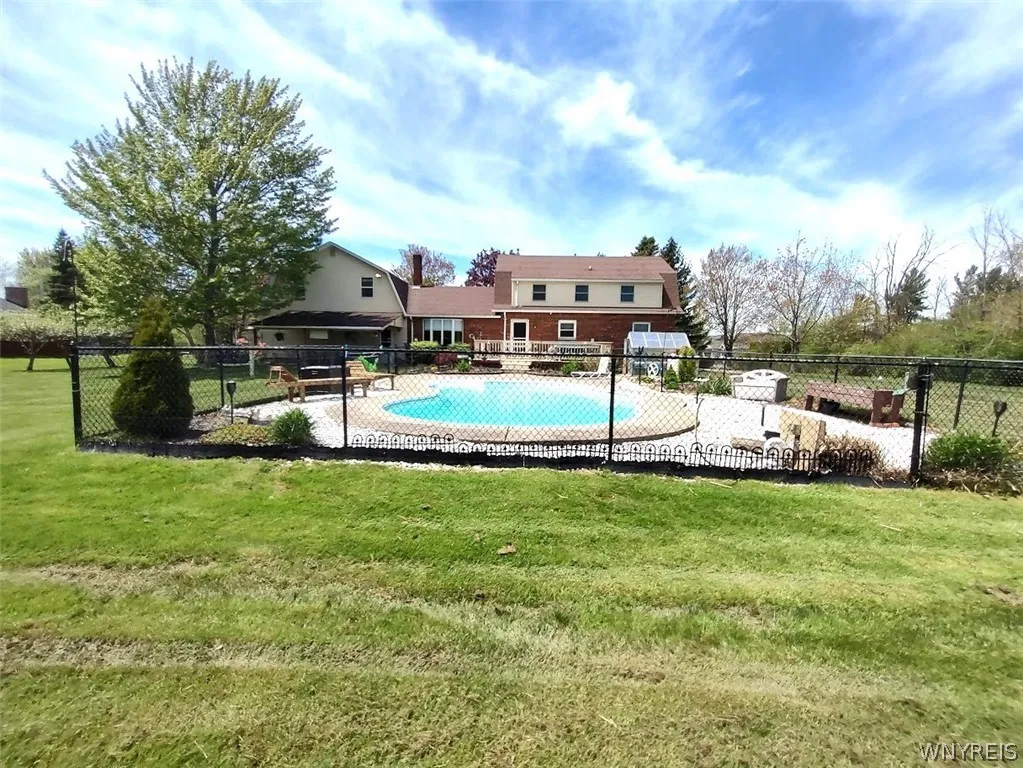
Swimming Pool :
In Ground
Heating System :
Gas, Forced Air
Cooling System :
Central Air
Basement :
Full, Sump Pump
Patio :
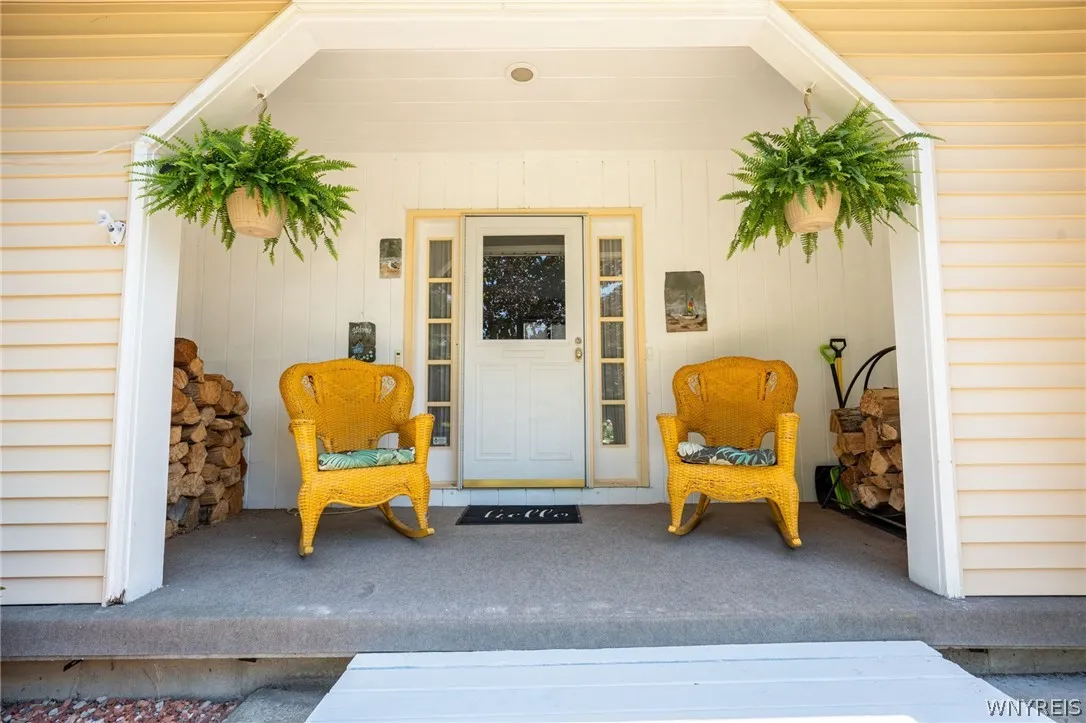
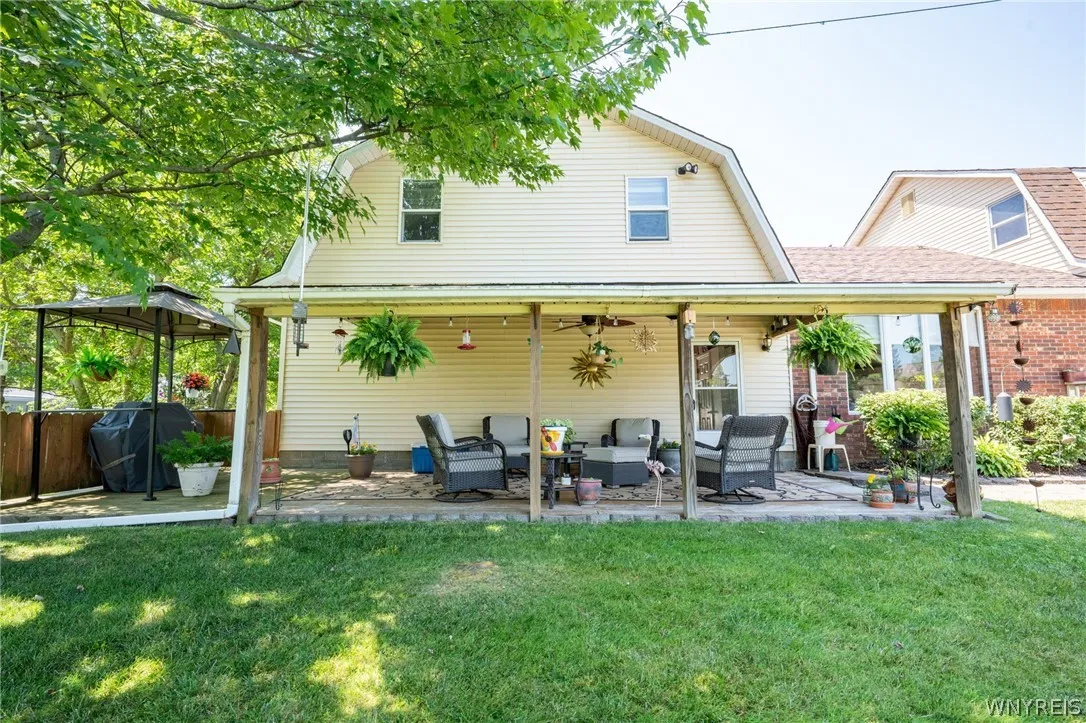
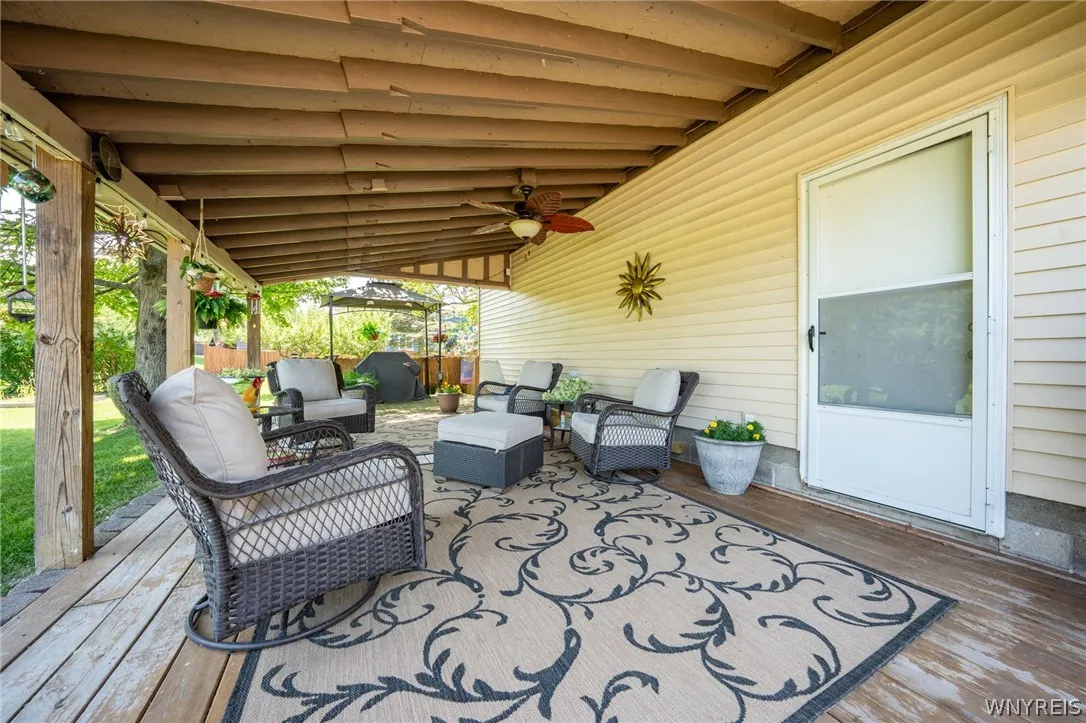
Porch, Deck, Covered
Appliances :
Dryer, Dishwasher, Disposal, Microwave, Refrigerator, Washer, Gas Range, Trash Compactor, Gas Oven, Gas Water Heater
Architectural Style :
Two Story
Parking Features :
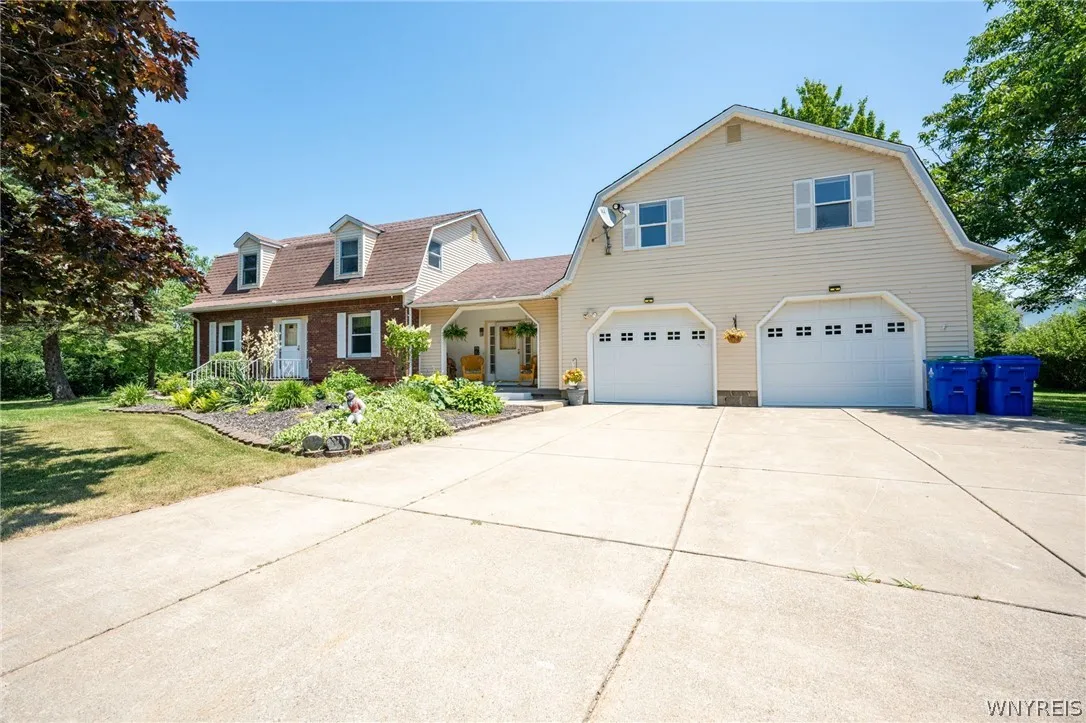
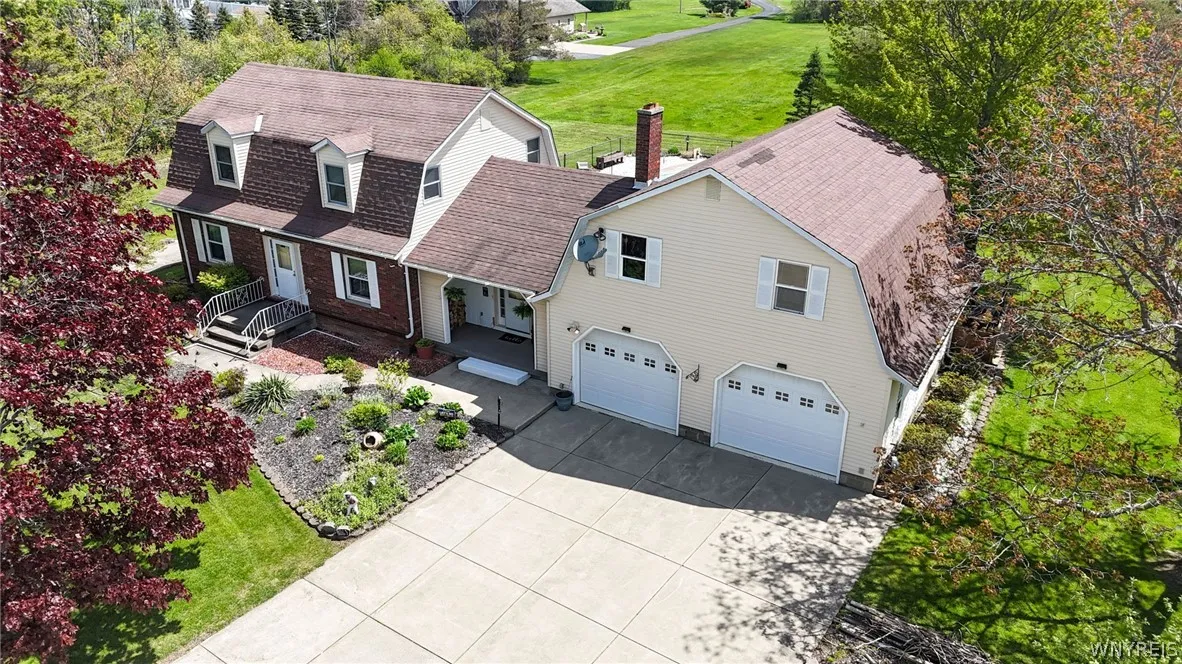
Attached, Garage, Garage Door Opener, Driveway
Pool Expense : $0
Roof :
Asphalt
Sewer :
Connected
Spa Features :
Hot Tub
Address Map
State :
NY
County :
Erie
City :
Hamburg
Zipcode :
14085
Street : 6275 Eckhardt Road, Hamburg, New York 14085
Floor Number : 0
Longitude : W79° 2' 38.2''
Latitude : N42° 42' 55.6''
MLS Addon
Office Name : WNY Metro Roberts Realty
Association Fee : $0
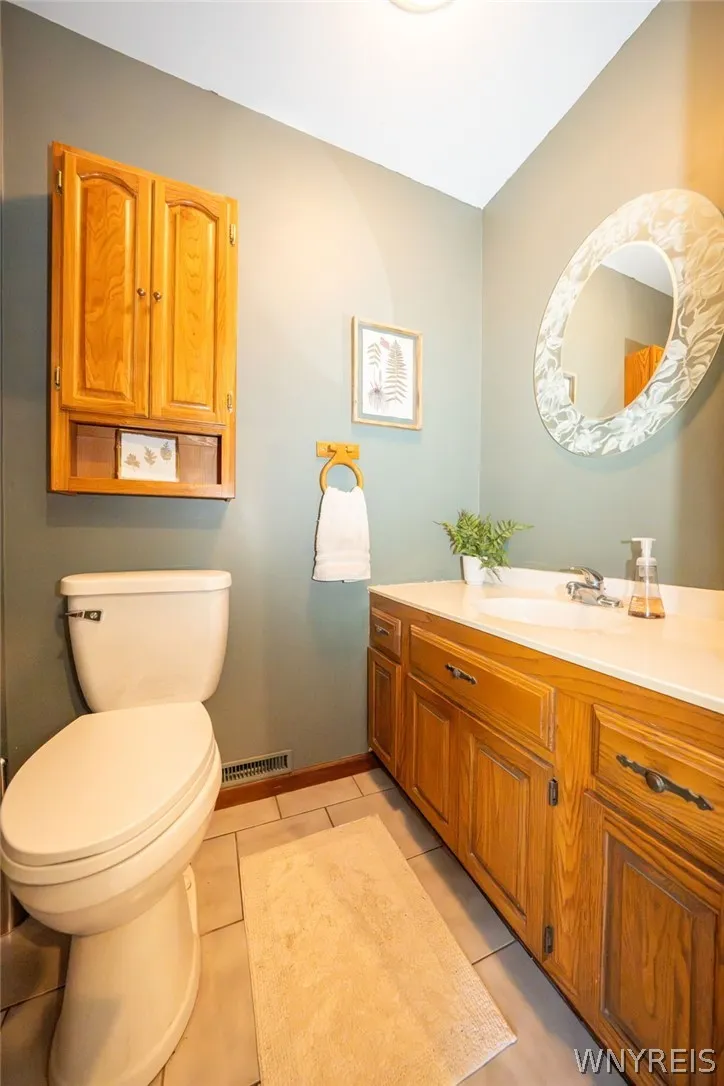
Bathrooms Total : 3
Building Area : 2,152 Sqft
CableTv Expense : $0
Construction Materials :
Brick, Other, Frame, Copper Plumbing
DOM : 56
Electric :
Circuit Breakers
Electric Expense : $0
Exterior Features :
Deck, Concrete Driveway, Hot Tub/spa, Pool
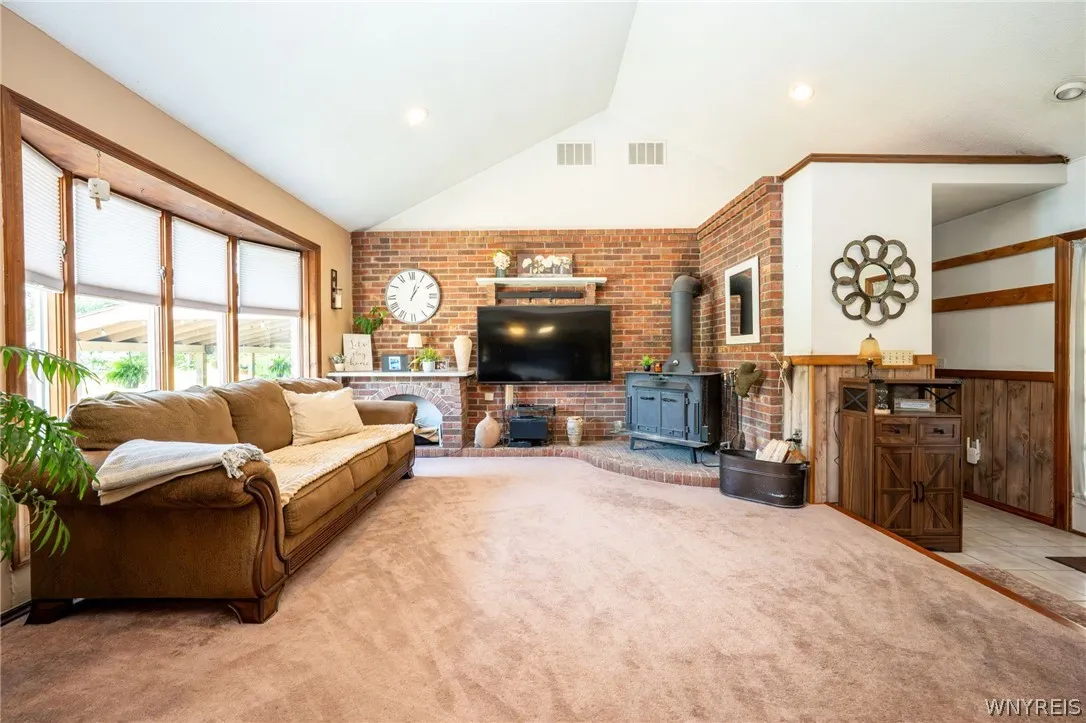
Fireplaces Total : 3
Flooring :
Carpet, Tile, Varies, Vinyl
Garage Spaces : 2
HighSchool : Frontier Senior High
Interior Features :
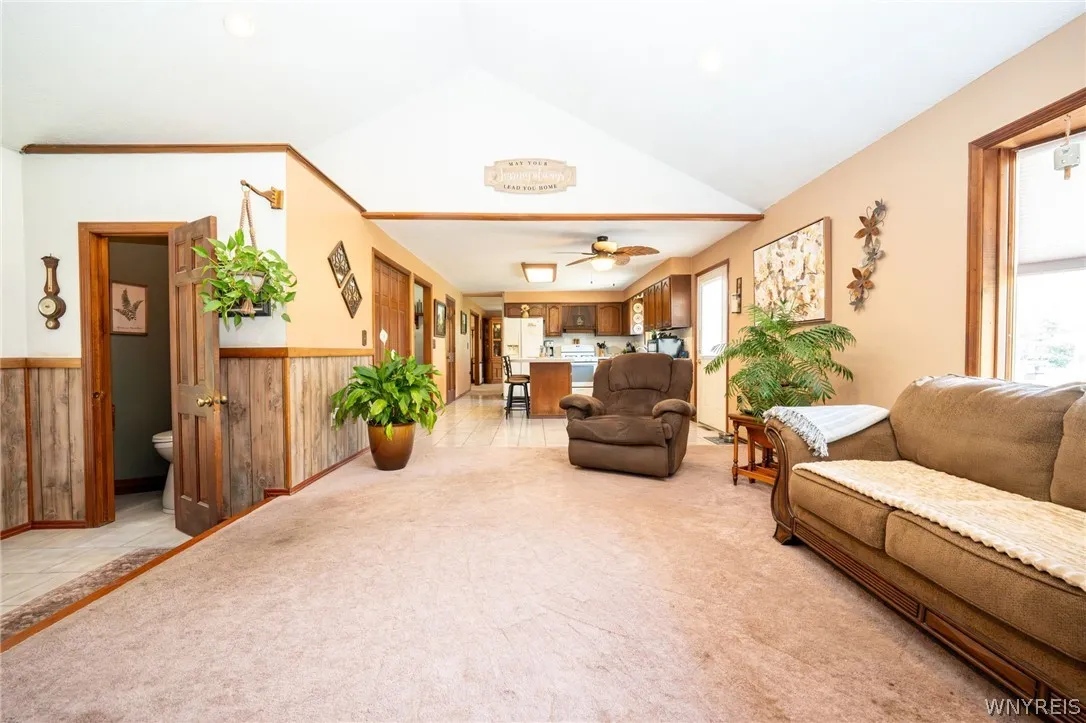
Pantry, Bar, Kitchen Island, Eat-in Kitchen, Separate/formal Dining Room, Entrance Foyer, Ceiling Fan(s), Separate/formal Living Room, Cathedral Ceiling(s), Central Vacuum, Natural Woodwork, Den, Hot Tub/spa
Internet Address Display : 1
Internet Listing Display : 1
SyndicateTo : Realtor.com
Listing Terms : Conventional,FHA,VA Loan
Lot Features :
Rectangular, Rectangular Lot, Near Public Transit, Residential Lot
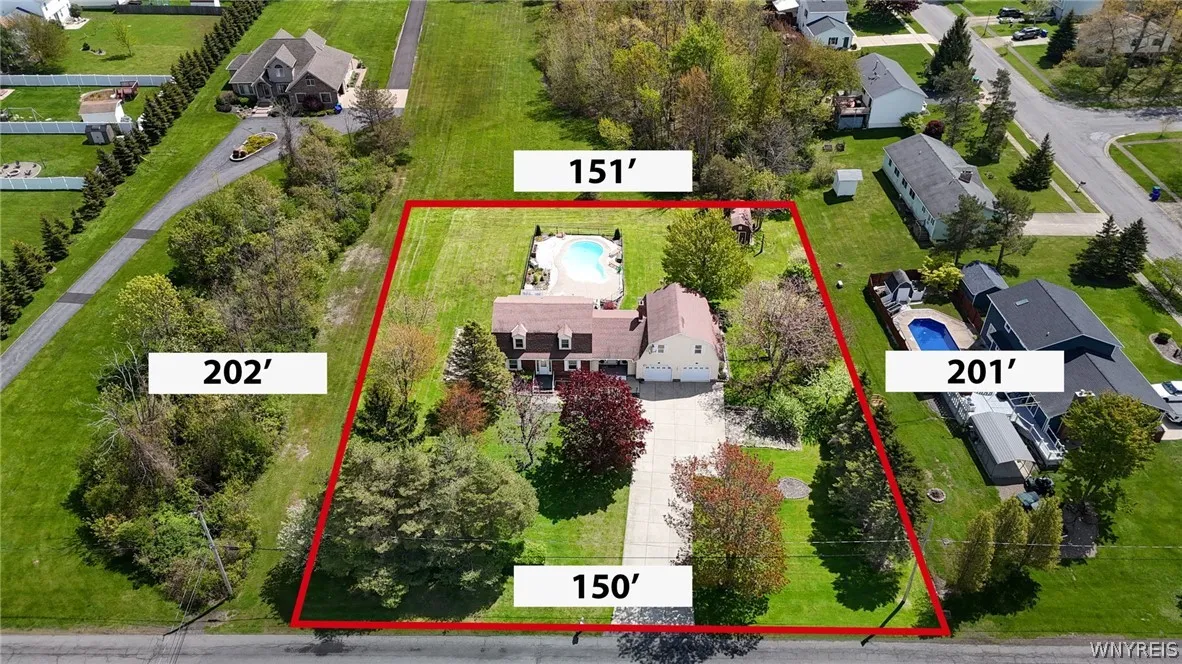
LotSize Dimensions : 150X233
Maintenance Expense : $0
MiddleOrJunior School : Frontier Middle
Parcel Number : 144889-193-100-0001-070-200
Special Listing Conditions :
Estate
Stories Total : 2
Utilities :
Cable Available, Sewer Connected, Water Connected
AttributionContact : 716-947-5555
Property Description

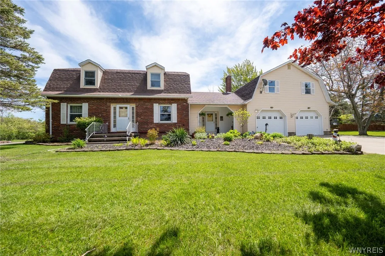
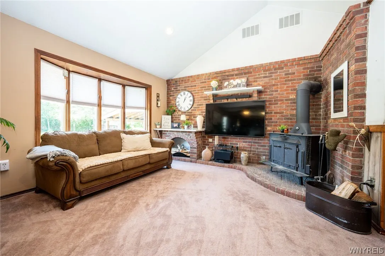
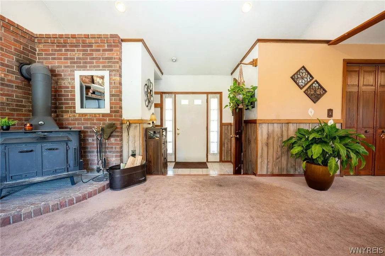
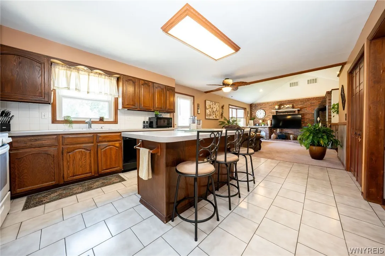
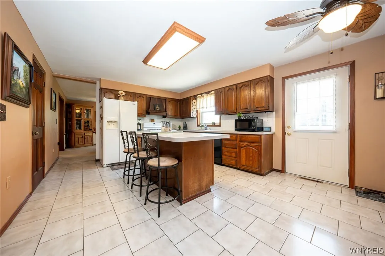
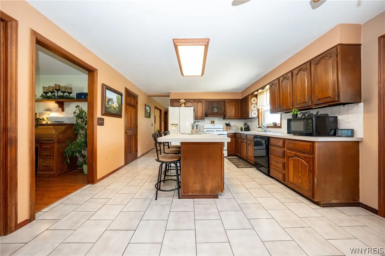
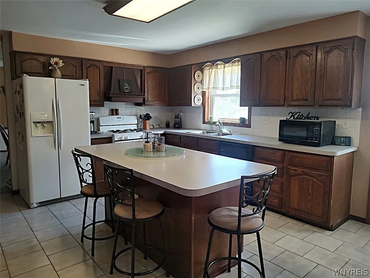
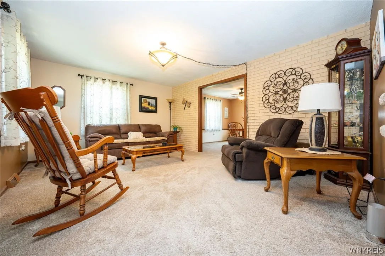
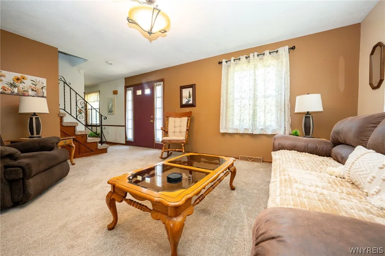
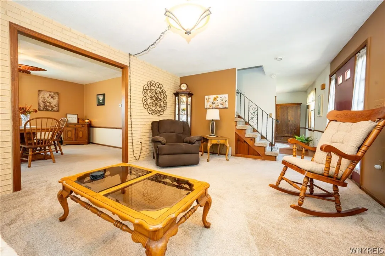
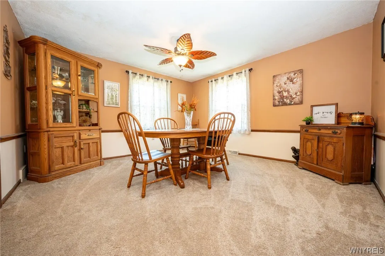
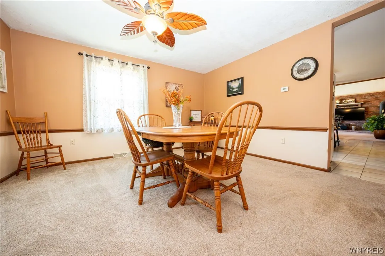
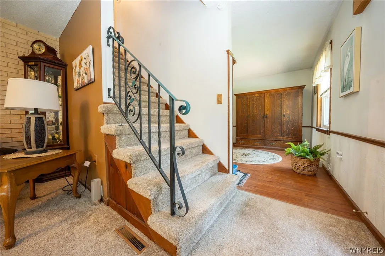
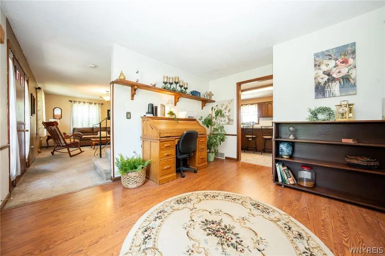
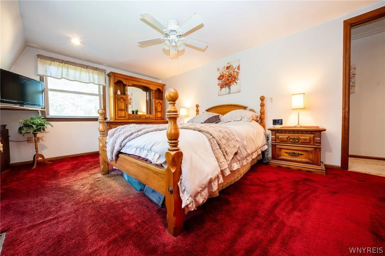
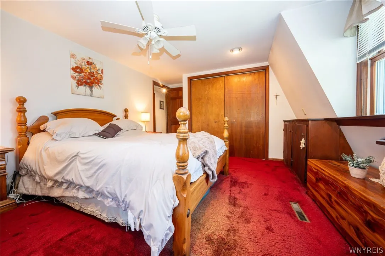
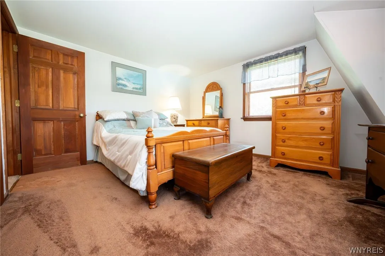
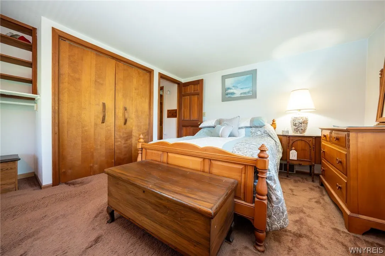
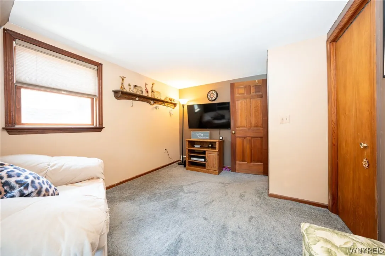
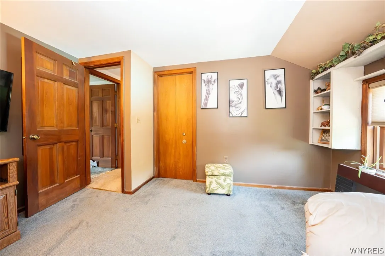
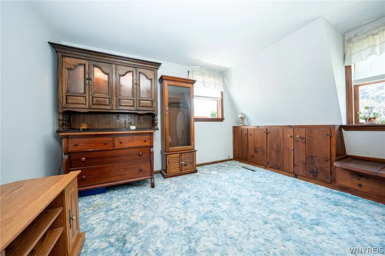
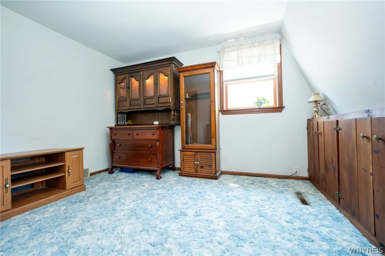
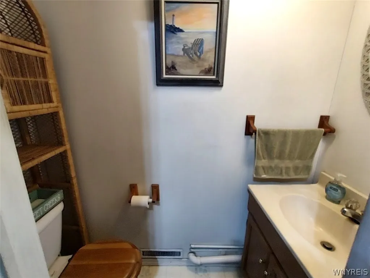
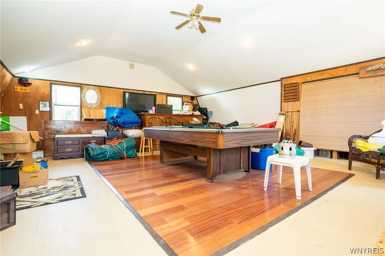
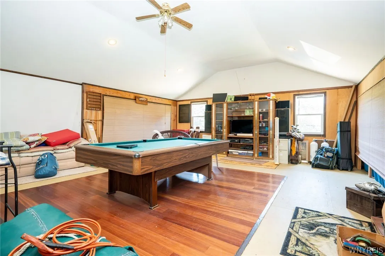
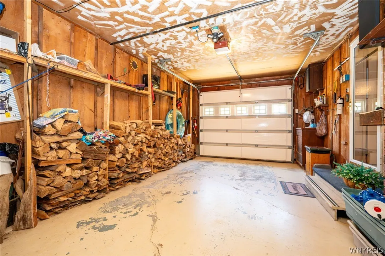
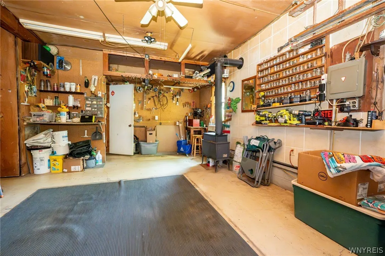
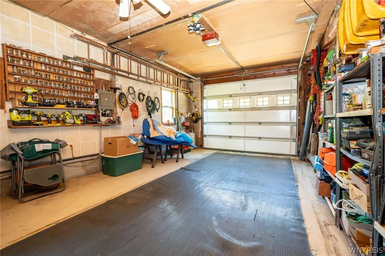
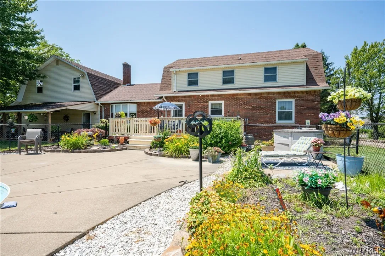
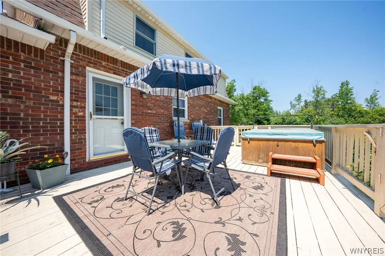
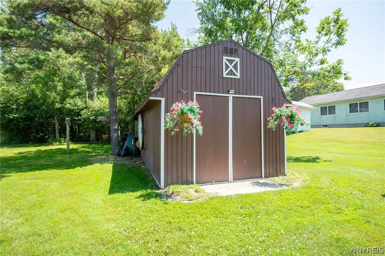
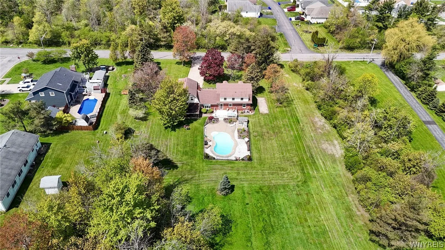
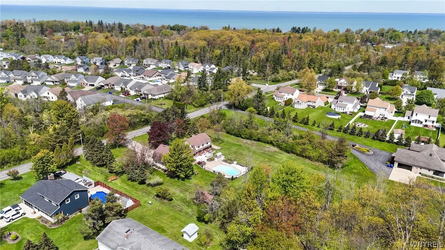
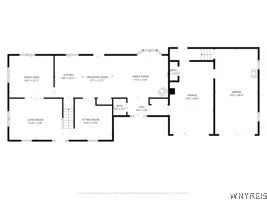
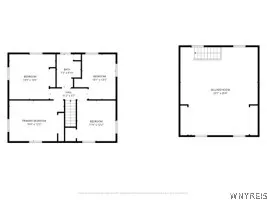
Open House: Wed Jul 15, 5:00PM – 7:00PM..Must see this incredible property featuring an expansive layout built for comfortable living and entertaining. A welcoming living room, formal dining room, and a den. The highlight is a spacious family room boasting soaring cathedral ceilings, recessed lights and a wood-burning stove with a striking brick background. The heart of the home is the beautifully appointed kitchen, featuring an abundance of cabinetry, a functional center island, a pantry, and all appliances stay. Upstairs, you will find four generously sized bedrooms. One of the standout features of this home is the massive 28×20 family room located above the garage heated by a wood burning stove—perfect for a game room, home theater, or play area enjoying an additional 560 sq ft of living space. The full basement provides endless potential for storage, a home gym, or future custom finishing. With two separate 1-car garages, you will have plenty of room for vehicles and projects alike w/workbench, half bath and wood burning stove. Your backyard features an impressive Colley heated inground, fenced, salt pool. The hot tub is uniquely situated in the 22×14 deck, 32 x 12 covered patio featuring a ceiling fan w/winter enclosure panels. A shed for extra storage. Central air conditioning 2025, forced hot air heat 2024 and central vac. Double wide concrete driveway.

Basic Details
Property Type : Residential
Listing Type : For Sale
Listing ID : B1683581
Price : $445,000
Bedrooms : 4
Rooms : 10
Bathrooms : 1
Half Bathrooms : 2
Square Footage : 2,152 Sqft
Year Built : 1979
Lot Area : 34,950 Sqft
Status : Active
Property Sub Type : Single Family Residence
Agent info
Mandy Carl
Element Realty Services
390 Elmwood Avenue
Mortgage Calculator
$
$ %
years
%
$ %per year
$ %per year

$
Contact Agent

The reCAPTCHA verification period has expired. Please reload the page.