
Reset

Price $200,000

7383 Saint Joseph Road, Niagara, New York 14304, Niagara, New York 14304

  • Bedrooms : 3
  • Bathrooms : 1
  • Square Footage : 960 Sqft
  • Visits : 8 in 5 days
$200,000
Features
Heating System :
Gas, Forced Air
Cooling System :
Central Air
Basement :
Full, Sump Pump
Fence :
Full
Security :
Security System Owned
Patio :
Open, Porch, Deck
Appliances :
Dishwasher, Electric Range, Microwave, Refrigerator, Electric Oven, Gas Water Heater
Architectural Style :
Ranch
Parking Features :
Garage, Garage Door Opener, Detached, Electricity, Storage
Pool Expense : $0
Roof :
Shingle, Architectural
Sewer :
Connected
Address Map
State :
NY
County :
Niagara
City :
Niagara
Zipcode :
14304
Street : 7383 Saint Joseph Road, Niagara, New York 14304
Floor Number : 0
Longitude : W79° 1' 7.4''
Latitude : N43° 7' 3.6''
MLS Addon
Office Name : Keller Williams Realty WNY
Association Fee : $0
Bathrooms Total : 1
Building Area : 960 Sqft
CableTv Expense : $0
Construction Materials :
Vinyl Siding, Copper Plumbing
DOM : 8
Electric :
Circuit Breakers
Electric Expense : $0
Elementary School : Colonial Village Elementary
Exterior Features :
Deck, See Remarks, Blacktop Driveway, Fully Fenced, Private Yard
Flooring :
Hardwood, Varies
Garage Spaces : 1.5
HighSchool : Niagara-Wheatfield Senior High
Interior Features :
Bedroom On Main Level, Eat-in Kitchen, Entrance Foyer, Ceiling Fan(s), Separate/formal Living Room, Natural Woodwork, Main Level Primary
Internet Address Display : 1
Internet Listing Display : 1
SyndicateTo : Realtor.com
Listing Terms : Cash, Conventional
Lot Features :
Rectangular, Rectangular Lot, Residential Lot
LotSize Dimensions : 80X163
Maintenance Expense : $0
MiddleOrJunior School : Edward Town Middle
Parcel Number : 293000-131-020-0003-056-000
Special Listing Conditions :
Standard, Estate
Stories Total : 1
Utilities :
Cable Available, Sewer Connected, Water Connected
AttributionContact : 716-984-7891
Property Description

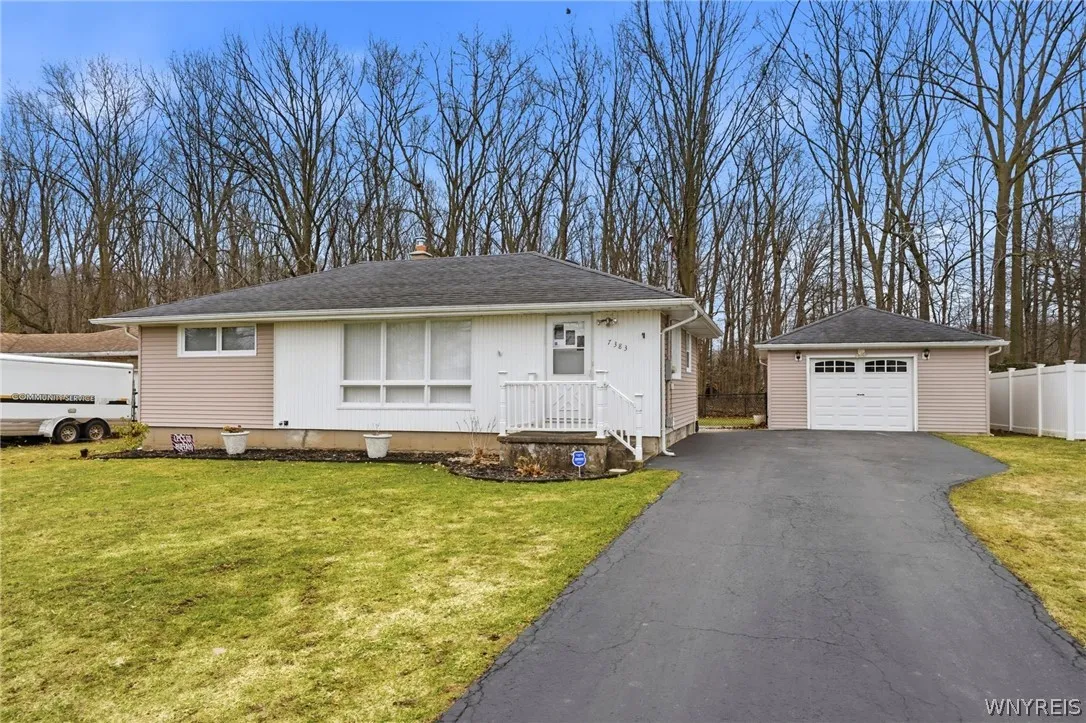
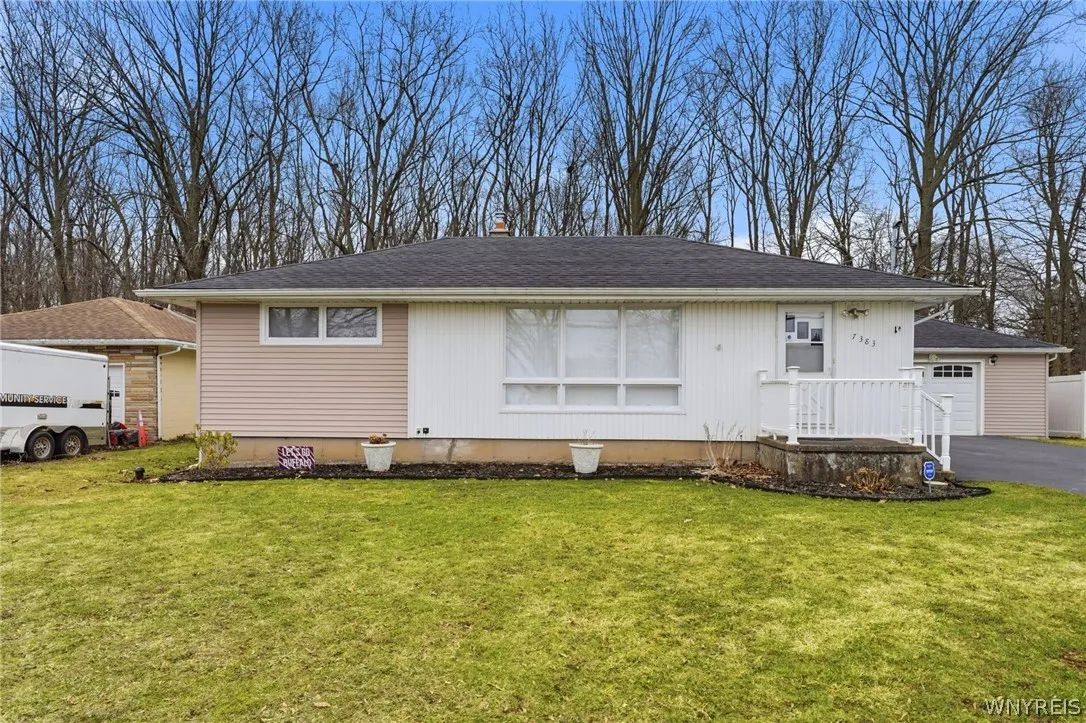
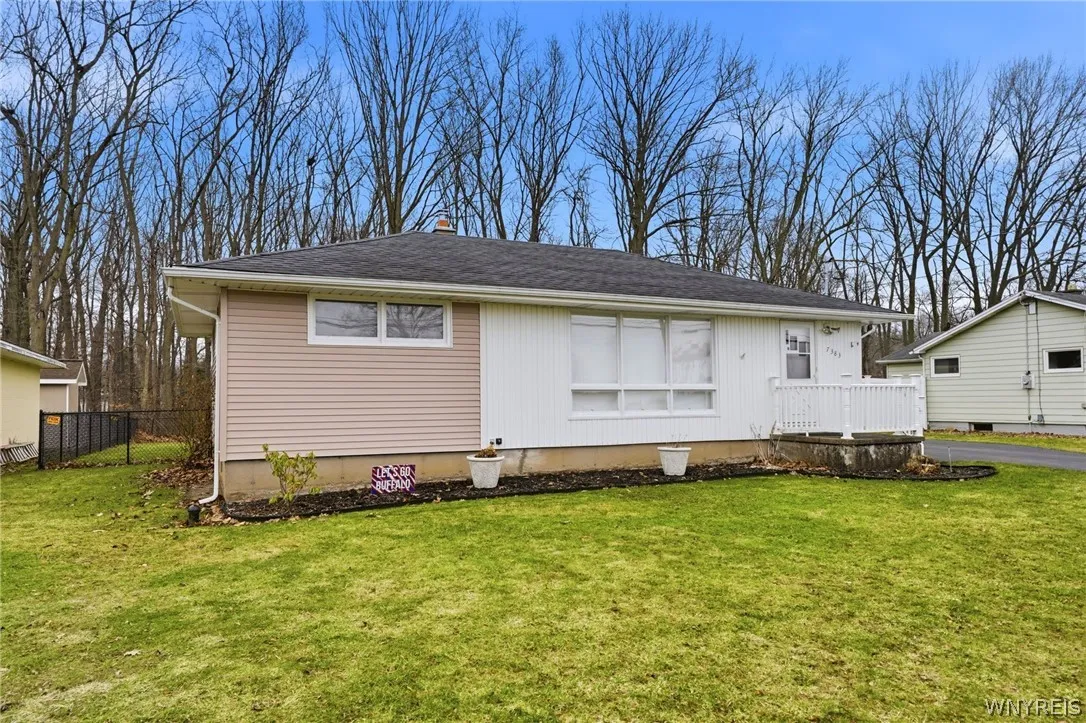
Highly sought-after ranch in a sought after neighborhood with no rear neighbors in Niagara Wheatfield School District!
This adorable 3-bedroom ranch sits on a private lot in the desirable Town of Niagara and offers easy first-floor living with solid updates and incredible potential to personalize and make it your own. Homes with this combination of privacy, layout, and location rarely last long.
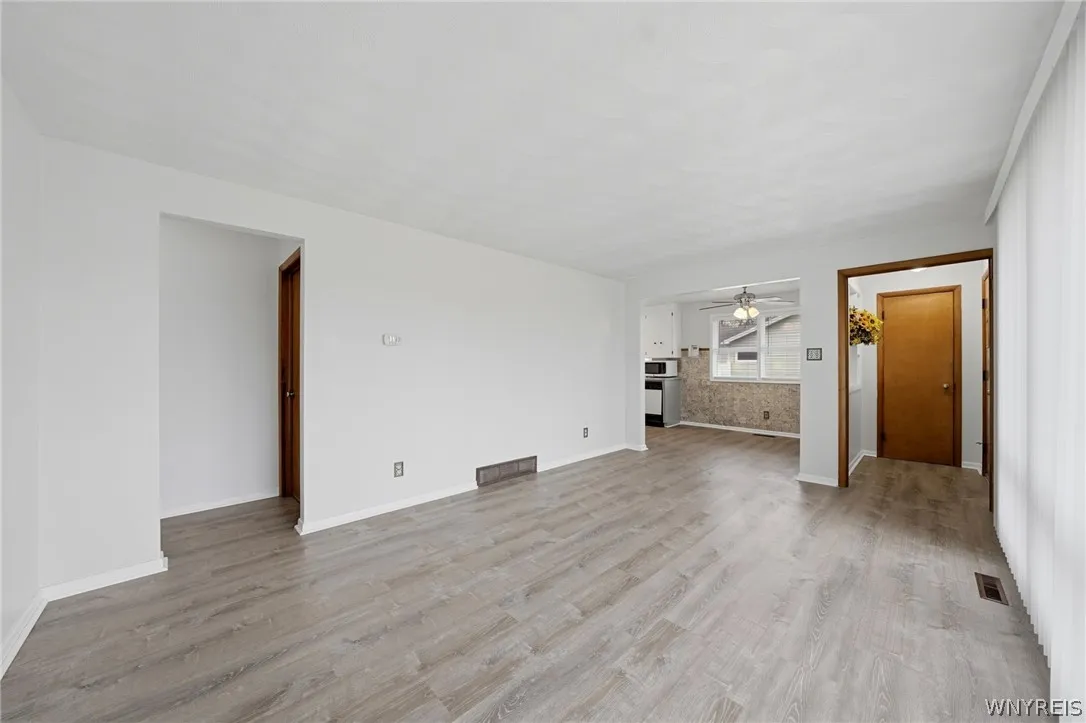
Step inside to a bright, welcoming living room featuring newer laminate flooring that flows seamlessly into the fully applianced eat-in kitchen, creating a comfortable and functional space for everyday living.
This home offers three nicely sized bedrooms, each featuring original hardwood floors and ceiling fan, along with a full bathroom featuring tile surround.
The full basement has poured walls and is bone dry complete with glass block windows and offers excellent storage with incredible potential for additional living space, a workshop, recreation area, or hobby space.
Step outside to enjoy the covered back porch overlooking the private, fully fenced yard—perfect for kids, pets, gardening, or relaxing outdoor evenings, all with the added bonus of no rear neighbors.
Additional features and updates include:
• Detached 1.5 car garage with opener and extra storage
• Newer blacktop driveway
• Architectural shingle roof
• Furnace (2020)
• Hot water tank (2021)
• Updated electrical panel
• Central air
Loads of opportunity and potential in this solid home!
Open Houses:
Saturday 3/14 and Sunday 3/15 | 11:00 AM – 1:00 PM
Showings begin Saturday 3/14 at 11 AM at the open house.
Offers to be in by Thursday 3/19 at 12 PM.

Basic Details
Property Type : Residential
Listing Type : Closed
Listing ID : B1665988
Price : $200,000
Bedrooms : 3
Rooms : 6
Bathrooms : 1
Square Footage : 960 Sqft
Year Built : 1959
Lot Area : 13,050 Sqft
Status : Closed
Property Sub Type : Single Family Residence
Agent info
Mandy Carl
Element Realty Services
390 Elmwood Avenue
Mortgage Calculator
$
$ %
years
%
$ %per year
$ %per year

$
Contact Agent

The reCAPTCHA verification period has expired. Please reload the page.