
Reset

Price $599,900

66 Windsong Court, Amherst, New York 14051, Amherst, New York 14051

  • Bedrooms : 4
  • Bathrooms : 2
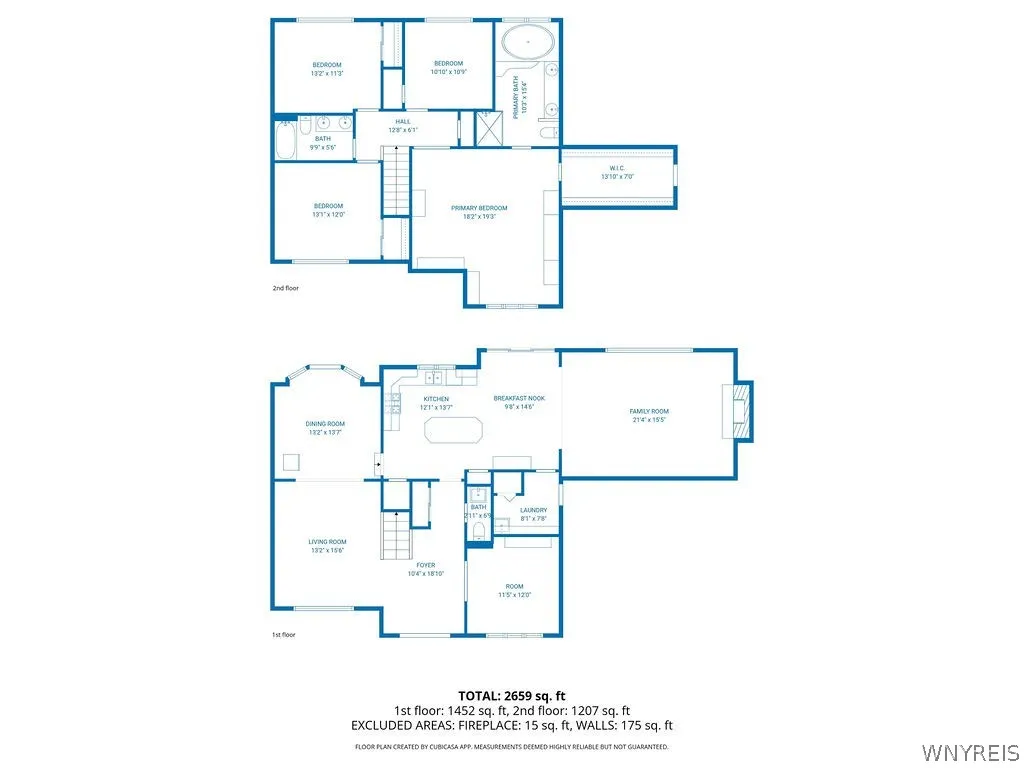
  • Square Footage : 2,606 Sqft
  • Visits : 4 in 4 days
$599,900
Features
Heating System :
Gas, Forced Air
Cooling System :
Central Air
Basement :
Full
Patio :
Deck
Appliances :
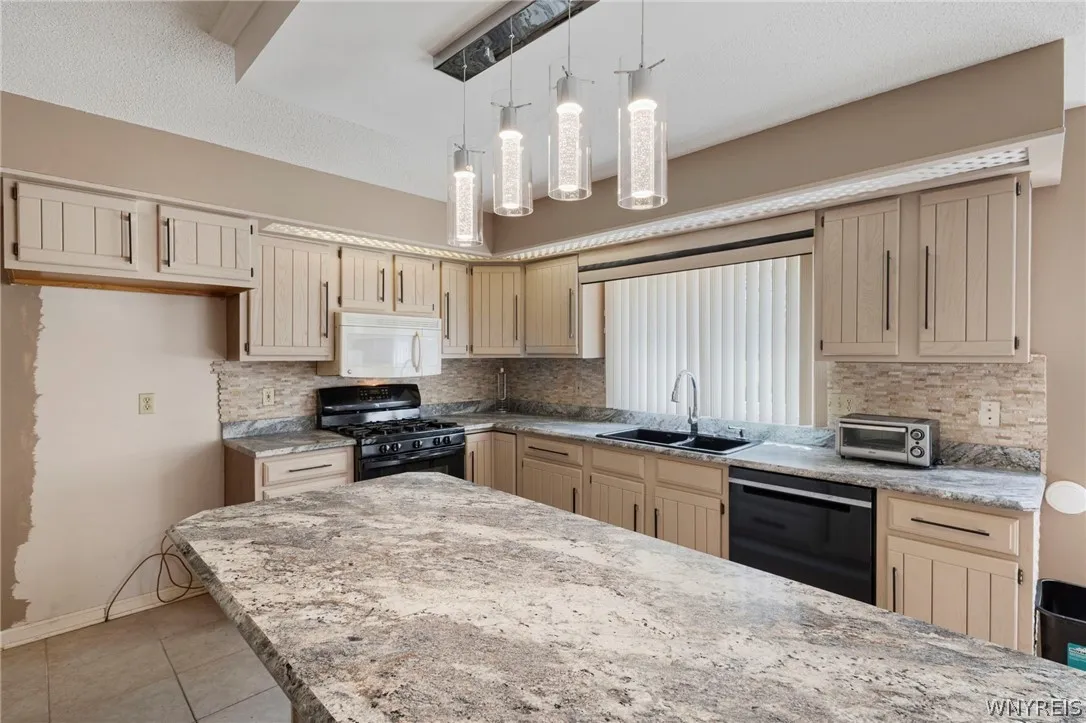
Microwave, Gas Range, Gas Oven, Gas Water Heater
Architectural Style :
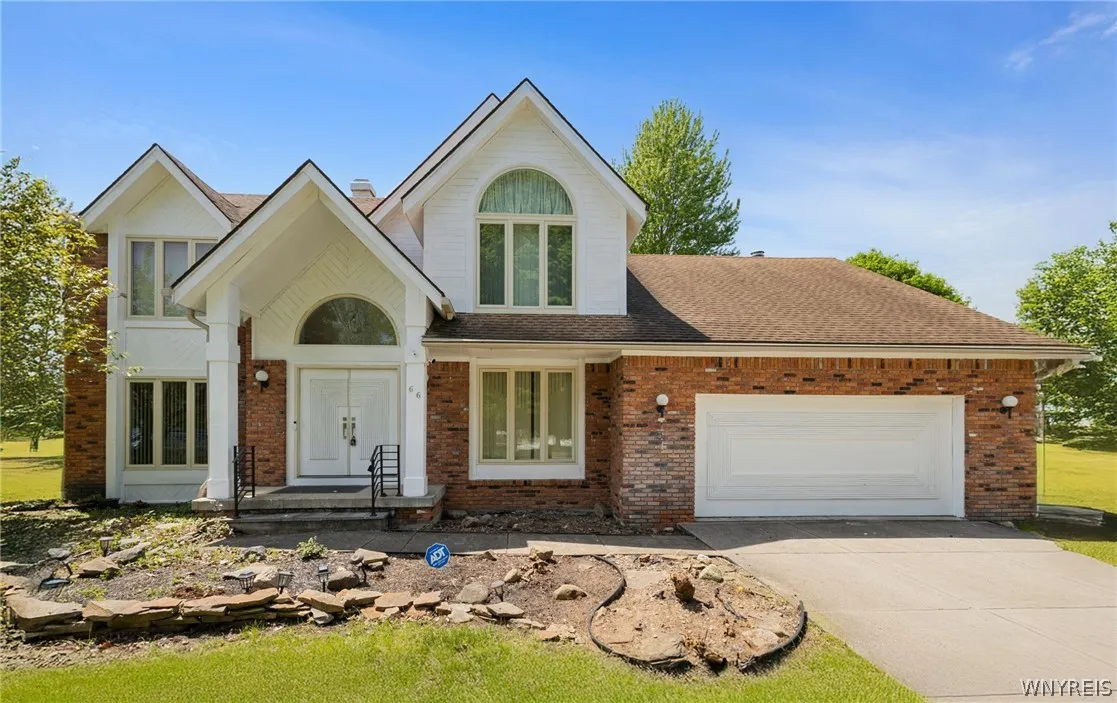
Colonial
Parking Features :
Attached, Garage, Garage Door Opener
Pool Expense : $0
Roof :
Asphalt
Sewer :
Connected
Address Map
State :
NY
County :
Erie
City :
Amherst
Zipcode :
14051
Street : 66 Windsong Court, Amherst, New York 14051
Floor Number : 0
Longitude : W79° 16' 33.3''
Latitude : N43° 1' 18.7''
MLS Addon
Office Name : HUNT Real Estate Corporation
Accessibility Features :
Accessible Doors
Association Fee : $0
Bathrooms Total : 3
Building Area : 2,606 Sqft
CableTv Expense : $0
Construction Materials :
Vinyl Siding, Wood Siding, Copper Plumbing
DOM : 0
Electric :
Circuit Breakers
Electric Expense : $0
Exterior Features :
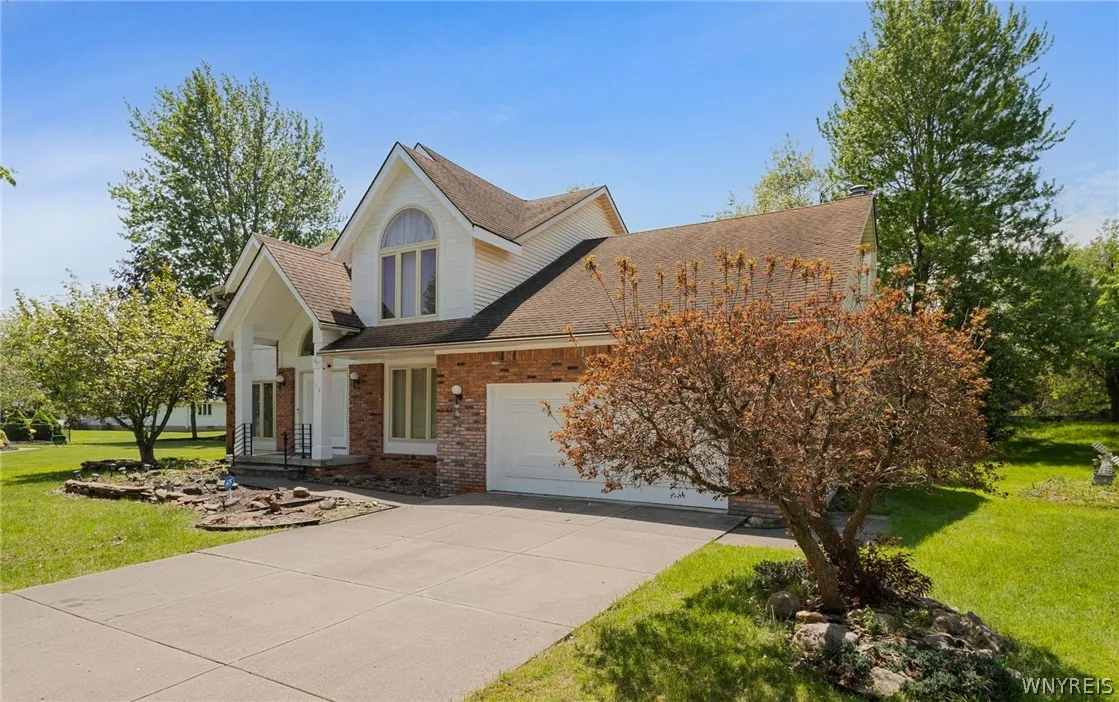
Deck, Concrete Driveway, Hot Tub/spa
Flooring :
Carpet, Ceramic Tile, Hardwood, Tile, Varies, Vinyl
Garage Spaces : 2
Interior Features :
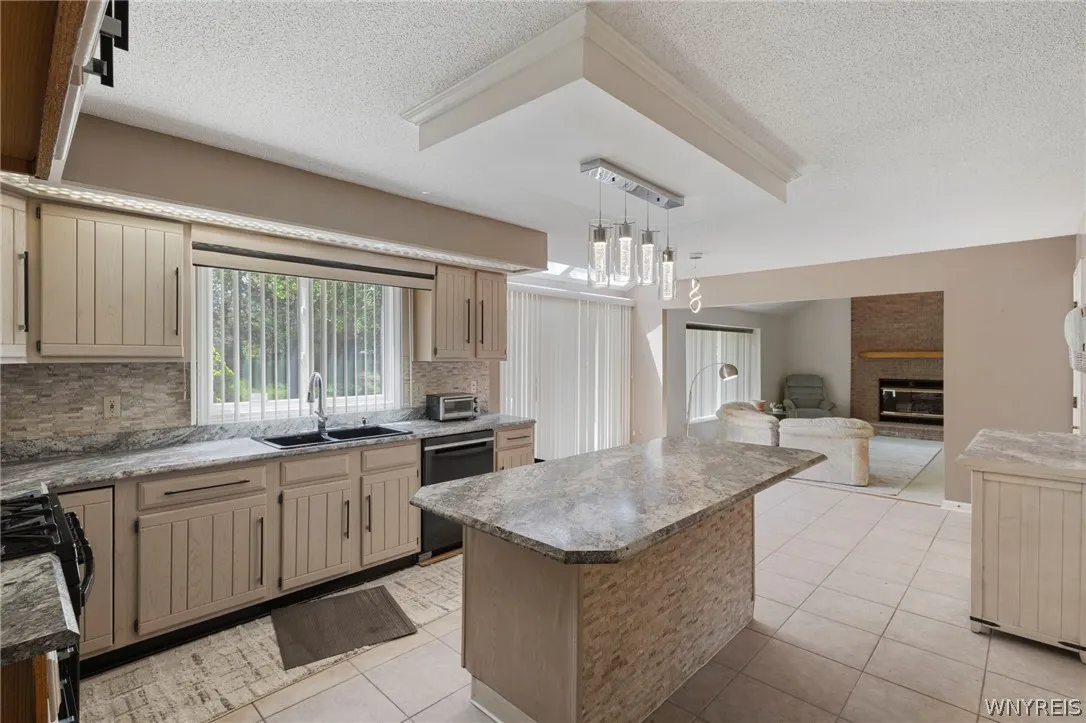
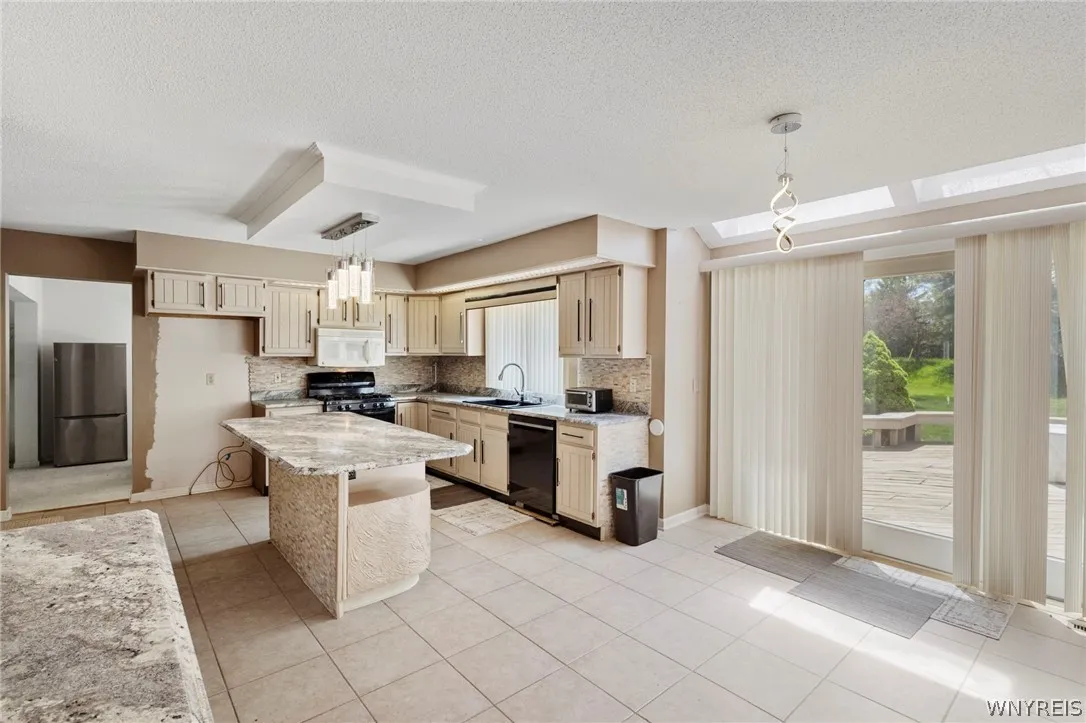
Kitchen Island, Eat-in Kitchen, Separate/formal Dining Room, Entrance Foyer, Ceiling Fan(s), Separate/formal Living Room, Cathedral Ceiling(s), Den, Partially Furnished
Internet Address Display : 1
Internet Listing Display : 1
SyndicateTo : Realtor.com
Listing Terms : Cash,Conventional,FHA,VA Loan
Lot Features :
Rectangular, Rectangular Lot, Near Public Transit, Residential Lot
LotSize Dimensions : 57X159
Maintenance Expense : $0
Parcel Number : 142289-042-110-0005-020-000
Special Listing Conditions :
Standard
Stories Total : 2
Subdivision Name : Holland Land Company's Su
Utilities :
Sewer Connected, Water Connected, High Speed Internet Available
AttributionContact : 347-968-4231
Property Description

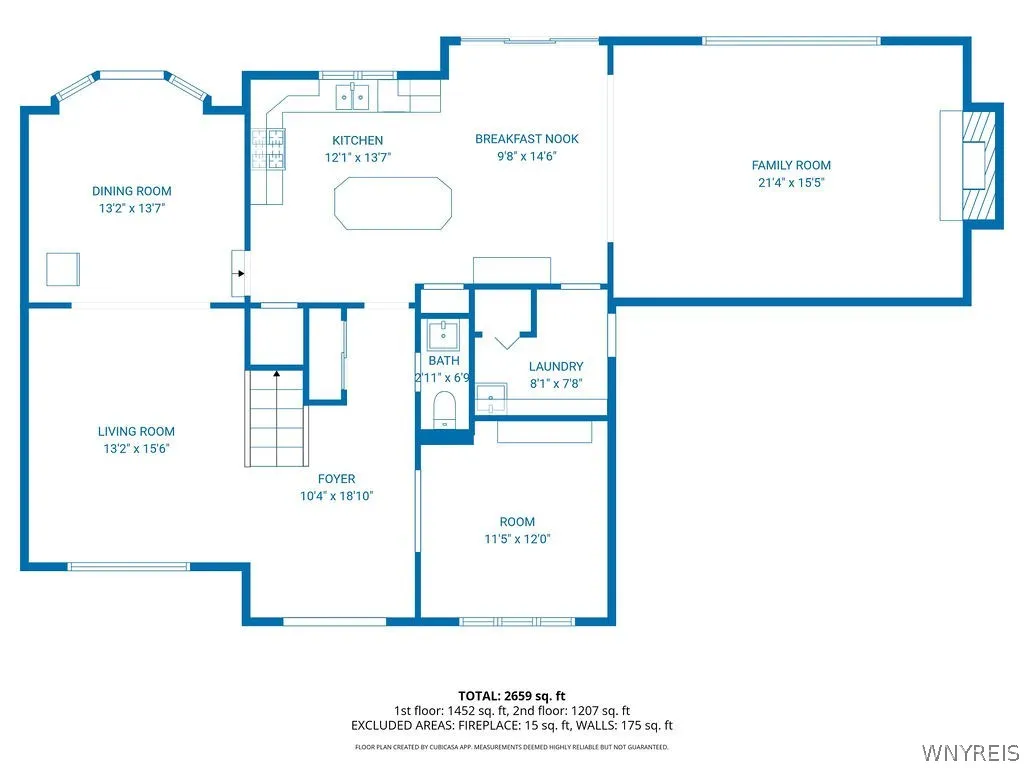
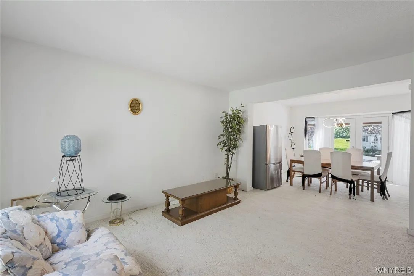
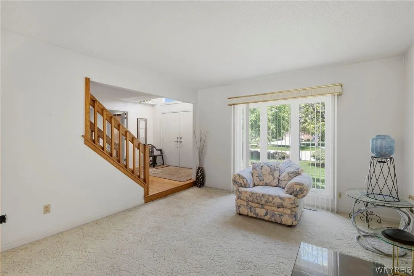
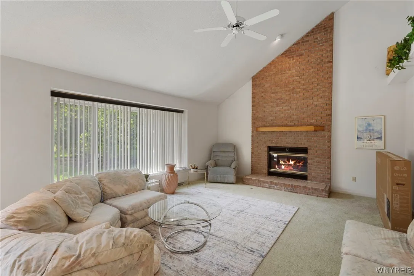
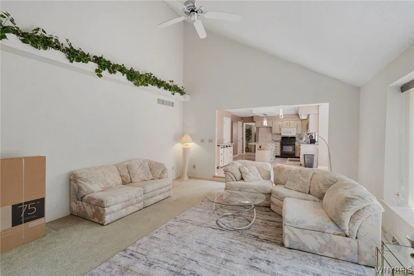
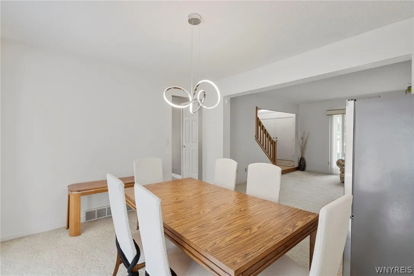
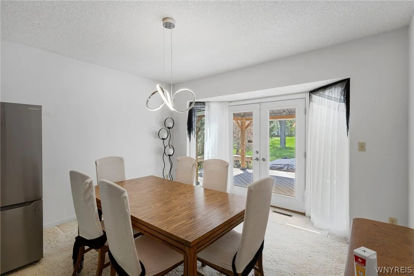
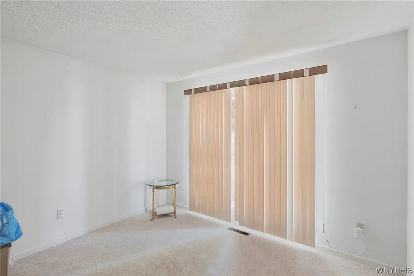
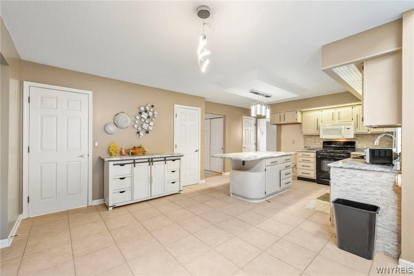
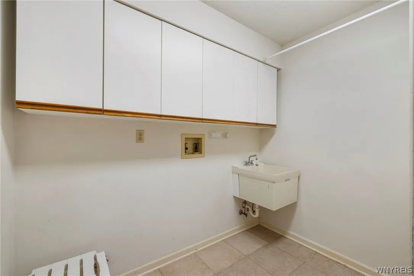
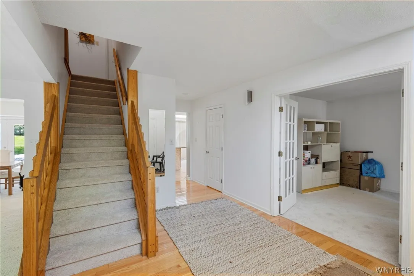
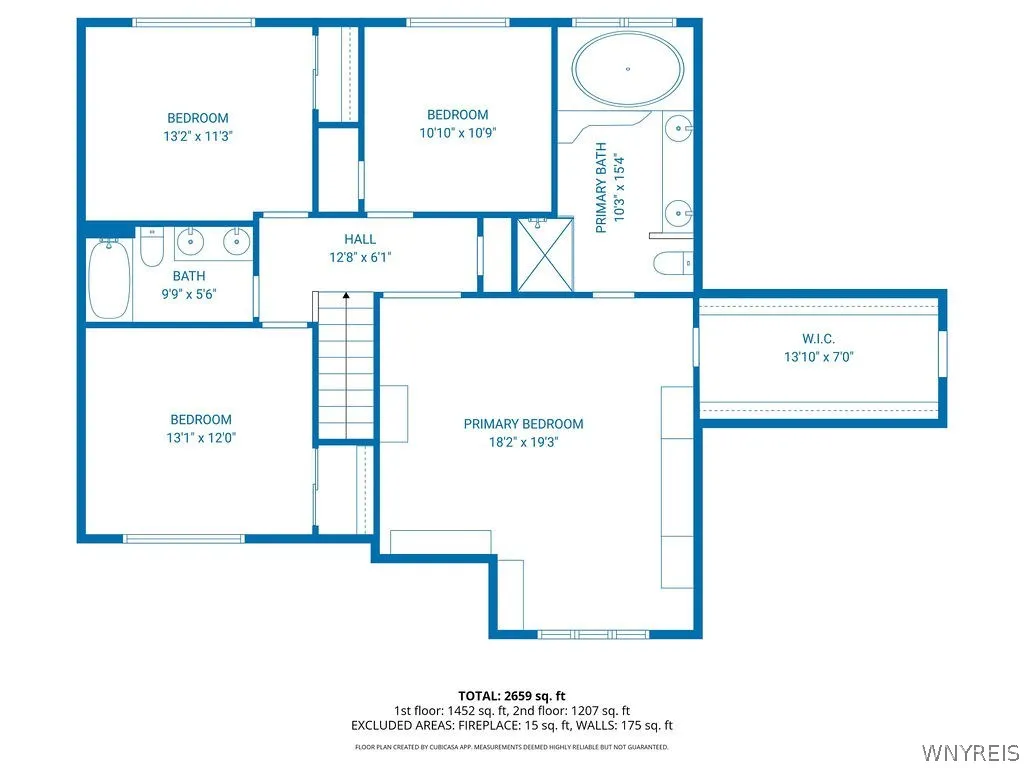
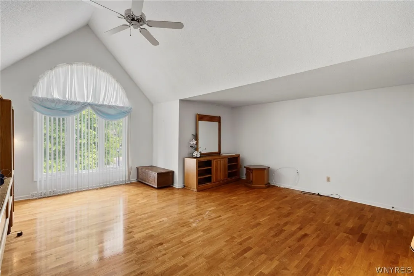
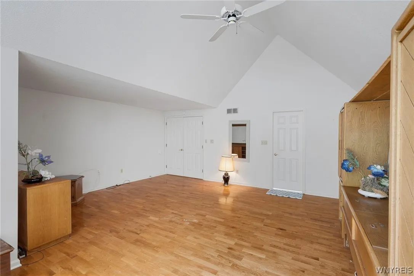
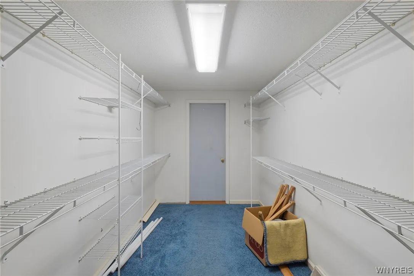
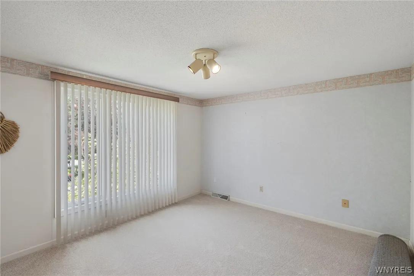
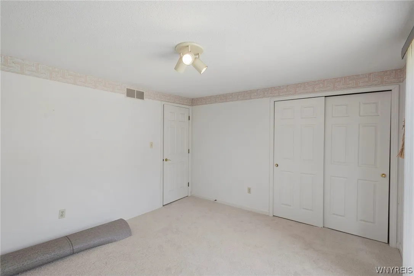
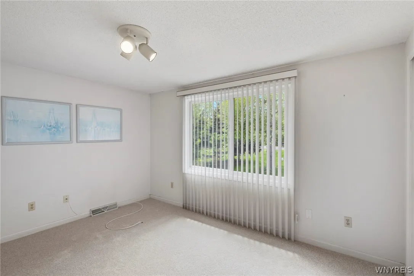
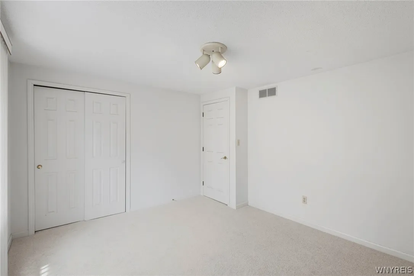
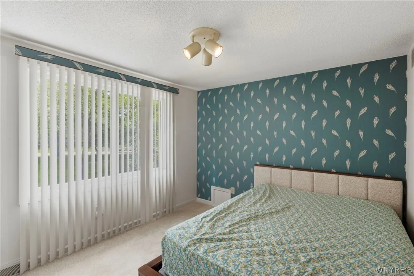
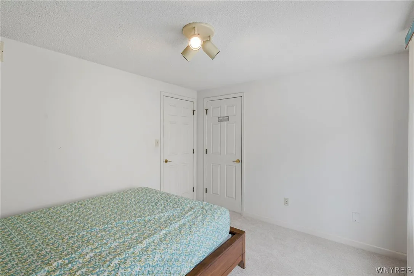
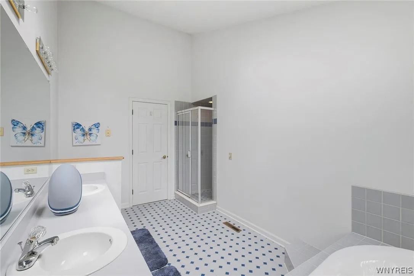
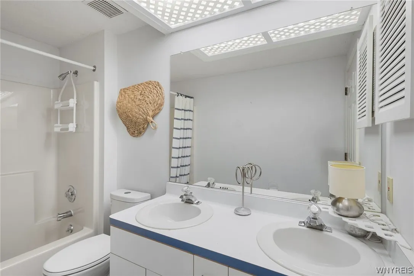
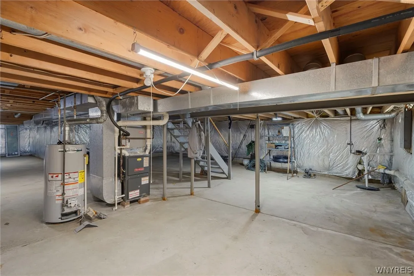
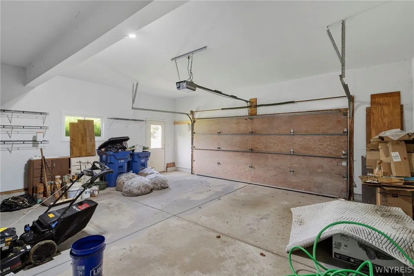
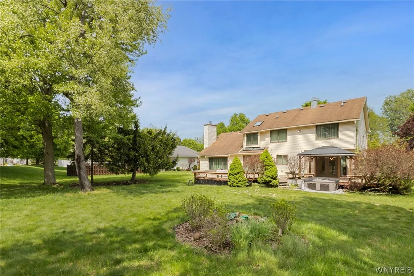
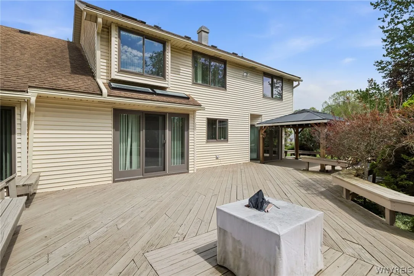
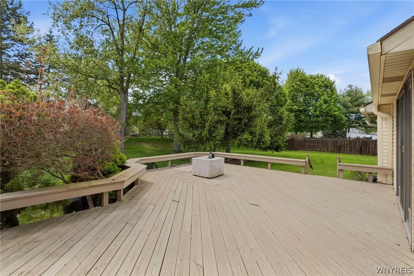
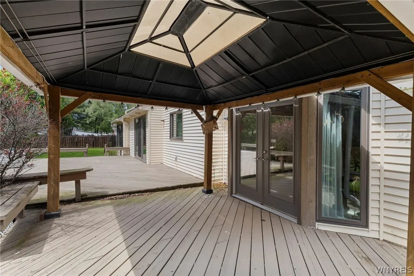
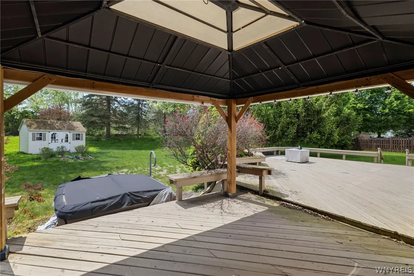
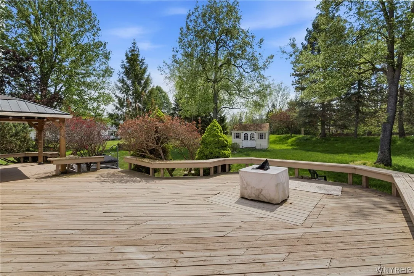
This home has been cared for with real attention and it shows throughout. It sits on a quiet street within the Williamsville school district and offers complete privacy with no rear neighbors. The layout was thoughtfully designed, giving you a much larger feel than the listed square footage. You’re welcomed by a formal entry with custom double doors. The first floor includes an office or den, a remodeled kitchen that opens to the eating area, and a bright family room with cathedral ceilings and a gas fireplace. There’s also a separate living room, and the dining room leads out to a private backyard retreat. The deck has been refinished, and the yard is landscaped to create a comfortable outdoor entertaining space. The owner suite is spacious, featuring cathedral ceilings, large windows that bring in plenty of natural light, and a private bath. There’s an oversized two-car attached garage and a walk-in storage area located just off the owner suite closet. The basement is full and dry, and there’s a garden shed in the yard for extra storage. All cabinetry throughout the home is solid red oak, built for durability and long-term use. This is a true move-in-ready home with nothing left to do but settle in and enjoy. Square Footage is different from tax records for these properties, please see attached floor plans.

Basic Details
Property Type : Residential
Listing Type : For Sale
Listing ID : B1683250
Price : $599,900
Bedrooms : 4
Rooms : 8
Bathrooms : 2
Half Bathrooms : 1
Square Footage : 2,606 Sqft
Year Built : 1988
Lot Area : 9,155 Sqft
Status : Active
Property Sub Type : Single Family Residence
Agent info
Mandy Carl
Element Realty Services
390 Elmwood Avenue
Mortgage Calculator
$
$ %
years
%
$ %per year
$ %per year

$
Contact Agent

The reCAPTCHA verification period has expired. Please reload the page.