
Features
Heating System :
Gas, Forced Air
Cooling System :
Central Air
Basement :
Full, Sump Pump
Pet Allowed :
Yes, Breed Restrictions, Dogs Ok, Cats Ok, Number Limit
Security :
Security System Leased
Patio :
Open, Porch, Deck
Appliances :
Dryer, Dishwasher, Disposal, Microwave, Refrigerator, Washer, Free-standing Range, Electric Cooktop, Gas Water Heater, Oven, Appliances Negotiable
Parking Features :
Assigned, Attached, Garage, Garage Door Opener, Two Spaces
Pool Expense : $0
Roof :
Asphalt
Sewer :
Connected
Address Map
State :
NY
County :
Erie
City :
Orchard Park
Zipcode :
14127
Street : 59 Southwick Drive, Orchard Park, New York 14127
Floor Number : 0
Longitude : W79° 16' 15.5''
Latitude : N42° 47' 44.7''
MLS Addon
Office Name : Realty ONE Group Empower
Accessibility Features :
Accessible Entrance
Association Fee : $495
Association Fee Frequency : Monthly
Bathrooms Total : 2
Building Area : 1,412 Sqft
CableTv Expense : $0
Construction Materials :
Brick
DOM : 3
Electric Expense : $0
Exterior Features :
Deck, Awning(s)
Flooring :
Carpet, Laminate, Tile, Varies
Garage Spaces : 2
Interior Features :
Pantry, Skylights, Kitchen Island, Living/dining Room, Bedroom On Main Level, Eat-in Kitchen, Separate/formal Living Room, Cathedral Ceiling(s), Granite Counters, Bath In Primary Bedroom, Main Level Primary, Primary Suite
Internet Address Display : 1
Internet Listing Display : 1
SyndicateTo : Realtor.com
Listing Terms : Cash,Conventional,FHA,VA Loan
Lot Features :
Rectangular, Rectangular Lot, Residential Lot
LotSize Dimensions : 28X75
Maintenance Expense : $0
Parcel Number : 146089-153-140-0001-037-000
Special Listing Conditions :
Trust
Stories Total : 1
Subdivision Name : Buffalo Crk Reservation
Utilities :
Cable Available, Sewer Connected, Water Connected
Window Features :
Skylight(s)
Property Description
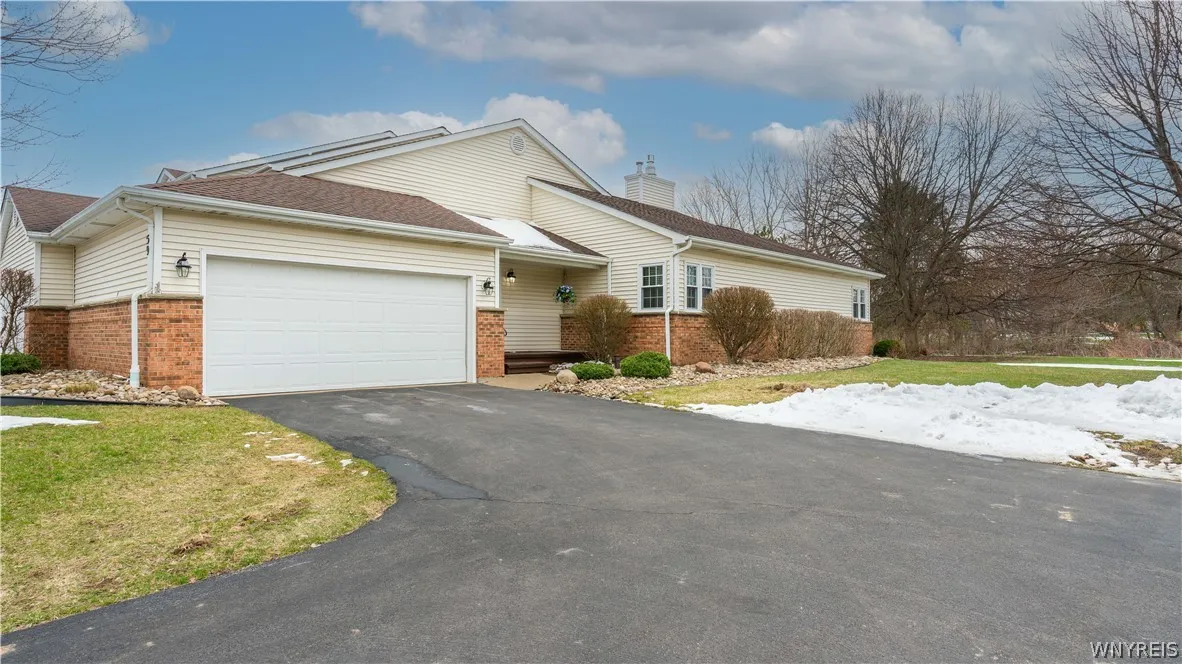
Pristine end-unit ranch in a private setting, backing up to serene woods with a huge back and side yard—perfect for outdoor enjoyment. The stylish kitchen features an island, granite countertops, stainless appliances, and an eat-in area. Open living and dining with high ceilings, a gas fireplace, and sliding doors to a private deck. Spacious master suite with walk-in shower and generous closets, plus a second bedroom next to a full bath. There’s even space on the first floor to add a laundry area. Two-car attached garage, driveway for 2, plus 2 extra guest spots for company. Showings begin at the open house on Wednesday, March 25th from 5:00–7:00 PM.
Basic Details
Property Type : Residential
Listing Type : Closed
Listing ID : B1668263
Price : $324,999
Bedrooms : 2
Rooms : 5
Bathrooms : 2
Square Footage : 1,412 Sqft
Year Built : 1989
Lot Area : 2,614 Sqft
Status : Closed
Property Sub Type : Condominium
Agent info


Element Realty Services
390 Elmwood Avenue
Mortgage Calculator
Contact Agent