Reset

Price $1,099,000

6 Hidden Oak Court, Orchard Park, New York 14127, Orchard Park, New York 14127

  • Bedrooms : 4
  • Bathrooms : 3
  • Square Footage : 3,646 Sqft
  • Visits : 108 in 126 days
$1,099,000
Features
Heating System :
Gas, Forced Air
Cooling System :
Central Air
Basement :
Full, Sump Pump
Security :
Security System Owned
Patio :
Porch, Patio, Covered
Appliances :
Built-in Oven, Dryer, Dishwasher, Disposal, Microwave, Refrigerator, Washer, Gas Cooktop, Gas Water Heater, Built-in Range, Water Softener Owned
Architectural Style :
Colonial, Two Story, Traditional
Parking Features :
Attached, Garage, Garage Door Opener, Driveway, Storage, Water Available
Pool Expense : $0
Roof :
Asphalt, Shingle, Architectural
Sewer :
Connected
Address Map
State :
NY
County :
Erie
City :
Orchard Park
Zipcode :
14127
Street : 6 Hidden Oak Court, Orchard Park, New York 14127
Floor Number : 0
Longitude : W79° 14' 47.2''
Latitude : N42° 44' 37''
MLS Addon
Office Name : Keller Williams Realty Lancaster
Association Fee : $0
Bathrooms Total : 4
Building Area : 3,646 Sqft
CableTv Expense : $0
Construction Materials :
Vinyl Siding, Copper Plumbing, Stone, PEX Plumbing
DOM : 56
Electric :
Circuit Breakers
Electric Expense : $0
Elementary School : South Davis Elementary
Exterior Features :
Patio, Blacktop Driveway
Fireplaces Total : 1
Flooring :
Carpet, Ceramic Tile, Hardwood, Tile, Varies
Garage Spaces : 3
HighSchool : Orchard Park High
Interior Features :
Kitchen Island, Eat-in Kitchen, Convertible Bedroom, Separate/formal Dining Room, Entrance Foyer, Ceiling Fan(s), Separate/formal Living Room, Breakfast Area, Cathedral Ceiling(s), Granite Counters, Home Office, Sliding Glass Door(s), Walk-in Pantry, Natural Woodwork, Den, Loft
Internet Address Display : 1
Internet Listing Display : 1
SyndicateTo : Realtor.com
Listing Terms : Cash, Conventional
Lot Features :
Rectangular, Rectangular Lot, Residential Lot, Wooded
LotSize Dimensions : 110X269
Maintenance Expense : $0
MiddleOrJunior School : Orchard Park Middle
Parcel Number : 146089-184-080-0004-002-000
Special Listing Conditions :
Standard
Stories Total : 2
Subdivision Name : The Hills
Utilities :
Cable Available, Electricity Connected, Sewer Connected, Water Connected, High Speed Internet Available
Window Features :
Thermal Windows
AttributionContact : 716-949-5189
Property Description

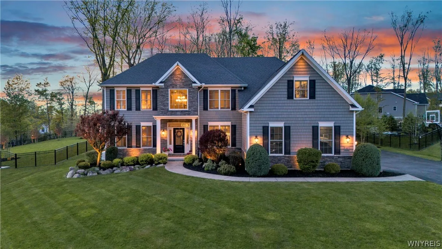
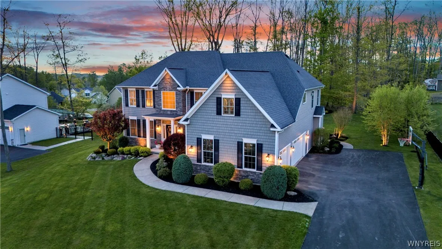
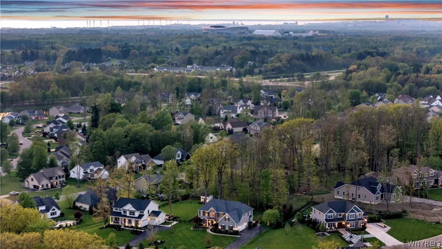
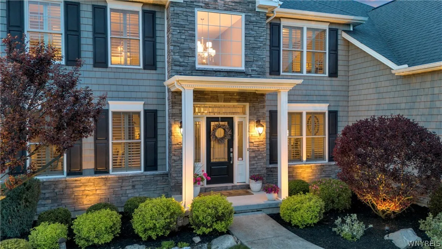
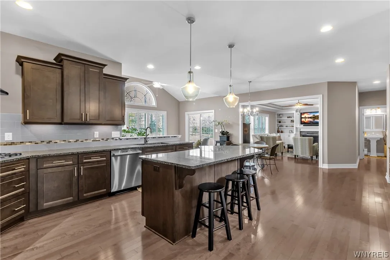
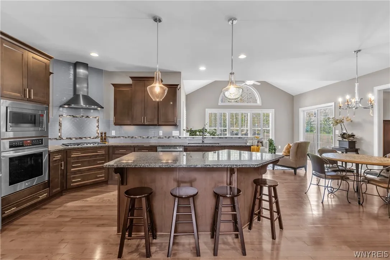
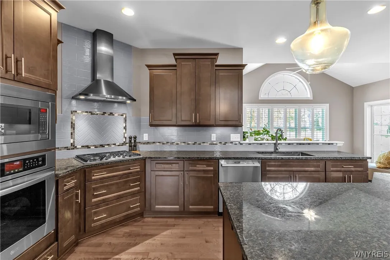
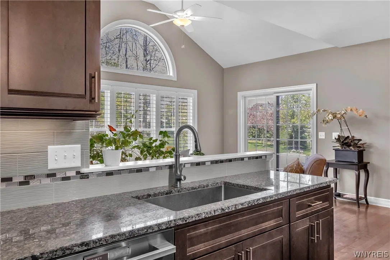
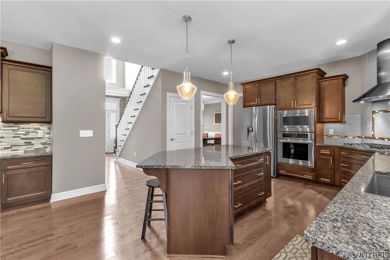
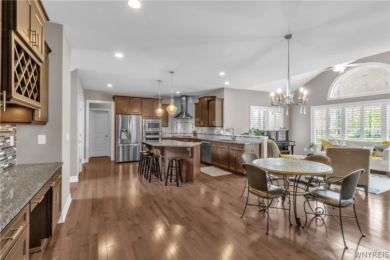
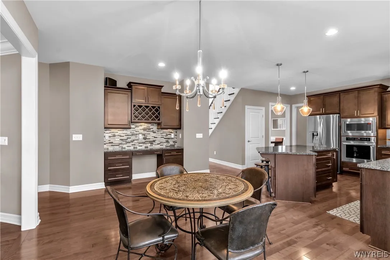
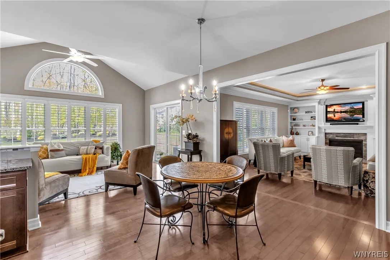
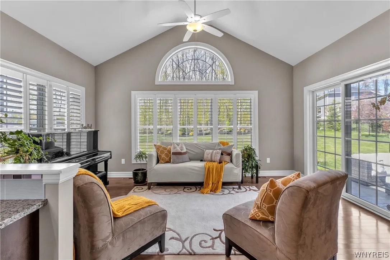
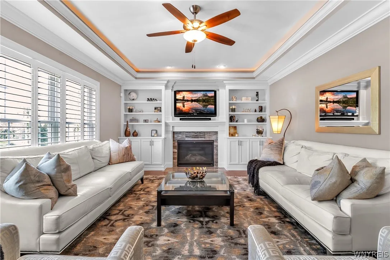
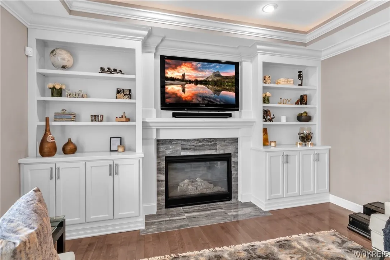
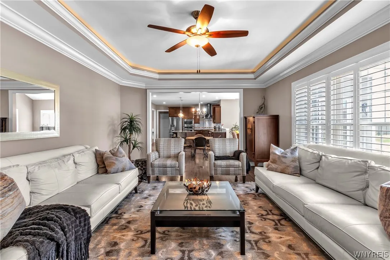
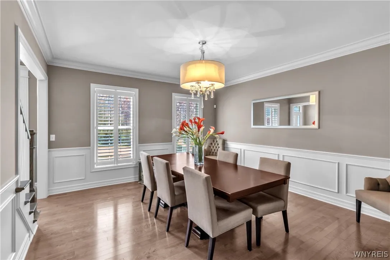
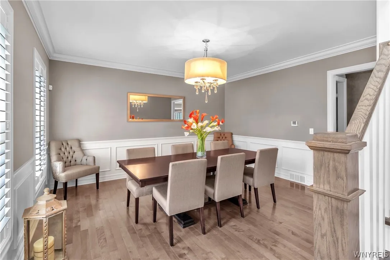
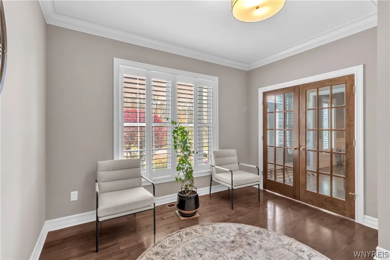
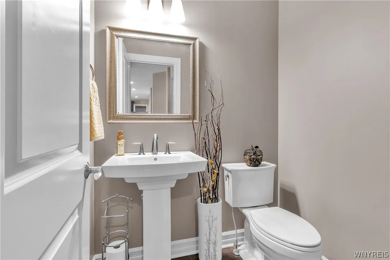
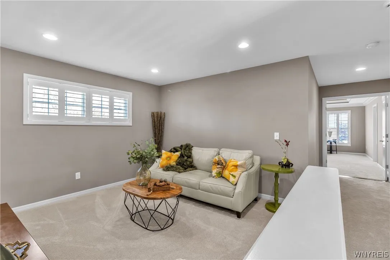
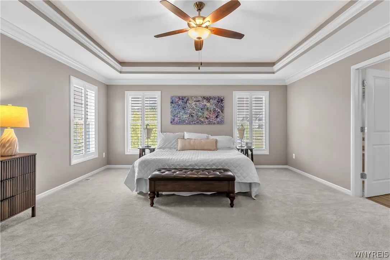
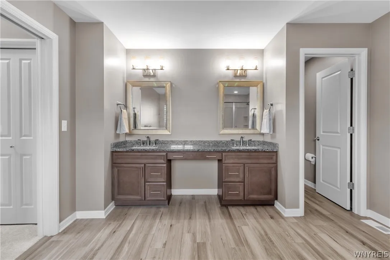
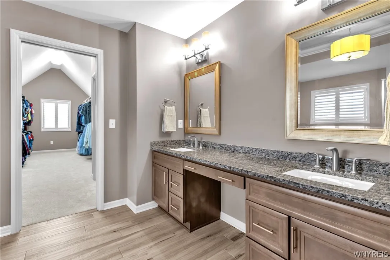
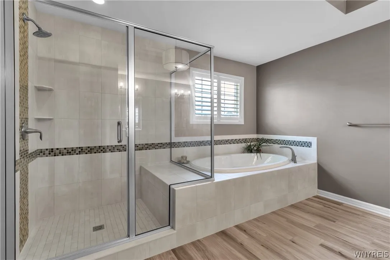
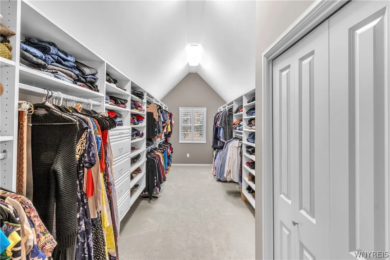
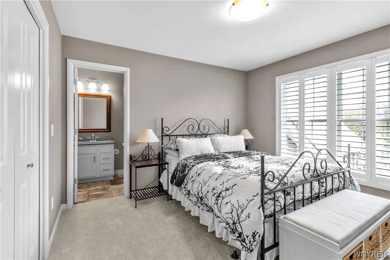
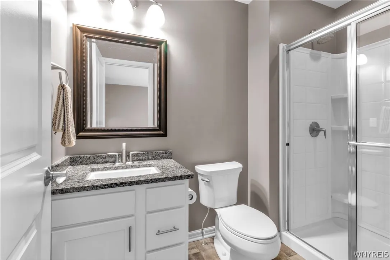
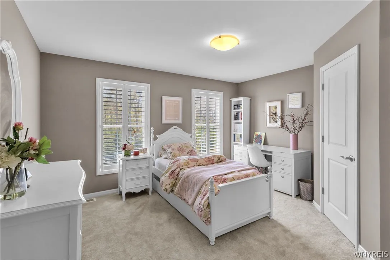
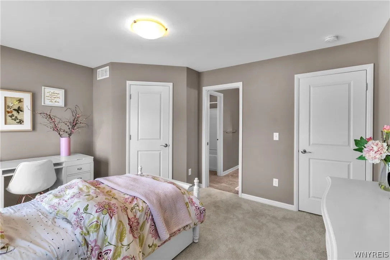
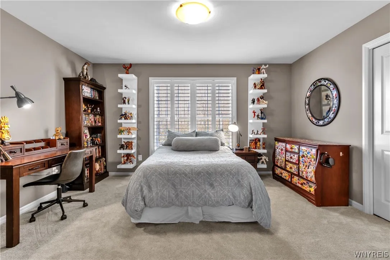
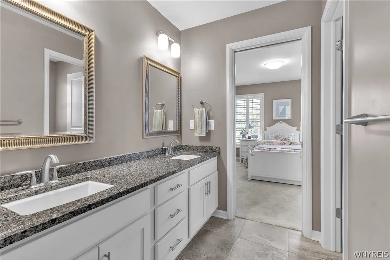
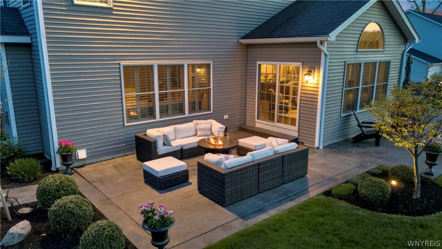
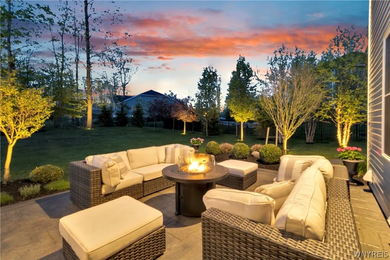
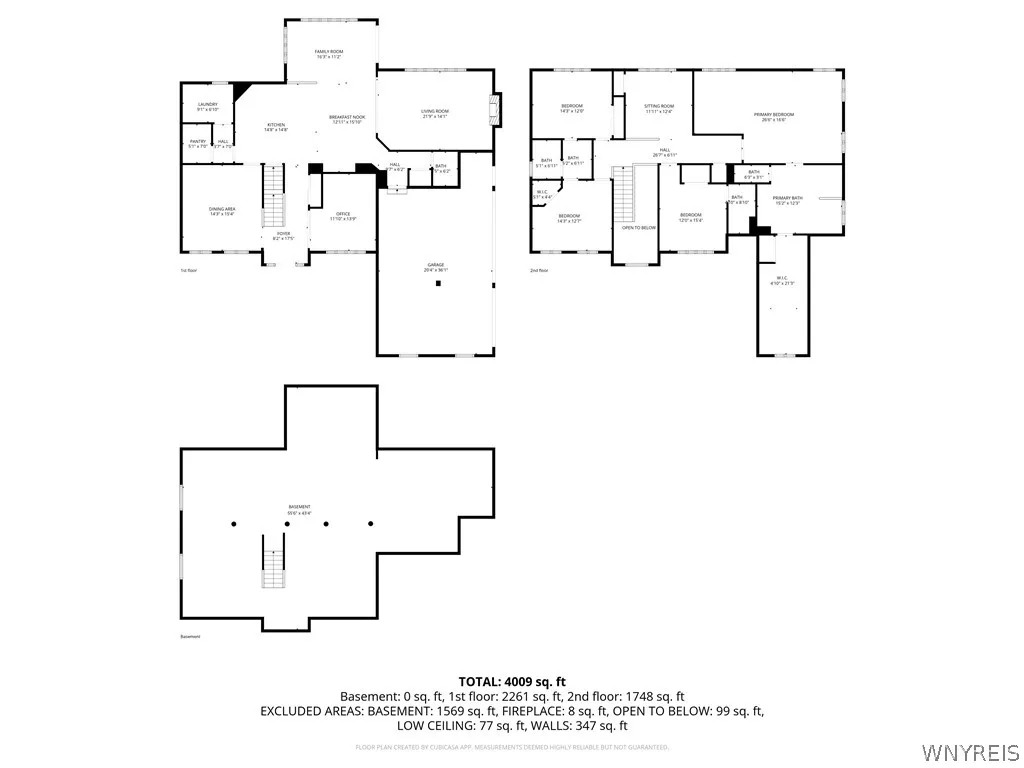
Welcome to 6 Hidden Oak Court. Beautifully appointed Essex-Built Devonshire residence with over 3,600 square feet of luxury open concept living space situated in “The Hills” of Orchard Park. Curb appeal abounds at this meticulous and move-in ready home featuring professional landscaping and stacked stone and vinyl shake shingle exterior finishes. The bright and expansive main level with 9 foot ceilings boasts a home office with built-in storage and desk space and french doors, inviting formal dining room and large living room with more custom built-ins and a gas fireplace. The gourmet granite eat-in kitchen is an entertainer’s dream boasting a massive island, an abundance of solid wood cabinetry, stainless appliances and walk-in pantry. The light-filled sunroom overlooks the private wooded backyard with easy access to two stamped concrete patio areas. A laundry area and half bath add to the numerous first floor conveniences. The second floor provides enough room for everyone to relax and unwind. The primary en-suite is absolute retreat with custom boxed ceilings, separate living space, spa-like bath with with walk-in shower, soaking tub, double sink vanity and a walk-in closet large enough to fit your wardrobe for every season. Two of the generous bedrooms creatively share an adjoining full bath with a double sink vanity and private shower area. The fourth bedroom features its own en-suite, providing a third full bathroom option. The bonus loft area offers another living space and could be enclosed and utilized as a fifth bedroom. Capital enhancements include a whole house Generac gas generator, architectural roof, high-efficiency furnace and central air and backup sump pump. Additional features include a three-car attached garage and full basement ready to be finished. Enjoy quiet evenings under the stars on the dual concrete patios surrounded by mature trees and landscaping. Located in Top Rated Orchard Park Schools (South Davis Elementary) and minutes to the villages of Orchard Park and East Aurora. A rare opportunity to make this truly exceptional property your new home. The 3,646 MLS listed square footage is based on the builder’s architectural plans.

Basic Details
Property Type : Residential
Listing Type : For Sale
Listing ID : B1682985
Price : $1,099,000
Bedrooms : 4
Rooms : 13
Bathrooms : 3
Half Bathrooms : 1
Square Footage : 3,646 Sqft
Year Built : 2016
Lot Area : 27,443 Sqft
Status : Active
Property Sub Type : Single Family Residence
Agent info
Mandy Carl
Element Realty Services
390 Elmwood Avenue
Mortgage Calculator
$
$ %
years
%
$ %per year
$ %per year

$
Contact Agent

The reCAPTCHA verification period has expired. Please reload the page.