
Reset

Price $299,000

4540 Gentwood Drive, Clarence, New York 14221, Clarence, New York 14221

  • Bedrooms : 4
  • Bathrooms : 3
  • Square Footage : 2,158 Sqft
  • Visits : 16 in 11 days
$299,000
Features
Heating System :
Gas, Forced Air
Basement :
Full, Sump Pump
Appliances :
Gas Water Heater
Architectural Style :
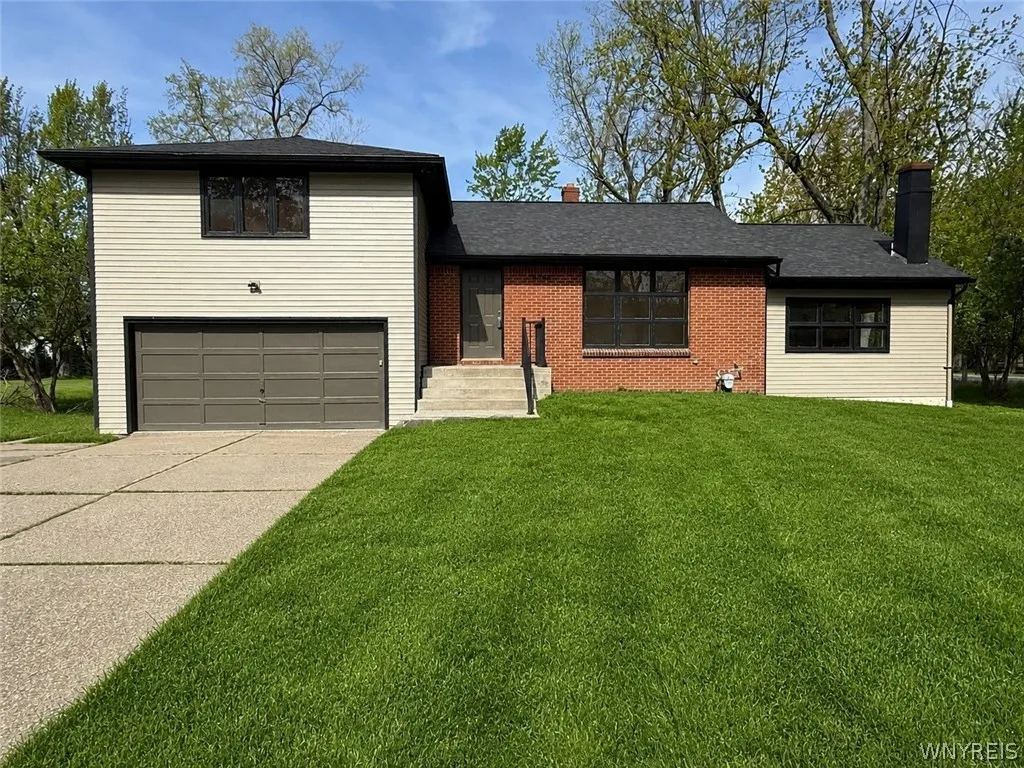
Two Story, Split Level
Parking Features :
Attached, Garage, Driveway
Pool Expense : $0
Roof :
Asphalt
Sewer :
Septic Tank
Address Map
State :
NY
County :
Erie
City :
Clarence
Zipcode :
14221
Street : 4540 Gentwood Drive, Clarence, New York 14221
Floor Number : 0
Longitude : W79° 18' 44.7''
Latitude : N42° 58' 15.2''
MLS Addon
Office Name : Howard Hanna WNY Inc.
Association Fee : $0
Bathrooms Total : 3
Building Area : 2,158 Sqft
CableTv Expense : $0
Construction Materials :
Vinyl Siding, Cedar
DOM : 9
Electric :
Circuit Breakers
Electric Expense : $0
Exterior Features :
Concrete Driveway
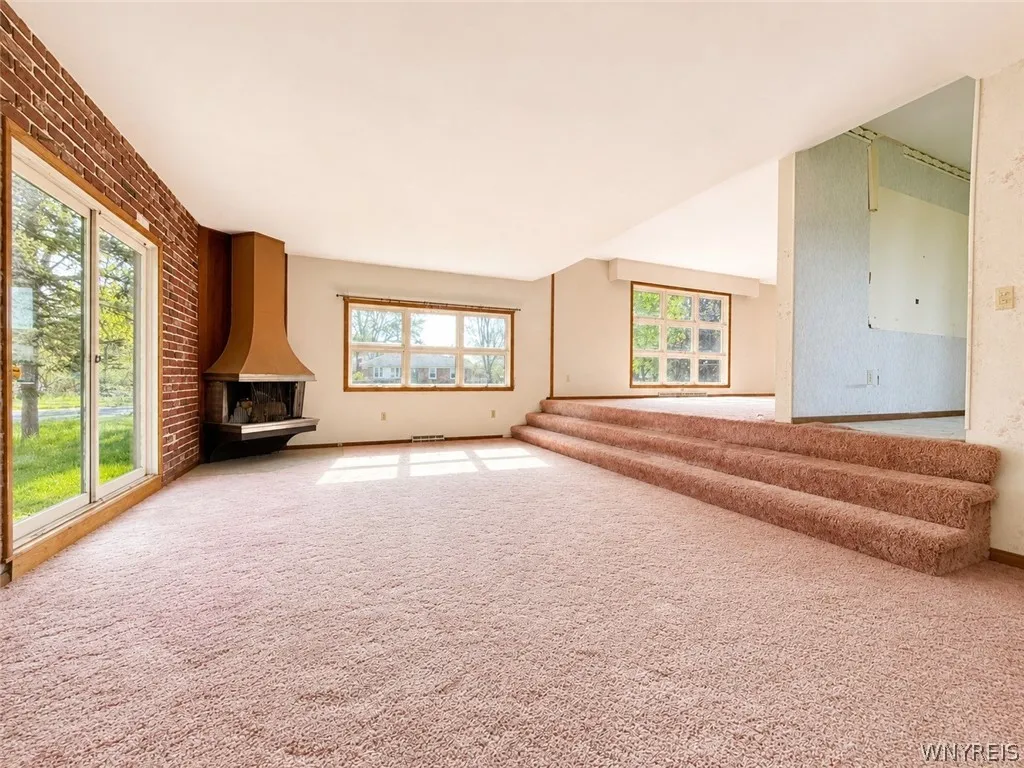
Fireplaces Total : 1
Flooring :
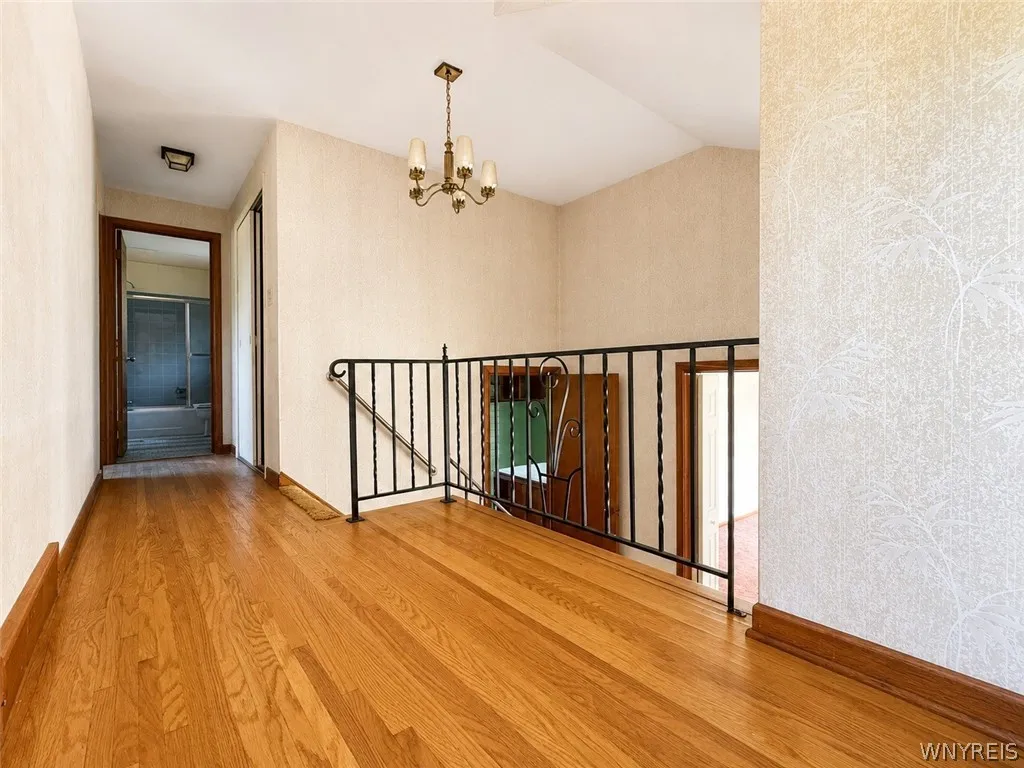
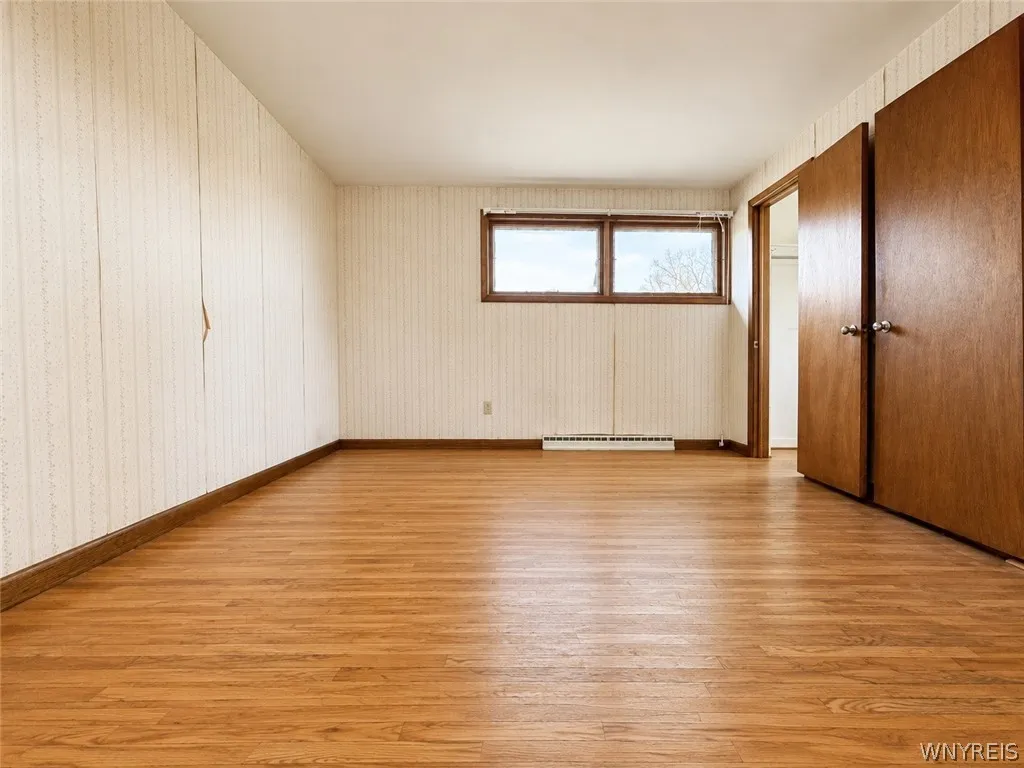
Carpet, Hardwood, Varies
Garage Spaces : 2
HighSchool : Clarence Senior High
Interior Features :
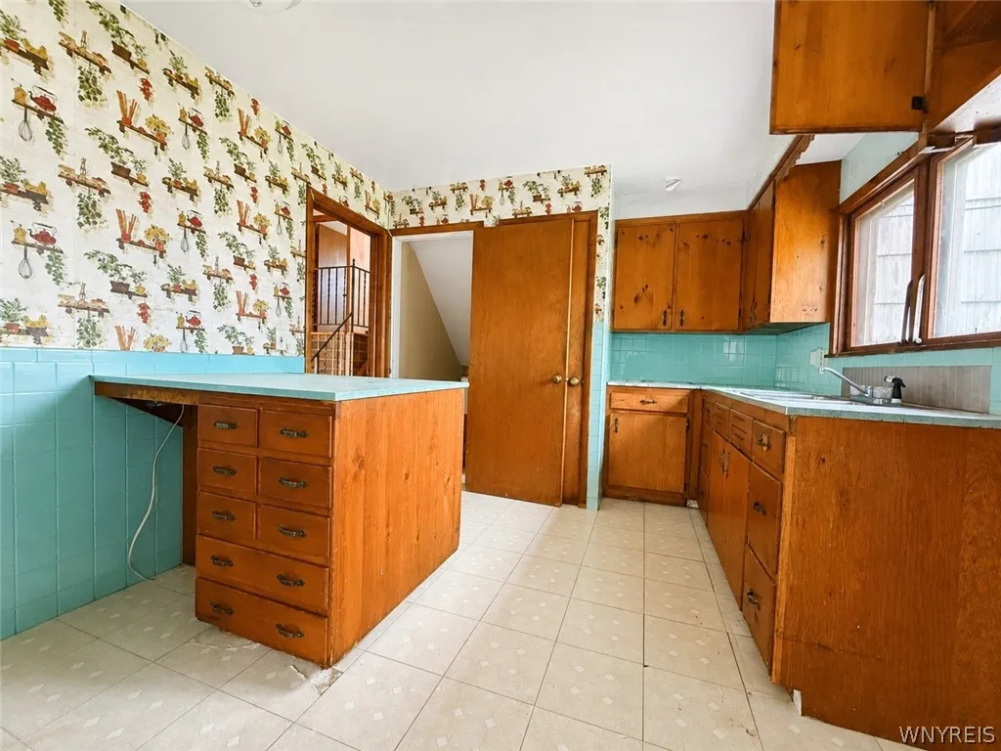
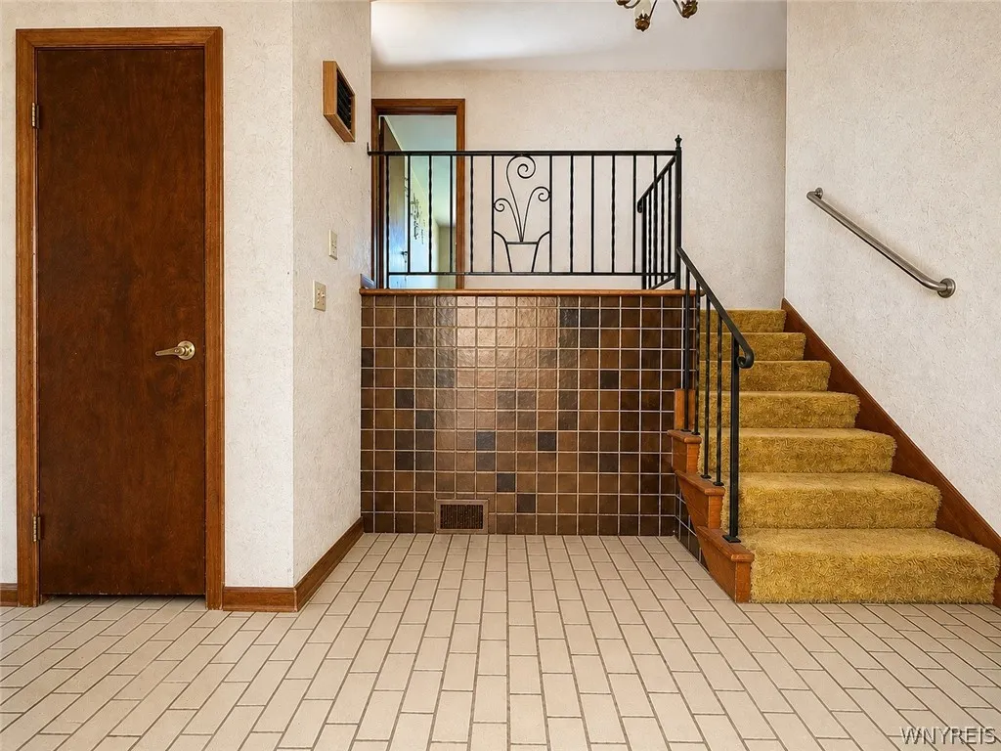
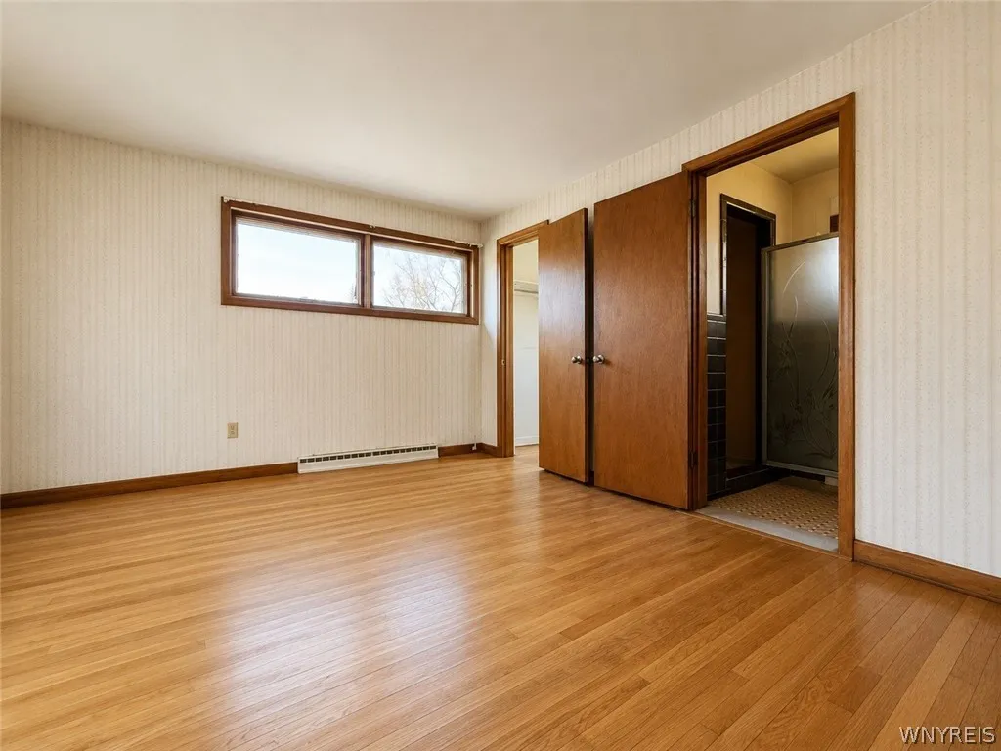
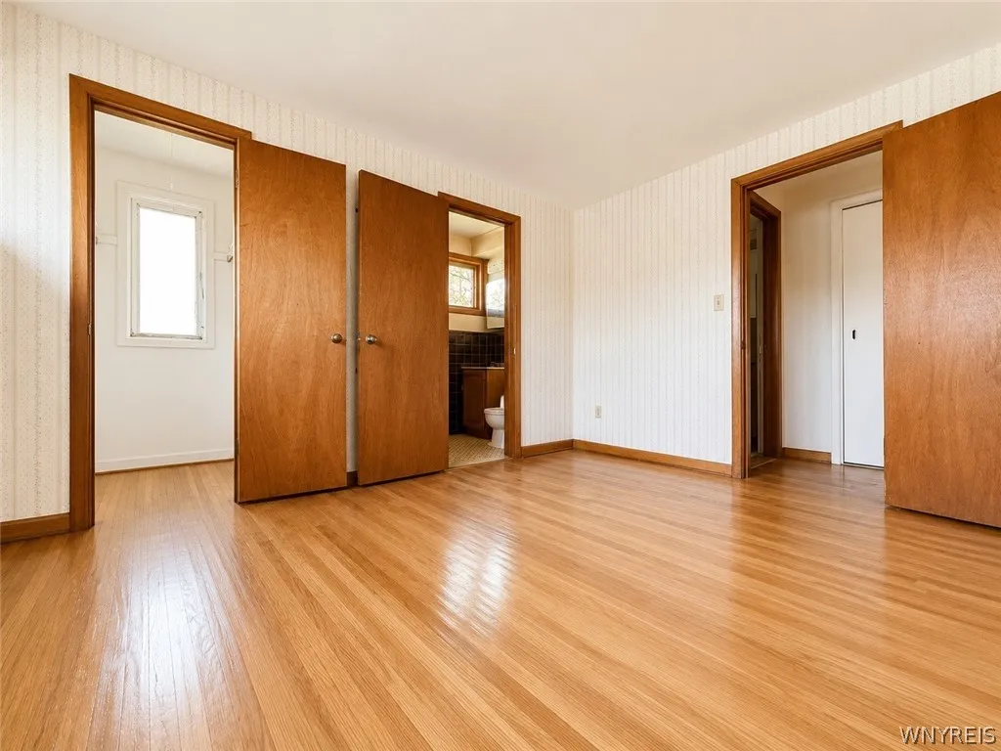
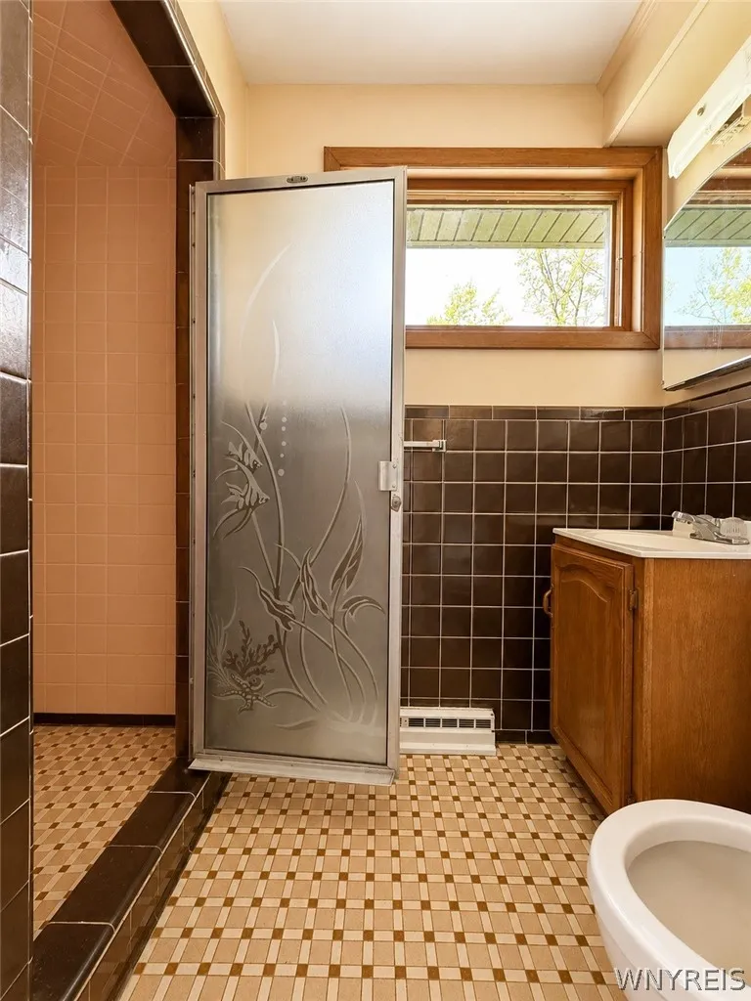
Pantry, Bedroom On Main Level, Eat-in Kitchen, Separate/formal Dining Room, Entrance Foyer, Separate/formal Living Room, Bath In Primary Bedroom, Main Level Primary, Primary Suite
Internet Address Display : 1
Internet Listing Display : 1
SyndicateTo : Realtor.com
Listing Terms : Cash,Conventional,FHA,Private Financing Available,
Lot Features :
Rectangular, Rectangular Lot, Residential Lot
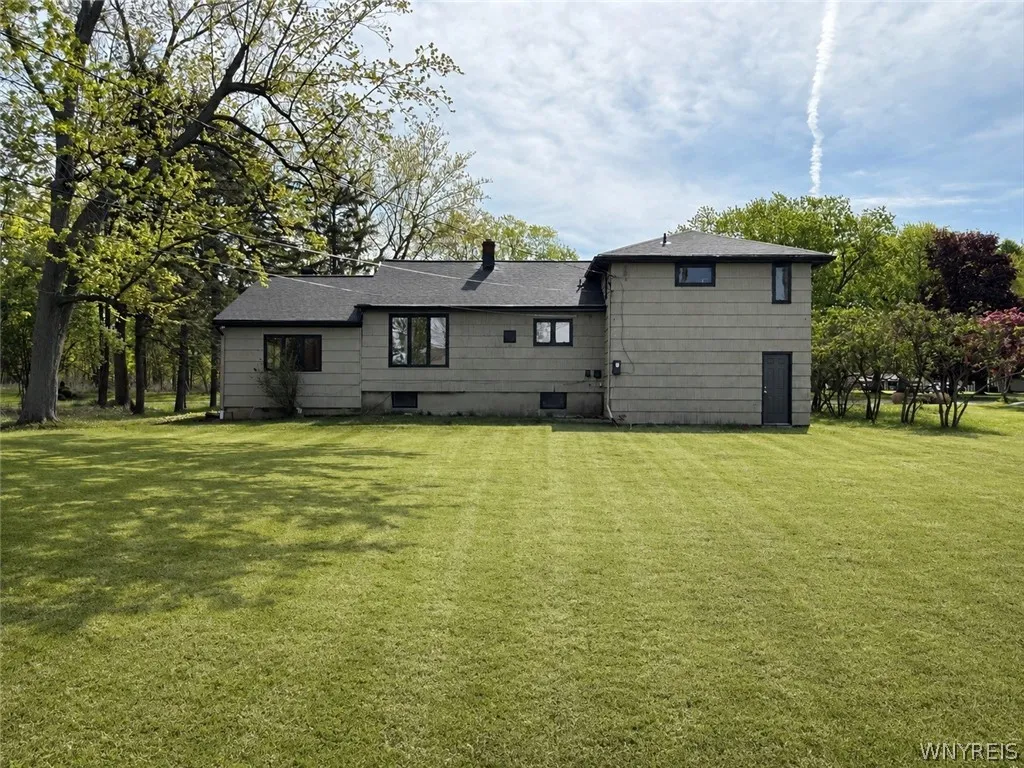
LotSize Dimensions : 105X195
Maintenance Expense : $0
MiddleOrJunior School : Clarence Middle
Parcel Number : 143200-070-140-0002-006-000
Special Listing Conditions :
Real Estate Owned
Stories Total : 2
Subdivision Name : Holland Land Company's Su
Utilities :
Water Connected
Virtual Tour : Click Here
AttributionContact : 716-430-5118
Property Description

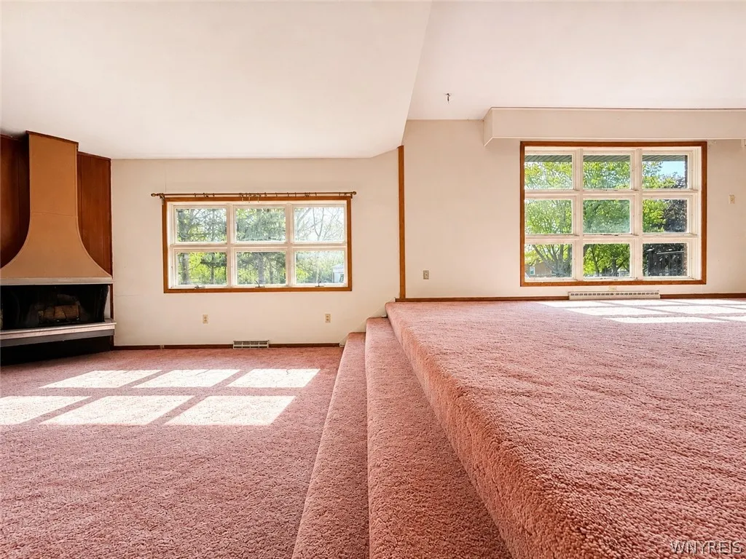
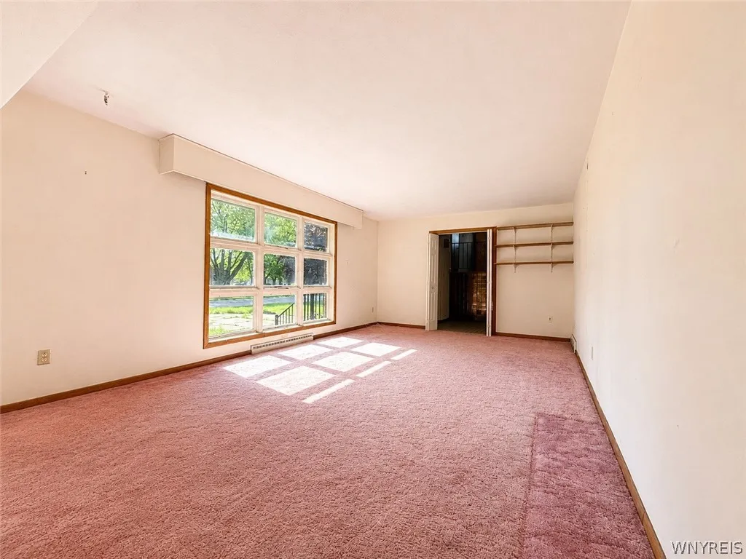
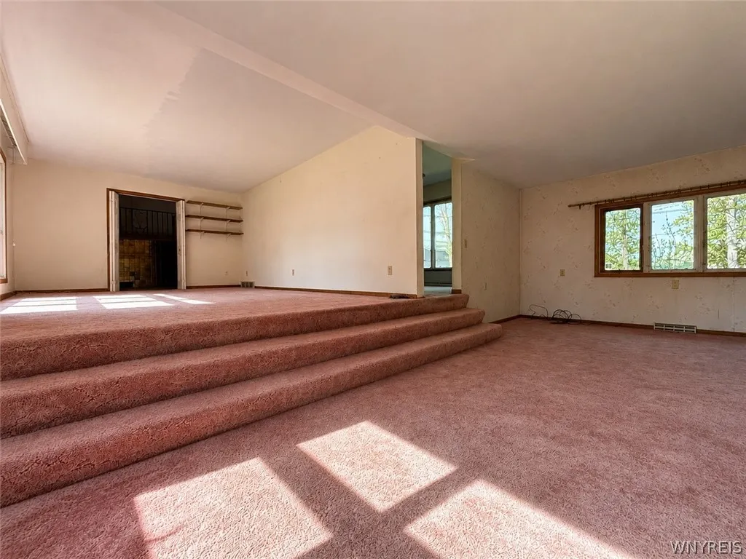
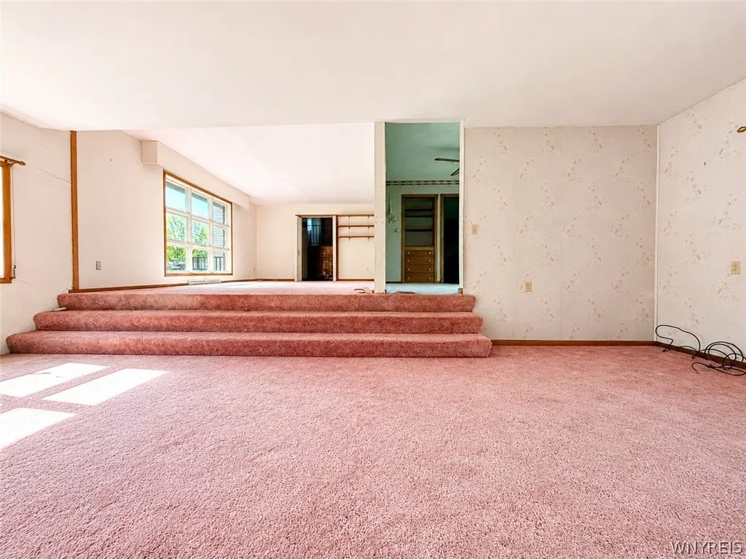
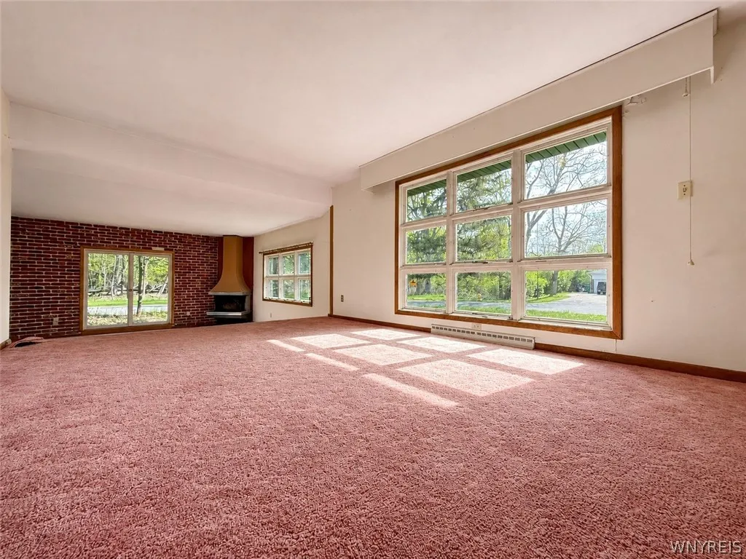
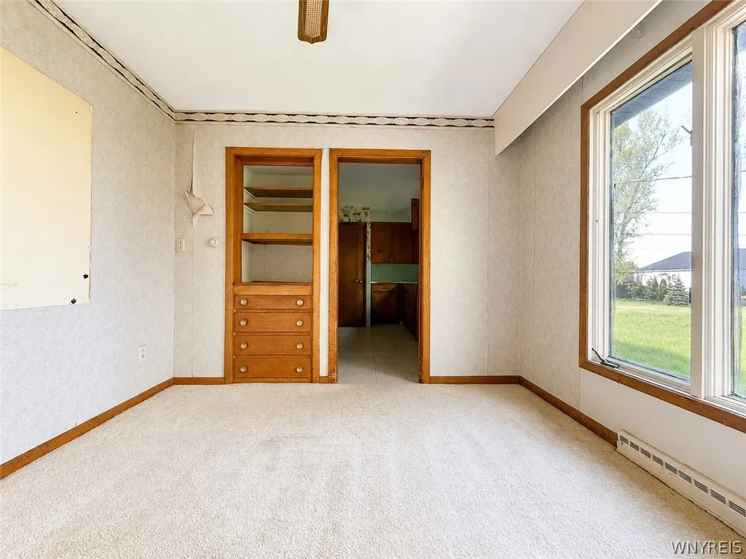
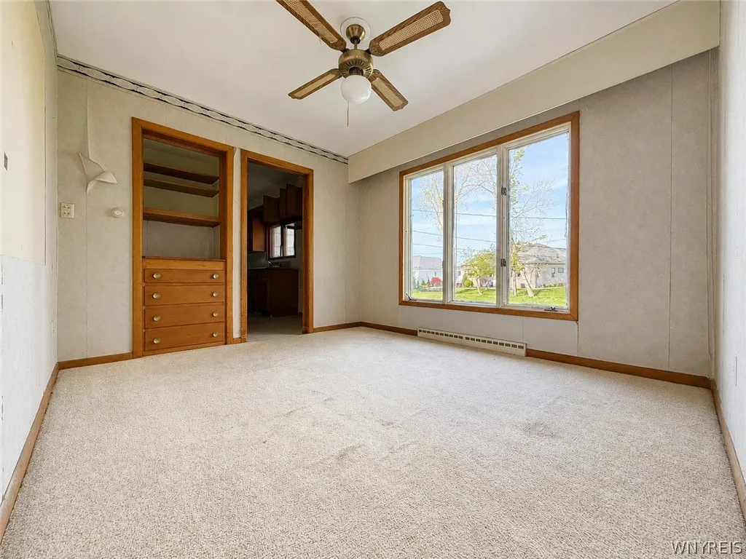
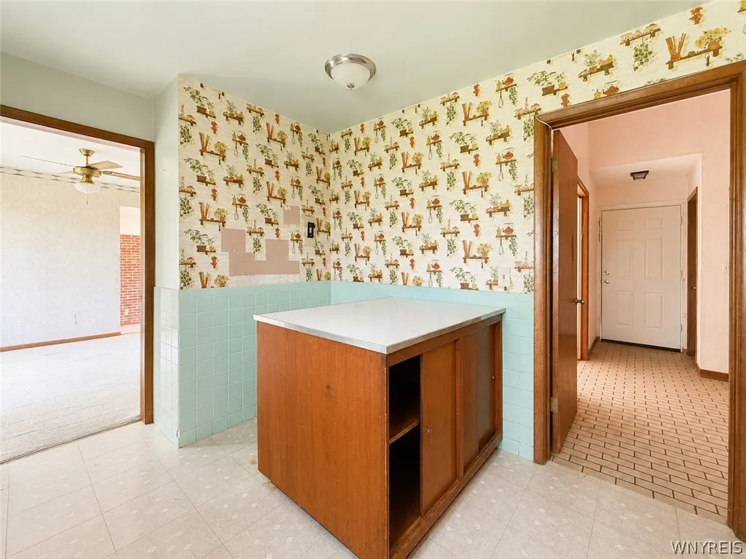
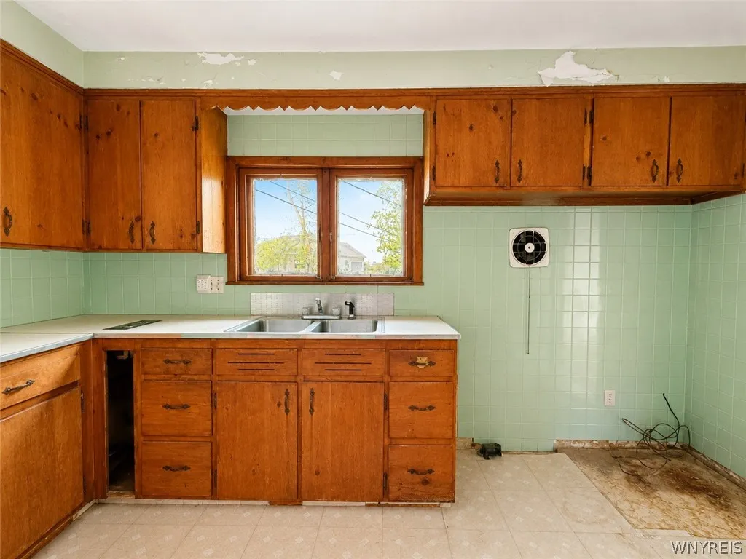
Phenomenal opportunity to get into the highly desirable Harris Hill section of Clarence! Set upon a spacious half-acre lot & offering over 2,100+ square feet of living space, this unique home is packed with potential & ready for your finishing touches! Whether you’re looking to build sweat equity, customize your dream home, or invest in one of WNY’s most sought-after suburban communities, this property delivers outstanding value, size, & flexibility. Step inside & discover a layout designed for comfortable everyday living with room for everyone to live, work, & play! A standout feature of the home is the TWO Primary Suites, one on each floor, creating ideal possibilities for multigenerational living, guest accommodations, or private work-from-home arrangements. The HUGE Great Room features a handsome fireplace along with multiple oversized windows welcoming an abundance of natural light into the space. Enjoy breathtaking views overlooking your neighbor to the north – approximately 25 acres owned by the WNY Land Conservancy, providing a peaceful & scenic backdrop rarely found at this price point. The working kitchen offers a functional layout and flows directly into the adjacent formal dining room, creating excellent entertainment potential. Gleaming hardwood floors run throughout much of the home & provide a timeless foundation ready to shine with your personal updates & design vision. Attached two-car garage is currently finished with drywall & carpeting, offering valuable bonus space for recreation, hobbies, fitness, a playroom, or an additional entertainment area. Full basement adds even more storage & expansion possibilities. Additional highlights include an East facing front door, & spacious room sizes. This property is priced to reflect needed updates & improvements, making it an incredible opportunity for buyers looking to personalize a home while building long-term equity in an exceptional location. Seller is open to helping buyers reach their homeownership goals! HUD’s First Look Period applies for the first 30 days; Owner Occupied offers will be prioritized. Private showings & negotiations begin immediately. Square footage confirmed by listing agent.

Basic Details
Property Type : Residential
Listing Type : For Sale
Listing ID : B1683084
Price : $299,000
Bedrooms : 4
Rooms : 8
Bathrooms : 3
Square Footage : 2,158 Sqft
Year Built : 1956
Lot Area : 20,509 Sqft
Status : Active
Property Sub Type : Single Family Residence
Agent info
Mandy Carl
Element Realty Services
390 Elmwood Avenue
Mortgage Calculator
$
$ %
years
%
$ %per year
$ %per year

$
Contact Agent

The reCAPTCHA verification period has expired. Please reload the page.