
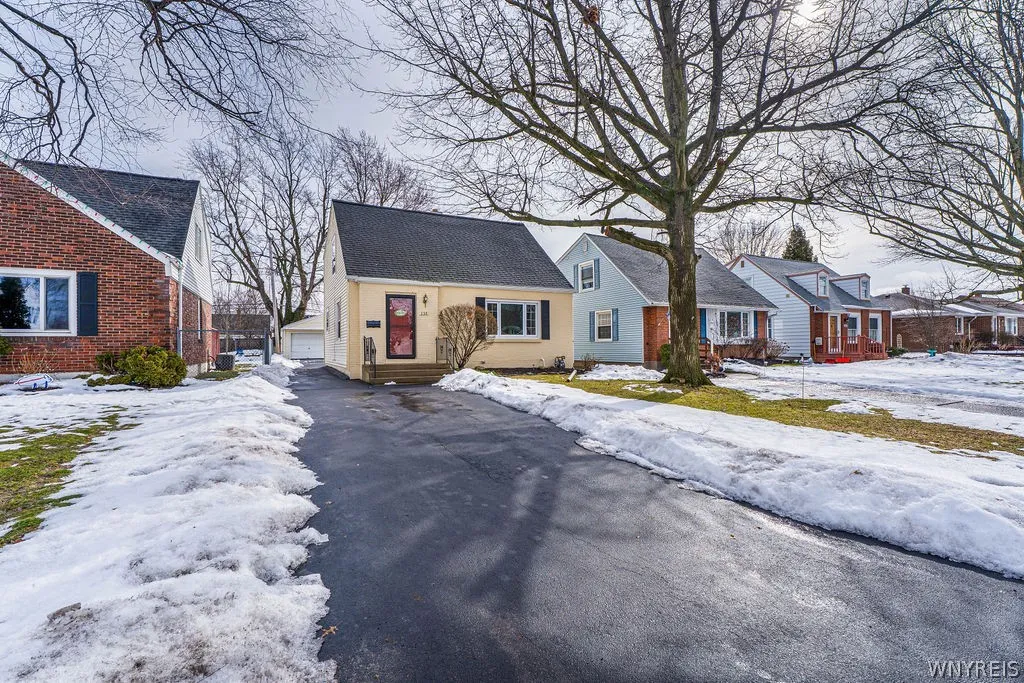
Welcome to 135 Fayette Avenue! Don’t miss this charming, Meticulously kept 3 bedroom, 2 full Bath Cape Cod. Offers an abundance of natural sunlight, Open Living Room, dining room, beautiful hardwood floors, custom blinds/ Eat in kitchen, all appliances included, back entry door leads to yard. First floor bedroom could be Den/Office with full updated bathroom with pocket doors. Second floor, 2 bedrooms with neutral wall to wall carpeting, Spacious primary bedroom with ample closet space, Full bathroom, spare bedroom, bookcase included. Full basement, glass block vented windows, Central Air, 2 car garage with room for storage, additional parking in front. Fully fenced yard. High demand area, conveniently located to shopping and Tonawanda Rails to Trails!! Seller as of 2/28/26 installed a new furnace. Seller agreed to set deadline for All offers due, Saturday, 2/28/26 by noon 12 PM

