
Reset

Price $240,000

3536 Seneca Street, West Seneca, New York 14224, West Seneca, New York 14224

  • Bedrooms : 3
  • Bathrooms : 1
  • Square Footage : 1,353 Sqft
  • Visits : 9 in 11 days
$240,000
Features
Heating System :
Gas, Forced Air
Basement :
Full, Walk-out Access, Sump Pump
Fence :
Full
Patio :
Porch, Deck, Screened
Appliances :
Dishwasher, Microwave, Gas Water Heater, Appliances Negotiable
Architectural Style :
Ranch
Parking Features :
Attached, Garage, Garage Door Opener, Driveway, Electricity, Water Available
Pool Expense : $0
Roof :
Asphalt
Sewer :
Connected
Address Map
State :
NY
County :
Erie
City :
West Seneca
Zipcode :
14224
Street : 3536 Seneca Street, West Seneca, New York 14224
Floor Number : 0
Longitude : W79° 13' 40.5''
Latitude : N42° 49' 48.1''
MLS Addon
Office Name : HUNT Real Estate Corporation
Association Fee : $0
Bathrooms Total : 1
Building Area : 1,353 Sqft
CableTv Expense : $0
Construction Materials :
Vinyl Siding
DOM : 11
Electric :
Circuit Breakers
Electric Expense : $0
Exterior Features :
Porch, Deck, See Remarks, Blacktop Driveway, Fully Fenced, Private Yard
Flooring :
Hardwood, Varies, Luxury Vinyl
Garage Spaces : 1
HighSchool : West Seneca West Senior High
Interior Features :
Bedroom On Main Level, Eat-in Kitchen, Convertible Bedroom, Ceiling Fan(s), Separate/formal Living Room, Natural Woodwork, Solid Surface Counters
Internet Address Display : 1
Internet Listing Display : 1
SyndicateTo : Realtor.com
Listing Terms : Cash,Conventional,FHA,VA Loan
Lot Features :
Rectangular, Rectangular Lot, Near Public Transit
LotSize Dimensions : 69X254
Maintenance Expense : $0
Parcel Number : 146800-143-060-0003-014-000
Special Listing Conditions :
Standard
Stories Total : 1
Subdivision Name : Ebenezer Lands
Utilities :
Electricity Connected, Sewer Connected, Water Connected
Virtual Tour : Click Here
AttributionContact : 716-578-8701
Property Description

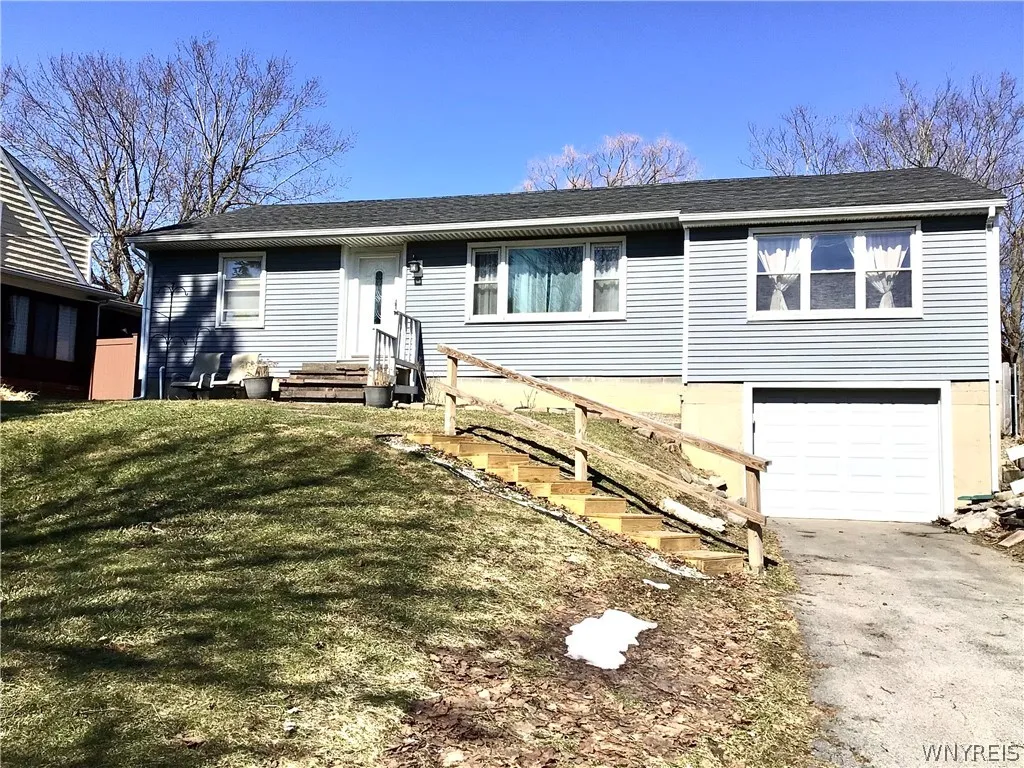
This fantastic 3-bedroom ranch has so much to offer. The beautifully updated 3-year-old kitchen has granite countertops, premium vinyl plank flooring, grey shaker cupboards, and a stainless steel sink. All the appliances are negotiable. The full bath was updated in 2019 and offers vanity storage and a full linen closet in the hall. There are also 2 coat closets for more storage. Hardwood floors in the large, bright living room, hallway, and 2 of the bedrooms. Two of the sunny bedrooms offer huge double closets and ceiling fans with lights. The third bedroom is very spacious and could be used as a family room, offering many floor plan options. The roof is approximately five years old, and all the windows have been updated, including the large front picture window. Moving to the private backyard, where entertaining or relaxing is bound to be a treat. It offers a new 6 ft wooden privacy fence with 2 gates and a new 16 x 20 shed for all your outdoor storage needs. There is an enclosed screened porch and a small deck offering additional outdoor entertaining options. The garage door was replaced within the last 3 years. It has a keyless entry pad and garage door openers for your easy of entry. With so much more to offer, you will be not be disappointed.

Basic Details
Property Type : Residential
Listing Type : Closed
Listing ID : B1665103
Price : $240,000
Bedrooms : 3
Rooms : 7
Bathrooms : 1
Square Footage : 1,353 Sqft
Year Built : 1966
Lot Area : 17,800 Sqft
Status : Closed
Property Sub Type : Single Family Residence
Agent info
Mandy Carl
Element Realty Services
390 Elmwood Avenue
Mortgage Calculator
$
$ %
years
%
$ %per year
$ %per year

$
Contact Agent

The reCAPTCHA verification period has expired. Please reload the page.