
Reset

Price $250,000

38 Heward Avenue, Buffalo, New York 14207, Buffalo, New York 14207

  • Bedrooms : 3
  • Bathrooms : 1
  • Square Footage : 1,474 Sqft
  • Visits : 42 in 72 days
$250,000
Features
Heating System :
Gas, Forced Air
Basement :
Partial, Crawl Space
Fence :
Partial
Appliances :
Dishwasher, Electric Range, Microwave, Refrigerator, Electric Oven, Gas Water Heater
Architectural Style :
Two Story
Parking Features :
No Garage
Pool Expense : $0
Roof :
Asphalt
Sewer :
Connected
Address Map
State :
NY
County :
Erie
City :
Buffalo
Zipcode :
14207
Street : 38 Heward Avenue, Buffalo, New York 14207
Floor Number : 0
Longitude : W79° 5' 41.9''
Latitude : N42° 56' 59.5''
MLS Addon
Office Name : Iconic Real Estate
Association Fee : $0
Bathrooms Total : 2
Building Area : 1,474 Sqft
CableTv Expense : $0
Construction Materials :
Vinyl Siding, Copper Plumbing, PEX Plumbing
DOM : 11
Electric :
Circuit Breakers
Electric Expense : $0
Exterior Features :
Fence, Blacktop Driveway, Concrete Driveway
Flooring :
Carpet, Varies, Vinyl
Interior Features :
Kitchen Island, Living/dining Room, Eat-in Kitchen, Entrance Foyer, Separate/formal Living Room
Internet Address Display : 1
Internet Listing Display : 1
SyndicateTo : Realtor.com
Listing Terms : Cash,Conventional,FHA,VA Loan
Lot Features :
Rectangular, Rectangular Lot, Near Public Transit, Residential Lot
LotSize Dimensions : 30X100
Maintenance Expense : $0
Parcel Number : 140200-077-640-0003-025-000
Special Listing Conditions :
Standard
Stories Total : 2
Subdivision Name : Jones
Utilities :
Electricity Connected, Sewer Connected, Water Connected, High Speed Internet Available, Electricity Available
Property Description

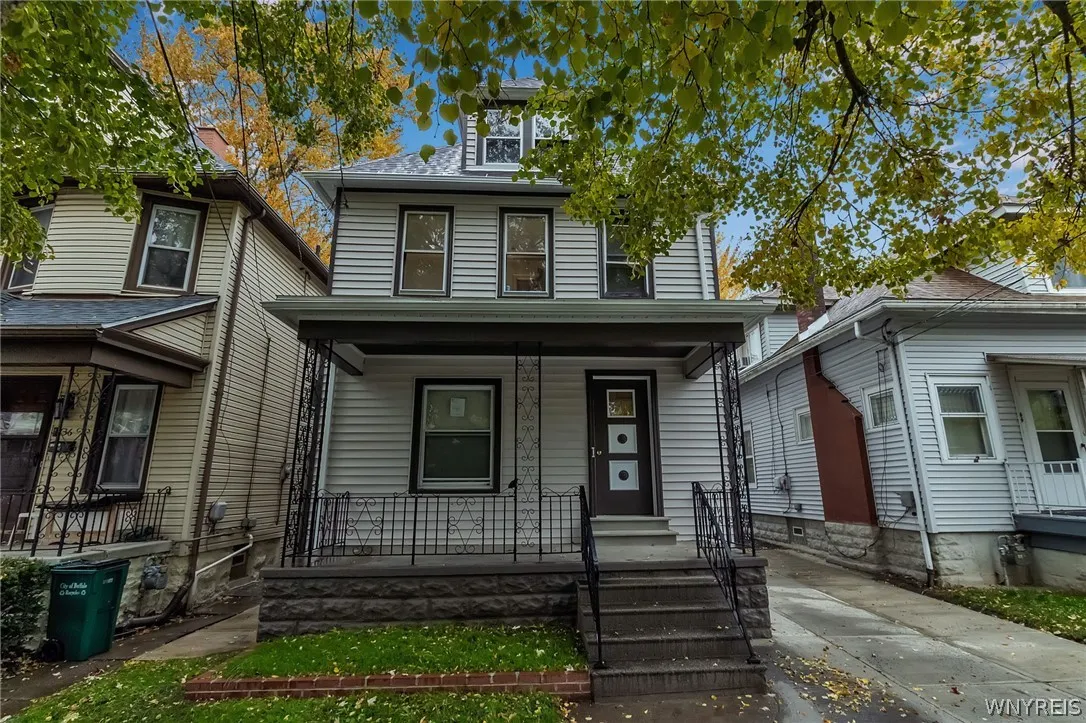
38 Heward, Buffalo NY 14207- Fully Renovated Single Family Home
3 Bed | 1.5 Bath | 1,474 Sq Ft | Listed at $250,000

Not Your Average Renovation
38 Heward is a rare find in 14207, a two-story traditional home stripped to its bones and rebuilt from the ground up. Every system, every surface, every structural element has been addressed. This is not a cosmetic flip. This is a comprehensive renovation executed by a professional investor who went well beyond what was required.

Built Right, Not Just Built Fast
Professional asbestos abatement was completed before a single wall was touched. Structural issues were uncovered and properly resolved — new engineered concrete footers, load-bearing beams spanning the full depth of the house, licensed architect, city permits. Plans are on file. This home is structurally sound in a way that cannot be said of most renovated properties in this price range.

Everything Is New
New electric service, panel, and all interior wiring (2026). New HVAC and air handler. New hot water tank. All-new metal ductwork, copper supply plumbing, and PVC drain stacks. Brand new tear-off roof, windows, and sliding glass door. New exterior steps and fenced, gated rear yard with off-street parking.

A Home Made for Living
The open-concept main floor connects the living room, dining room, and renovated kitchen — featuring an island, new cabinets, countertops, and fixtures. First-floor half bath and laundry included. Upstairs: an oversized primary bedroom with walk-in closet, two additional bedrooms with lighted closets, and a fully tiled renovated bathroom. Luxury hardwood floors throughout, new carpet in all bedrooms.

3 bed | 1.5 bath | 1,474 sq ft | Lot 30×100 | Built 1910 | Off-street parking
Offer deadline for Thursday, March 12th @5:00pm EST

Basic Details
Property Type : Residential
Listing Type : Closed
Listing ID : B1664139
Price : $250,000
Bedrooms : 3
Rooms : 9
Bathrooms : 1
Half Bathrooms : 1
Square Footage : 1,474 Sqft
Year Built : 1910
Lot Area : 3,000 Sqft
Status : Closed
Property Sub Type : Single Family Residence
Agent info
Mandy Carl
Element Realty Services
390 Elmwood Avenue
Mortgage Calculator
$
$ %
years
%
$ %per year
$ %per year

$
Contact Agent

The reCAPTCHA verification period has expired. Please reload the page.