
Reset

Price $599,000

4183 Connection Drive, Clarence, New York 14221, Clarence, New York 14221

  • Bedrooms : 3
  • Bathrooms : 2
  • Square Footage : 2,230 Sqft
  • Visits : 42 in 55 days
$599,000
Features
Heating System :
Gas, Forced Air
Cooling System :
Central Air
Basement :
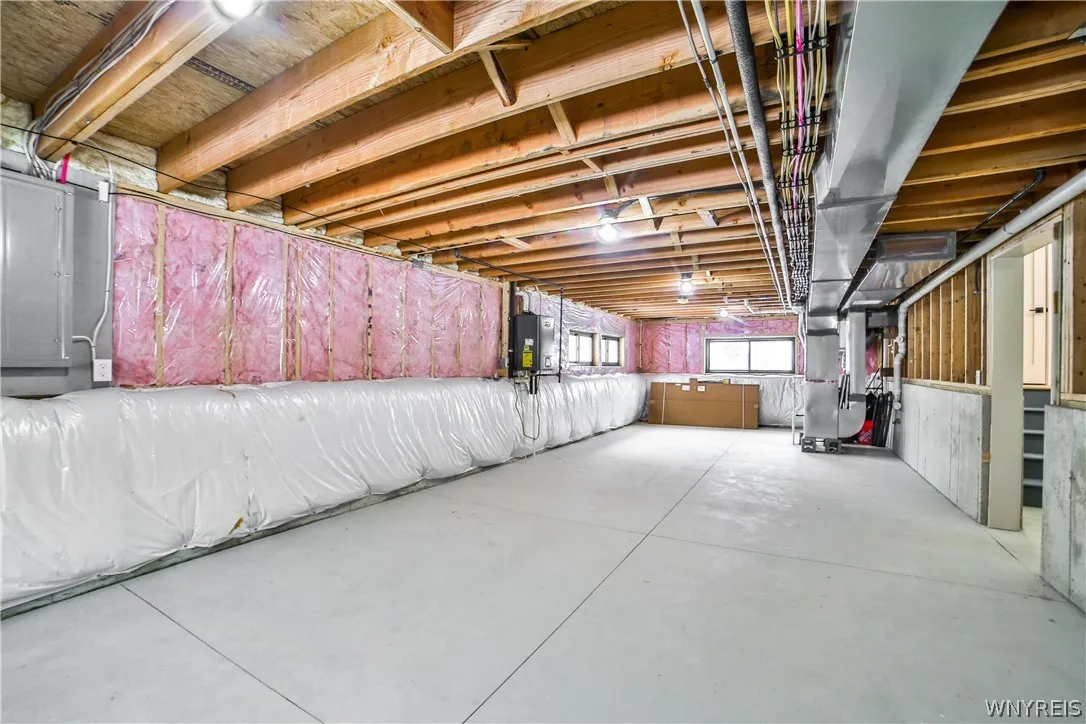
Full
Appliances :
Dishwasher, Microwave, Refrigerator, Gas Range, Gas Oven, Gas Water Heater
Architectural Style :
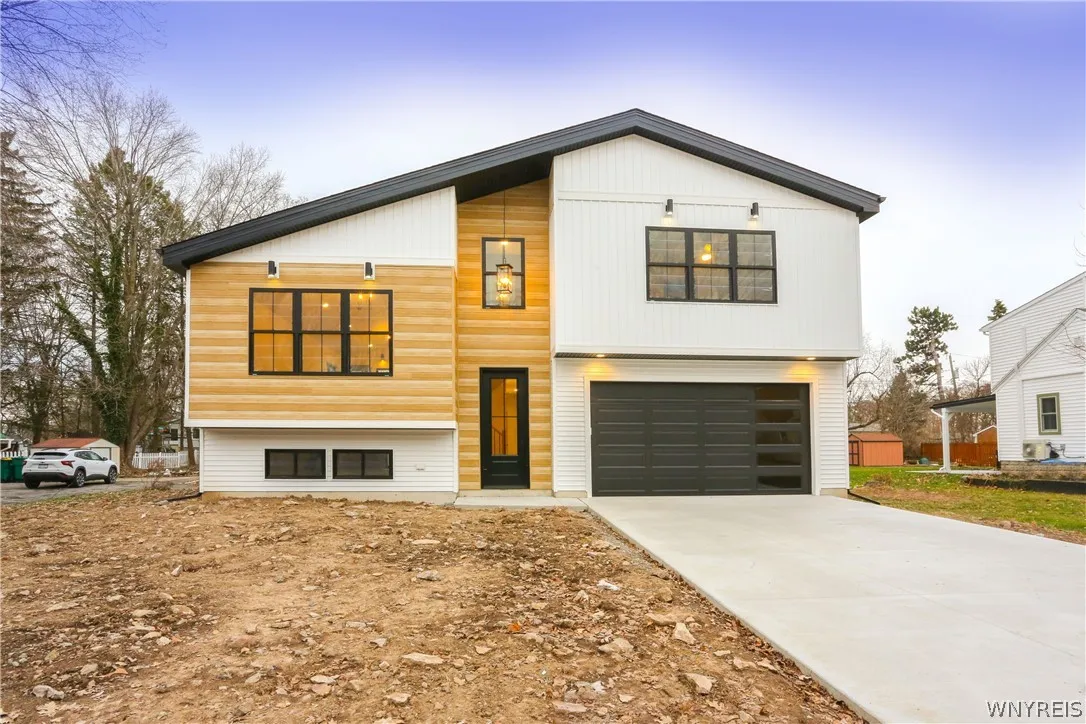
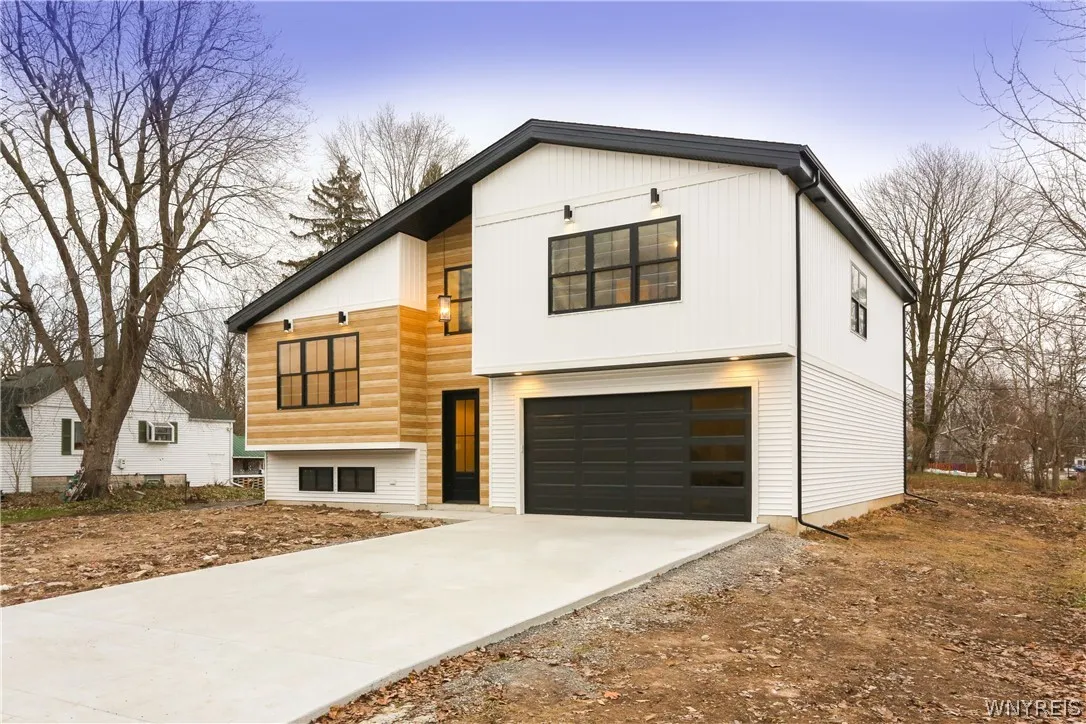
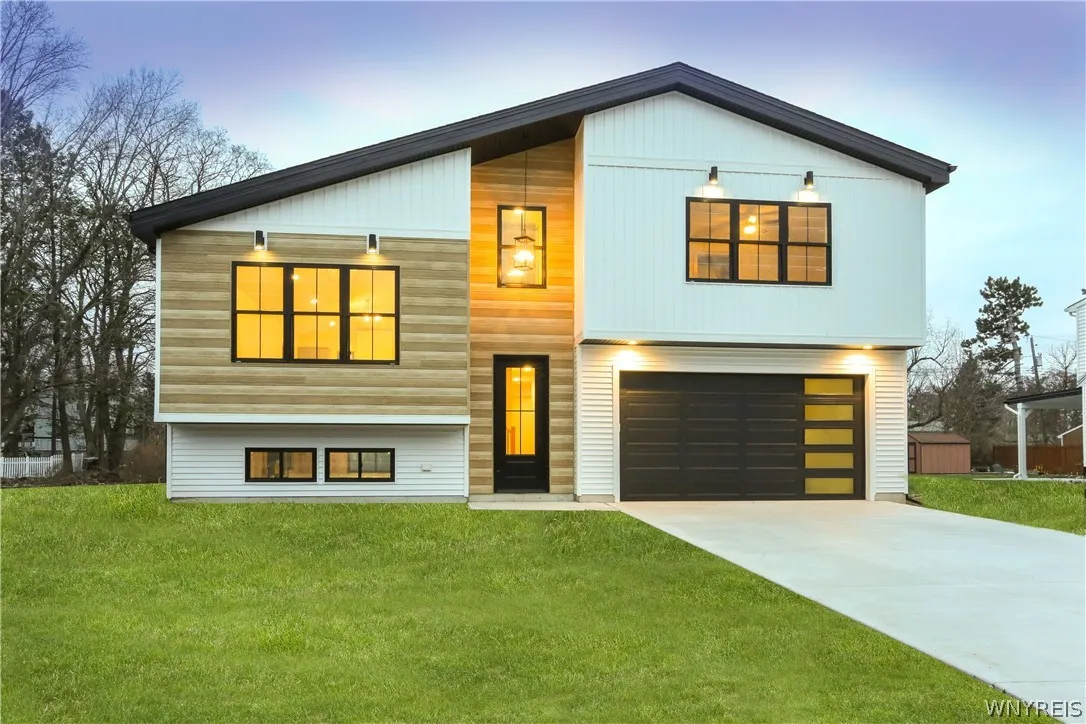
Contemporary, Split Level
Parking Features :
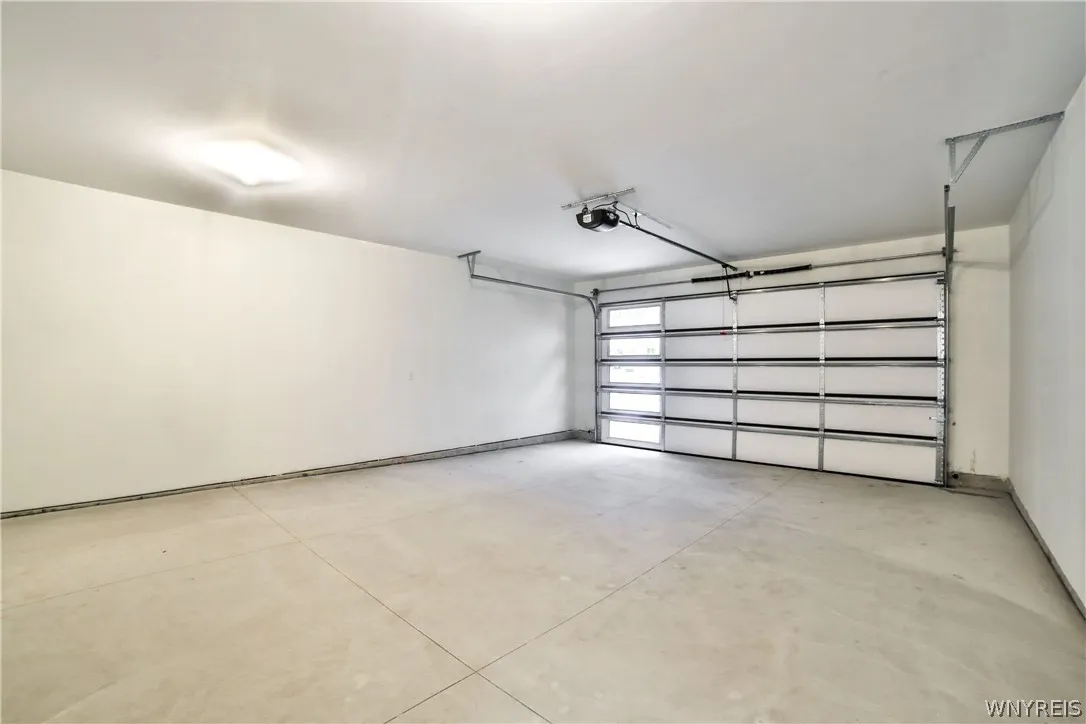
Attached, Garage
Pool Expense : $0
Sewer :
Septic Tank
Address Map
State :
NY
County :
Erie
City :
Clarence
Zipcode :
14221
Street : 4183 Connection Drive, Clarence, New York 14221
Floor Number : 0
Longitude : W79° 19' 56.9''
Latitude : N42° 57' 38.5''
MLS Addon
Office Name : American Property & Real Estate LLC
Association Fee : $0
Bathrooms Total : 3
Building Area : 2,230 Sqft
CableTv Expense : $0
Construction Materials :
Vinyl Siding, Aluminum Siding, Blown-In Insulation
DOM : 7
Electric Expense : $0
Exterior Features :
Concrete Driveway
Flooring :
Tile, Varies, Vinyl
Garage Spaces : 2
Interior Features :
Great Room, Quartz Counters
Internet Address Display : 1
Internet Listing Display : 1
SyndicateTo : Realtor.com
Listing Terms : Cash,Conventional,FHA,VA Loan
Lot Features :
Rectangular, Rectangular Lot, Residential Lot
LotSize Dimensions : 80X144
Maintenance Expense : $0
Parcel Number : 143200-082-080-0001-032-000
Special Listing Conditions :
Standard
Stories Total : 2
Subdivision Name : Clarence
Utilities :
Water Connected
AttributionContact : gregory.bostard@apregroup.com
Property Description

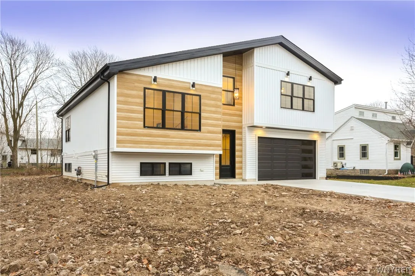
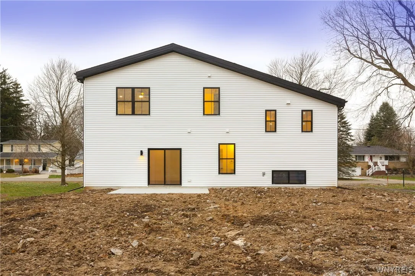
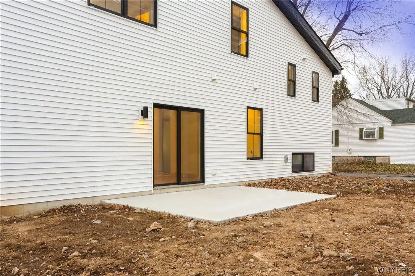
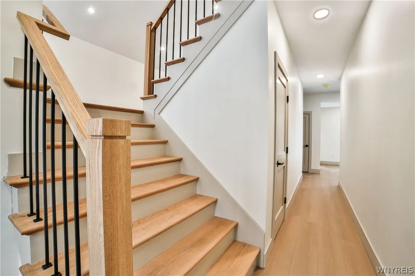
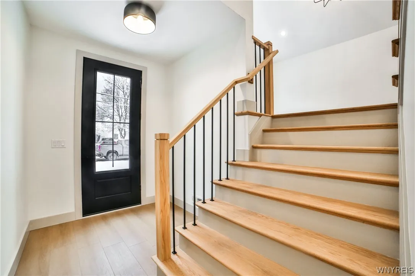
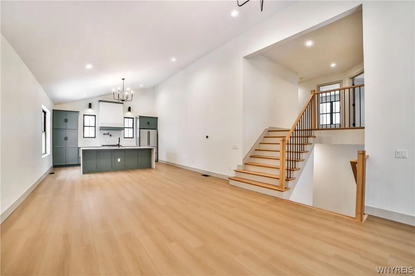
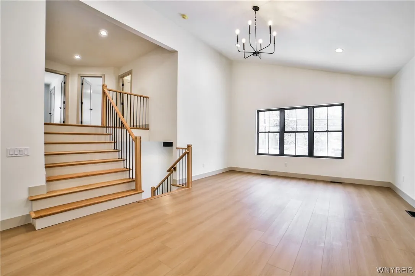
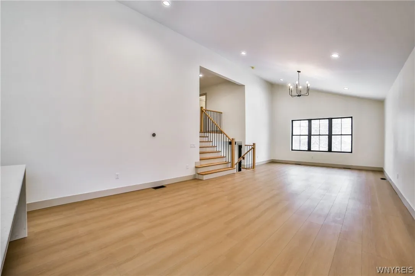
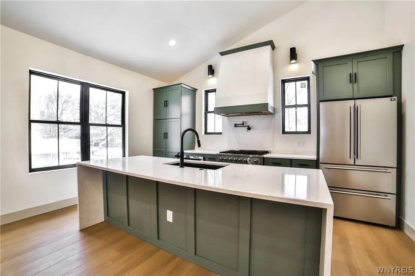
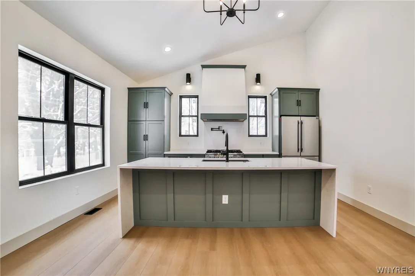
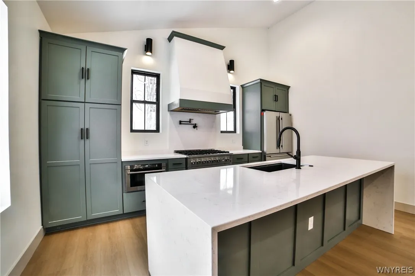
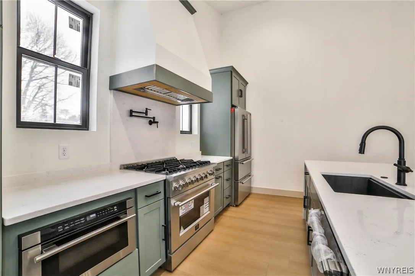
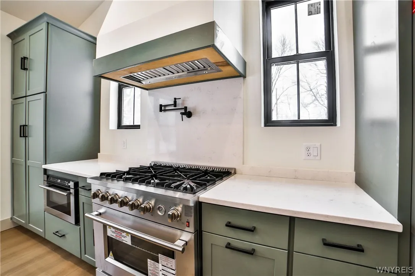
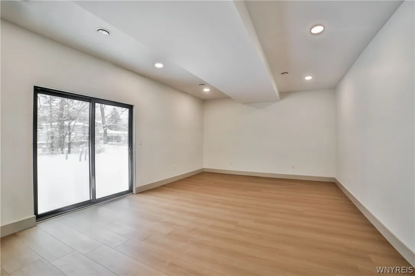
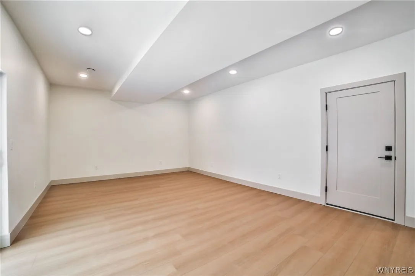
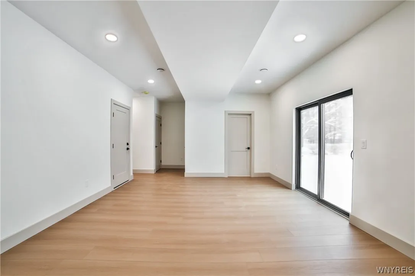
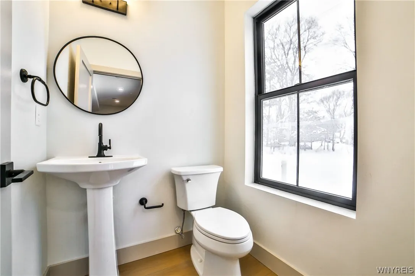
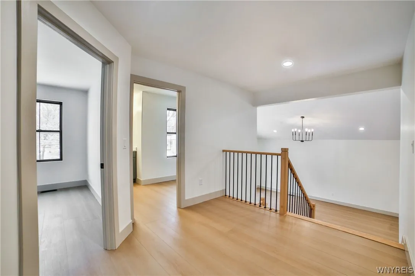
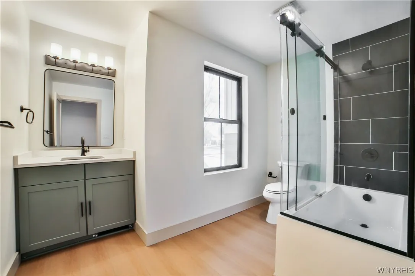
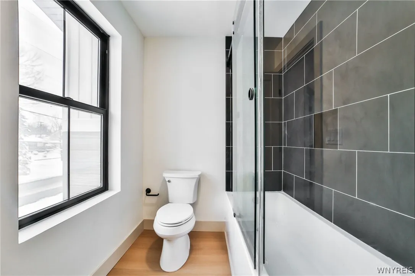
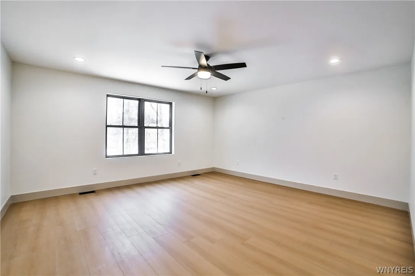
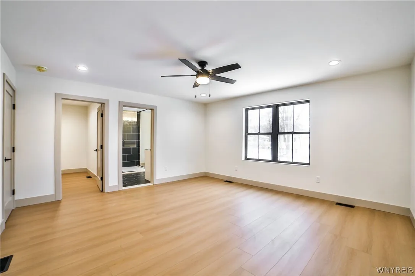
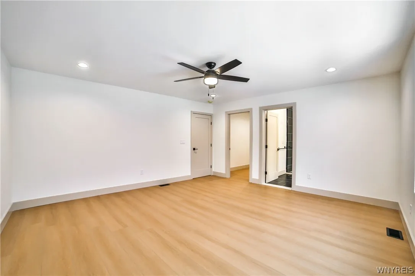
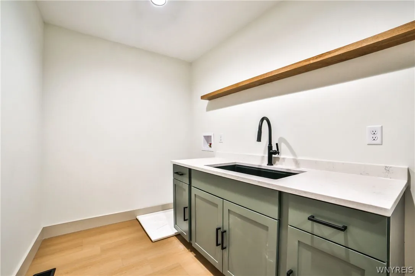
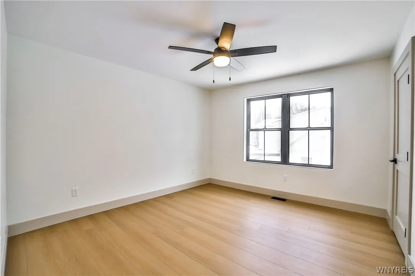
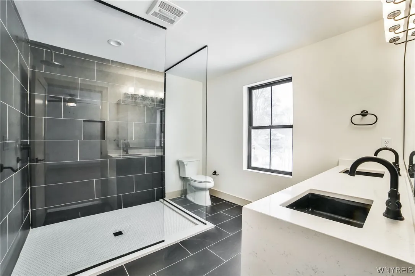
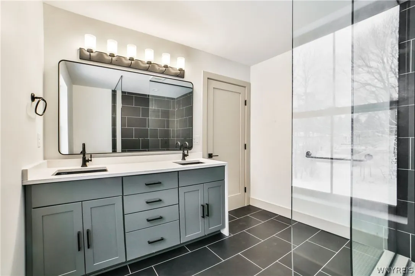
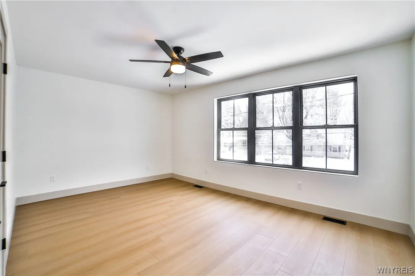
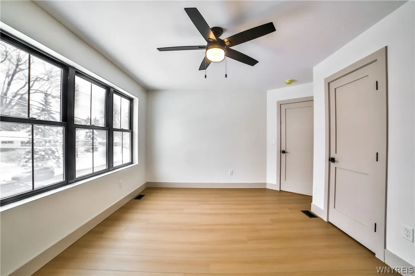
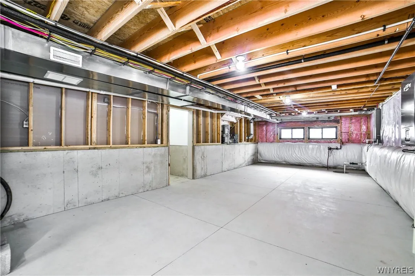
Holy Smokes!! Welcome to 4183 Connection Drive, a brand new, custom built home, just waiting to be discovered. Harkening back to mid-century nostalgia, this modern split level home is perfectly designed to accommodate your every need. Enter through the modern and stylish 8′, four light, front door to a welcoming entry space with 9′ ceilings and full of natural light. Down the hall ahead you’ll find access to the full basement, bonus space, garage entry, and half bath. Bonus space perfect for home office, kids play area, or additional living space away from the hustle and bustle of the great room. Up the contemporary switchback staircase is the great room and kitchen area, completely open for all those football Sundays, and warm family gatherings. The great room/kitchen is furnished with commercial appliances, light and natural high-end LVP flooring, and is full of natural light, making this space the ideal home centerpiece. The upper level features three generously sized bedrooms and full bath complete with two sided shower glass enclosure. Large laundry space with lots of counter space, sink, and stylish floating shelf. The master suite features a large walk-in closet, and spectacular ensuite bathroom complete with curb-less, glass enclosed, walk-in shower. Plenty of closet space. Professionally sourced lighting. Stone waterfall ends on the kitchen island and master bath vanities. Tankless hot-water heater. Structural upgrades. The list goes on and on. Nestled quietly in the highly desirable Harris Hill community in Clarence School District, this home has been meticulously constructed to offer every amenity and upgrade. This is your chance to own a truly unique, contemporary, brand new, custom built home, with nothing left to be done but move in and enjoy. Offers, if any, will be negotiated on 3/17/2026.

Basic Details
Property Type : Residential
Listing Type : Closed
Listing ID : B1665853
Price : $599,000
Bedrooms : 3
Rooms : 11
Bathrooms : 2
Half Bathrooms : 1
Square Footage : 2,230 Sqft
Year Built : 2026
Lot Area : 11,520 Sqft
Status : Closed
Property Sub Type : Single Family Residence
Agent info
Mandy Carl
Element Realty Services
390 Elmwood Avenue
Mortgage Calculator
$
$ %
years
%
$ %per year
$ %per year

$
Contact Agent

The reCAPTCHA verification period has expired. Please reload the page.