
Reset

Price $499,900

30 Bentham Parkway, Amherst, New York 14226, Amherst, New York 14226

  • Bedrooms : 5
  • Bathrooms : 2
  • Square Footage : 2,492 Sqft
  • Visits : 48 in 77 days
$499,900
Features
Heating System :
Zoned, Gas, Radiant Floor, Radiator(s)
Cooling System :
Zoned, Central Air
Basement :
Full, Sump Pump
Fence :
Full
Patio :
Open, Porch, Deck, Patio
Appliances :
Dryer, Dishwasher, Refrigerator, Washer, Gas Range, Range Hood, Exhaust Fan, Gas Oven, Gas Water Heater, Water Softener Owned
Architectural Style :
Colonial, Two Story, Transitional, Tudor
Parking Features :
Attached, Garage, Garage Door Opener, Driveway, Electricity
Pool Expense : $0
Roof :
Asphalt, Tile, Membrane, Rubber, Slate
Sewer :
Connected
Address Map
State :
NY
County :
Erie
City :
Amherst
Zipcode :
14226
Street : 30 Bentham Parkway, Amherst, New York 14226
Floor Number : 0
Longitude : W79° 13' 21.6''
Latitude : N42° 57' 37.9''
MLS Addon
Office Name : WNY Metro Roberts Realty
Association Fee : $0
Bathrooms Total : 2
Building Area : 2,492 Sqft
CableTv Expense : $0
Construction Materials :
Brick, Frame, Aluminum Siding, Copper Plumbing, Stone
DOM : 9
Electric :
Circuit Breakers
Electric Expense : $0
Elementary School : Smallwood Drive
Exterior Features :
Patio, Deck, See Remarks, Blacktop Driveway, Fully Fenced, Private Yard
Fireplaces Total : 3
Flooring :
Carpet, Ceramic Tile, Hardwood, Tile, Varies, Vinyl
Garage Spaces : 2.5
HighSchool : Amherst Central High
Interior Features :
Bedroom On Main Level, Convertible Bedroom, Separate/formal Dining Room, Entrance Foyer, Ceiling Fan(s), Separate/formal Living Room, Other, See Remarks, Sliding Glass Door(s), Natural Woodwork, Den, Solid Surface Counters, Quartz Counters, Storage, Cedar Closet(s), Main Level Primary
Internet Address Display : 1
Internet Listing Display : 1
SyndicateTo : Realtor.com
Listing Terms : Cash,Conventional,FHA,VA Loan
Lot Features :
Rectangular, Rectangular Lot, Residential Lot, Cul-De-Sac
LotSize Dimensions : 61X168
Maintenance Expense : $0
MiddleOrJunior School : Amherst Middle
Parcel Number : 142289-080-060-0010-023-000
Special Listing Conditions :
Standard
Stories Total : 2
Subdivision Name : Audubon Terrace
Utilities :
Cable Available, Electricity Connected, Sewer Connected, Water Connected, High Speed Internet Available
Virtual Tour : Click Here
Window Features :
Thermal Windows, Leaded Glass
AttributionContact : 716-961-8935
Property Description

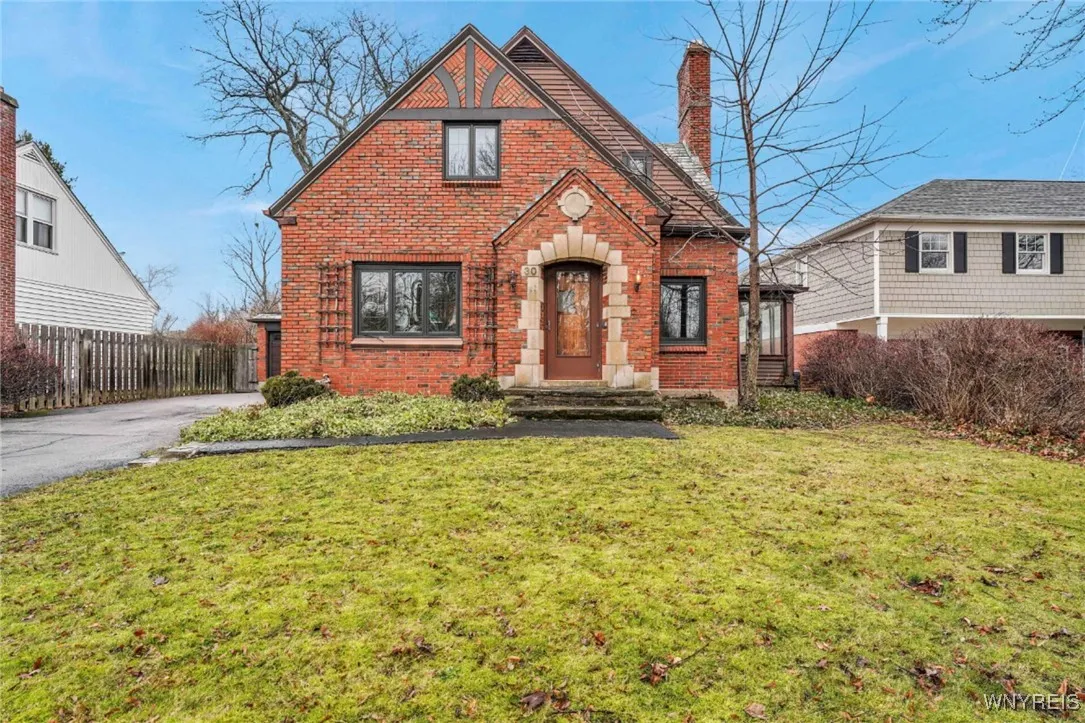
Set along one of Snyder’s most prestigious boulevard streets, this stately Tudor Revival residence is a rare offering that blends architectural distinction, enduring craftsmanship, and an irreplaceable location. The exterior showcases classic stone and brick detailing, a slate roof, an arched entry door, and a fully fenced yard complemented by a two-car attached garage -a commanding presence on one of Snyder’s signature streets. Inside, the home offers 4+ bedrooms and 2 full baths, with original gleaming hardwood floors and extraordinary woodwork throughout. The formal living room is rich in character, featuring original built-ins, intricate oak detailing with carved curves, and a dramatic Gothic Revival wood-burning fireplace. A sun-drenched, adjoining room that is both refined and versatile provides an ideal space for relaxing, entertaining, or creative use, with access to the backyard and a spacious two-tier deck. The formal dining room highlights original craftsmanship, while the kitchen seamlessly combines charm and function with Light wood cabinetry, quartz countertops, tile backsplash, under-cabinet lighting, stainless steel appliances, abundant storage, and a luxury touch—heated floors on a dedicated thermostat. Two bedrooms and a full bath are located on the first floor, with beautiful built-ins lining the hallway. Upstairs, the home features three additional bedrooms, plus a flexible bonus space, all served by central air, along with classic baths that showcase preserved original details. One bedroom includes a fireplace (currently not in use) with a built-in desk, while another offers a walk-in cedar closet. Additional highlights include all windows replaced in 2015, a boiler approx. 10 years old with 2 zones, and a full basement with a fireplace, offering excellent potential for expanded living space. Centrally located in the heart of Snyder, Bentham Parkway is widely regarded as one of the area’s most coveted streets—defined by its boulevard setting, refined homes, and long-standing desirability. Smallwood Elementary. Showings begin January 21st, at 10 Am. All offers due Wednesday, January 28th at 10 am.

Basic Details
Property Type : Residential
Listing Type : Closed
Listing ID : B1652422
Price : $499,900
Bedrooms : 5
Rooms : 11
Bathrooms : 2
Square Footage : 2,492 Sqft
Year Built : 1933
Lot Area : 10,283 Sqft
Status : Closed
Property Sub Type : Single Family Residence
Agent info
Mandy Carl
Element Realty Services
390 Elmwood Avenue
Mortgage Calculator
$
$ %
years
%
$ %per year
$ %per year

$
Contact Agent

The reCAPTCHA verification period has expired. Please reload the page.