
Reset

Price $524,900

9423 Heritage Path B, Clarence, New York 14032, Clarence, New York 14032

  • Bedrooms : 3
  • Bathrooms : 3
  • Square Footage : 1,982 Sqft
  • Visits : 41 in 56 days
$524,900
Features
Heating System :
Gas, Forced Air
Cooling System :
Central Air
Basement :
Full, Sump Pump, Egress Windows
Pet Allowed :
Dogs Ok, Cats Ok
Patio :
Open, Porch, Patio
Appliances :
Dryer, Dishwasher, Microwave, Refrigerator, Washer, Gas Range, Gas Oven, Gas Water Heater, Tankless Water Heater
Parking Features :
Attached, Covered, Garage, Garage Door Opener, Other, See Remarks
Pool Expense : $0
Roof :
Asphalt
Sewer :
Connected
Address Map
State :
NY
County :
Erie
City :
Clarence
Zipcode :
14032
Street : 9423 Heritage Path B, Clarence, New York 14032
Floor Number : 0
Longitude : W79° 21' 38.6''
Latitude : N43° 0' 52.9''
MLS Addon
Office Name : HUNT Real Estate Corporation
Accessibility Features :
Other, No Stairs, Accessible Bedroom, Low Threshold Shower
Association Fee : $414
Association Fee Frequency : Monthly
Bathrooms Total : 3
Building Area : 1,982 Sqft
CableTv Expense : $0
Construction Materials :
Vinyl Siding, Other, Composite Siding, Stone
DOM : 5
Electric :
Circuit Breakers
Electric Expense : $0
Elementary School : Clarence Center Elementary
Exterior Features :
Patio, Barbecue, See Remarks, Private Yard
Fireplaces Total : 1
Flooring :
Carpet, Ceramic Tile, Hardwood, Tile, Varies
Garage Spaces : 2
HighSchool : Clarence Senior High
Interior Features :
Kitchen Island, Living/dining Room, Breakfast Bar, Bedroom On Main Level, Eat-in Kitchen, Entrance Foyer, Ceiling Fan(s), Separate/formal Living Room, Cathedral Ceiling(s), Granite Counters, See Remarks, Great Room, Home Office, Sliding Glass Door(s), Kitchen/family Room Combo, In-law Floorplan, Loft, Guest Accommodations, Bath In Primary Bedroom, Main Level Primary, Primary Suite
Internet Address Display : 1
Internet Listing Display : 1
SyndicateTo : Realtor.com
Listing Terms : Cash, Conventional, FHA
Lot Features :
Rectangular, Rectangular Lot, Other, See Remarks, Cul-De-Sac, Wooded, Greenbelt
LotSize Dimensions : 37X57
Maintenance Expense : $0
MiddleOrJunior School : Clarence Middle
Parcel Number : 143200-044-140-0001-014-100-14
Special Listing Conditions :
Standard
Stories Total : 2
Subdivision Name : Heritage Path Condo
Utilities :
Cable Available, Sewer Connected, Water Connected, High Speed Internet Available
AttributionContact : 716-863-6204
Property Description

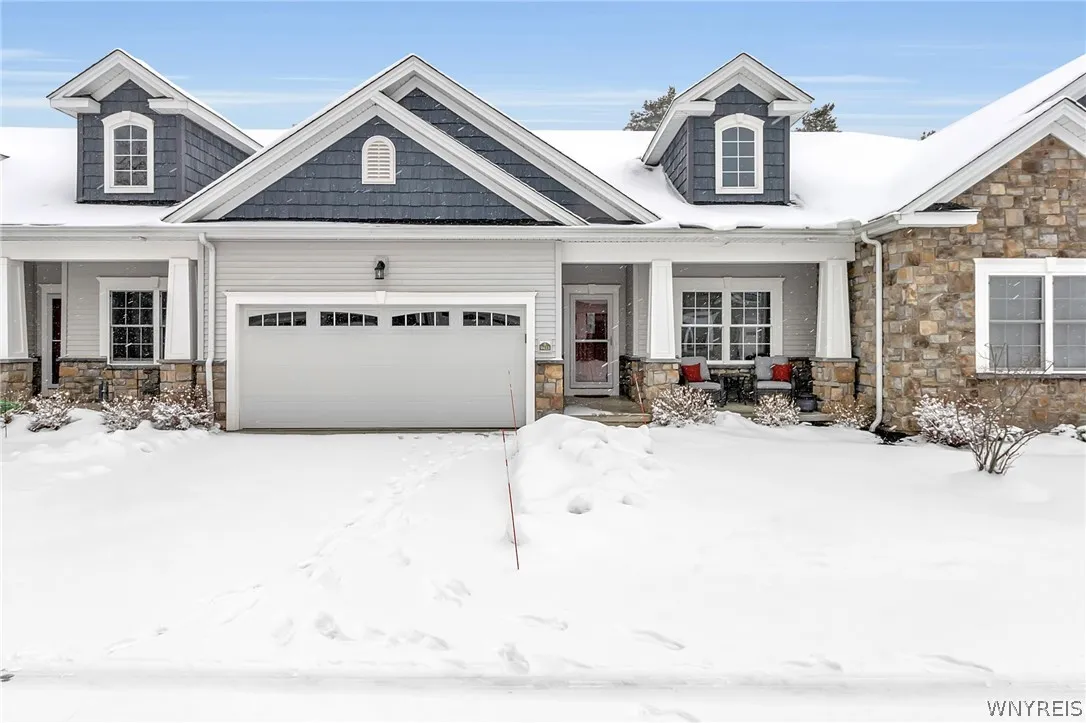
Welcome to Heritage Path in the heart of Clarence Center! This pristine 3-bedroom, 3-bath townhome features a first floor primary suite plus an additional bedroom and full bath on the main level. The second level includes a private loft style guest suite with a full bath. The open concept layout boasts soaring cathedral and 9’ ceilings, gleaming hardwood/plank floors, granite countertops, a large island, upgraded stainless appliances, and a cozy gas fireplace. Enjoy peaceful wooded views from your covered stamped concrete patio, where you can often observe wildlife in the serene rear greenspace, or relax on the charming covered front porch. The huge full basement with egress provides endless possibilities for finishing into extra living space. Additional highlights include first-floor laundry with brand new washer & dryer, brand new dishwasher, a built-in California Closets storage system, huge walk-in closets, and an attached 2-car garage. HOA covers exterior maintenance, lawn care, and snow removal for true easy living. Convenient to shops, restaurants, and the Clarence Bike Path. Don’t miss this opportunity!

Basic Details
Property Type : Residential
Listing Type : Closed
Listing ID : B1663994
Price : $524,900
Bedrooms : 3
Rooms : 8
Bathrooms : 3
Square Footage : 1,982 Sqft
Year Built : 2020
Status : Closed
Property Sub Type : Condominium
Agent info
Mandy Carl
Element Realty Services
390 Elmwood Avenue
Mortgage Calculator
$
$ %
years
%
$ %per year
$ %per year

$
Contact Agent

The reCAPTCHA verification period has expired. Please reload the page.