Reset

Price $539,900

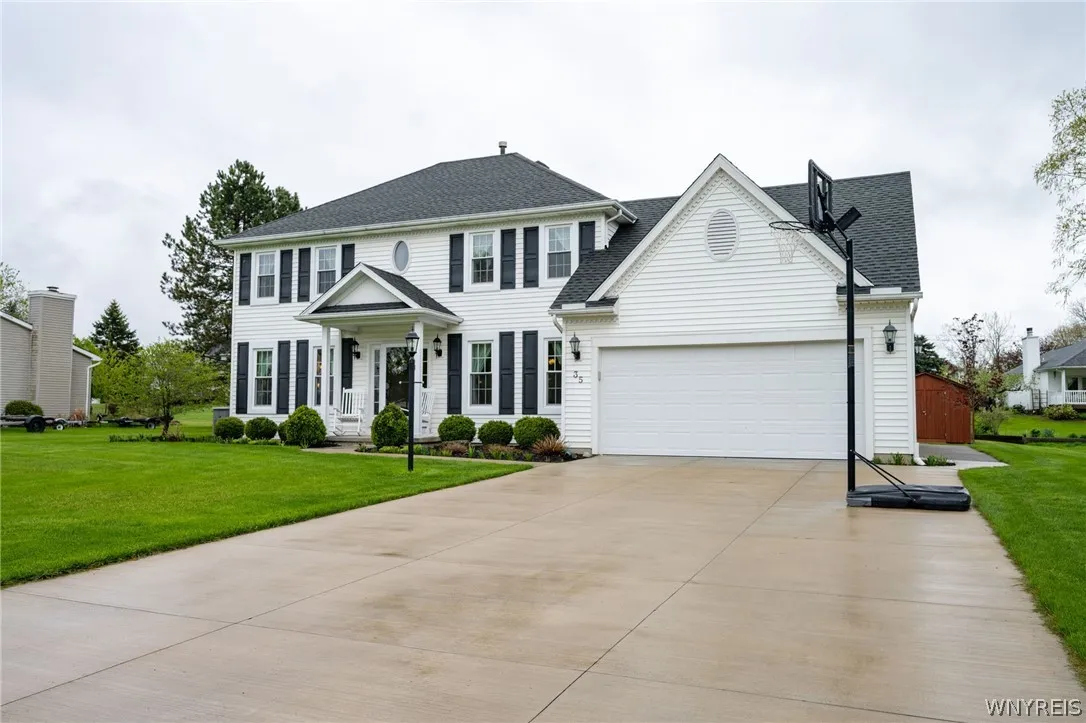
35 Pinyon Drive, Orchard Park, New York 14127, Orchard Park, New York 14127

  • Bedrooms : 3
  • Bathrooms : 2
  • Square Footage : 2,012 Sqft
  • Visits : 84 in 132 days
$539,900
Features
Heating System :
Gas, Forced Air
Cooling System :
Central Air
Basement :
Full, Sump Pump, Partially Finished
Security :
Radon Mitigation System
Patio :
Open, Porch, Patio
Appliances :
Dryer, Dishwasher, Refrigerator, Washer, Free-standing Range, Gas Water Heater, Freezer, Oven, See Remarks
Architectural Style :
Colonial
Parking Features :
Attached, Garage, Garage Door Opener
Pool Expense : $0
Sewer :
Connected
Address Map
State :
NY
County :
Erie
City :
Orchard Park
Zipcode :
14127
Street : 35 Pinyon Drive, Orchard Park, New York 14127
Floor Number : 0
Longitude : W79° 14' 36''
Latitude : N42° 44' 2.7''
MLS Addon
Office Name : WNY Metro Roberts Realty
Association Fee : $0
Bathrooms Total : 3
Building Area : 2,012 Sqft
CableTv Expense : $0
Construction Materials :
Vinyl Siding
DOM : 6
Electric :
Circuit Breakers
Electric Expense : $0
Exterior Features :
Patio, Concrete Driveway, Awning(s)
Fireplaces Total : 1
Flooring :
Ceramic Tile, Hardwood, Varies, Other, See Remarks
Garage Spaces : 2.5
Interior Features :
Kitchen Island, Eat-in Kitchen, Separate/formal Dining Room, Separate/formal Living Room, Other, Cathedral Ceiling(s), Granite Counters, See Remarks, Great Room, Walk-in Pantry, Storage
Internet Address Display : 1
Internet Listing Display : 1
SyndicateTo : Realtor.com
Listing Terms : Cash, Conventional, FHA
Lot Features :
Rectangular, Rectangular Lot, Residential Lot
LotSize Dimensions : 105X150
Maintenance Expense : $0
Parcel Number : 146089-184-120-0002-034-000
Special Listing Conditions :
Standard
Stories Total : 2
Subdivision Name : Chestnut Rdg Village
Utilities :
Cable Available, Electricity Connected, Sewer Connected, Water Connected
Virtual Tour : Click Here
AttributionContact : 716-712-7597
Property Description

Welcome to 35 Pinyon Dr located in the highly sought-after Chestnut Ridge neighborhood! This beautifully maintained home offers an updated, fully remodeled kitchen featuring granite countertops, an abundance of cabinetry and walk-in pantry. Spacious master suite boasts tray ceilings, two large walk-in closets, and a luxurious bath with double sinks, jacuzzi tub, and walk-in shower. The impressive great room showcases cathedral ceilings, hardwood floors, and a cozy gas fireplace. Formal dining room and convenient first-floor laundry add to the home’s appeal. Step outside to a stunning stamped concrete patio with awning, creating the perfect outdoor entertaining space, plus a large shed for additional storage. Partially finished basement offers extra living space. Major updates include windows, furnace, A/C, concrete driveway, epoxy garage floor, and new garage door. Generator included. Located in the highly rated Orchard Park School District. Showings Start Friday May 15 9am. Offers Due If Any May 20, 2:00 pm.
Open House Saturday & Sunday 11am-1pm!

Basic Details
Property Type : Residential
Listing Type : For Sale
Listing ID : B1680751
Price : $539,900
Bedrooms : 3
Rooms : 10
Bathrooms : 2
Half Bathrooms : 1
Square Footage : 2,012 Sqft
Year Built : 1993
Lot Area : 15,751 Sqft
Status : Active
Property Sub Type : Single Family Residence
Agent info
Mandy Carl
Element Realty Services
390 Elmwood Avenue
Mortgage Calculator
$
$ %
years
%
$ %per year
$ %per year

$
Contact Agent

The reCAPTCHA verification period has expired. Please reload the page.