Reset

Price $549,900

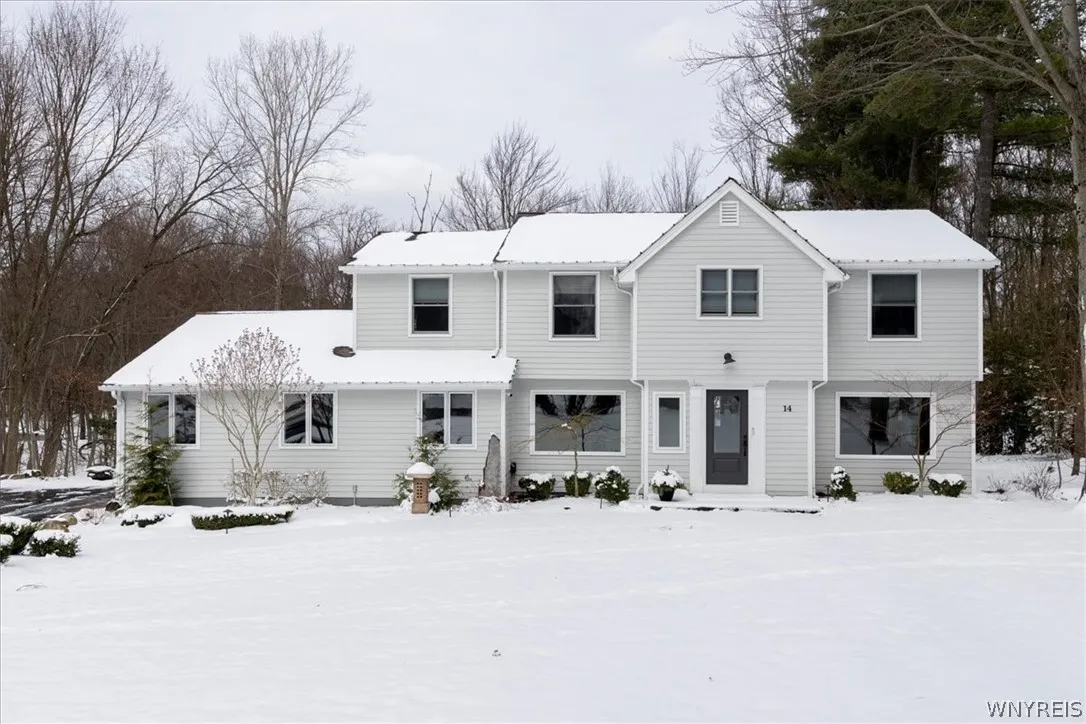
14 Tanglewood Drive East, Orchard Park, New York 1, Orchard Park, New York 14127

  • Bedrooms : 4
  • Bathrooms : 2
  • Square Footage : 2,904 Sqft
  • Visits : 105 in 133 days
$549,900
Features
Heating System :
Gas, Forced Air
Cooling System :
Central Air
Basement :
Full, Partially Finished
Appliances :
Dryer, Dishwasher, Disposal, Refrigerator, Washer, Gas Range, Gas Cooktop, Gas Oven, Gas Water Heater
Architectural Style :
Two Story, Traditional
Parking Features :
Attached, Garage
Pool Expense : $0
Roof :
Asphalt
Sewer :
Connected
Address Map
State :
NY
County :
Erie
City :
Orchard Park
Zipcode :
14127
Street : 14 Tanglewood Drive East, Orchard Park, New York 1
Floor Number : 0
Longitude : W79° 17' 47.5''
Latitude : N42° 44' 55.4''
MLS Addon
Office Name : Emprise Realty Group, LLC
Association Fee : $0
Bathrooms Total : 3
Building Area : 2,904 Sqft
CableTv Expense : $0
Construction Materials :
Wood Siding
DOM : 7
Electric Expense : $0
Exterior Features :
Blacktop Driveway
Fireplaces Total : 2
Flooring :
Carpet, Ceramic Tile, Hardwood, Varies
Garage Spaces : 2
Interior Features :
Pantry, Kitchen Island, Separate/formal Dining Room, Entrance Foyer, Separate/formal Living Room, Other, Granite Counters, See Remarks, Kitchen/family Room Combo
Internet Address Display : 1
Internet Listing Display : 1
SyndicateTo : Realtor.com
Listing Terms : Cash,Conventional,FHA,VA Loan
Lot Features :
Rectangular, Rectangular Lot, Residential Lot, Wooded
LotSize Dimensions : 130X269
Maintenance Expense : $0
Parcel Number : 146089-174-170-0001-014-000
Special Listing Conditions :
Standard
Stories Total : 2
Utilities :
Sewer Connected, Water Connected
AttributionContact : 716-662-9200
Property Description

Looking for a place to entertain and host family gatherings? Love a home surrounded by nature and trees? This lovely Eagle Heights home has all this and more! This unique center entrance colonial has been re-imagined and features an open-concept layout, filled with natural light throughout. First floor includes: Large front foyer, Dining room, Living room, Kitchen overlooking another enormous eating area with sliders to picturesque yard, family room, butlers pantry, laundry room, powder room and large back hall off the garage. Upstairs you will find a master ensuite (with custom walk-in closet), three additional bedrooms with a bonus room (office, playroom, or library), and a full hall bath. Partially finished basement adds even more living space! (Tax records show 2,679 sq feet above grade) Showings begin immediately and all offers will be due Friday March 27th at noon.

Basic Details
Property Type : Residential
Listing Type : Closed
Listing ID : B1667101
Price : $549,900
Bedrooms : 4
Rooms : 11
Bathrooms : 2
Half Bathrooms : 1
Square Footage : 2,904 Sqft
Year Built : 1975
Lot Area : 35,043 Sqft
Status : Closed
Property Sub Type : Single Family Residence
Agent info
Mandy Carl
Element Realty Services
390 Elmwood Avenue
Mortgage Calculator
$
$ %
years
%
$ %per year
$ %per year

$
Contact Agent

The reCAPTCHA verification period has expired. Please reload the page.