Reset

Price $465,000

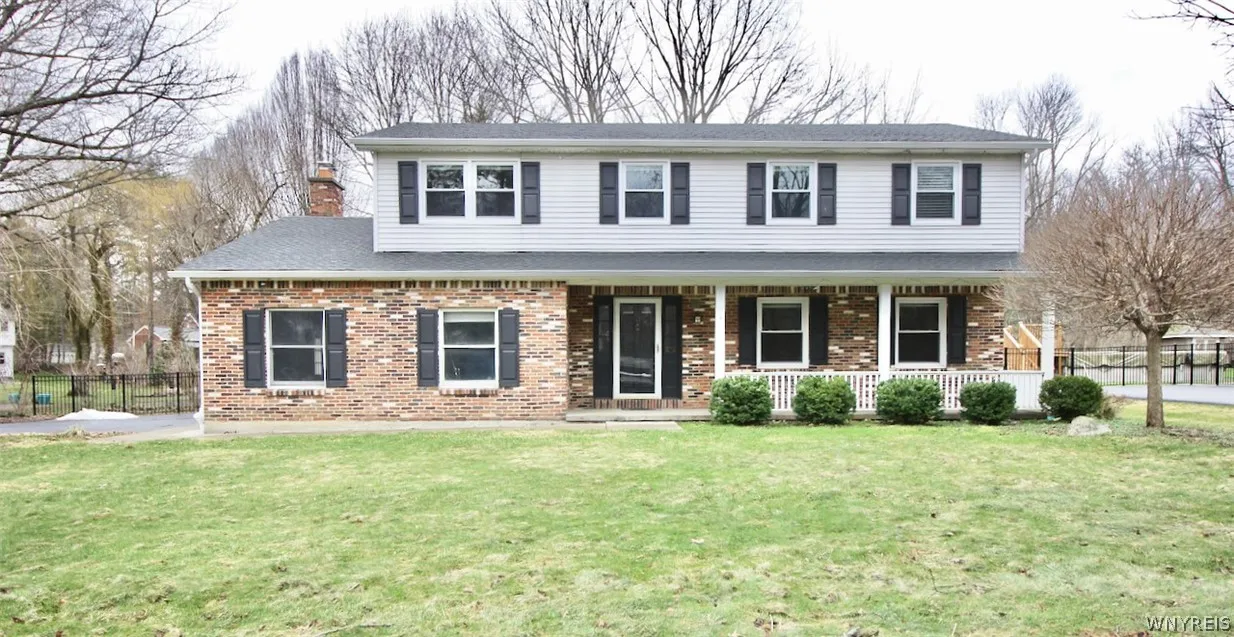
17 Wellington Lane, Orchard Park, New York 14127, Orchard Park, New York 14127

  • Bedrooms : 4
  • Bathrooms : 2
  • Square Footage : 2,315 Sqft
  • Visits : 68 in 134 days
$465,000
Features
Heating System :
Zoned, Gas, Baseboard
Cooling System :
Zoned
Basement :
Full, Sump Pump
Patio :
Porch, Covered
Appliances :
Dryer, Dishwasher, Electric Range, Disposal, Microwave, Refrigerator, Washer, Electric Oven, Gas Water Heater
Architectural Style :
Colonial, Two Story, Traditional
Parking Features :
Attached, Garage, Garage Door Opener
Pool Expense : $0
Sewer :
Connected
Address Map
State :
NY
County :
Erie
City :
Orchard Park
Zipcode :
14127
Street : 17 Wellington Lane, Orchard Park, New York 14127
Floor Number : 0
Longitude : W79° 15' 56''
Latitude : N42° 46' 23.6''
MLS Addon
Office Name : WNY Metro Roberts Realty
Accessibility Features :
Low Threshold Shower
Association Fee : $0
Bathrooms Total : 3
Building Area : 2,315 Sqft
CableTv Expense : $0
Construction Materials :
Vinyl Siding, Brick, Copper Plumbing
DOM : 8
Electric :
Circuit Breakers
Electric Expense : $0
Elementary School : South Davis Elementary
Exterior Features :
See Remarks, Blacktop Driveway, Private Yard, Awning(s), Play Structure
Flooring :
Carpet, Ceramic Tile, Hardwood, Varies
Garage Spaces : 2
Interior Features :
Kitchen Island, Eat-in Kitchen, Ceiling Fan(s), Separate/formal Living Room, Sliding Glass Door(s), Natural Woodwork, Den, Bath In Primary Bedroom
Internet Address Display : 1
Internet Listing Display : 1
SyndicateTo : Realtor.com
Listing Terms : Cash,Conventional,FHA,VA Loan
Lot Features :
Rectangular, Rectangular Lot, Residential Lot
LotSize Dimensions : 138X192
Maintenance Expense : $0
Parcel Number : 146089-162-140-0001-030-000
Special Listing Conditions :
Standard
Stories Total : 2
Utilities :
Sewer Connected, Water Connected, High Speed Internet Available
AttributionContact : 716-462-8442
Property Description

Welcome to this spacious and thoughtfully updated home in the desirable Town of Orchard Park! Offering 4 spacious bedrooms and 2.5 baths, this property combines modern upgrades with timeless comfort in a prime location. Step inside to find newer hardwood floors and generously sized living spaces, perfect for both everyday living and entertaining. The updated fireplace (2020) serves as a cozy focal point, while the home’s multi-zoned heating system ensures comfort year-round. A spacious, sun-filled bonus room overlooks the backyard, providing the perfect space for a family room, home office, or playroom. The stunning modern master suite features a completely renovated bathroom (2023) and a walk-in closet, creating a true private retreat. This home has been thoughtfully improved with major updates, including a new roof and fence (2020), new driveway and walkway (2021), and all new front-facing windows (2021). Additional enhancements include updated basement plumbing, yard drainage, and foundation repairs (2021), giving peace of mind to the next owner. Outdoor living shines with a refurbished deck and new railings (2022), complete with a back deck awning (2021), perfect for relaxing or entertaining. The fully fenced yard offers privacy and space, complemented by a large front porch and a spacious backyard. A home generator (2023) adds convenience and security, while a new shed (2024) and cleared back lot (2025) provide added functionality and potential. A truly rare find, this property includes an additional .34-acre back lot—an exceptional bonus in Orchard Park! Located just minutes from the village, you’ll enjoy easy access to shops, parks, schools, restaurants, and the thruway. Showings start immediately delayed negations start on 3/31/26 at 2 PM. Open house this Wed 3/25/26 5-7PM

Basic Details
Property Type : Residential
Listing Type : Closed
Listing ID : B1668350
Price : $465,000
Bedrooms : 4
Rooms : 11
Bathrooms : 2
Half Bathrooms : 1
Square Footage : 2,315 Sqft
Year Built : 1971
Lot Area : 26,559 Sqft
Status : Closed
Property Sub Type : Single Family Residence
Agent info
Mandy Carl
Element Realty Services
390 Elmwood Avenue
Mortgage Calculator
$
$ %
years
%
$ %per year
$ %per year

$
Contact Agent

The reCAPTCHA verification period has expired. Please reload the page.