
Reset

Price $299,900

113 Southwick Drive, Orchard Park, New York 14127, Orchard Park, New York 14127

  • Bedrooms : 2
  • Bathrooms : 1
  • Square Footage : 1,457 Sqft
  • Visits : 19 in 19 days
$299,900
Features
Heating System :
Gas, Forced Air
Cooling System :
Central Air
Basement :
Full, Sump Pump
Pet Allowed :
Negotiable
Patio :
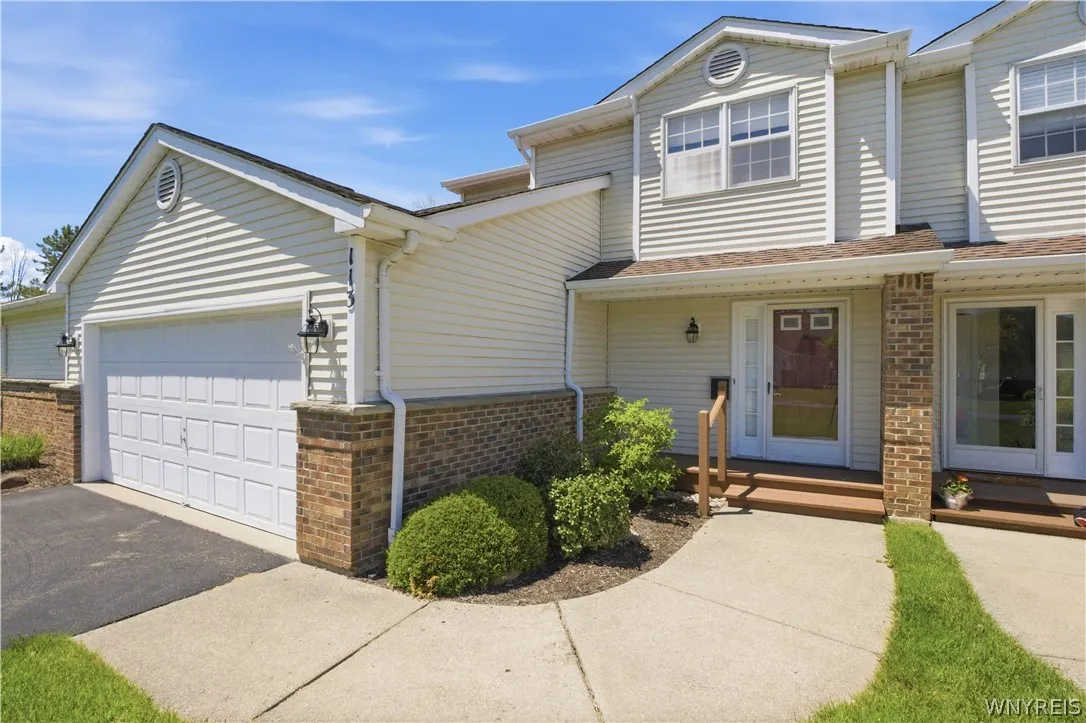
Open, Porch, Deck, Covered
Appliances :
Dryer, Dishwasher, Microwave, Refrigerator, Washer, Gas Range, Gas Oven, Gas Water Heater
Architectural Style :
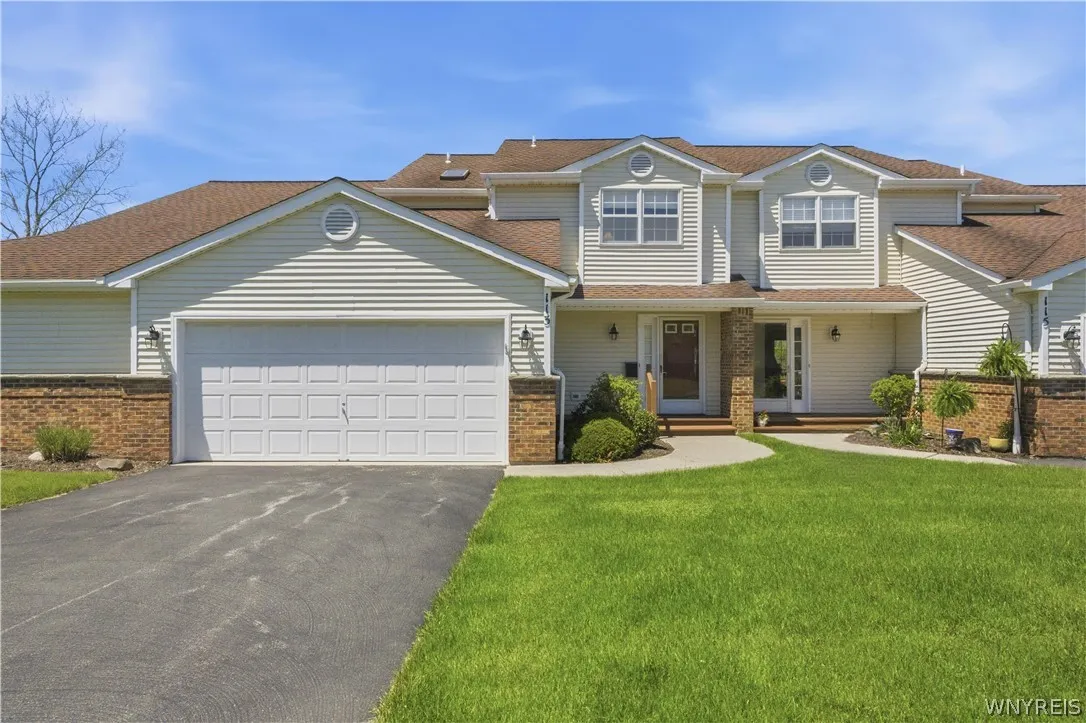
Patio Home
Parking Features :
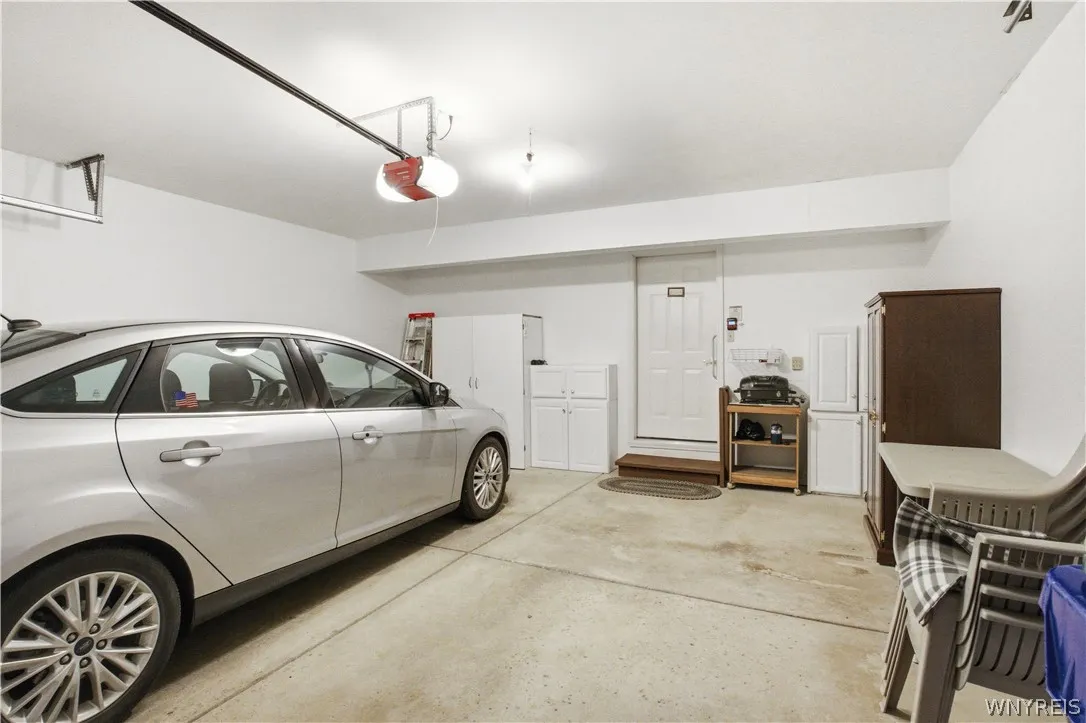
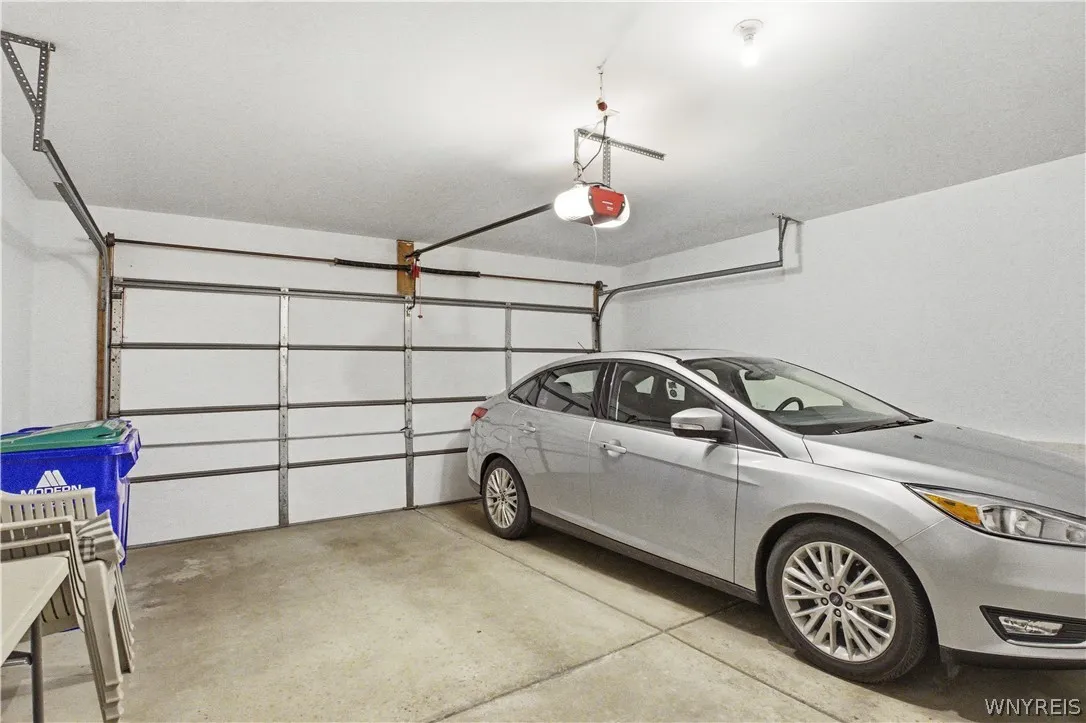
Attached, Garage, Garage Door Opener, Other, See Remarks
Pool Expense : $0
Roof :
Asphalt
Sewer :
Connected
Address Map
State :
NY
County :
Erie
City :
Orchard Park
Zipcode :
14127
Street : 113 Southwick Drive, Orchard Park, New York 14127
Floor Number : 0
Longitude : W79° 16' 1.6''
Latitude : N42° 47' 44.7''
MLS Addon
Office Name : Keller Williams Realty WNY
Association Fee : $495
Association Fee Frequency : Monthly
Bathrooms Total : 2
Building Area : 1,457 Sqft
CableTv Expense : $0
Construction Materials :
Vinyl Siding, Brick
DOM : 17
Electric Expense : $0
Elementary School : Windom Elementary
Exterior Features :
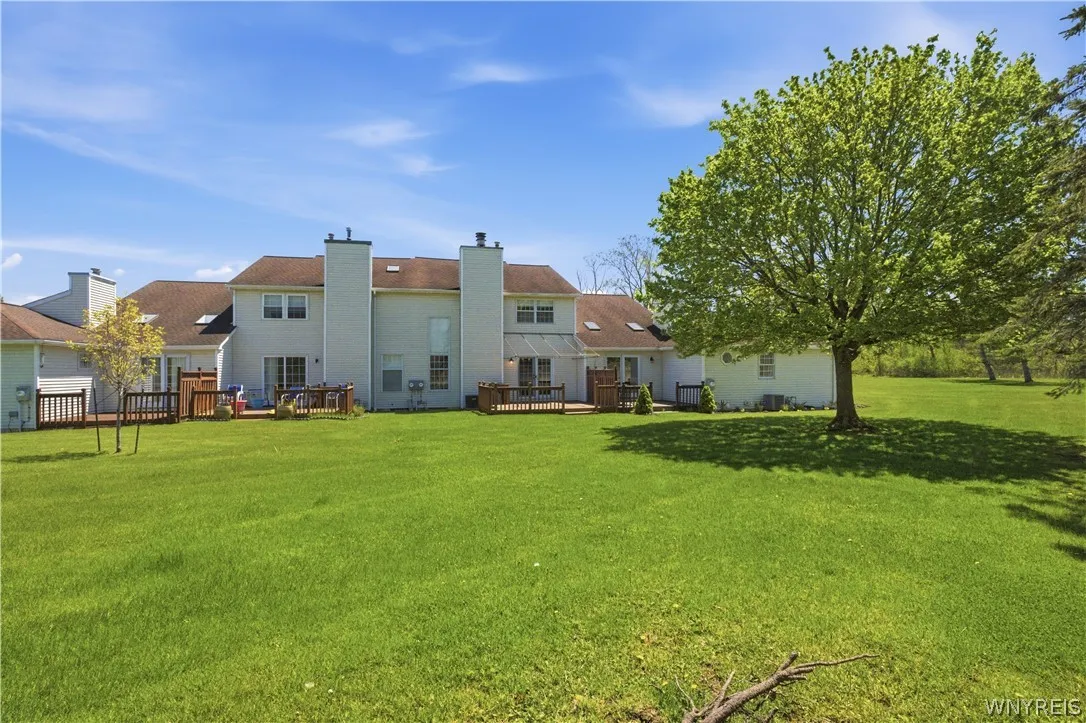
Deck
Fireplaces Total : 1
Flooring :
Carpet, Ceramic Tile, Varies
Garage Spaces : 2
HighSchool : Orchard Park High
Interior Features :
Pantry, Living/dining Room, Breakfast Bar, Separate/formal Dining Room, Entrance Foyer, Separate/formal Living Room, Central Vacuum, Sliding Glass Door(s)
Internet Address Display : 1
Internet Listing Display : 1
SyndicateTo : Realtor.com
Listing Terms : Cash, Conventional
Lot Features :
Rectangular, Rectangular Lot, Residential Lot, Cul-De-Sac
LotSize Dimensions : 32X75
Maintenance Expense : $0
MiddleOrJunior School : Orchard Park Middle
Parcel Number : 146089-153-140-0005-015-000
Special Listing Conditions :
Standard
Stories Total : 2
Subdivision Name : Buffalo Crk Reservation
Utilities :
Sewer Connected, Water Connected, High Speed Internet Available
AttributionContact : 716-861-2229
Property Description

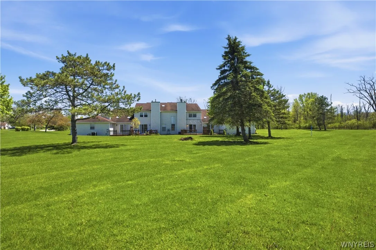
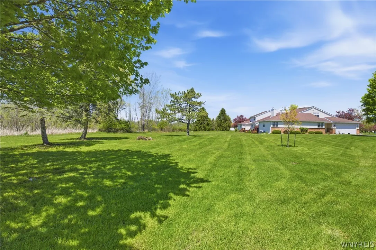
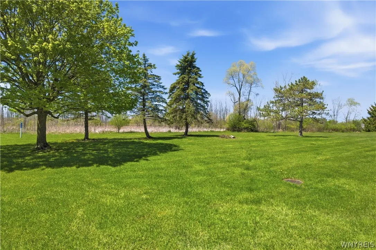
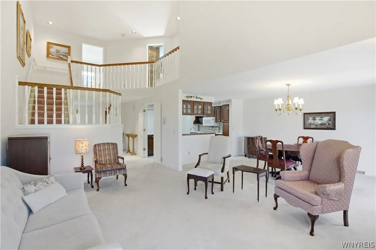
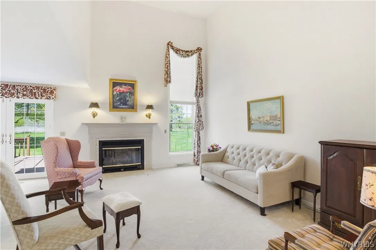
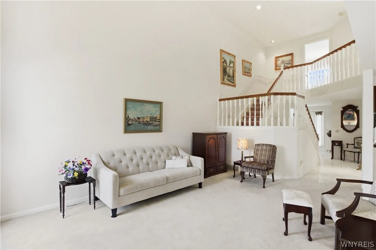
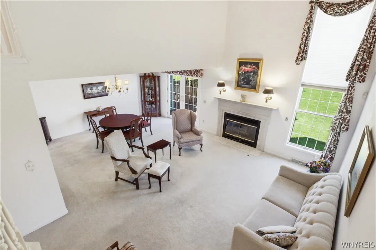
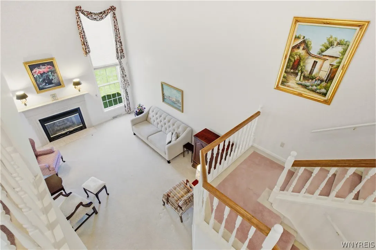
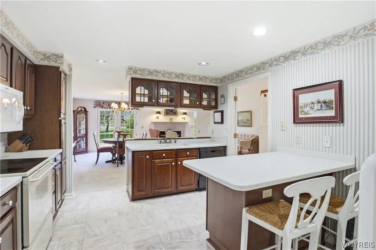
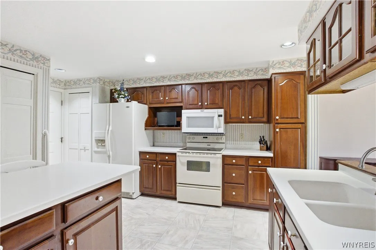
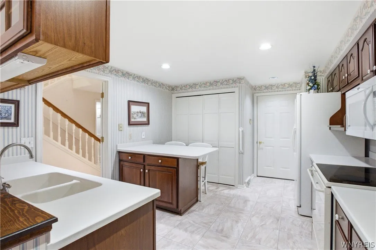
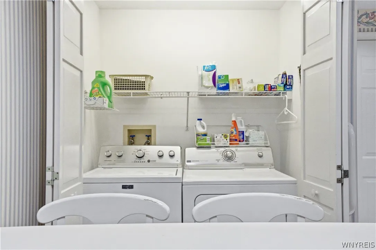
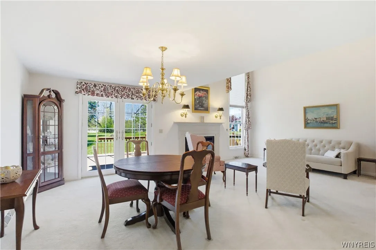
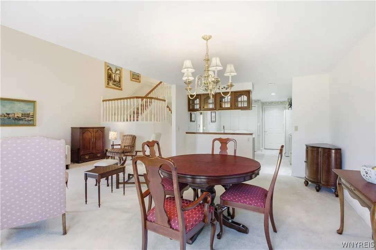
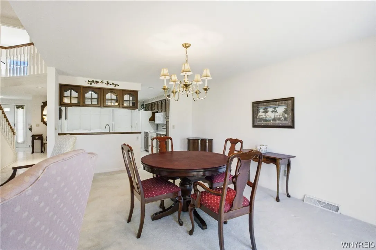
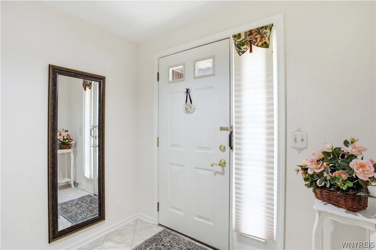
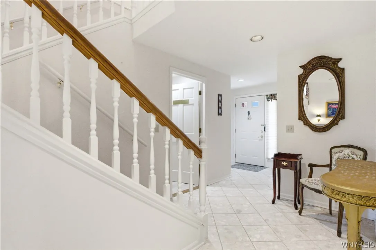
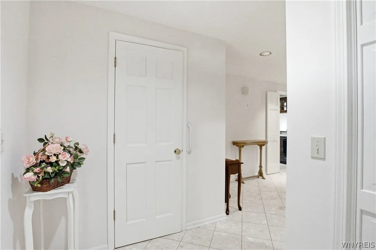
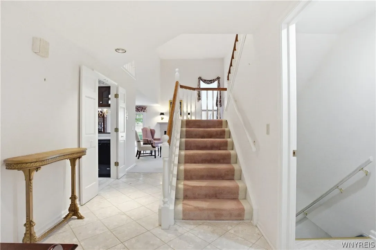
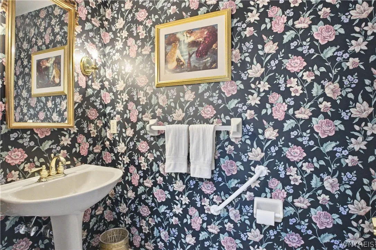
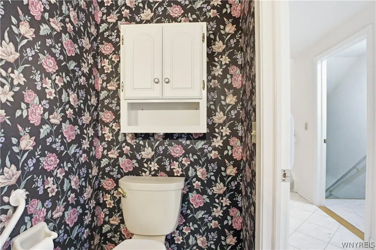
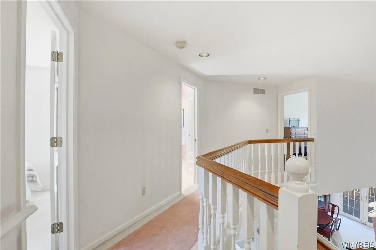
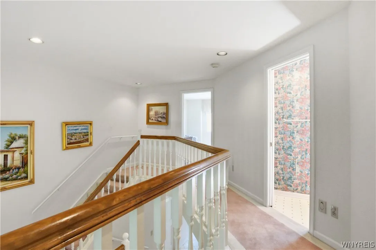
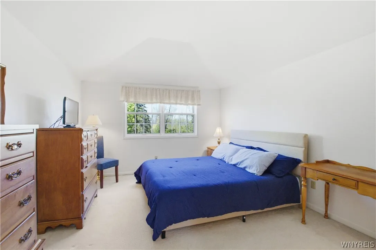
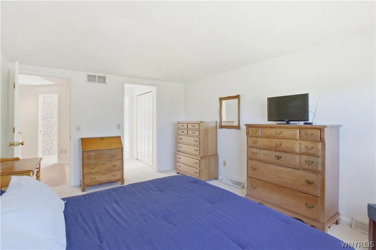
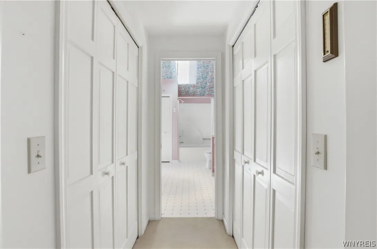
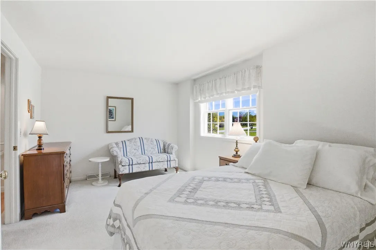
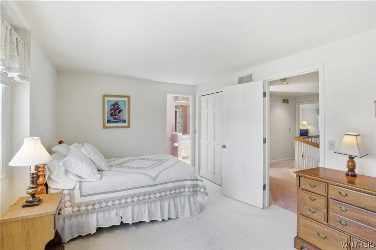
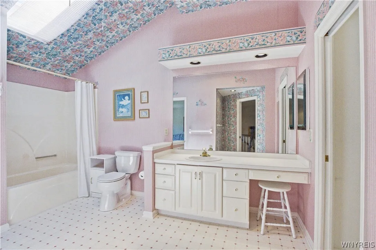
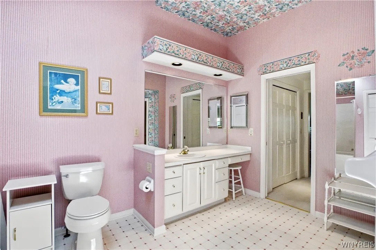
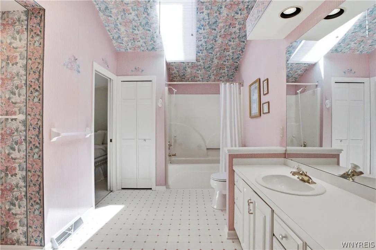
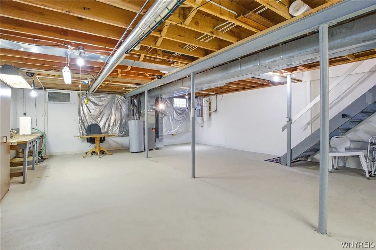
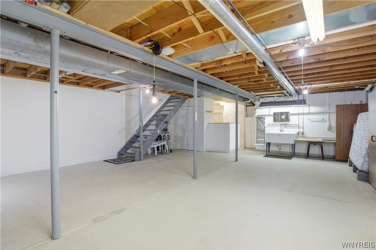
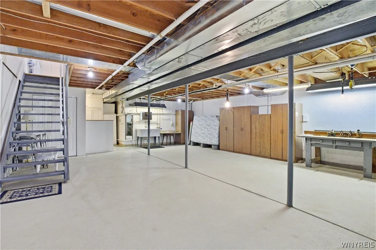
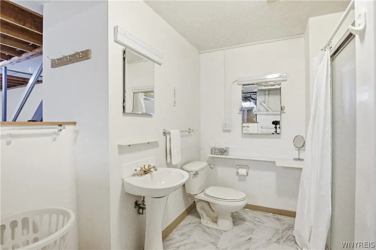
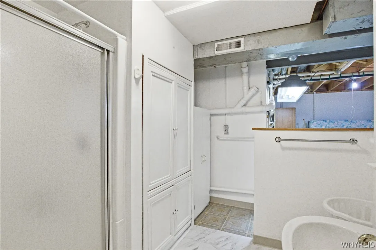
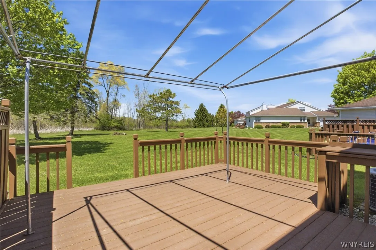
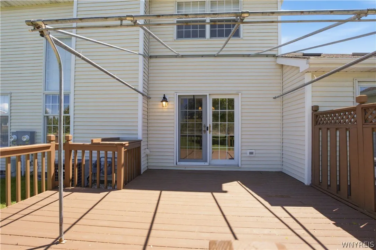
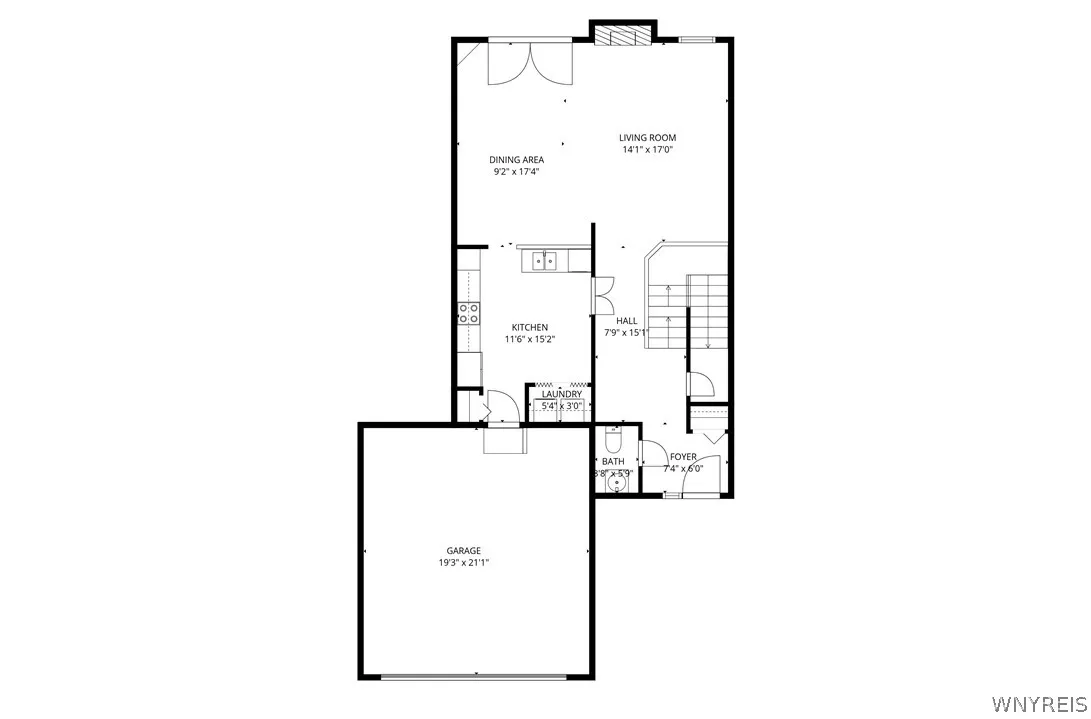
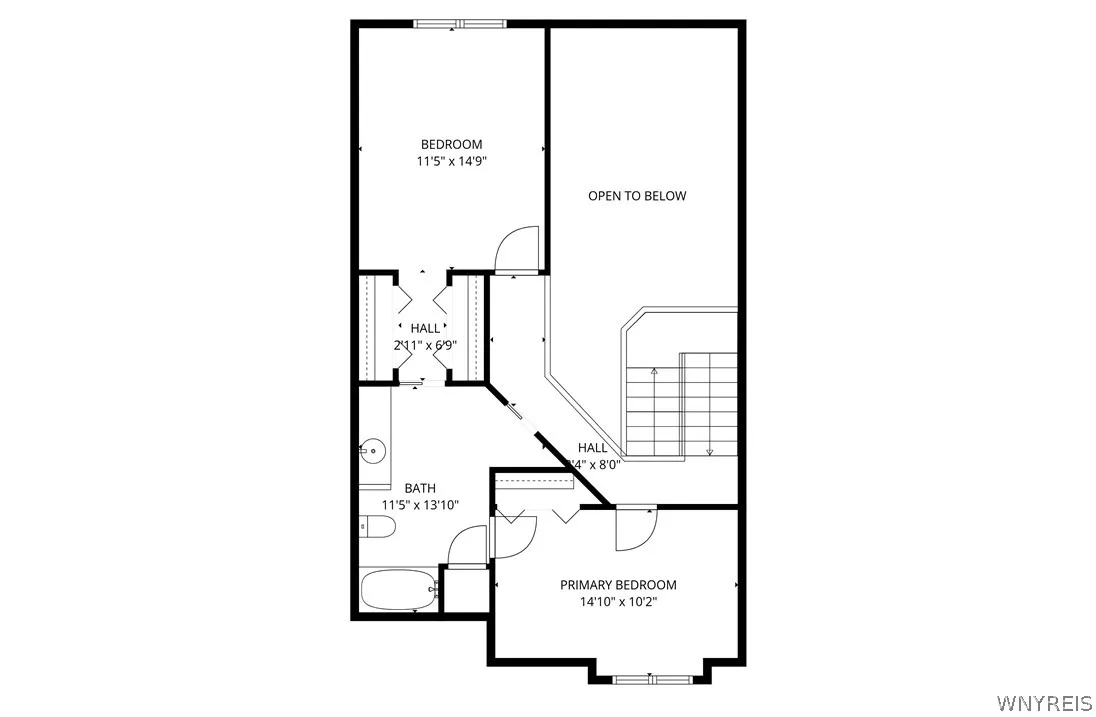
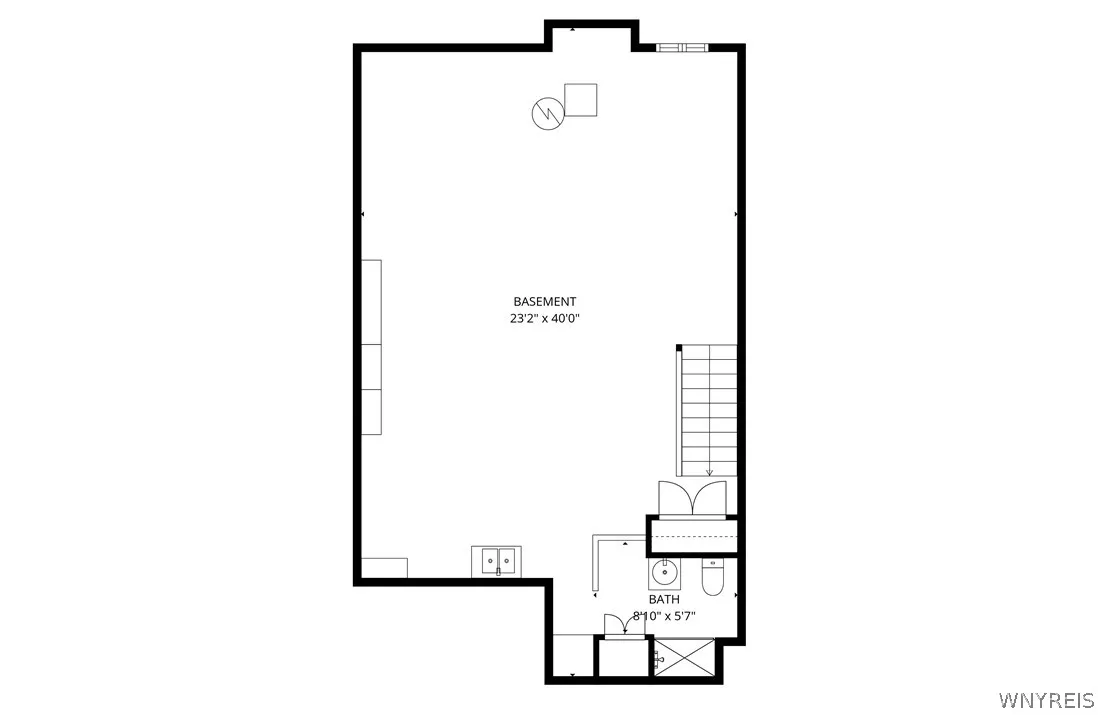
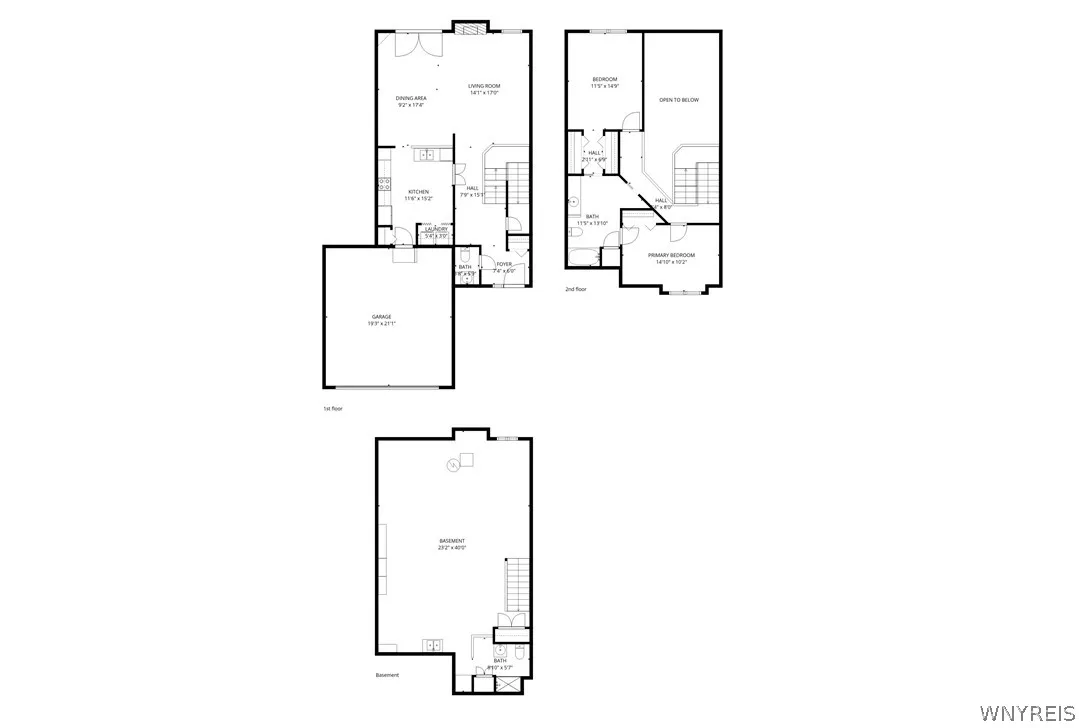
113 Southwick Drive in Orchard Park is the maintenance-free townhome living opportunity you have been waiting for! Enjoy the park-like, serene, private back yard… that you don’t have to mow yourself… along with a double-wide driveway you don’t have to snow plow yourself! Reap the benefits of having an HOA management company that will tend to the gardens & grounds, while enjoying this 2-story townhouse in a quiet neighborhood. Enter into a beautiful foyer with a coat closet and spacious half bathroom. The 2-story, grand living room provides an abundance of natural light, with a focus on the gas fireplace and 2-story window! This living room opens up into the formal dining room area (that is perfect for entertaining), which also has French doors that open up to a large covered deck area that overlooks breathtaking views and wildlife! The kitchen has the convenience of a plethora of storage (including a pantry), plus a breakfast bar for casual dining. Also available in the kitchen is first floor laundry. As you move upstairs, you get to swoon over views of the beautiful first floor living and dining room. On the second floor, there are 2 bedrooms and 1 full bathroom. The primary bedroom has 2 convenient closets available. The full bathroom is large and grand, with high, vaulted ceilings and lots of counter space. In the basement, you will find a bonus full bathroom, lots of space, and high ceilings – providing a wide variety of possibilities. Join us for an Open House Sunday, May 31st from 11am-1pm!

Basic Details
Property Type : Residential
Listing Type : For Sale
Listing ID : B1680502
Price : $299,900
Bedrooms : 2
Rooms : 5
Bathrooms : 1
Half Bathrooms : 1
Square Footage : 1,457 Sqft
Year Built : 1993
Lot Area : 2,178 Sqft
Status : Active
Property Sub Type : Condominium
Agent info
Mandy Carl
Element Realty Services
390 Elmwood Avenue
Mortgage Calculator
$
$ %
years
%
$ %per year
$ %per year

$
Contact Agent

The reCAPTCHA verification period has expired. Please reload the page.