
Reset

Price $349,900

4520 West Overlook Drive, Clarence, New York 14221, Clarence, New York 14221

  • Bedrooms : 3
  • Bathrooms : 2
  • Square Footage : 1,649 Sqft
  • Visits : 43 in 60 days
$349,900
Features
Heating System :
Gas, Forced Air
Cooling System :
Central Air
Basement :
Full, Sump Pump, Partially Finished
Fence :
Full
Patio :
Deck
Appliances :
Gas Water Heater, Appliances Negotiable
Architectural Style :
Two Story, Cape Cod
Parking Features :
Attached, Garage, Garage Door Opener
Pool Expense : $0
Roof :
Asphalt
Sewer :
Septic Tank
Address Map
State :
NY
County :
Erie
City :
Clarence
Zipcode :
14221
Street : 4520 West Overlook Drive, Clarence, New York 14221
Floor Number : 0
Longitude : W79° 20' 6.3''
Latitude : N42° 58' 14.2''
MLS Addon
Office Name : Keller Williams Realty Lancaster
Association Fee : $0
Bathrooms Total : 2
Building Area : 1,649 Sqft
CableTv Expense : $0
Construction Materials :
Composite Siding, Blown-In Insulation
DOM : 12
Electric :
Circuit Breakers
Electric Expense : $0
Exterior Features :
Deck, Blacktop Driveway, Fully Fenced
Flooring :
Carpet, Ceramic Tile, Varies, Luxury Vinyl
Garage Spaces : 2.5
Interior Features :
Separate/formal Dining Room, Ceiling Fan(s), Sliding Glass Door(s), Bath In Primary Bedroom, Main Level Primary, Primary Suite
Internet Address Display : 1
Internet Listing Display : 1
SyndicateTo : Realtor.com
Listing Terms : Cash,Conventional,FHA,VA Loan
Lot Features :
Rectangular, Rectangular Lot, Residential Lot
LotSize Dimensions : 100X185
Maintenance Expense : $0
Parcel Number : 143200-070-160-0002-044-000
Special Listing Conditions :
Standard
Stories Total : 1
Utilities :
Water Connected, High Speed Internet Available
AttributionContact : 716-432-2720
Property Description

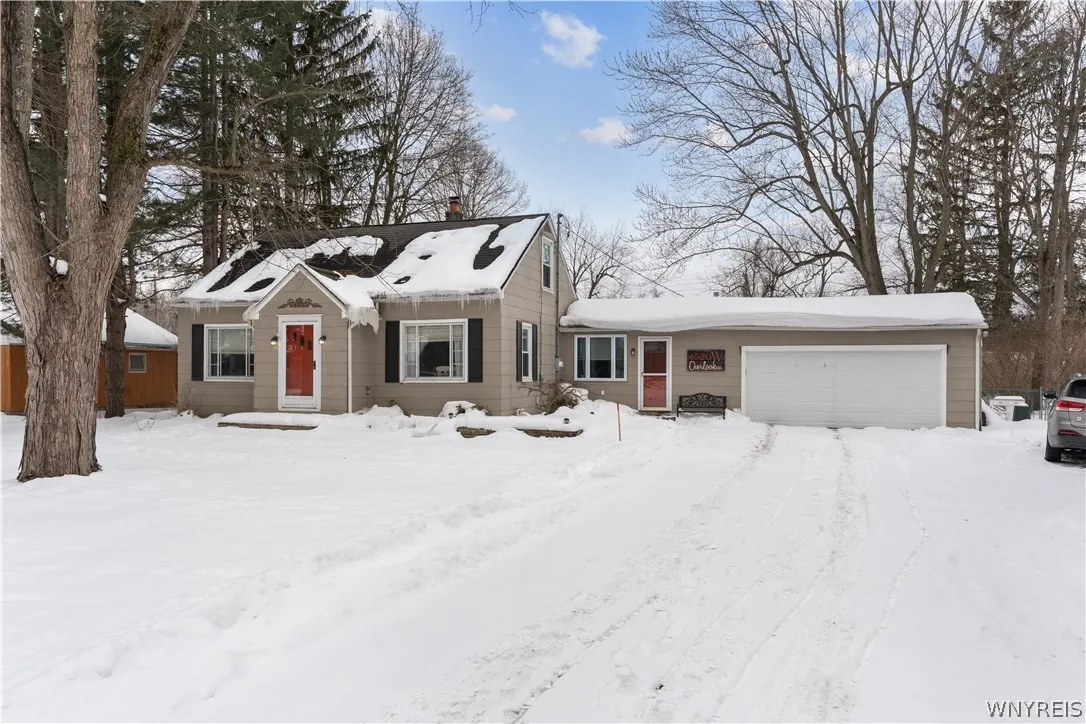
Charming expanded Cape Cod in desirable Clarence location! Featuring 3 bedrooms and 2 full baths, this move in ready home is ready for its new owner! Enter into the large family room addition with sliding glass doors to deck, LVT flooring and electric fireplace feature wall. Renovated white kitchen with tiled backsplash and stainless steel appliances. Formal dining room with picture window, spacious living room currently being used as a home office. First floor primary suite with dual closets and updated full bath. Additional full bath on first floor. Lives like a Ranch! Upstairs find 2 additional bedrooms. Attached 2 car garage. Generous lot size backing up to green space, fully fenced yard. Updates include new furnace and AC 2021, new water line to the home, septic replaced 2015. Square footage based off floorplans!

Basic Details
Property Type : Residential
Listing Type : Closed
Listing ID : B1662978
Price : $349,900
Bedrooms : 3
Rooms : 7
Bathrooms : 2
Square Footage : 1,649 Sqft
Year Built : 1955
Lot Area : 18,503 Sqft
Status : Closed
Property Sub Type : Single Family Residence
Agent info
Mandy Carl
Element Realty Services
390 Elmwood Avenue
Mortgage Calculator
$
$ %
years
%
$ %per year
$ %per year

$
Contact Agent

The reCAPTCHA verification period has expired. Please reload the page.