
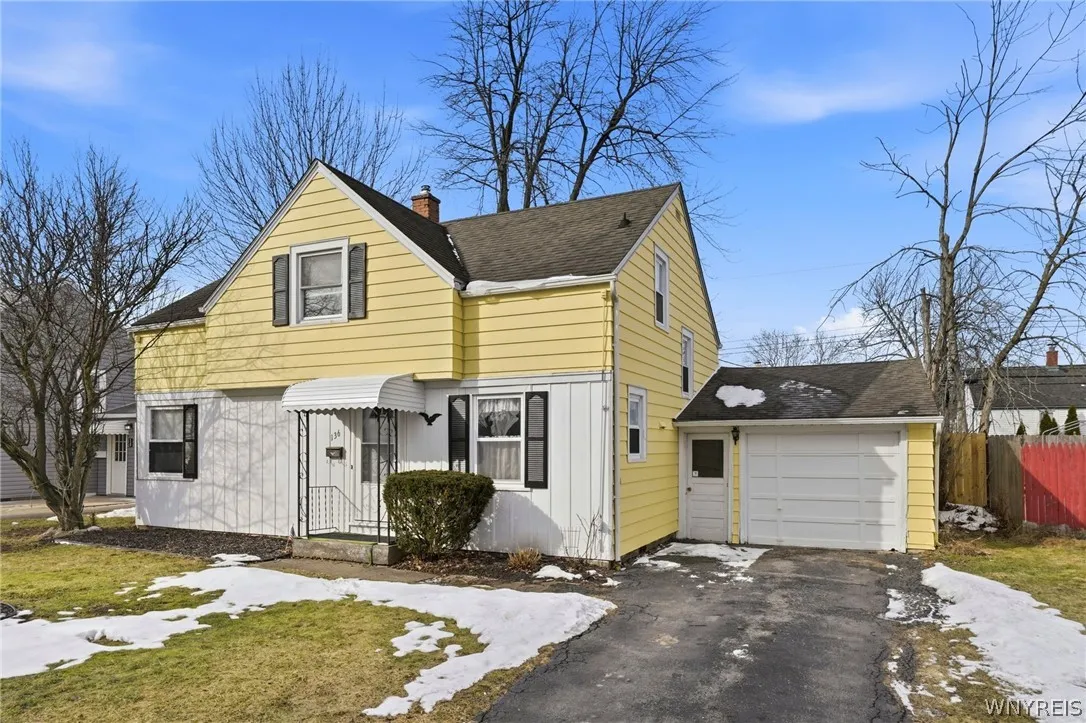
Welcome to 136 Kettering Drive! Great neighborhood location near all conveniences and UB South campus. Neat and tidy and updated tri-level home that has been well maintained by long term owner. This home is move-in ready as every room, ceiling and closet have been professionally painted. Bright living room features brand new luxury vinyl flooring and recessed lighting. The kitchen has a breakfast bar, stove, refrigerator, dishwasher and 3/4″oak hardwood floors. The second level has exposed and refinished hardwood floors and freshly updated full bath. Your primary bedroom retreat is spacious 18×12, completely private and has brand new neutral wall to wall carpeting, attached 9×9 bonus room perfect for exercise equipment, home office, walk in closet or nursery. The lower level recreation room adds additional improved living space ideal for media room or play area has new flooring, convenient half bath and laundry area, washer & dryer are also included. Attached garage and large fully fenced spacious back yard. Mechanicals are all in very good condition and the house was just insulated, exterior was power washed and painted 2025.
The Town of Tonawanda offers the best recreation for all ages, park, pool and skating arena, Aquatic Center, golfing, splash pads and much more!

