
Reset

Price $519,900

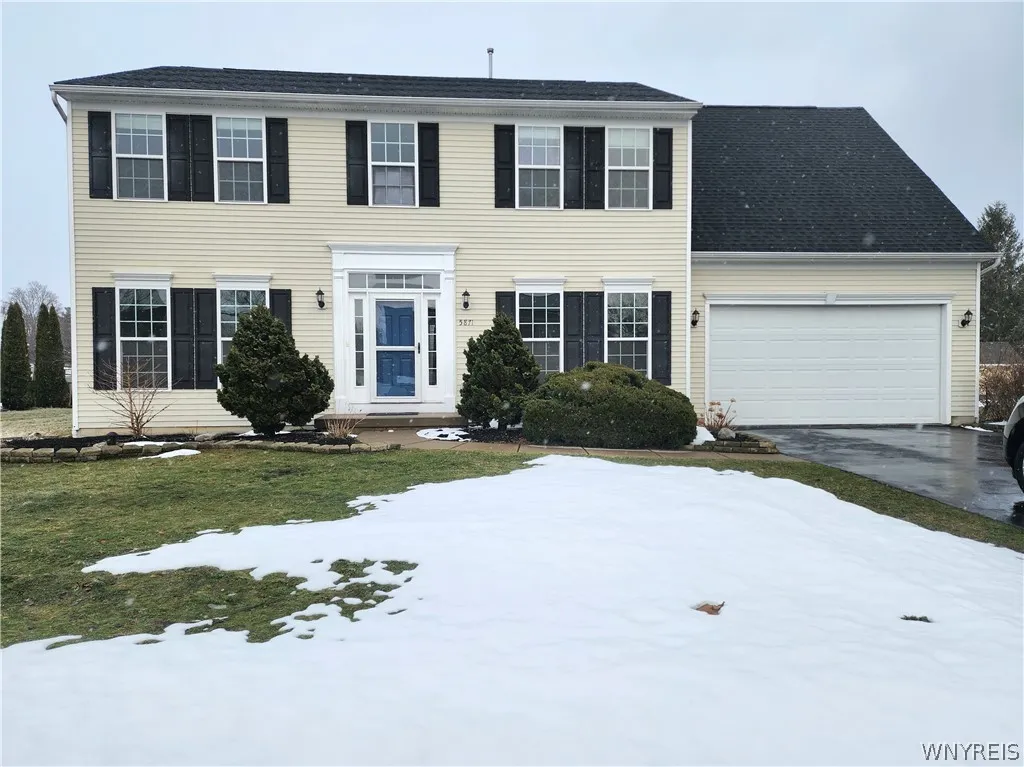
5871 Pinehurst Court, Hamburg, New York 14085, Hamburg, New York 14085

  • Bedrooms : 4
  • Bathrooms : 2
  • Square Footage : 2,425 Sqft
  • Visits : 41 in 64 days
$519,900
Features
Heating System :
Gas, Forced Air
Cooling System :
Central Air
Basement :
Full, Sump Pump, Partially Finished
Patio :
Patio
Appliances :
Dryer, Dishwasher, Disposal, Microwave, Refrigerator, Washer, Free-standing Range, Gas Water Heater, Oven, Tankless Water Heater
Architectural Style :
Colonial, Two Story, Contemporary
Parking Features :
Attached, Garage, Garage Door Opener
Pool Expense : $0
Roof :
Asphalt
Sewer :
Connected
Address Map
State :
NY
County :
Erie
City :
Hamburg
Zipcode :
14085
Street : 5871 Pinehurst Court, Hamburg, New York 14085
Floor Number : 0
Longitude : W79° 3' 45.3''
Latitude : N42° 43' 37.8''
MLS Addon
Office Name : HUNT Real Estate Corporation
Association Fee : $0
Bathrooms Total : 3
Building Area : 2,425 Sqft
CableTv Expense : $0
Construction Materials :
Vinyl Siding, Copper Plumbing
DOM : 6
Electric :
Circuit Breakers
Electric Expense : $0
Elementary School : Pinehurst Elementary
Exterior Features :
Patio, Blacktop Driveway
Fireplaces Total : 1
Flooring :
Carpet, Hardwood, Varies, Luxury Vinyl
Garage Spaces : 2
HighSchool : Frontier Senior High
Interior Features :
Pantry, Kitchen Island, Eat-in Kitchen, Separate/formal Dining Room, Entrance Foyer, Ceiling Fan(s), Cathedral Ceiling(s), Great Room, Sliding Glass Door(s), Den, Bath In Primary Bedroom
Internet Address Display : 1
Internet Listing Display : 1
SyndicateTo : Realtor.com
Listing Terms : Cash,Conventional,FHA,VA Loan
Lot Features :
Rectangular, Rectangular Lot, Residential Lot
LotSize Dimensions : 100X166
Maintenance Expense : $0
MiddleOrJunior School : Frontier Middle
Parcel Number : 144889-180-150-0003-035-000
Special Listing Conditions :
Standard
Stories Total : 2
Subdivision Name : Shoreham Woods Pt IV
Utilities :
Sewer Connected, Water Connected, High Speed Internet Available
AttributionContact : 716-713-7629
Property Description

Welcome home! This home is pristine with lovely updated features. 4 bedrooms, 2 1/2 baths. Bright & spacious floor plan. 9 ft. first floor ceilings. White trim with white interior doors. Hardwood floors greet you as you enter the 2 story foyer and continue to the kitchen, 1/2 bath and the morning room. Great room offers a gas fireplace. Kitchen includes cherry cabinets, center island, stainless steel appliances, range, refrigerator, dishwasher, microwave & disposal. Pantry, & recessed lighting. Den. Formal dining room. Huge Master bedroom/bath suite with 2 walk-in closets. Master bath has a double bowl vanity, deep oval soak tub and walk in shower. New carpeting, custom window blinds. All bedrooms are generously sized. Finished basement offers additional living space, laundry with washer and dryer included. Central air, Tankless hot water tank. Patio. Large shed 18′ x 10″. Great yard 100 x 166. Frontier schools, Pinehurst elementary. Minutes to shopping, restaurants, recreation and Lake Erie. Square feet is larger than tax records show. Basement rooms are 16 ft x 16 ft and 18 ft x 16 ft. Apprx. 600 sq. ft additional. Showings start at the open house on Sun 3/8 at 1 pm.

Basic Details
Property Type : Residential
Listing Type : Closed
Listing ID : B1663316
Price : $519,900
Bedrooms : 4
Rooms : 13
Bathrooms : 2
Half Bathrooms : 1
Square Footage : 2,425 Sqft
Year Built : 2009
Lot Area : 16,682 Sqft
Status : Closed
Property Sub Type : Single Family Residence
Agent info
Mandy Carl
Element Realty Services
390 Elmwood Avenue
Mortgage Calculator
$
$ %
years
%
$ %per year
$ %per year

$
Contact Agent

The reCAPTCHA verification period has expired. Please reload the page.