Reset

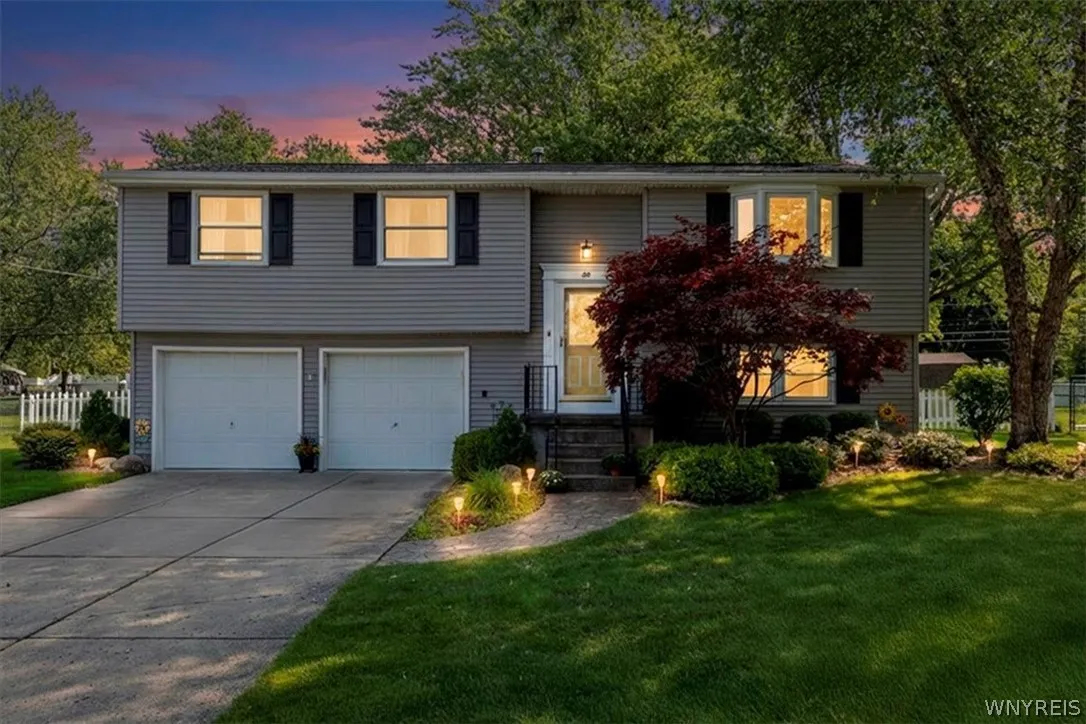
50 Vermont Place, West Seneca, New York 14224

50 Vermont Place, West Seneca, New York 14224, West Seneca, New York 14224

  • Bedrooms : 3
  • Bathrooms : 2
  • Square Footage : 1,680 Sqft
  • Visits : 88 in 176 days
$324,999
Features
Heating System :
Gas, Forced Air
Cooling System :
Central Air, Attic Fan
Basement :
Walk-out Access, Sump Pump, Partially Finished
Fence :
Full
Patio :
Deck
Appliances :
Dryer, Electric Range, Microwave, Refrigerator, Washer, Electric Oven, Gas Water Heater
Architectural Style :
Raised Ranch
Parking Features :
Attached, Garage, Garage Door Opener
Pool Expense : $0
Roof :
Shingle, Architectural
Sewer :
Connected
Address Map
State :
NY
County :
Erie
City :
West Seneca
Zipcode :
14224
Street : 50 Vermont Place, West Seneca, New York 14224
Floor Number : 0
Longitude : W79° 17' 15''
Latitude : N42° 49' 8.2''
MLS Addon
Office Name : Howard Hanna WNY Inc.
Association Fee : $0
Bathrooms Total : 2
Building Area : 1,680 Sqft
CableTv Expense : $0
Construction Materials :
Vinyl Siding
DOM : 4
Electric :
Circuit Breakers
Electric Expense : $0
Exterior Features :
Deck, Concrete Driveway, Fully Fenced
Flooring :
Carpet, Varies, Luxury Vinyl
Garage Spaces : 2
Interior Features :
Separate/formal Dining Room, Ceiling Fan(s), Sliding Glass Door(s), Bath In Primary Bedroom
Internet Address Display : 1
Internet Listing Display : 1
SyndicateTo : Realtor.com
Listing Terms : Cash,Conventional,FHA,VA Loan
Lot Features :
Rectangular, Rectangular Lot, Residential Lot, Cul-De-Sac
LotSize Dimensions : 88X110
Maintenance Expense : $0
Parcel Number : 146800-144-160-0001-022-000
Special Listing Conditions :
Standard
Stories Total : 1
Utilities :
Sewer Connected, Water Connected, High Speed Internet Available
AttributionContact : 716-984-4084
Property Description

Welcome to this meticulously maintained three bedroom home that shows pride of ownership. Inside, you will find an inviting layout with tasteful updates throughout. The luxurious en suite primary bathroom offers comfort and style. The kitchen features stainless steel appliances, sleek white subway tile, plenty of storage and a large sliding glass door with a view of the large backyard–enough to inspire any chef. The kitchen opens to the dining and living room for ease in entertaining. Light abounds through the open living room and foyer. The lower level can be used as a flex space, allowing extra room for a home office or entertaining area. A door leads directly to the backyard, allowing for easy access while entertaining in summer months. Outside, enjoy a large, fully fenced in backyard. A FULL TEAR OFF ROOF with 50 year architectural shingles and 6 feet of ice shield, 1 YEAR OLD!!! This property has been thoughtfully updated. Every detail of this home has been cared for with meticulous attention, offering a move-in ready experience that blends quality, style and functionality. A must see! ANDERSEN GRADE 40 WINDOWS 2024, throughout most of home. MAIN BATHROOM NEW WALK IN SHOWER 2023. 2nd FLOOR OF HOME INTERIOR PAINTING 2020. LEAF FILTER GUTTER PROTECTION SYSTEM 2020. NEW SIDING, SHUTTERS and TRIM, WRAPPED and INSULATED FOAM BOARD, 2011. Offers, if any, due Tuesday, March 10th, 2026 at 4pm.

Basic Details
Property Type : Residential
Listing Type : Closed
Listing ID : B1664946
Price : $324,999
Bedrooms : 3
Rooms : 6
Bathrooms : 2
Square Footage : 1,680 Sqft
Year Built : 1975
Lot Area : 9,782 Sqft
Status : Closed
Property Sub Type : Single Family Residence
Agent info
Mandy Carl
Element Realty Services
390 Elmwood Avenue
Mortgage Calculator
$
$ %
years
%
$ %per year
$ %per year

$
Contact Agent

The reCAPTCHA verification period has expired. Please reload the page.