
Reset

Price $439,900

5135 Glenwood Drive, Clarence, New York 14221, Clarence, New York 14221

  • Bedrooms : 3
  • Bathrooms : 2
  • Square Footage : 1,508 Sqft
  • Visits : 46 in 66 days
$439,900
Features
Heating System :
Gas, Forced Air
Cooling System :
Central Air
Basement :
Full
Patio :
Deck
Appliances :
Dishwasher, Refrigerator, Gas Range, Gas Oven, Gas Water Heater
Architectural Style :
Ranch
Parking Features :
Attached, Garage, Garage Door Opener, Electricity
Pool Expense : $0
Roof :
Shingle
Sewer :
Septic Tank
Address Map
State :
NY
County :
Erie
City :
Clarence
Zipcode :
14221
Street : 5135 Glenwood Drive, Clarence, New York 14221
Floor Number : 0
Longitude : W79° 19' 3.9''
Latitude : N42° 59' 10.8''
MLS Addon
Office Name : Keller Williams Realty Lancaster
Accessibility Features :
No Stairs
Association Fee : $0
Bathrooms Total : 2
Building Area : 1,508 Sqft
CableTv Expense : $0
Construction Materials :
Vinyl Siding, Brick, Wood Siding
DOM : 9
Electric Expense : $0
Elementary School : Harris Hill Elementary
Exterior Features :
Deck, Blacktop Driveway
Flooring :
Tile, Varies, Vinyl
Garage Spaces : 2
HighSchool : Clarence Senior High
Interior Features :
Kitchen Island, Eat-in Kitchen, Entrance Foyer, Other, See Remarks, Bath In Primary Bedroom
Internet Address Display : 1
Internet Listing Display : 1
SyndicateTo : Realtor.com
Listing Terms : Cash,Conventional,FHA,VA Loan
Lot Features :
Rectangular, Rectangular Lot, Residential Lot
LotSize Dimensions : 100X200
Maintenance Expense : $0
MiddleOrJunior School : Clarence Middle
Parcel Number : 143200-057-180-0006-035-000
Special Listing Conditions :
Standard
Stories Total : 1
Subdivision Name : Harris Hill
Utilities :
Water Connected
AttributionContact : 716-523-5581
Property Description

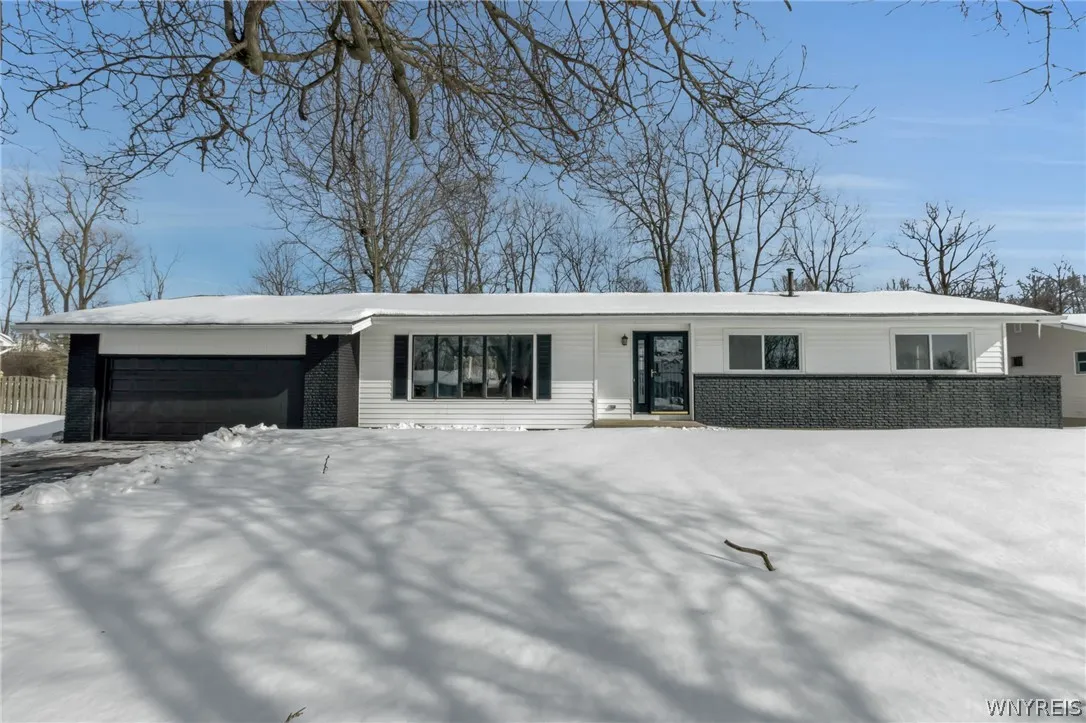
*Offers due Tuesday 2/24 by 2PM* Welcome to this beautifully updated single-family ranch nestled on a peaceful, tree-lined street in the highly sought-after Clarence Central School District. This home offers 3 bedrooms and 2 full bathrooms, providing flexible space for families, guests and the perfect blend of comfort, convenience, and natural surroundings. Enjoy a spacious backyard with mature trees providing shade and privacy, plus a neighborhood park just steps away at the end of the street—ideal for peaceful living with a touch of nature. Inside, you’ll love the open-concept layout connecting the brand-new kitchen to the living room, creating a bright and inviting space perfect for everyday living and entertaining. The kitchen features new Quartz countertops, new cabinetry with a nice touch of two tones between upper and lowers, appliances, including a gas stove/oven range, refrigerator, and dishwasher, along with a large center island that serves as the heart of the home. Recent updates include a new furnace & AC, hot water tank, and all new ductwork, offering comfort and efficiency. Additional improvements include updated bathrooms with one being the en suite for the Primary Bedroom, new windows, and numerous modern finishes throughout. Move-in ready and located in a prime area—don’t miss your opportunity to own this charming Clarence ranch! Open House Sunday 2/22 from 1-3 pm

Basic Details
Property Type : Residential
Listing Type : Closed
Listing ID : B1661903
Price : $439,900
Bedrooms : 3
Rooms : 6
Bathrooms : 2
Square Footage : 1,508 Sqft
Year Built : 1964
Lot Area : 20,038 Sqft
Status : Closed
Property Sub Type : Single Family Residence
Agent info
Mandy Carl
Element Realty Services
390 Elmwood Avenue
Mortgage Calculator
$
$ %
years
%
$ %per year
$ %per year

$
Contact Agent

The reCAPTCHA verification period has expired. Please reload the page.