
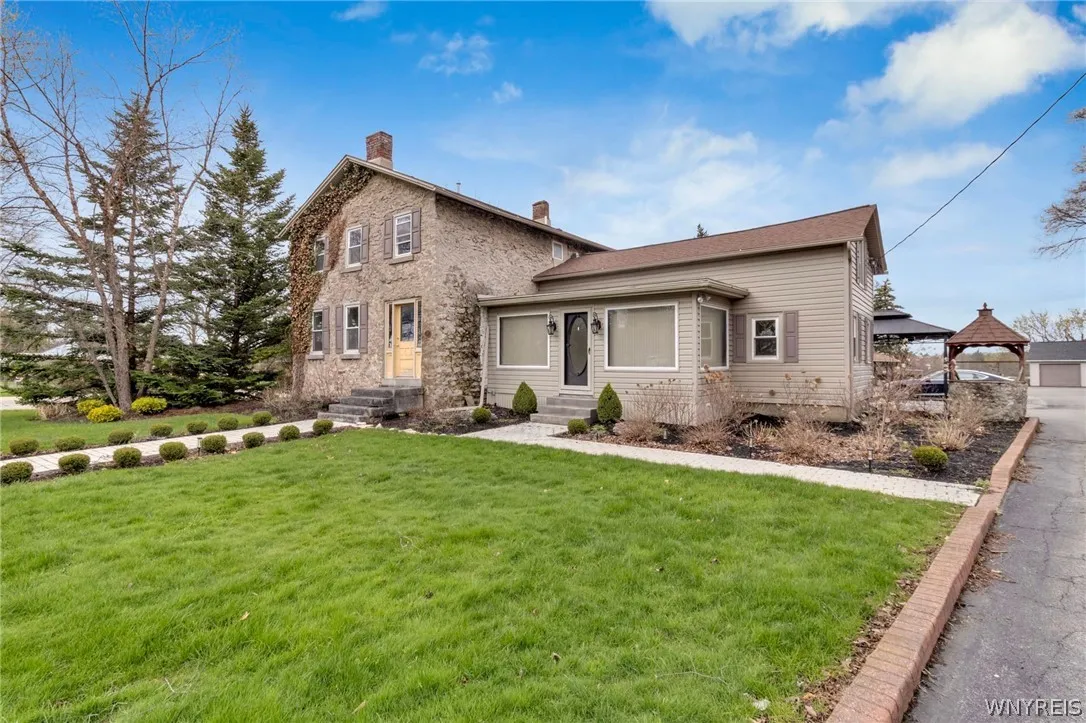
Beautifully restored and thoughtfully updated property offering a rare opportunity in Clarence for either residential living or flexible professional use. Offering approximately 2,300+ square feet, the property presents a compelling opportunity with flexibility and character not typically found. This 19th century stately brick property blends historic character with modern upgrades, featuring a spacious open-concept layout with vaulted ceilings, custom cabinetry, and high-end finishes throughout. Hosting and entertaining centers around a natural stone waterfall island, professional-grade range with pot filler, commercial hood, and abundant storage. The main living area flows seamlessly into a heated sunroom, providing additional flexible space ideal for a home office, studio, or sitting area. A first-floor full bath with glass-enclosed tiled shower and a convenient mudroom/rear foyer area add to the functionality of the space. The main den offers a warm and inviting setting with exposed beams, stone accents, built-ins, and a gas fireplace well suited for either residential use or client-facing environments. Upstairs includes two additional rooms, including a primary suite with cathedral ceilings, exposed timber detailing, built-ins, and a second gas fireplace. The second room features a Murphy bed and extensive cabinetry, allowing for adaptable use as a workspace or guest area. A second full bath includes a soaking tub within a tiled shower enclosure and heated flooring. The property offers abundant off-street parking, a stamped concrete patio, and a partially fenced yard. Conveniently located with strong visibility and easy access to local amenities, this property may be well suited for a variety of uses including residential occupancy, professional office, or live/work configurations, subject to tenant needs.

