
Reset

Price $469,000

19 Bramblewood Lane, Amherst, New York 14051, Amherst, New York 14051

  • Bedrooms : 4
  • Bathrooms : 2
  • Square Footage : 2,253 Sqft
  • Visits : 51 in 76 days
$469,000
Features
Heating System :
Gas, Forced Air
Cooling System :
Central Air, Attic Fan
Basement :
Full, Sump Pump
Fence :
Partial
Patio :
Patio
Appliances :
Dryer, Dishwasher, Disposal, Microwave, Washer, Gas Range, Gas Oven, Gas Water Heater
Architectural Style :
Traditional
Parking Features :
Attached, Garage, Garage Door Opener, Electricity, Storage
Pool Expense : $0
Roof :
Asphalt
Sewer :
Connected
Address Map
State :
NY
County :
Erie
City :
Amherst
Zipcode :
14051
Street : 19 Bramblewood Lane, Amherst, New York 14051
Floor Number : 0
Longitude : W79° 17' 42.1''
Latitude : N43° 1' 26.4''
MLS Addon
Office Name : MJ Peterson Real Estate Inc.
Accessibility Features :
Low Threshold Shower
Association Fee : $0
Bathrooms Total : 3
Building Area : 2,253 Sqft
CableTv Expense : $0
Construction Materials :
Vinyl Siding, Brick, Frame
DOM : 8
Electric :
Circuit Breakers
Electric Expense : $0
Elementary School : Maple East Elementary
Exterior Features :
Fence, Patio, See Remarks, Blacktop Driveway, Sprinkler/irrigation, Private Yard
Fireplaces Total : 1
Flooring :
Carpet, Hardwood, Tile, Varies
Garage Spaces : 2
HighSchool : Williamsville North High
Interior Features :
Skylights, Eat-in Kitchen, Separate/formal Dining Room, Entrance Foyer, Separate/formal Living Room, Granite Counters, Window Treatments, Programmable Thermostat, Bath In Primary Bedroom
Internet Address Display : 1
Internet Listing Display : 1
SyndicateTo : Realtor.com
Listing Terms : Cash, Conventional
Lot Features :
Rectangular, Rectangular Lot, Near Public Transit, Residential Lot
LotSize Dimensions : 79X131
Maintenance Expense : $0
MiddleOrJunior School : Casey Middle
Parcel Number : 142289-042-080-0002-092-000
Special Listing Conditions :
Standard, Trust
Stories Total : 2
Utilities :
Cable Available, Sewer Connected, Water Connected, High Speed Internet Available
Window Features :
Drapes, Skylight(s)
AttributionContact : 716-912-8401
Property Description

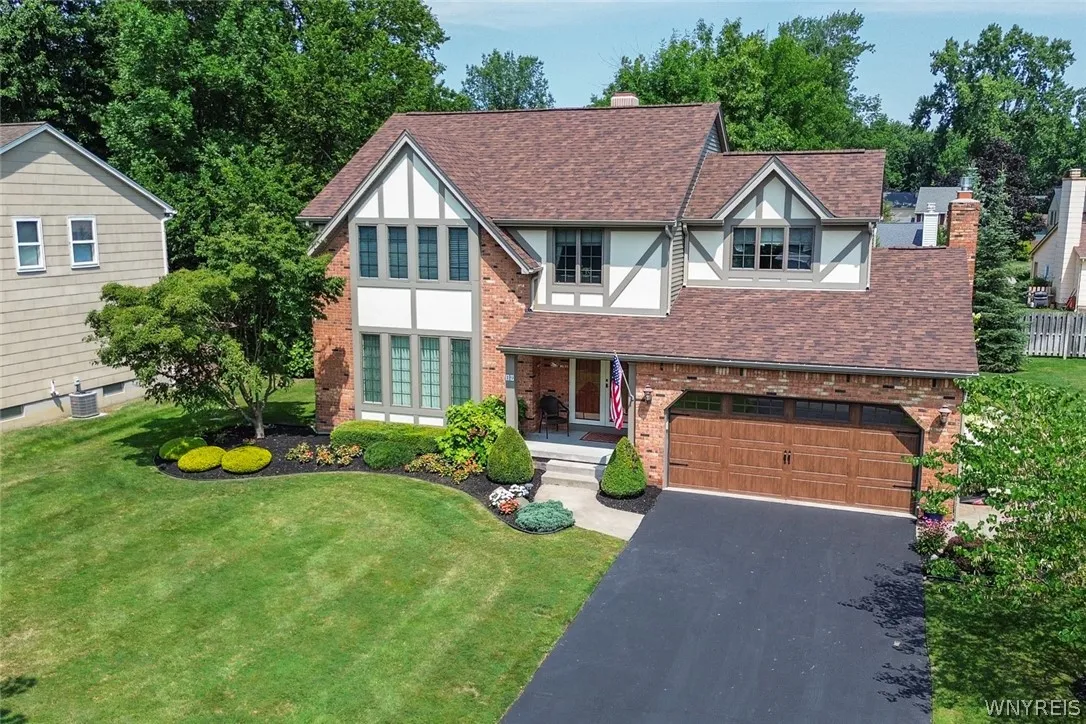
Welcome to 19 Bramblewood Lane! Meticulously maintained with no detail overlooked, this beautiful 4 Bedroom, 2.5 bath Tudor-inspired home offers timeless character paired with modern comfort. Rich Birch hardwood floors throughout much of the home, creating warmth and elegance. The formal dining room is perfect for hosting, featuring an elegant chandelier and sophisticated custom chair rail detailing.
The beautifully updated eat-in kitchen features granite countertops and overlooks the expansive family room with vaulted ceilings & cozy gas fireplace-the perfect space for gatherings & everyday living.
Step out to the private, peaceful backyard with concrete patio.
Upstairs, you’ll find four generously sized bedrooms, including a spacious primary bedroom with en suite bath and walk in closet. Additional hall bath offers convenience for family & guests alike.
Enjoy worry-free, convenient living with central air, sprinkler system, mature landscaping, attached two car garage & newer roof (2022). This home truly reflects pride in ownership, thoughtful updates throughout!
No showings until Friday 2/20 @ 11am. Negotiations begin Wednesday 2/25 @ 10am.

Basic Details
Property Type : Residential
Listing Type : Closed
Listing ID : B1662436
Price : $469,000
Bedrooms : 4
Rooms : 8
Bathrooms : 2
Half Bathrooms : 1
Square Footage : 2,253 Sqft
Year Built : 1981
Lot Area : 10,472 Sqft
Status : Closed
Property Sub Type : Single Family Residence
Agent info
Mandy Carl
Element Realty Services
390 Elmwood Avenue
Mortgage Calculator
$
$ %
years
%
$ %per year
$ %per year

$
Contact Agent

The reCAPTCHA verification period has expired. Please reload the page.