Reset

3 Tunbridge Walke, Aurora, New York 14052

3 Tunbridge Walke, Aurora, New York 14052, Aurora, New York 14052

  • Bedrooms : 3
  • Bathrooms : 2
  • Square Footage : 1,522 Sqft
  • Visits : 53 in 185 days
$224,900
Features
Swimming Pool :
Association
Heating System :
Gas, Forced Air
Cooling System :
Central Air
Basement :
Full, Sump Pump, Partially Finished
Fence :
Full
Pet Allowed :
Size Limit, Dogs Ok, Cats Ok, Negotiable
Patio :
Deck, Patio
Appliances :
Dishwasher, Refrigerator, Gas Range, Gas Oven, Gas Water Heater
Association Amenities :
Pool, Clubhouse
Parking Features :
Assigned, One Space, Garage, Garage Door Opener, Detached, Other, See Remarks
Pool Expense : $0
Roof :
Asphalt, Shingle
Sewer :
Connected
Address Map
State :
NY
County :
Erie
City :
Aurora
Zipcode :
14052
Street : 3 Tunbridge Walke, Aurora, New York 14052
Floor Number : 0
Longitude : W79° 24' 9.3''
Latitude : N42° 46' 20.9''
MLS Addon
Office Name : Century 21 North East
Accessibility Features :
Other
Association Fee : $260
Association Fee Frequency : Monthly
Bathrooms Total : 3
Building Area : 1,522 Sqft
CableTv Expense : $0
Construction Materials :
Wood Siding
DOM : 6
Electric :
Circuit Breakers
Electric Expense : $0
Elementary School : Parkdale Elementary
Exterior Features :
Patio, Deck, See Remarks, Fully Fenced, Private Yard
Fireplaces Total : 1
Flooring :
Carpet, Ceramic Tile, Varies, Vinyl, Luxury Vinyl
Garage Spaces : 1
HighSchool : East Aurora High
Interior Features :
Eat-in Kitchen, Separate/formal Dining Room, Entrance Foyer, Separate/formal Living Room, Other, See Remarks, Sliding Glass Door(s), Natural Woodwork
Internet Address Display : 1
Internet Listing Display : 1
SyndicateTo : Realtor.com
Listing Terms : Conventional,FHA,VA Loan
Lot Features :
Rectangular, Rectangular Lot, Residential Lot
LotSize Dimensions : 21X110
Maintenance Expense : $0
MiddleOrJunior School : East Aurora Middle
Parcel Number : 142401-165-630-0001-030-000
Special Listing Conditions :
Standard
Stories Total : 2
Utilities :
Cable Available, Electricity Connected, Sewer Connected, Water Connected, High Speed Internet Available
Property Description

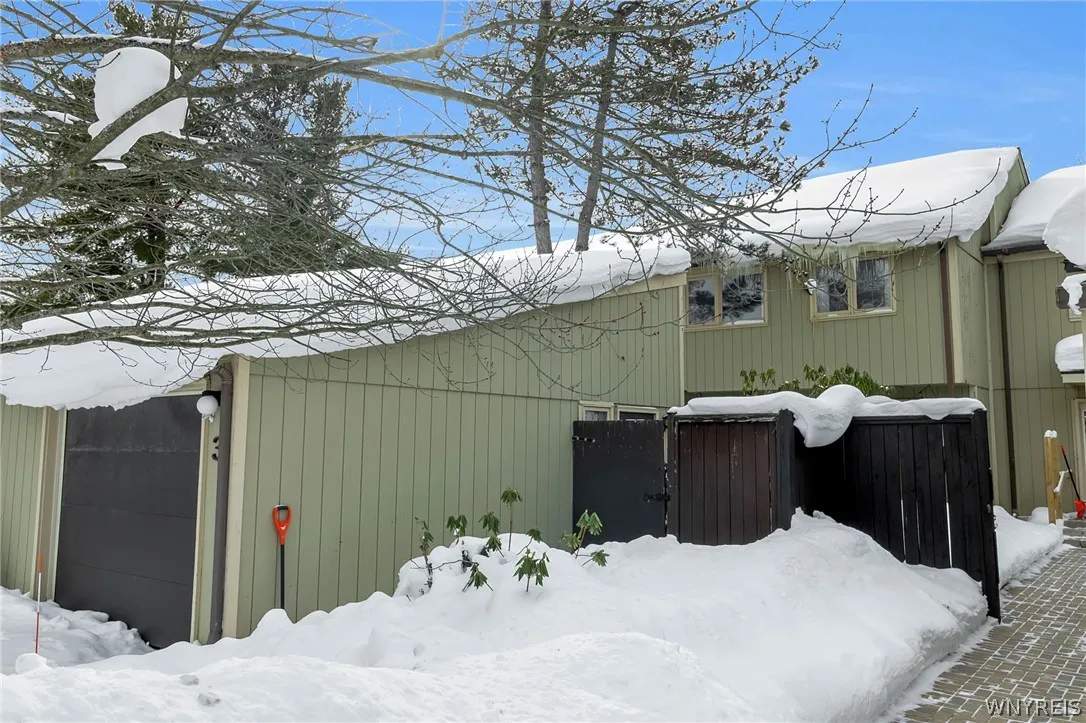
Enjoy Village living at its best in this beautifully maintained 3-bedroom, 2.5-bath townhome nestled in a quiet neighborhood in the Village of East Aurora. A private courtyard welcomes you—perfect for outdoor dining, entertaining, or simply relaxing in your own peaceful retreat. The open kitchen features a charming breakfast nook with sliding doors leading to the front patio, while the spacious living and dining area offers a warm, inviting atmosphere with a corner gas fireplace and access to a second back deck—providing an additional outdoor sitting area to enjoy the serene setting. Upstairs you’ll find three generously sized bedrooms, including a primary suite with its own private bath. Updated flooring throughout many rooms adds a fresh, modern touch while maintaining the home’s inviting character. The full basement offers excellent storage and an easy opportunity to create additional finished living space, and a one-car garage located just off the gated courtyard adds everyday convenience. Enjoy the added bonus of the association clubhouse and inground pool, all within a highly walkable location just steps to parks, boutiques, restaurants, and everything historic Main Street in East Aurora has to offer. Please submit any offers by Monday February 16th at 5pm.

Basic Details
Property Type : Residential
Listing Type : Closed
Listing ID : B1661742
Price : $224,900
Bedrooms : 3
Rooms : 7
Bathrooms : 2
Half Bathrooms : 1
Square Footage : 1,522 Sqft
Year Built : 1973
Lot Area : 2,346 Sqft
Status : Closed
Property Sub Type : Townhouse
Agent info
Mandy Carl
Element Realty Services
390 Elmwood Avenue
Mortgage Calculator
$
$ %
years
%
$ %per year
$ %per year

$
Contact Agent

The reCAPTCHA verification period has expired. Please reload the page.