
Reset

Price $299,900

7444 Sand Hill Road, Newstead, New York 14001, Newstead, New York 14001

  • Bedrooms : 3
  • Bathrooms : 2
  • Square Footage : 1,477 Sqft
  • Visits : 17 in 30 days
$299,900
Features
Heating System :
Forced Air, Propane
Cooling System :
Central Air
Basement :
Partial, Sump Pump
Patio :
Deck
Appliances :
Dishwasher, Microwave, Refrigerator, Gas Range, Gas Oven, Propane Water Heater, Appliances Negotiable
Architectural Style :
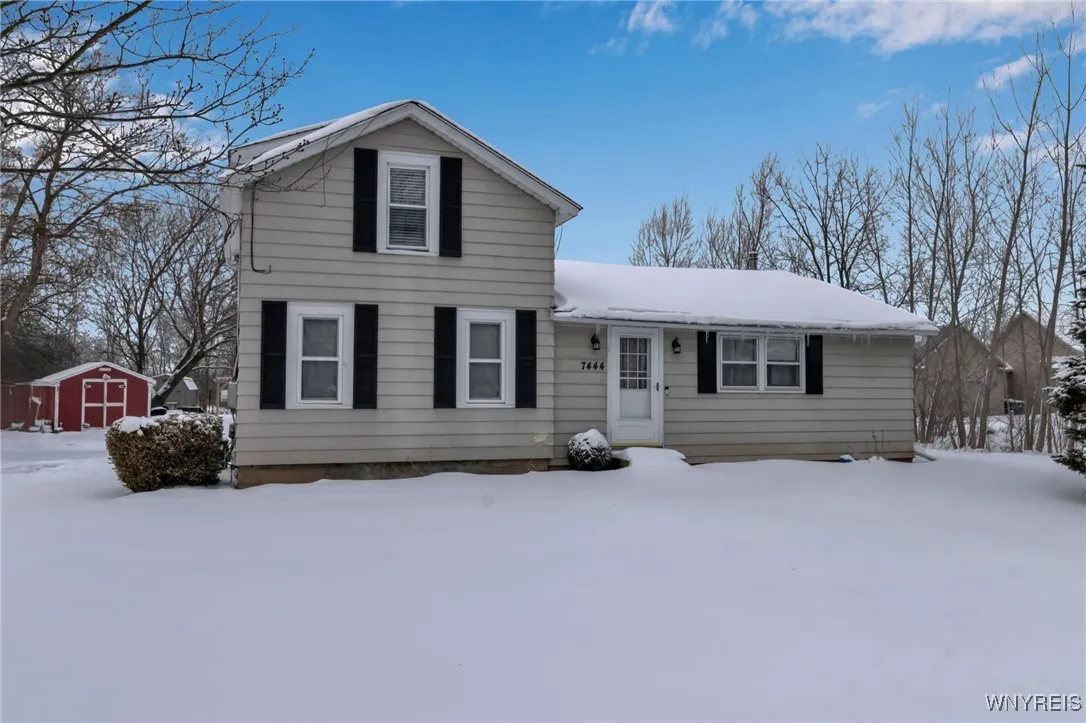
Farmhouse
Parking Features :
No Garage
Pool Expense : $0
Roof :
Shingle, Architectural
Sewer :
Septic Tank
Address Map
State :
NY
County :
Erie
City :
Newstead
Zipcode :
14001
Street : 7444 Sand Hill Road, Newstead, New York 14001
Floor Number : 0
Longitude : W79° 26' 53.6''
Latitude : N43° 3' 8.5''
MLS Addon
Office Name : Keller Williams Realty WNY
Association Fee : $0
Bathrooms Total : 2
Building Area : 1,477 Sqft
CableTv Expense : $0
Construction Materials :
Vinyl Siding, Copper Plumbing
DOM : 9
Electric :
Circuit Breakers
Electric Expense : $0
Elementary School : Akron Primary
Exterior Features :
Deck, Blacktop Driveway, Propane Tank - Leased
Fireplaces Total : 1
Flooring :
Carpet, Laminate, Tile, Varies
HighSchool : Akron High
Interior Features :
Kitchen Island, Breakfast Bar, Bedroom On Main Level, Eat-in Kitchen, Separate/formal Dining Room, Ceiling Fan(s), Separate/formal Living Room, Home Office, Bath In Primary Bedroom
Internet Address Display : 1
Internet Listing Display : 1
SyndicateTo : Realtor.com
Listing Terms : Cash,Conventional,FHA,VA Loan
Lot Features :
Rectangular, Rectangular Lot, Rural Lot, Agricultural
LotSize Dimensions : 157X426
Maintenance Expense : $0
MiddleOrJunior School : Akron Middle
Parcel Number : 145689-020-030-0002-012-200
Special Listing Conditions :
Standard
Stories Total : 1
Subdivision Name : Holland Land Co
Utilities :
Electricity Connected, Water Connected
Virtual Tour : Click Here
AttributionContact : 716-983-7212
Property Description

Set on a parklike 1.55-acre lot in the highly rated Akron School District, this unique three-bedroom, two-bath home offers space, flexibility, and a layout that truly lives like a ranch. The majority of the home’s square footage is on the main level, featuring multiple first-floor bedrooms, a full bath, and convenient first-floor laundry – ideal for everyday living. The second floor functions as its own private primary suite, complete with a bedroom featuring double closets, and a full bath—perfect for added privacy or a quiet retreat. At the heart of the home is a large, updated kitchen with abundant storage and counter space, highlighted by a center island with breakfast bar seating. A former formal dining room has been thoughtfully converted into a generous bedroom with an adjoining dressing room created from one of the original bedrooms, but the adjacent room would also make a fabulous office or nursery as well. These spaces can easily be returned to their original dining and bedroom configuration if desired. The vaulted living room offers an inviting gathering space, anchored by a wood-burning stove. Downstairs, the basement provides excellent storage with both interior access and Bilco doors for added convenience. Outside, the backyard is a true summer oasis—lush, private, and perfect for entertaining, with a beautiful fire pit area to enjoy long evenings. Two large sheds sit on the property; red shed conveys, and the second is negotiable. Additional highlights include the convenience provided by a new blacktop driveway completed in 2025 and a municipal water connection, a true bonus for rural living. A rare combination of land, layout, and location; this one is truly something special.

Showings begin Tuesday, 1/27 at 8:30 AM.

Open Houses:

• Wednesday, 1/28 from 5:00–7:00 PM

• Saturday, 1/31 from 10:00 AM–12:00 PM

• Sunday, 2/1 from 10:00 AM–12:00 PM

Basic Details
Property Type : Residential
Listing Type : Closed
Listing ID : B1659591
Price : $299,900
Bedrooms : 3
Rooms : 6
Bathrooms : 2
Square Footage : 1,477 Sqft
Year Built : 1935
Lot Area : 67,518 Sqft
Status : Closed
Property Sub Type : Single Family Residence
Agent info
Mandy Carl
Element Realty Services
390 Elmwood Avenue
Mortgage Calculator
$
$ %
years
%
$ %per year
$ %per year

$
Contact Agent

The reCAPTCHA verification period has expired. Please reload the page.