Reset

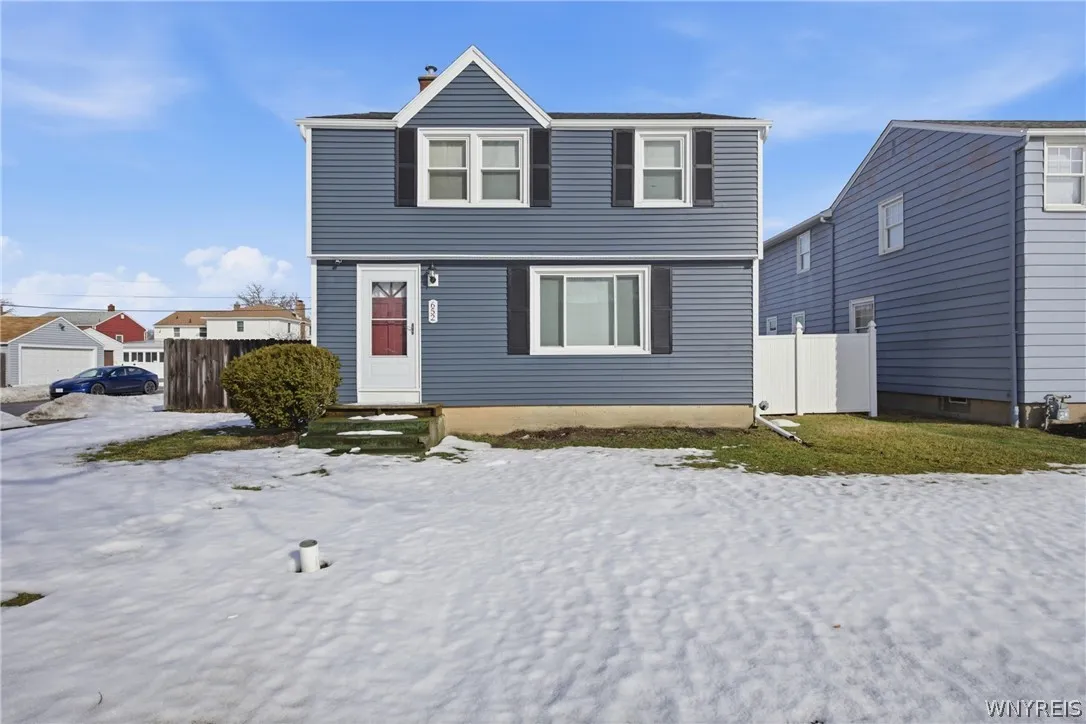
652 Moore Avenue, Tonawanda, New York 14223

652 Moore Avenue, Tonawanda, New York 14223, Tonawanda, New York 14223

  • Bedrooms : 3
  • Bathrooms : 1
  • Square Footage : 1,182 Sqft
  • Visits : 122 in 185 days
$249,900
Features
Swimming Pool :
Above Ground
Heating System :
Gas, Forced Air
Cooling System :
Central Air
Basement :
Full, Sump Pump, Partially Finished
Fence :
Full
Appliances :
Dishwasher, Gas Water Heater, Appliances Negotiable
Architectural Style :
Colonial, Two Story
Parking Features :
Garage, Garage Door Opener, Detached, Electricity
Pool Expense : $0
Roof :
Shingle, Architectural
Sewer :
Connected
Address Map
State :
NY
County :
Erie
City :
Tonawanda
Zipcode :
14223
Street : 652 Moore Avenue, Tonawanda, New York 14223
Floor Number : 0
Longitude : W79° 10' 17.6''
Latitude : N42° 58' 34.9''
MLS Addon
Office Name : Keller Williams Realty WNY
Association Fee : $0
Bathrooms Total : 2
Building Area : 1,182 Sqft
CableTv Expense : $0
Construction Materials :
Vinyl Siding, Brick, Copper Plumbing
DOM : 3
Electric :
Circuit Breakers
Electric Expense : $0
Exterior Features :
Concrete Driveway, Fully Fenced, Pool
Flooring :
Carpet, Hardwood, Tile, Varies, Vinyl
Garage Spaces : 2
Interior Features :
Eat-in Kitchen, Separate/formal Dining Room
Internet Address Display : 1
Internet Listing Display : 1
SyndicateTo : Realtor.com
Listing Terms : Cash,Conventional,FHA,VA Loan
Lot Features :
Rectangular, Rectangular Lot, Near Public Transit, Residential Lot
LotSize Dimensions : 61X125
Maintenance Expense : $0
Parcel Number : 146489-067-460-0003-019-000
Special Listing Conditions :
Standard
Stories Total : 2
Utilities :
Electricity Connected, Sewer Connected, Water Connected
AttributionContact : 716-390-5686
Property Description

652 Moore is ready for it’s new owner! This home is centrally located in the Town of Tonawanda. Minutes away from Decatur Park, Sheridan Dr and Niagara Falls Blvd. This home boosts 3 generous sized bedrooms along with a full bathroom on second floor and half bathroom on first floor. Situated on a corner lot with a fully fenced yard. The first floor layout also includes a large living room, formal dining room and a bonus heated sunroom. New vinyl flooring in kitchen and dining room. Sunroom has been re-framed and drywalled. Original hardwoods under carpets. Other updates include brand new vinyl siding, new windows, new furnace and water tank (’23) and new walkway from detached 2 car garage. Basement is partially finished to maximize your space inside. Outside, spend your summer days dipping in the above-ground pool or relaxing under the newly built gazebo. No backyard would be complete without a vegetable garden or firepit. Central air. Garage door opener. Appliances could be negotiated as part of the sale. Showings begin immediately. Open houses Saturday 2/21 1-3pm and Sunday 2/22 11-1pm. Offers will be reviewed as they come in but Seller reserves the right to set an offer deadline and/or cancel open houses.

Basic Details
Property Type : Residential
Listing Type : Closed
Listing ID : B1663009
Price : $249,900
Bedrooms : 3
Rooms : 9
Bathrooms : 1
Half Bathrooms : 1
Square Footage : 1,182 Sqft
Year Built : 1952
Lot Area : 7,778 Sqft
Status : Closed
Property Sub Type : Single Family Residence
Agent info
Mandy Carl
Element Realty Services
390 Elmwood Avenue
Mortgage Calculator
$
$ %
years
%
$ %per year
$ %per year

$
Contact Agent

The reCAPTCHA verification period has expired. Please reload the page.