Reset

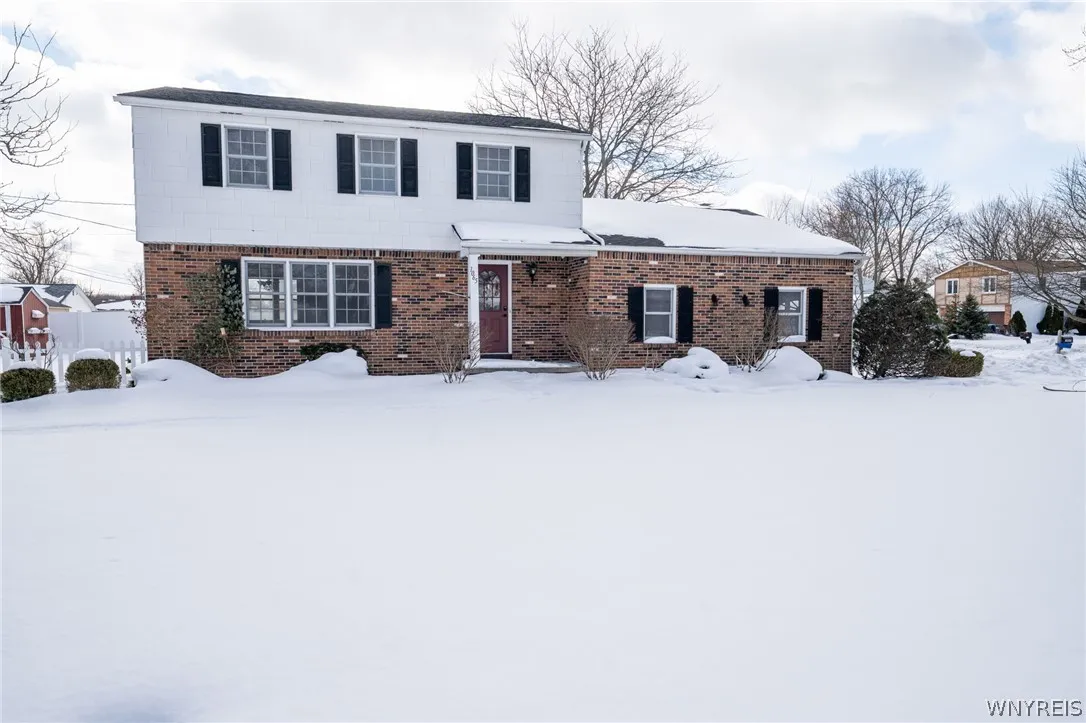
1065 Sheree Drive, Grand Island, New York 14072

1065 Sheree Drive, Grand Island, New York 14072, Grand Island, New York 14072

  • Bedrooms : 3
  • Bathrooms : 1
  • Square Footage : 1,642 Sqft
  • Visits : 119 in 185 days
$324,900
Features
Heating System :
Gas, Forced Air
Cooling System :
Central Air
Basement :
Full, Sump Pump
Fence :
Full
Appliances :
Dishwasher, Refrigerator, Gas Cooktop, Gas Water Heater
Architectural Style :
Colonial
Parking Features :
Attached, Garage
Pool Expense : $0
Sewer :
Connected
Address Map
State :
NY
County :
Erie
City :
Grand Island
Zipcode :
14072
Street : 1065 Sheree Drive, Grand Island, New York 14072
Floor Number : 0
Longitude : W79° 2' 13.5''
Latitude : N42° 59' 26.2''
MLS Addon
Office Name : WNY Metro Roberts Realty
Association Fee : $0
Bathrooms Total : 2
Building Area : 1,642 Sqft
CableTv Expense : $0
Construction Materials :
Composite Siding
DOM : 10
Electric :
Circuit Breakers
Electric Expense : $0
Exterior Features :
Concrete Driveway, Fully Fenced
Fireplaces Total : 1
Flooring :
Hardwood, Varies
Garage Spaces : 2
Interior Features :
Pantry, Separate/formal Dining Room, Entrance Foyer, Ceiling Fan(s), Breakfast Area, Granite Counters, Sliding Glass Door(s)
Internet Address Display : 1
Internet Listing Display : 1
SyndicateTo : Realtor.com
Listing Terms : Cash, Conventional
Lot Features :
Rectangular, Rectangular Lot, Residential Lot, Corner Lot
LotSize Dimensions : 98X130
Maintenance Expense : $0
Parcel Number : 144600-051-170-0003-001-000
Special Listing Conditions :
Standard
Stories Total : 2
Subdivision Name : Sheree Drive
Utilities :
Sewer Connected, Water Connected
AttributionContact : 716-646-6400
Property Description

All offers due 2/20/2026 by 10am. Welcome to your dream home! This beautifully maintained 3-bedroom, 1.5-bathroom colonial is situated on a prime, spacious corner lot, offering both privacy and curb appeal. Step inside to discover a bright, inviting interior boasting stunning hardwood floors throughout the entire home. The heart of the home is the updated, stylish kitchen, featuring gleaming granite countertops, a full stainless steel appliance package, a convenient pantry, and a charming breakfast area perfect for morning coffee. Relax in the inviting family room, which highlights a cozy wood-burning fireplace—ideal for chilly evenings. Updates abound, including a newer roof and a brand-new garage door on the 2-car attached garage. The bathrooms have been tastefully updated, ensuring a modern, move-in-ready experience. Need extra space? The large, clean basement offers endless possibilities and includes a dedicated workshop area for your projects.

Basic Details
Property Type : Residential
Listing Type : Closed
Listing ID : B1662219
Price : $324,900
Bedrooms : 3
Rooms : 7
Bathrooms : 1
Half Bathrooms : 1
Square Footage : 1,642 Sqft
Year Built : 1972
Lot Area : 12,740 Sqft
Status : Closed
Property Sub Type : Single Family Residence
Agent info
Mandy Carl
Element Realty Services
390 Elmwood Avenue
Mortgage Calculator
$
$ %
years
%
$ %per year
$ %per year

$
Contact Agent

The reCAPTCHA verification period has expired. Please reload the page.