
Reset

Price $199,900

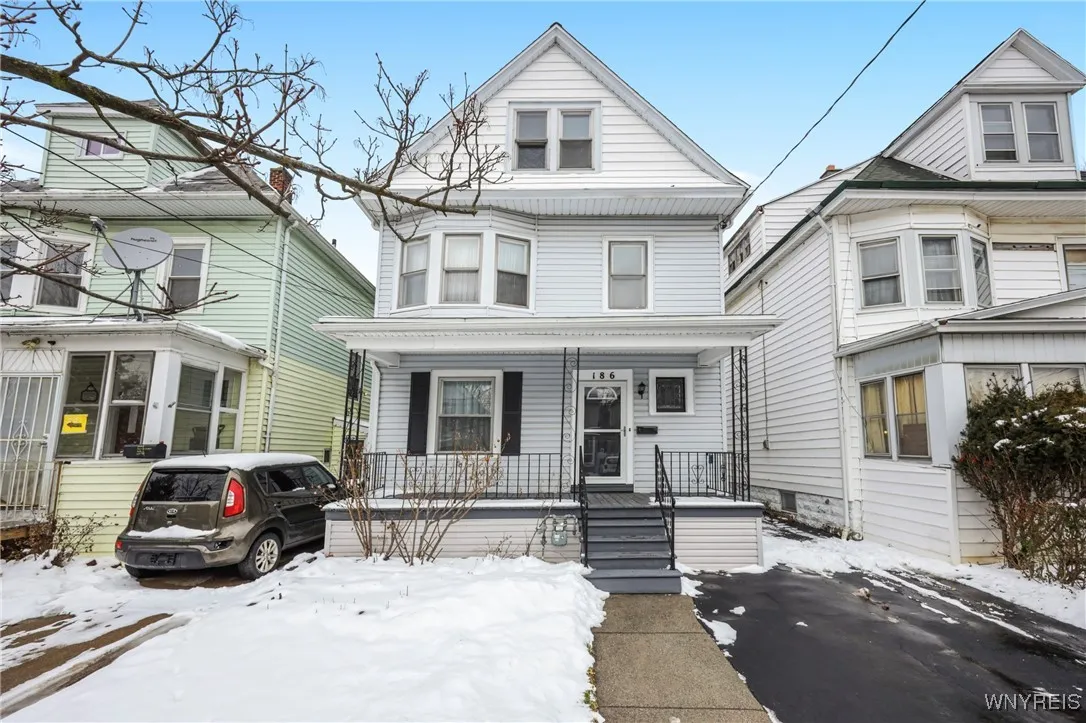
186 Crowley Avenue, Buffalo, New York 14207, Buffalo, New York 14207

  • Bedrooms : 4
  • Bathrooms : 2
  • Square Footage : 1,333 Sqft
  • Visits : 51 in 95 days
$199,900
Features
Heating System :
Gas, Forced Air
Basement :
Full
Fence :
Full
Patio :
Porch, Covered
Appliances :
Dishwasher, Microwave, Refrigerator, Gas Range, Free-standing Range, Gas Oven, Gas Water Heater, Oven
Architectural Style :
Two Story
Parking Features :
No Garage
Pool Expense : $0
Roof :
Asphalt
Sewer :
Connected
Address Map
State :
NY
County :
Erie
City :
Buffalo
Zipcode :
14207
Street : 186 Crowley Avenue, Buffalo, New York 14207
Floor Number : 0
Longitude : W79° 5' 50.9''
Latitude : N42° 57' 16.1''
MLS Addon
Office Name : Keller Williams Realty Lancaster
Association Fee : $0
Bathrooms Total : 2
Building Area : 1,333 Sqft
CableTv Expense : $0
Construction Materials :
Vinyl Siding, Copper Plumbing
DOM : 13
Electric :
Circuit Breakers
Electric Expense : $0
Exterior Features :
Blacktop Driveway, Fully Fenced
Flooring :
Carpet, Varies, Vinyl
Interior Features :
Bedroom On Main Level, Eat-in Kitchen, Entrance Foyer, Separate/formal Living Room
Internet Address Display : 1
Internet Listing Display : 1
SyndicateTo : Realtor.com
Listing Terms : Cash, Conventional, FHA
Lot Features :
Rectangular, Rectangular Lot, Near Public Transit, Residential Lot
LotSize Dimensions : 30X112
Maintenance Expense : $0
Parcel Number : 140200-077-490-0003-055-000
Special Listing Conditions :
Standard
Stories Total : 2
Subdivision Name : Jones
Utilities :
Sewer Connected, Water Connected
AttributionContact : 716-982-1075
Property Description

Welcome to 186 Crowley Ave, a stunning residence where meticulous pride of ownership meets modern sophistication. This beautifully updated home is situated on a quiet Buffalo street and offers immediate curb appeal with its relaxing covered front porch and private, fully fenced yard—a gardener’s dream featuring established vegetable gardens and vibrant rose bushes ready to bloom this spring. The interior welcomes you with a grand, open foyer that flows seamlessly into a spacious living and dining room combo, accented by elegant custom molding, a fresh neutral color palette, and brand-new carpeting installed in 2026. This versatile layout is designed for modern living, featuring a rare and convenient first-floor bedroom and two full bathrooms—one on each level—both of which were tastefully updated in 2020. The bright, modern kitchen is a chef’s delight, boasting sleek cupboards and a full suite of included appliances, headlined by a brand-new dishwasher (2026). Major structural updates provide unparalleled peace of mind for years to come, including a complete roof and gutter system (2021) backed by a 25-year high-wind warranty, and a basement professionally dry-locked in 2025. For those needing additional living space, the expansive attic is half-finished and offers endless potential as a home office, creative studio, or recreation room. Meticulously clean and truly move-in ready, this home is an exceptional opportunity to enjoy quality craftsmanship and contemporary upgrades in a peaceful neighborhood setting.

Basic Details
Property Type : Residential
Listing Type : Closed
Listing ID : B1658723
Price : $199,900
Bedrooms : 4
Rooms : 7
Bathrooms : 2
Square Footage : 1,333 Sqft
Year Built : 1920
Lot Area : 3,375 Sqft
Status : Closed
Property Sub Type : Single Family Residence
Agent info
Mandy Carl
Element Realty Services
390 Elmwood Avenue
Mortgage Calculator
$
$ %
years
%
$ %per year
$ %per year

$
Contact Agent

The reCAPTCHA verification period has expired. Please reload the page.