Reset

1690 Center Road, West Seneca, New York 14224

1690 Center Road, West Seneca, New York 14224, West Seneca, New York 14224

  • Bedrooms : 3
  • Bathrooms : 2
  • Square Footage : 1,709 Sqft
  • Visits : 100 in 185 days
$489,900
Features
Heating System :
Gas, Forced Air
Cooling System :
Central Air
Basement :
Full, Sump Pump
Appliances :
Dishwasher, Microwave, Gas Water Heater
Architectural Style :
Two Story
Parking Features :
Attached, Garage, Garage Door Opener
Pool Expense : $0
Roof :
Asphalt, Shingle, Architectural
Sewer :
Connected
Address Map
State :
NY
County :
Erie
City :
West Seneca
Zipcode :
14224
Street : 1690 Center Road, West Seneca, New York 14224
Floor Number : 0
Longitude : W79° 16' 48.4''
Latitude : N42° 50' 21.3''
MLS Addon
Office Name : Keller Williams Realty Lancaster
Association Fee : $0
Bathrooms Total : 3
Building Area : 1,709 Sqft
CableTv Expense : $0
Construction Materials :
Vinyl Siding, PEX Plumbing
DOM : 59
Electric :
Circuit Breakers
Electric Expense : $0
Exterior Features :
Concrete Driveway
Flooring :
Carpet, Varies, Luxury Vinyl
Garage Spaces : 2
HighSchool : West Seneca East Senior High
Interior Features :
Pantry, Kitchen Island, Eat-in Kitchen, Entrance Foyer, Great Room, Sliding Glass Door(s), Kitchen/family Room Combo, Bath In Primary Bedroom
Internet Address Display : 1
Internet Listing Display : 1
SyndicateTo : Realtor.com
Listing Terms : Cash,Conventional,FHA,VA Loan
Lot Features :
Rectangular, Rectangular Lot, Near Public Transit
LotSize Dimensions : 65X226
Maintenance Expense : $0
Parcel Number : 146800-135.15-1-21.2
Special Listing Conditions :
Standard
Stories Total : 2
Utilities :
Electricity Connected, Sewer Connected, Water Connected
AttributionContact : 716-982-1075
Property Description

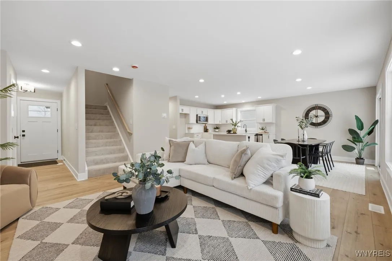
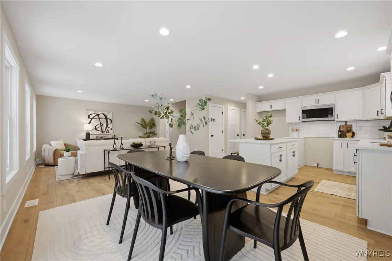
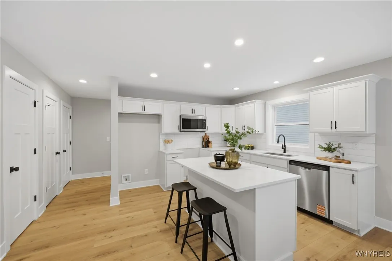
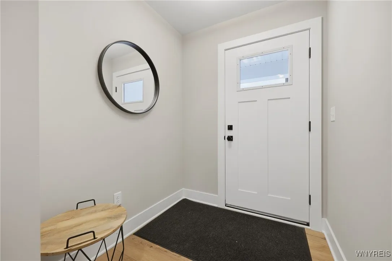
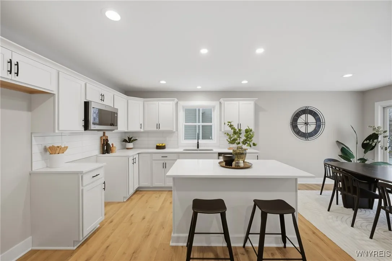
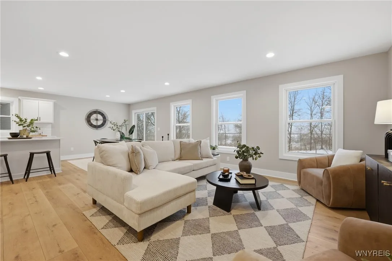
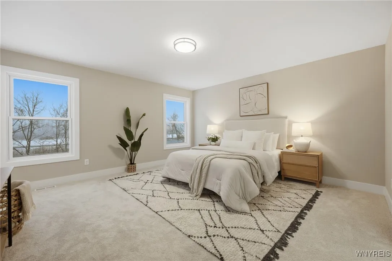
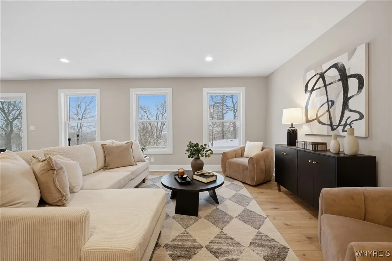
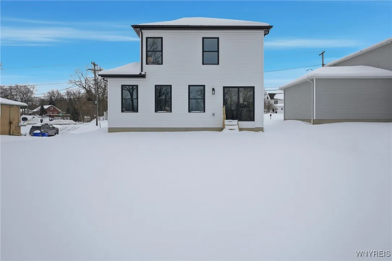
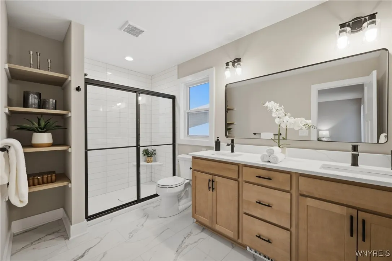
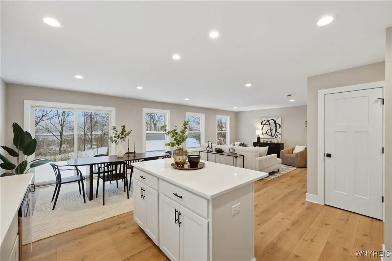
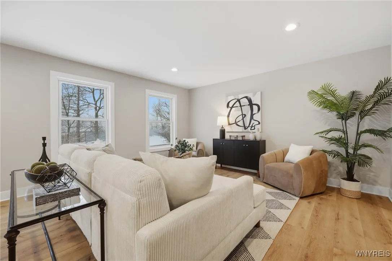
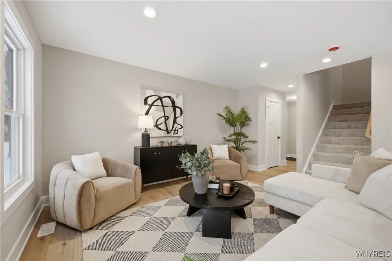
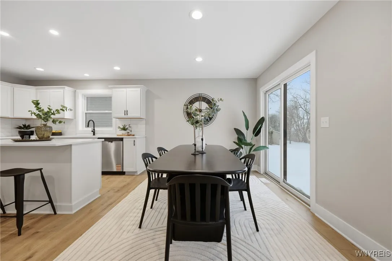
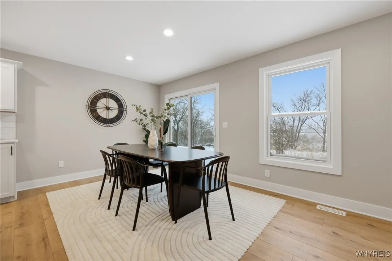
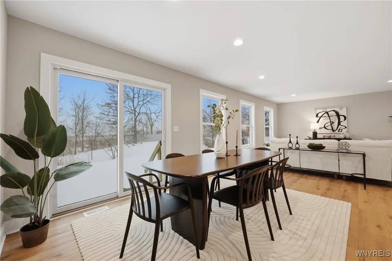
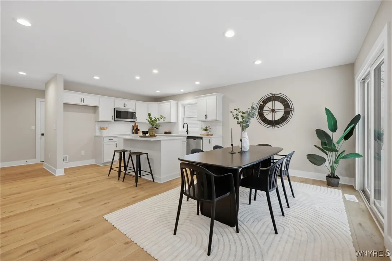
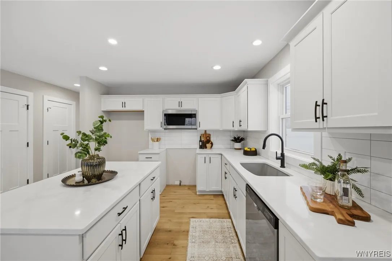
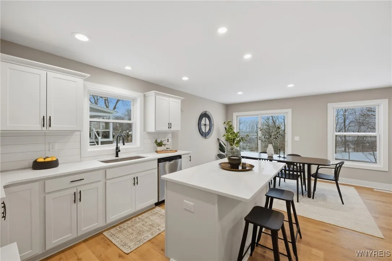
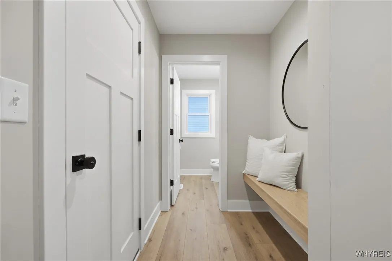
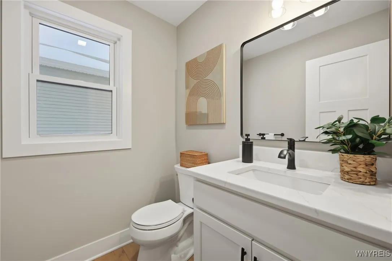
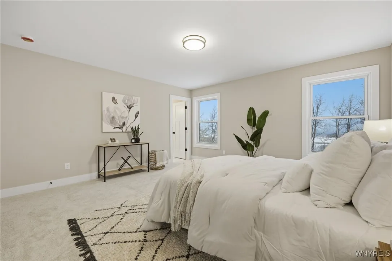
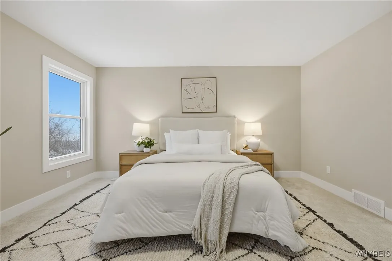
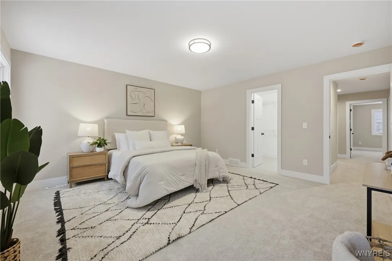
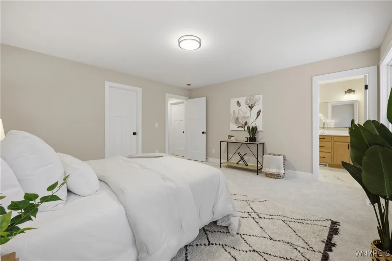
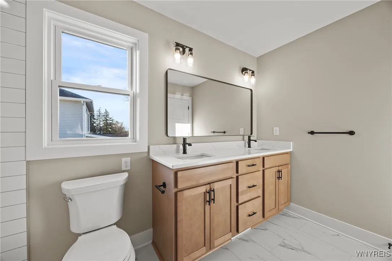
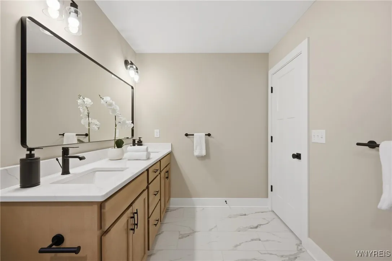
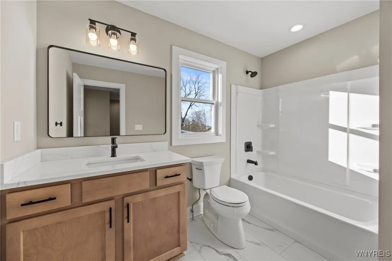
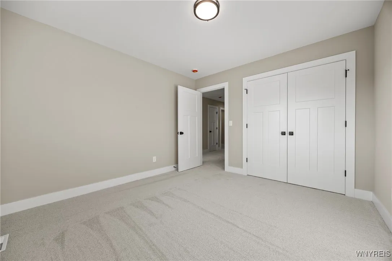
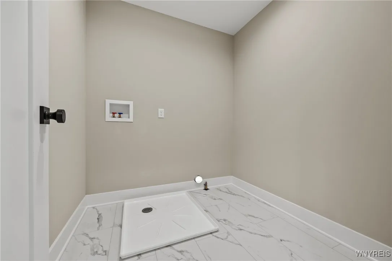
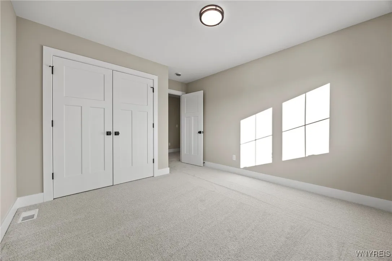
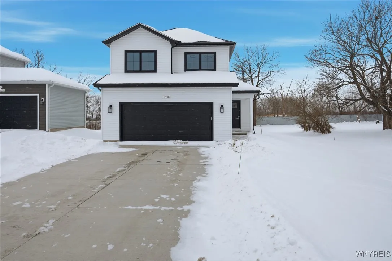
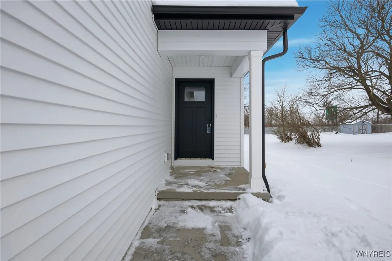
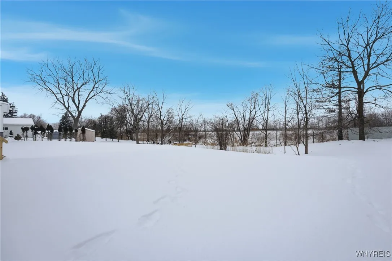
New Year, New HOME! Stunning New built maintenance free home ready for you to move in! Modern Comfort Meets Everyday Functionality. This 3-bedroom, 2.5-bath home offers a spacious and modern open-concept layout, perfect for today’s lifestyle. The main level features a welcoming foyer and a stunning eat-in kitchen with quartz countertops, granite sink, a tile backsplash, a 5-foot island, and pantry. The kitchen flows seamlessly into the dining and family room—ideal for entertaining or everyday living, mudroom and half bath off extra wide garage. Upstairs, the primary suite offers a luxurious retreat with a double-sink vanity, walk-in tile shower, built in shelves, and a large walk-in closet. Bedrooms 2 and 3 are both generous-sized and share a full bath. A second-floor laundry room adds everyday convenience. Additional highlights include central air, tankless hot water heater, energy efficient furnace, a maintenance-free exterior, garage door opener, and a extra-long concrete driveway. The large garage offers plenty of room for storage. The home sits on a deep lot with no rear neighbors, providing extra privacy and outdoor space. Less than a 1/2 mile from the high/middle school. Conveniently located near thruway entrances, shopping and restaurants.

Basic Details
Property Type : Residential
Listing Type : Closed
Listing ID : B1656261
Price : $489,900
Bedrooms : 3
Rooms : 9
Bathrooms : 2
Half Bathrooms : 1
Square Footage : 1,709 Sqft
Year Built : 2025
Lot Area : 14,690 Sqft
Status : Closed
Property Sub Type : Single Family Residence
Agent info
Mandy Carl
Element Realty Services
390 Elmwood Avenue
Mortgage Calculator
$
$ %
years
%
$ %per year
$ %per year

$
Contact Agent

The reCAPTCHA verification period has expired. Please reload the page.