
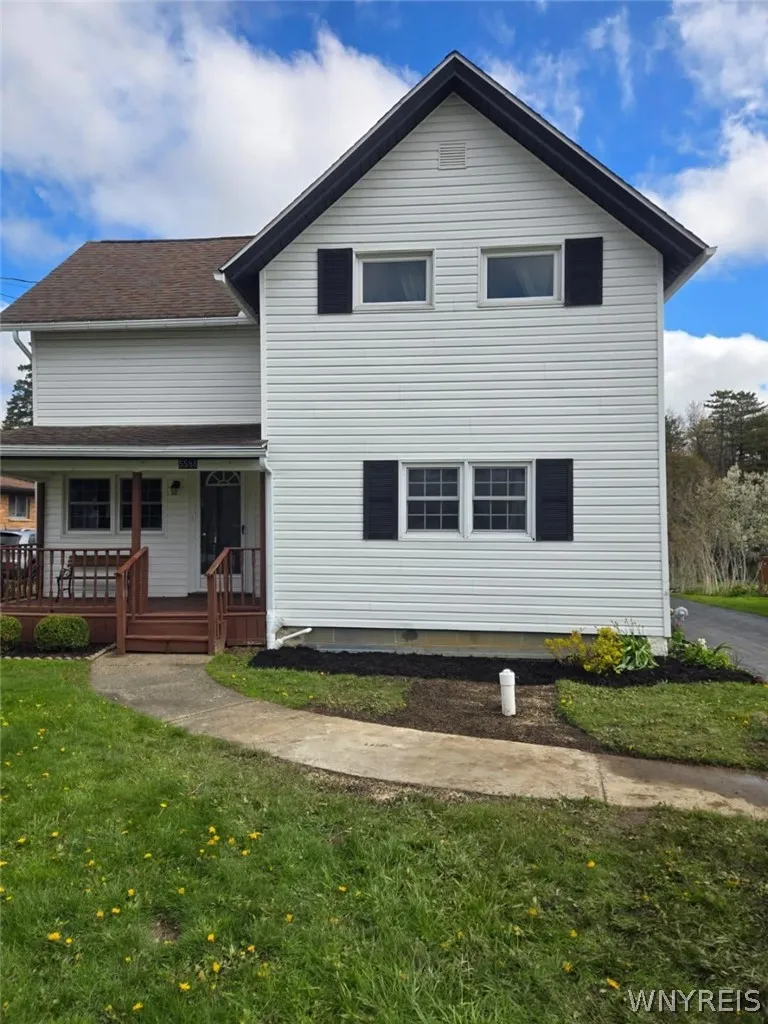
Features
Heating System :
Gas, Forced Air
Basement :
Full, Sump Pump
Patio :
Open, Porch, Covered
Appliances :
Dryer, Dishwasher, Refrigerator, Washer, Gas Range, Free-standing Range, Gas Oven, Gas Water Heater, Oven, Tankless Water Heater
Architectural Style :
Two Story, Historic/antique
Parking Features :
Garage, Garage Door Opener, Detached, Electricity, Storage
Pool Expense : $0
Roof :
Asphalt
Sewer :
Connected
Address Map
State :
NY
County :
Erie
City :
West Seneca
Zipcode :
14224
Street : 5588 Seneca Street, West Seneca, New York 14224
Floor Number : 0
Longitude : W79° 18' 1.2''
Latitude : N42° 49' 43.1''
MLS Addon
Office Name : WNY Metro Crown Realty Sales & Appraisal Corp.
Accessibility Features :
Low Threshold Shower
Association Fee : $0
Bathrooms Total : 1
Building Area : 1,522 Sqft
CableTv Expense : $0
Construction Materials :
Vinyl Siding, Other, Copper Plumbing
DOM : 9
Electric :
Circuit Breakers
Electric Expense : $0
Exterior Features :
Blacktop Driveway
Fireplaces Total : 1
Flooring :
Carpet, Ceramic Tile, Hardwood, Varies, Other, See Remarks
Garage Spaces : 1
HighSchool : West Seneca East Senior High
Interior Features :
Pantry, Eat-in Kitchen, Separate/formal Dining Room, Entrance Foyer, Ceiling Fan(s), Separate/formal Living Room, Pull Down Attic Stairs
Internet Address Display : 1
Internet Listing Display : 1
SyndicateTo : Realtor.com
Listing Terms : Conventional
Lot Features :
Rectangular, Rectangular Lot
LotSize Dimensions : 50X480
Maintenance Expense : $0
MiddleOrJunior School : East Middle
Parcel Number : 146800-145-050-0002-027-000
Special Listing Conditions :
Standard
Stories Total : 2
Subdivision Name : Buffalo Crk Reservation
Utilities :
Electricity Connected, Sewer Connected, Water Connected
AttributionContact : 716-479-9987
Property Description
Worth A Look ! Well cared for by current owners for over 60 years. Sided 3 bedroom, 1 bath single. Eat-in Kitchen with a pantry, snack bar and appliances. Formal dining room features a beamed ceiling. Living room has a built-in couch, adjustable shelving and a wood burning stove. Remodeled first floor bathroom with ceramic flooring and a walk in shower. Second floor has three bedrooms with hardwood flooring. Some vinyl windows. Newer tank less hot water tank, furnace and reverse osmosis system. Newer sewer line and gutters. Detached garage with loft storage, newer garage door and bonus rear over head door. Two tiered back decking overlooks large lot. Convenient location.
Basic Details
Property Type : Residential
Listing Type : Closed
Listing ID : B1676374
Price : $229,900
Bedrooms : 3
Rooms : 7
Bathrooms : 1
Square Footage : 1,522 Sqft
Year Built : 1902
Lot Area : 24,043 Sqft
Status : Closed
Property Sub Type : Single Family Residence
Agent info


Element Realty Services
390 Elmwood Avenue
Mortgage Calculator
Contact Agent