
Reset

Price $524,900

5732 Waterford Lane, Clarence, New York 14032, Clarence, New York 14032

  • Bedrooms : 3
  • Bathrooms : 2
  • Square Footage : 1,672 Sqft
  • Visits : 88 in 149 days
$524,900
Features
Heating System :
Gas, Forced Air
Basement :
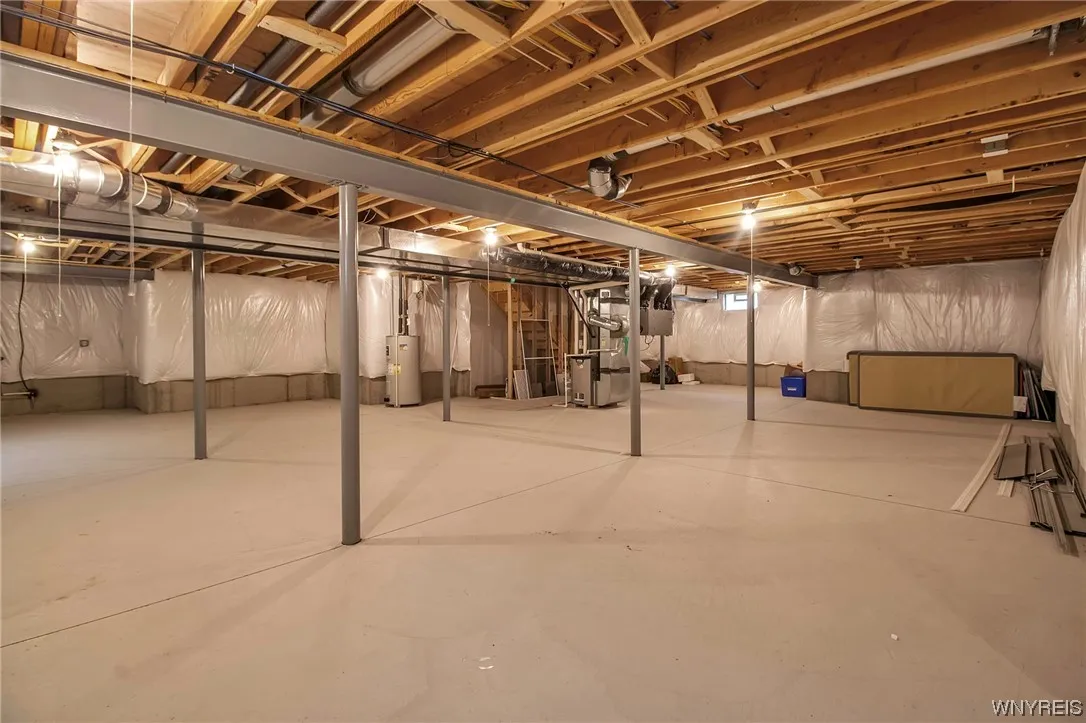
Full, Sump Pump
Pet Allowed :
Dogs Ok, Cats Ok
Patio :
Patio
Appliances :
Dryer, Dishwasher, Microwave, Refrigerator, Washer, Gas Range, Gas Oven, Gas Water Heater
Architectural Style :
Patio Home
Association Amenities :
Other, See Remarks
Parking Features :
Attached, Garage, Garage Door Opener, Other, See Remarks
Pool Expense : $0
Roof :
Asphalt
Sewer :
Connected
Address Map
State :
NY
County :
Erie
City :
Clarence
Zipcode :
14032
Street : 5732 Waterford Lane, Clarence, New York 14032
Floor Number : 0
Longitude : W79° 20' 47.9''
Latitude : N43° 0' 12.8''
MLS Addon
Office Name : Keller Williams Realty WNY
Accessibility Features :
No Stairs, Accessible Bedroom, Accessible Approach With Ramp
Association Fee : $220
Association Fee Frequency : Monthly
Bathrooms Total : 2
Building Area : 1,672 Sqft
CableTv Expense : $0
Construction Materials :
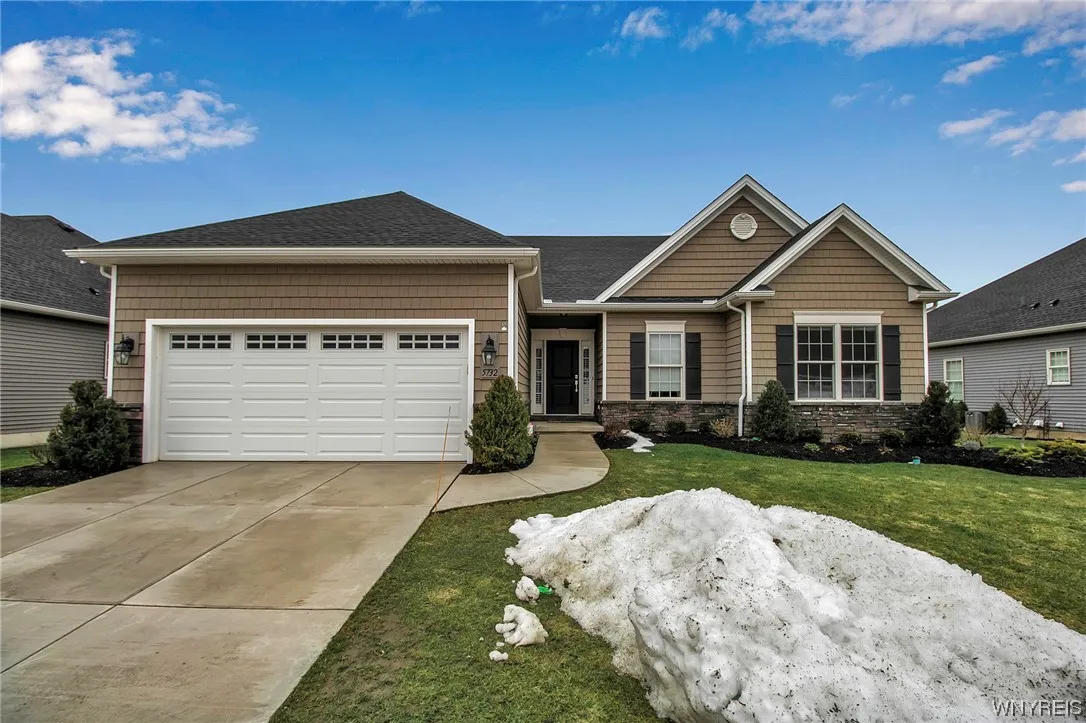
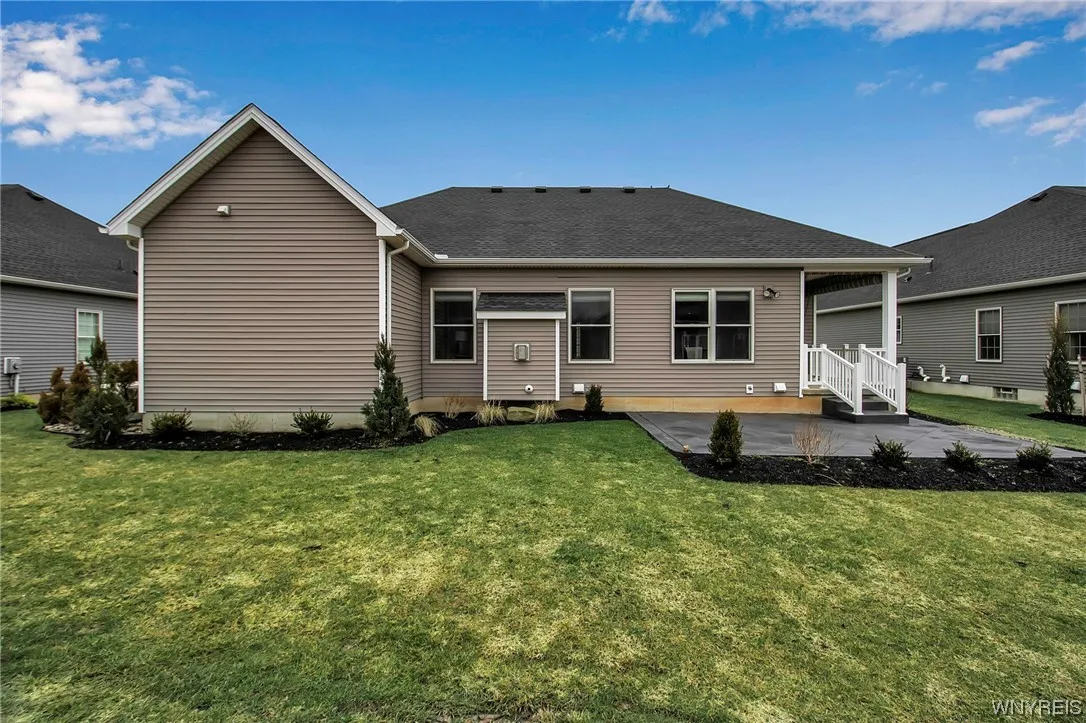
Vinyl Siding
DOM : 7
Electric Expense : $0
Exterior Features :
Patio
Fireplaces Total : 1
Flooring :
Carpet, Hardwood, Tile, Varies
Garage Spaces : 2
Interior Features :
Breakfast Bar, Bedroom On Main Level, Separate/formal Dining Room, Entrance Foyer, Ceiling Fan(s), Other, Granite Counters, See Remarks, Home Office, Den, Bath In Primary Bedroom, Main Level Primary, Primary Suite
Internet Address Display : 1
Internet Listing Display : 1
SyndicateTo : Realtor.com
Listing Terms : Cash, Conventional
Lot Features :
Residential Lot
LotSize Dimensions : 70X87
Maintenance Expense : $0
Parcel Number : 143200-058-050-0007-016-000
Special Listing Conditions :
Standard
Stories Total : 1
Subdivision Name : Essex Greens/Waterford
Utilities :
Sewer Connected, Water Connected, High Speed Internet Available
AttributionContact : 716-605-1545
Property Description

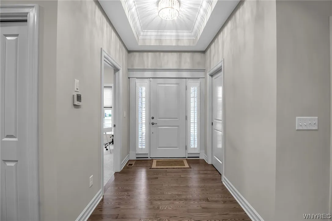
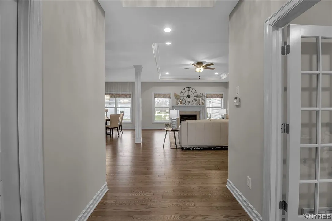
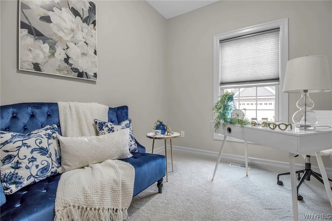
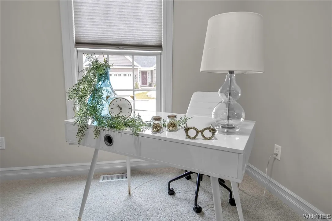
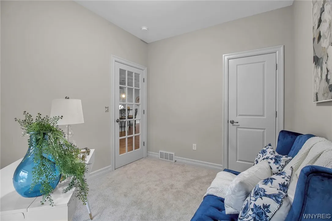
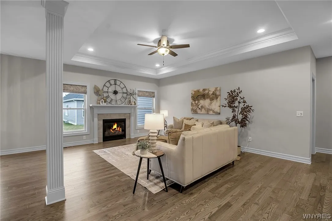
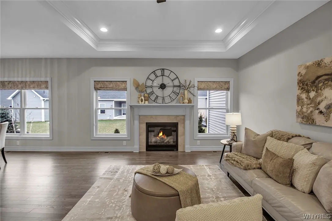
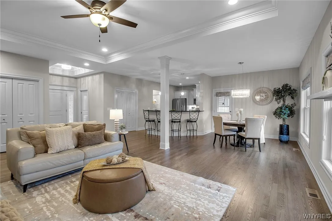
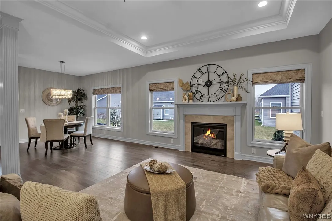
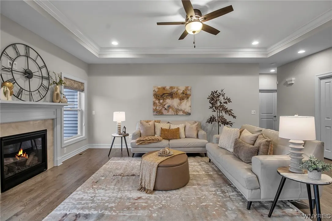
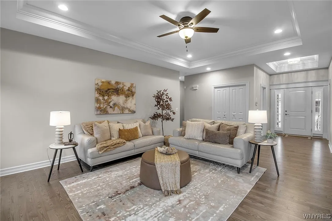
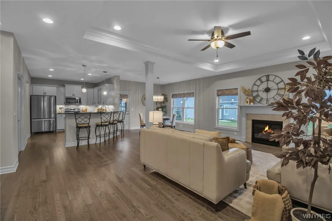
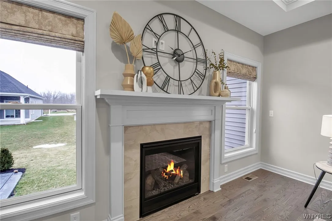
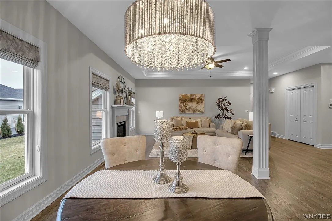
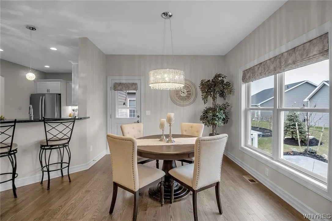
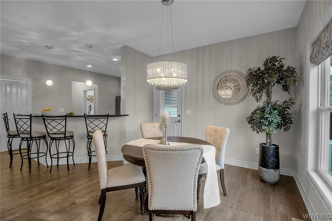
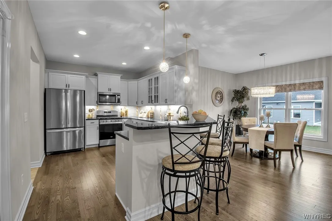
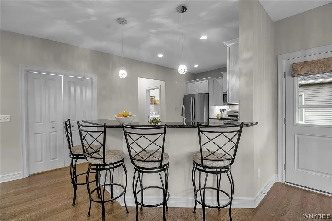
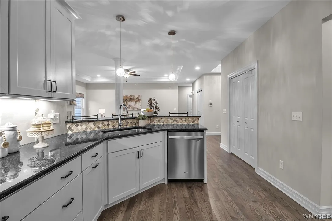
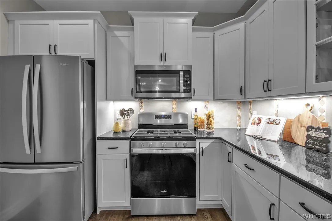
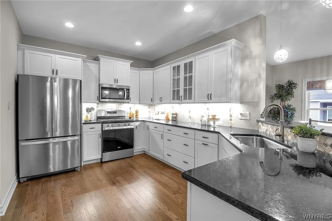
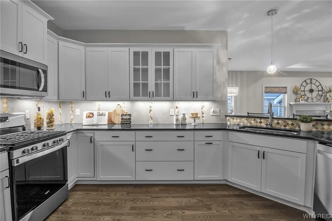
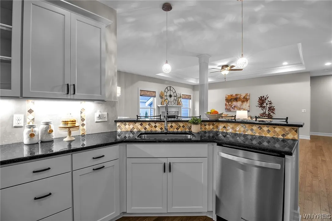
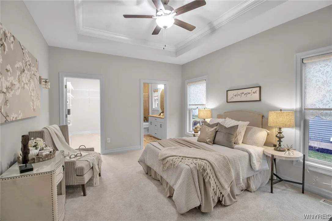
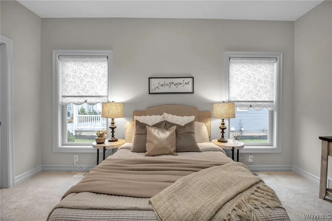
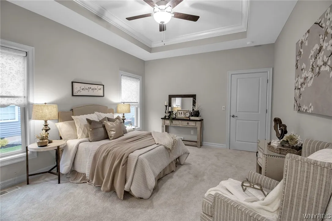
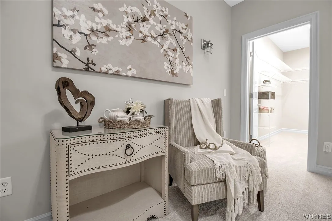
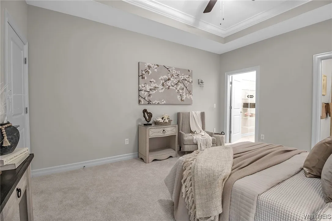
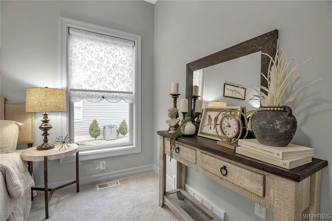
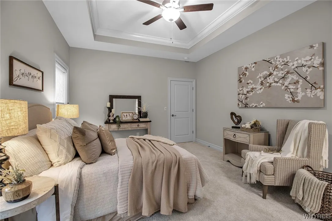
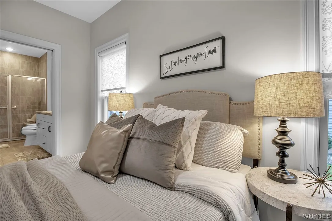
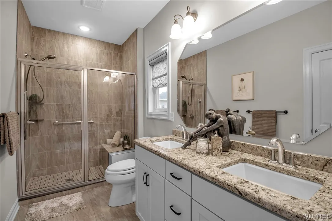
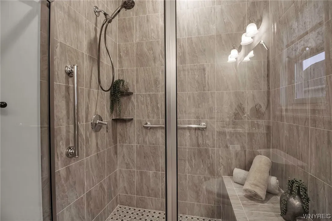
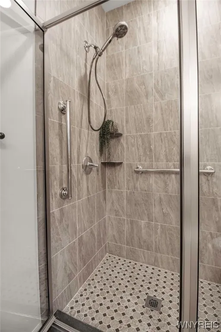
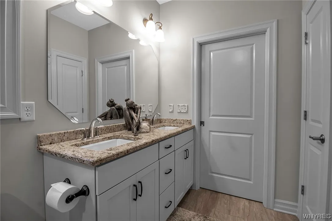
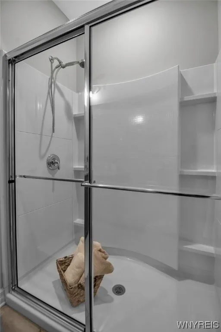
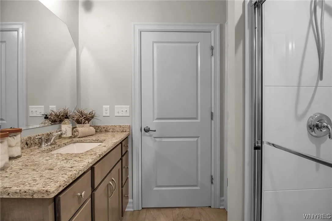
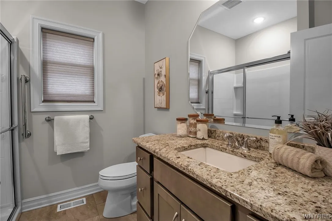
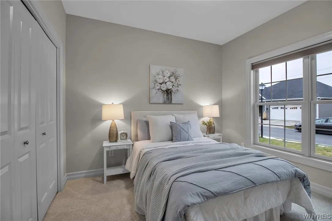
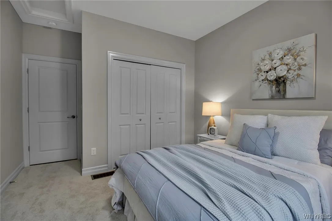
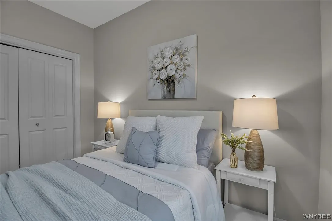
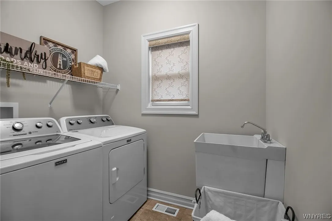
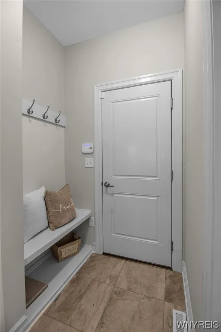
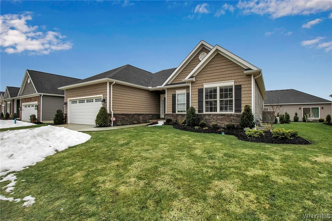
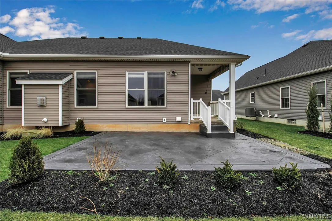
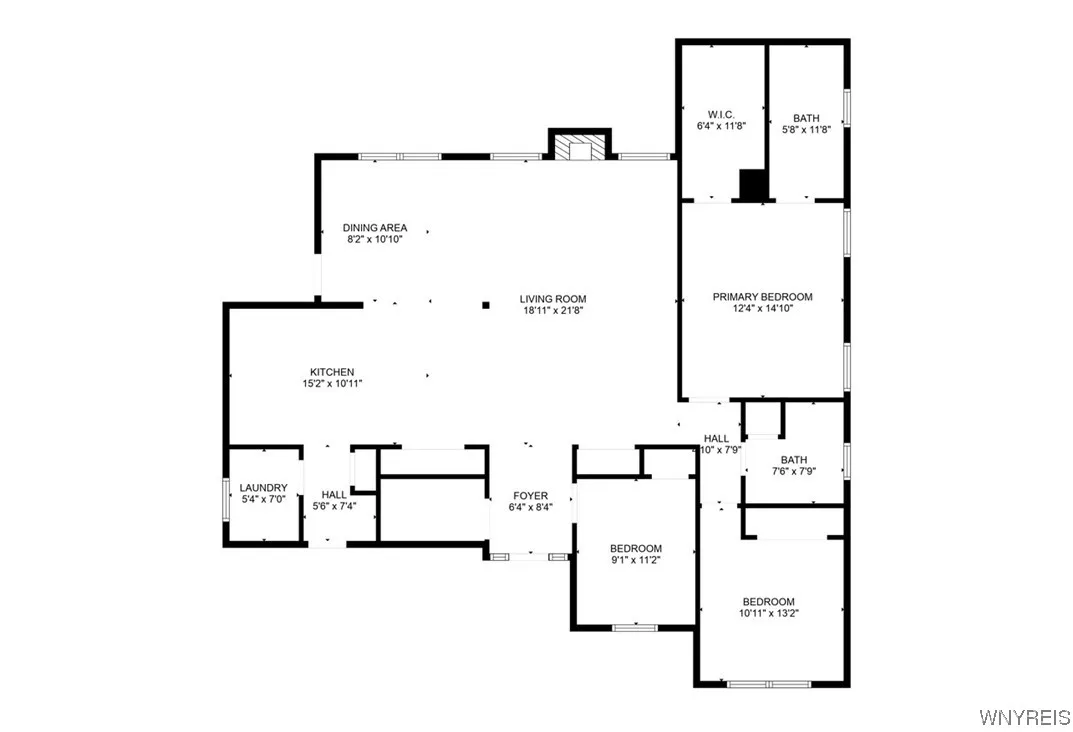
Also in the MLS as single-family: B1519978 -Ready for carefree living? This detached patio home in Essex Greens, offers 3 beds & 2 full baths w/ one-level living, 2 car garage & a very desirable neighborhood! Open-concept floor plan welcomes you with an abundance of natural light w/ custom blinds. The bedroom at the entrance currently also makes a nice office with a French door. Family room has tray ceilings w/recessed lighting, ceiling fan & gas fireplace. Dining area has a beautiful modern chandelier matching the lighting over the breakfast bar. Kitchen has granite countertops, stainless steel appliances, a detailed backsplash & cabinets with under-mount lighting. Off the kitchen is laundry which can be hidden with a pocket door, & a mud room w/ bench at garage entrance. Primary Bed has a large walk-in closet & ensuite w/walk-in shower w/ seating & double vanity, also has Tray ceiling, fan & new wall-mounted lighting. Guest bed is located at the front of house & has large window w/custom blinds. All bedrooms have brand new carpet. Fresh neutral paint throughout. Whole house generator. Stamped concrete patio off side entrance. Full bsmt w/ egress. Negotiations start Feb 12th 6p

Basic Details
Property Type : Residential
Listing Type : Closed
Listing ID : B1519790
Price : $524,900
Bedrooms : 3
Rooms : 4
Bathrooms : 2
Square Footage : 1,672 Sqft
Year Built : 2020
Lot Area : 6,098 Sqft
Status : Closed
Property Sub Type : Single Family Residence
Agent info
Mandy Carl
Element Realty Services
390 Elmwood Avenue
Mortgage Calculator
$
$ %
years
%
$ %per year
$ %per year

$
Contact Agent

The reCAPTCHA verification period has expired. Please reload the page.