Reset

Price $439,900

3627 Delilah Lane, Hamburg, New York 14075, Hamburg, New York 14075

  • Bedrooms : 3
  • Bathrooms : 1
  • Square Footage : 1,490 Sqft
  • Visits : 50 in 80 days
$439,900
Features
Heating System :
Gas, Forced Air
Basement :
Full, Sump Pump
Fence :
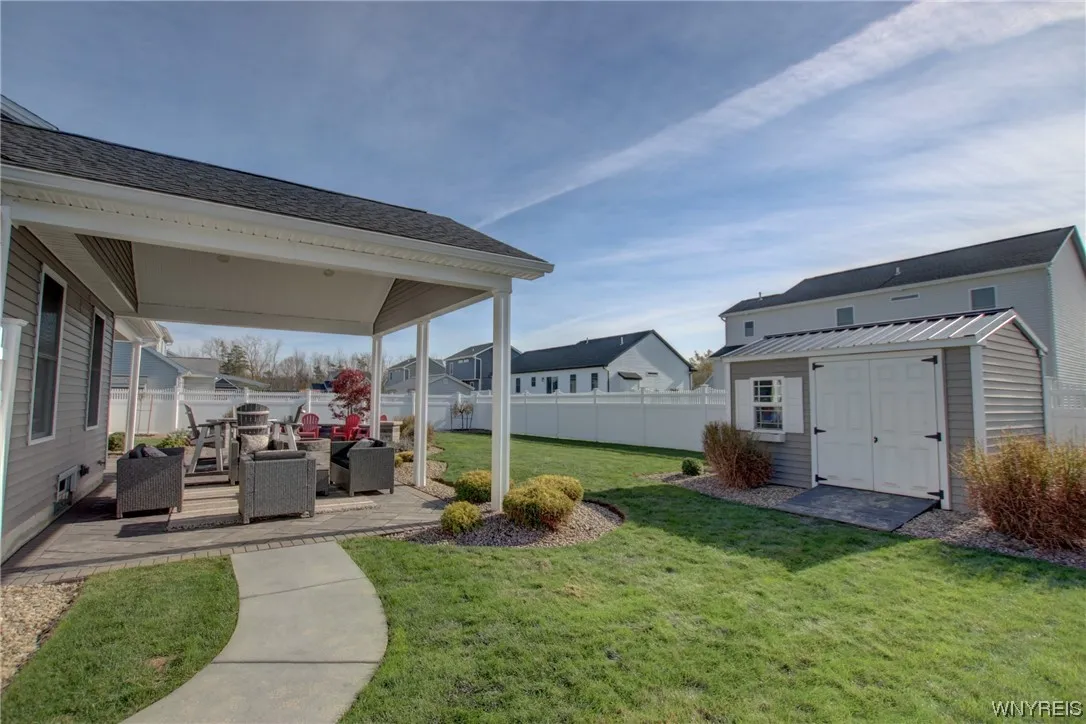
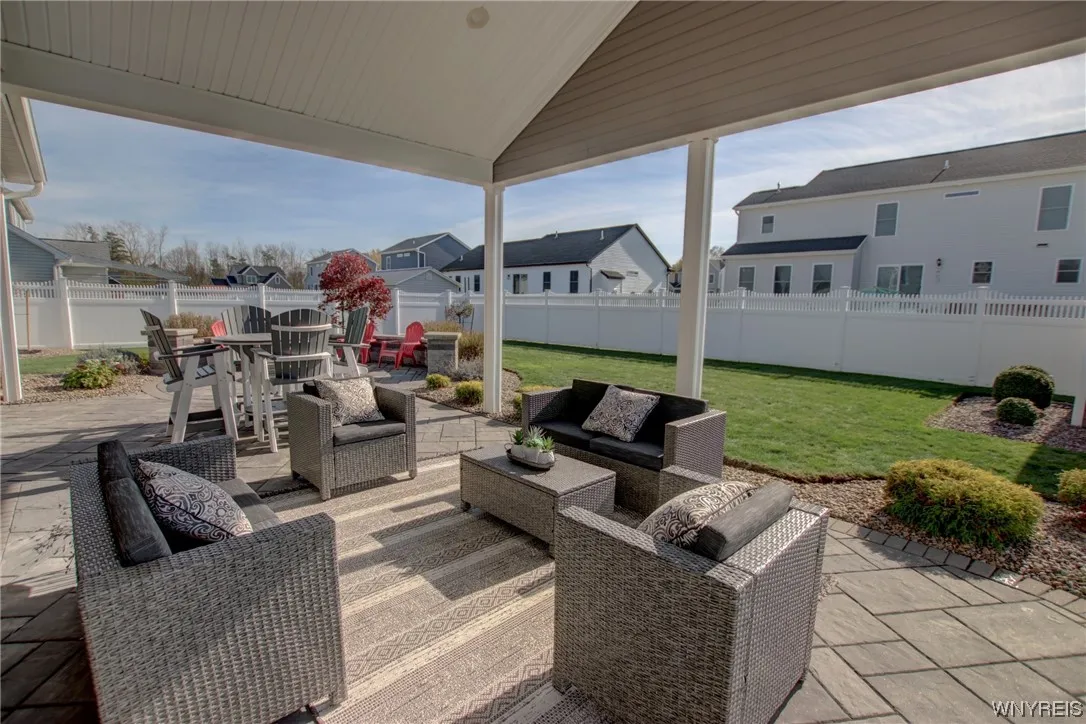
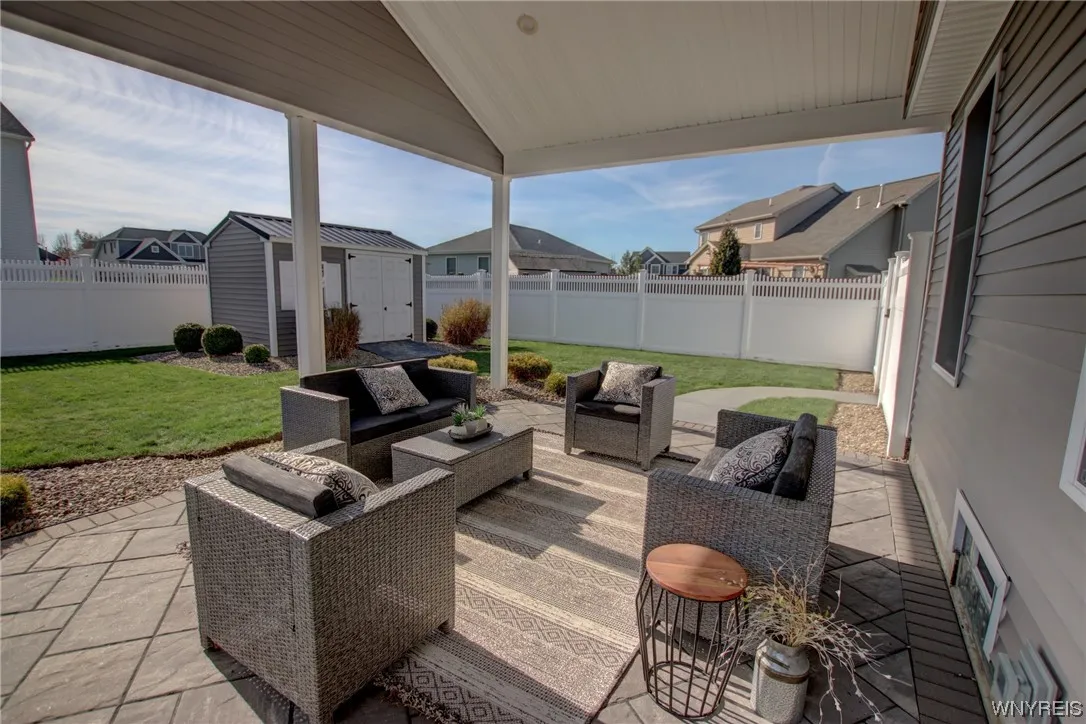
Full
Patio :
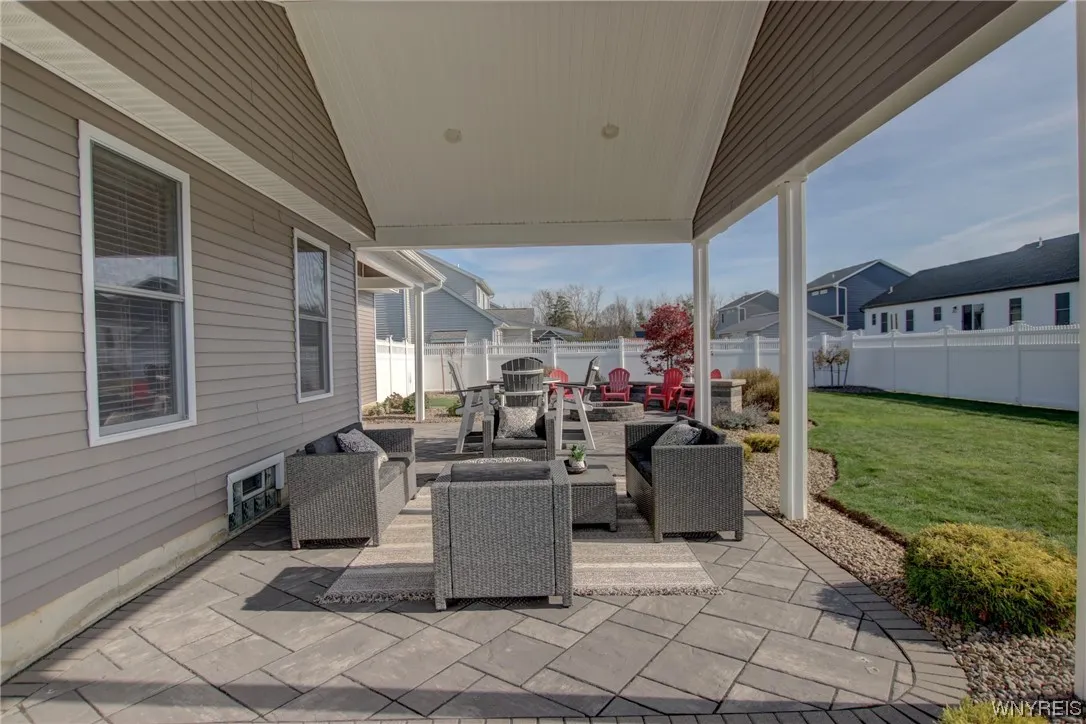
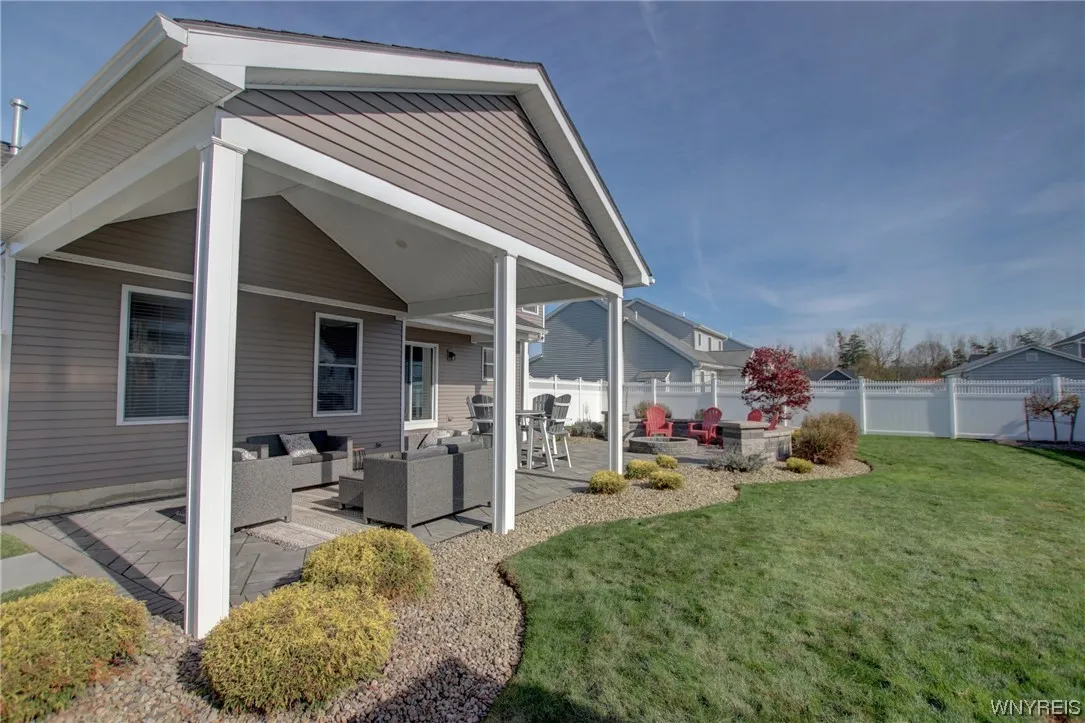
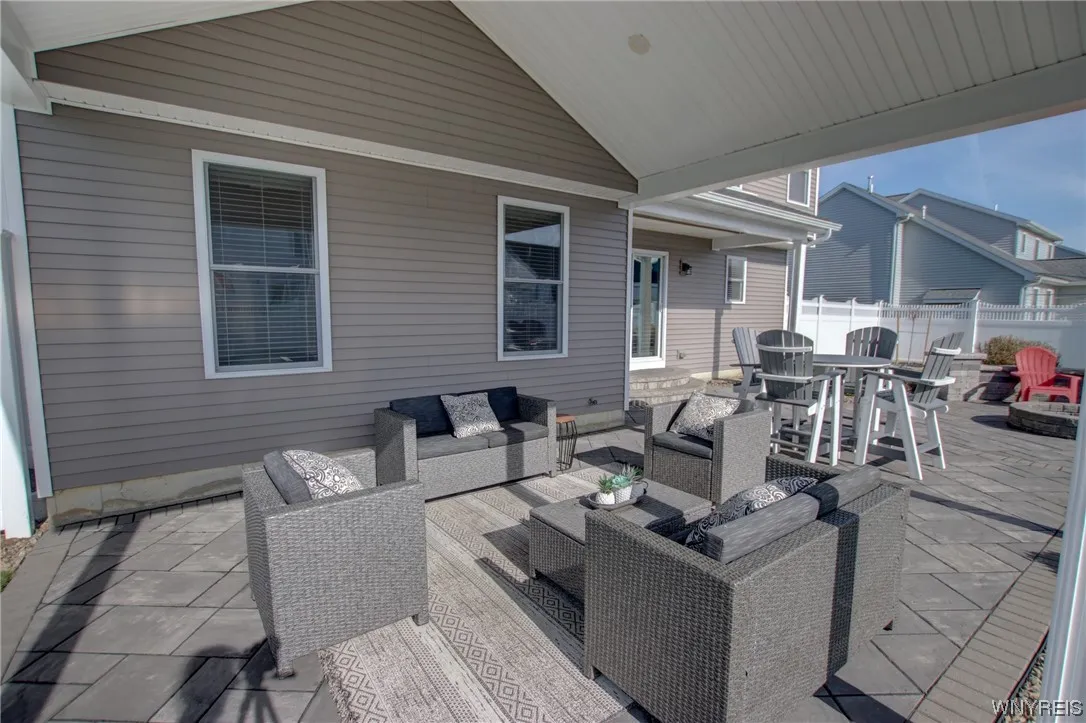
Open, Porch, Patio
Appliances :
Gas Cooktop, Gas Water Heater
Architectural Style :
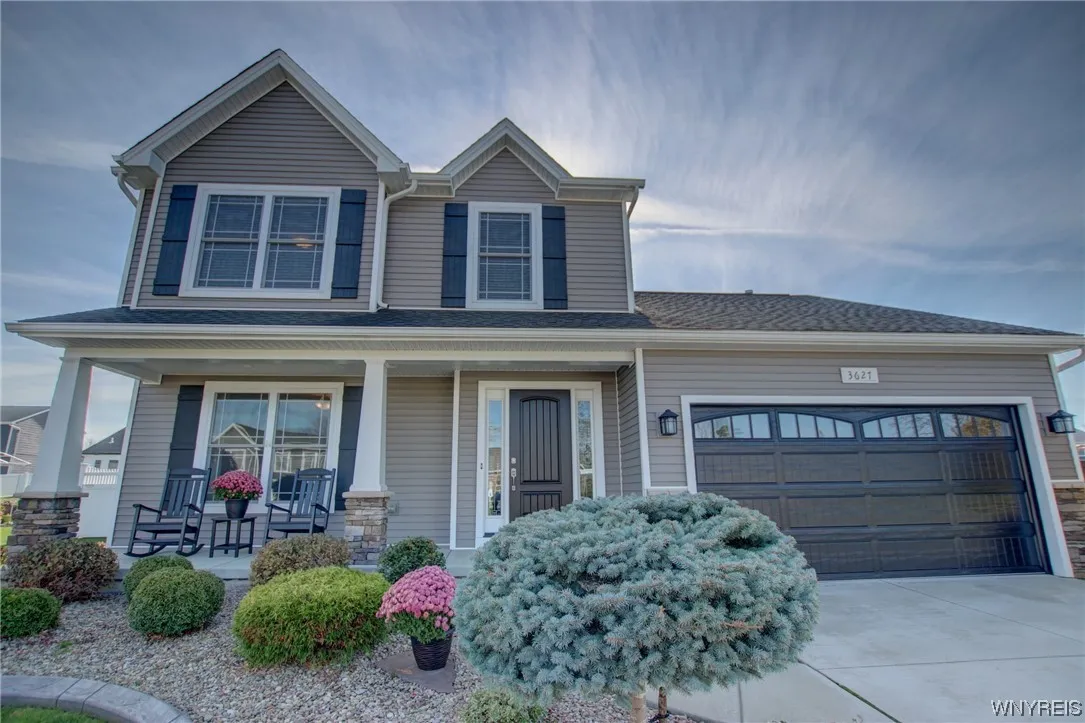
Colonial, Two Story
Association Amenities :
No
Parking Features :
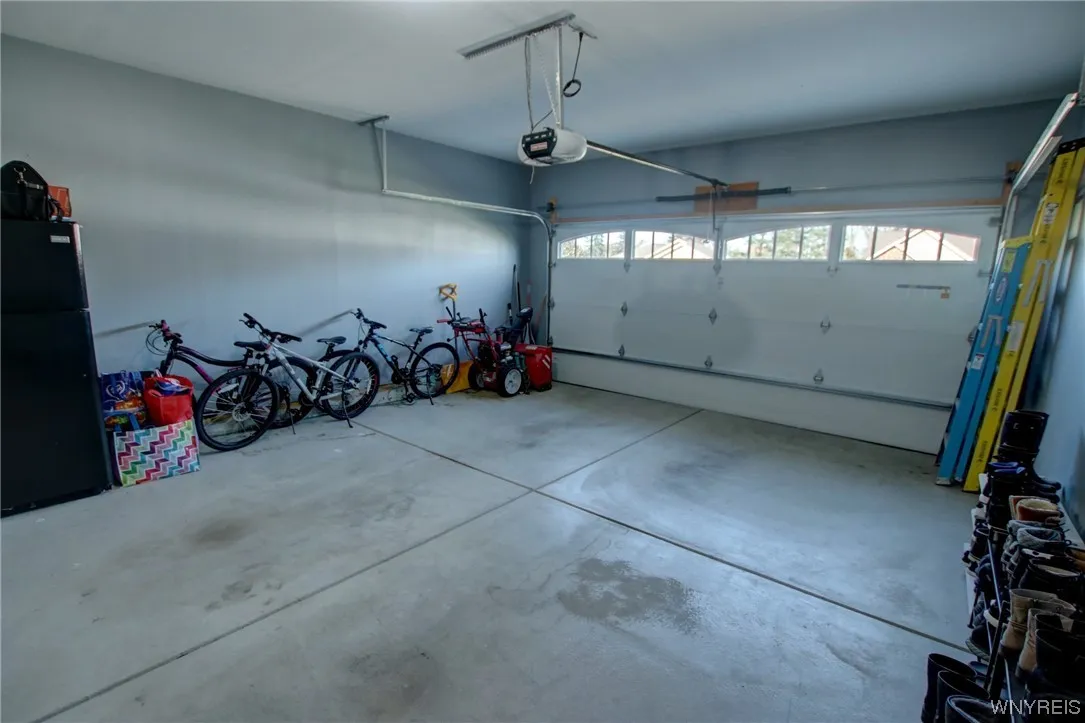
Attached, Garage, Garage Door Opener
Pool Expense : $0
Roof :
Asphalt
Sewer :
Connected
Address Map
State :
NY
County :
Erie
City :
Hamburg
Zipcode :
14075
Street : 3627 Delilah Lane, Hamburg, New York 14075
Floor Number : 0
Longitude : W79° 9' 1.5''
Latitude : N42° 45' 1.1''
MLS Addon
Office Name : 716 Realty Group WNY LLC
Association Fee : $274
Association Fee Frequency : Annually
Bathrooms Total : 2
Building Area : 1,490 Sqft
CableTv Expense : $0
Construction Materials :
Vinyl Siding, Stucco
DOM : 29
Electric Expense : $0
Elementary School : Big Tree Elementary
Exterior Features :
Patio, Barbecue, Concrete Driveway, Fully Fenced
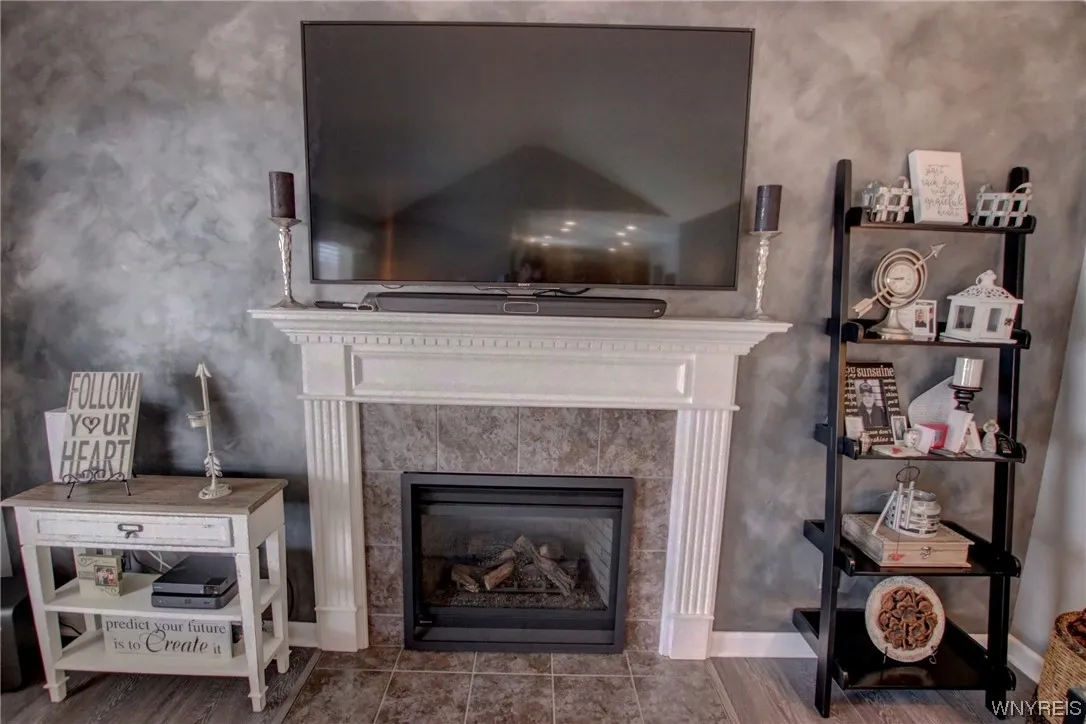
Fireplaces Total : 1
Flooring :
Luxury Vinyl
Garage Spaces : 2
HighSchool : Frontier Senior High
Interior Features :
Eat-in Kitchen, Entrance Foyer, Ceiling Fan(s), Granite Counters, Great Room, Sliding Glass Door(s), Window Treatments
Internet Address Display : 1
Internet Listing Display : 1
SyndicateTo : Realtor.com
Listing Terms : Cash,Conventional,FHA,VA Loan
LotSize Dimensions : 85X118
Maintenance Expense : $0
MiddleOrJunior School : Frontier Middle
Parcel Number : 144889-170-660-0005-013-000
Special Listing Conditions :
Standard
Stories Total : 2
Utilities :
Sewer Connected, Water Connected, High Speed Internet Available
Window Features :
Drapes
AttributionContact : 716-903-2315
Property Description

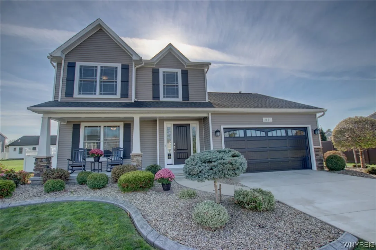
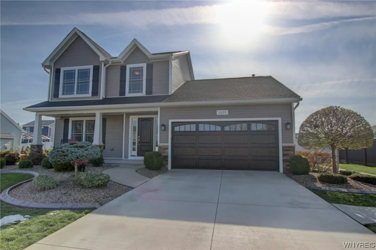
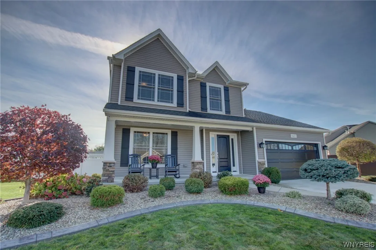
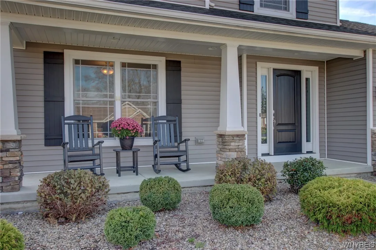
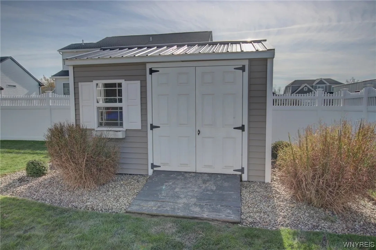
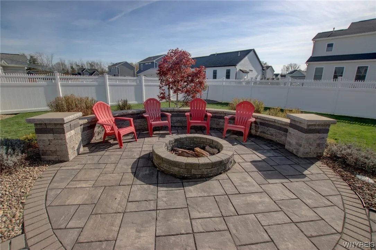
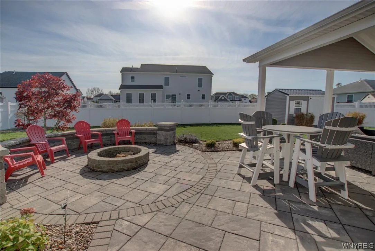
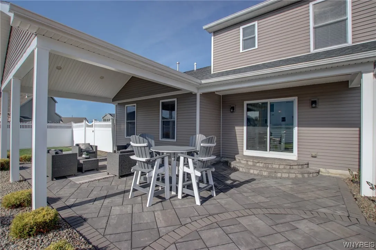
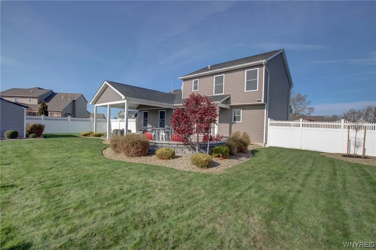
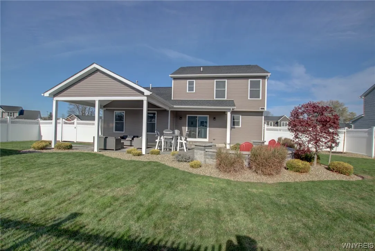
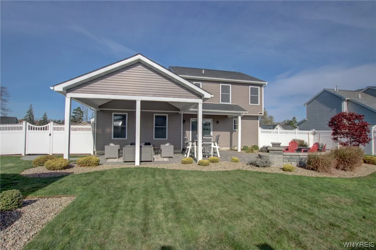
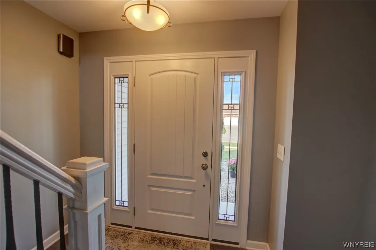
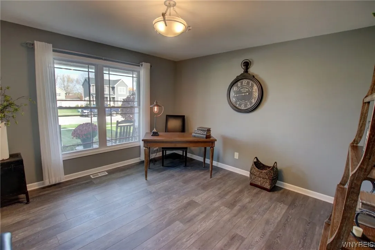
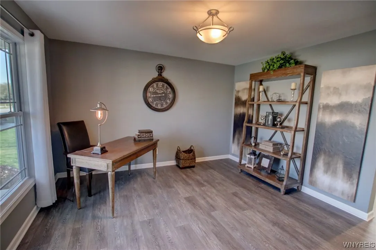
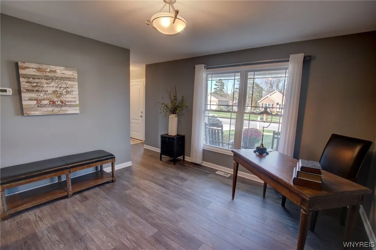
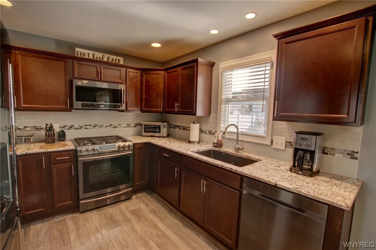
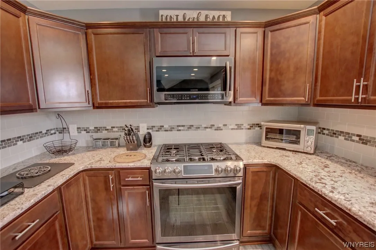
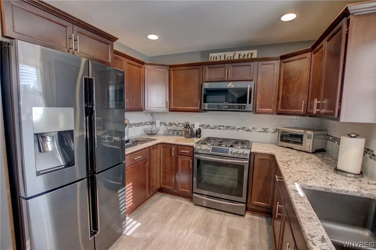
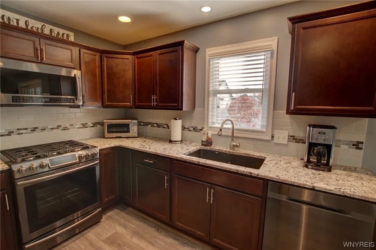
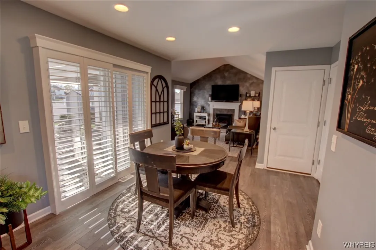
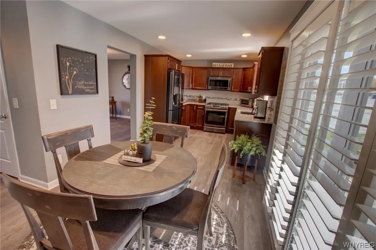
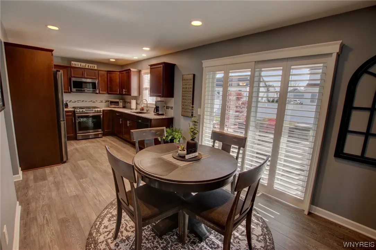
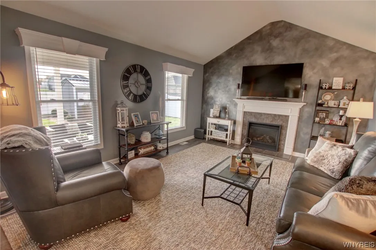
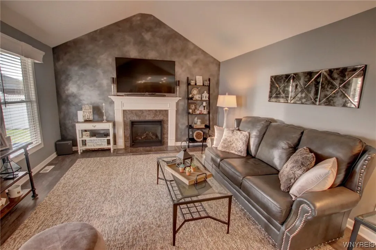
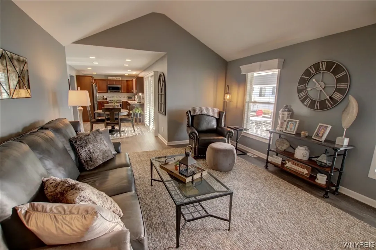
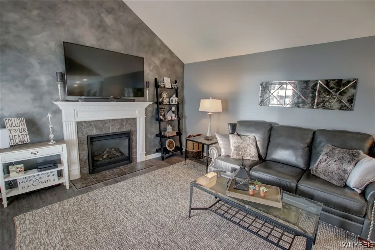
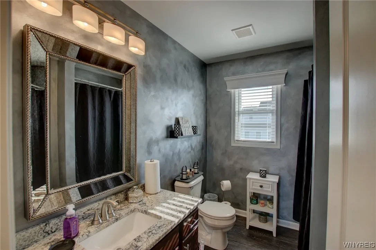
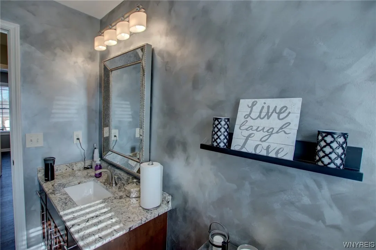
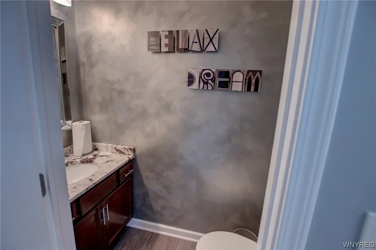
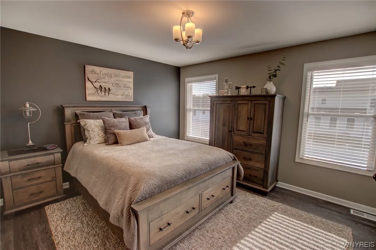
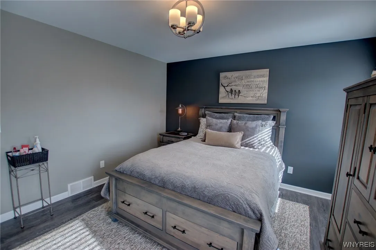
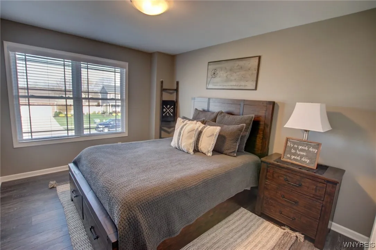
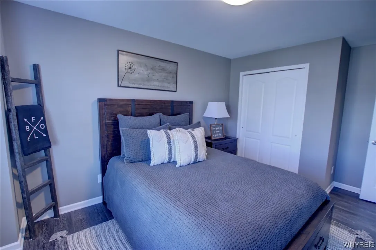
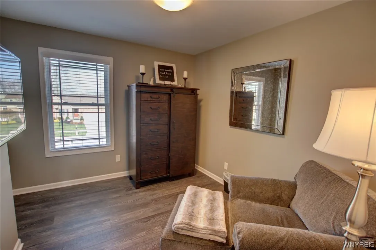
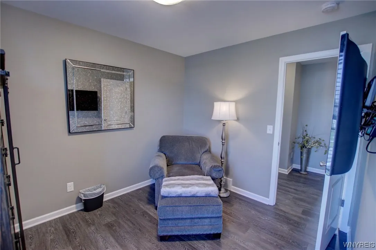
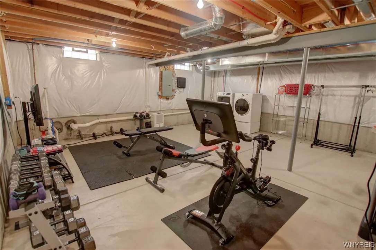
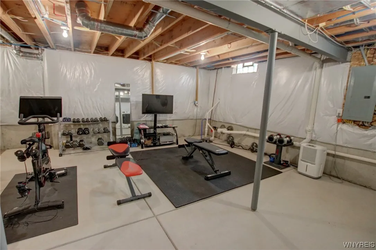
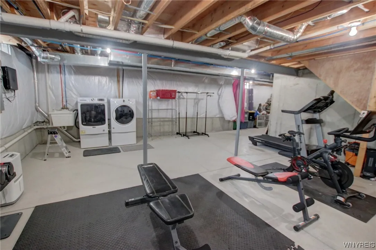
This house in the definition of impeccable! Built in 2016, 3 bed, 1.5 bath with all the upgrades and add-ons. The gorgeous exterior has the perfect contrast of neutral siding and black accents, with a large covered front porch with stone pillars to give it a grand entrance. Inside the entry way/foyer you will first see the beautiful upgraded banister and metal railings. Off to the other side a dining room currently being used as an office. With the kitchen having an eat-in area this room could have many potential uses! Down the first hallway you will find the half bath opening in to the beautiful kitchen and vaulted ceiling family room. The kitchen has granite counters and gorgeous tile backsplash. The sliding glass door, and all the windows have custom plantation shutters on them. The sliding glass door leads you out to a HUGE stamped concrete patio, with a custom firepit and covered patio. The yard is fully vinyl fenced and has a large shed. The basement is currently being used as a gym but has endless posibilities for additional living space. Beds and full bath on 2nd floor have all the same flooring as the rest of the home. Too good to miss!!

Basic Details
Property Type : Residential
Listing Type : Closed
Listing ID : B1513274
Price : $439,900
Bedrooms : 3
Rooms : 9
Bathrooms : 1
Half Bathrooms : 1
Square Footage : 1,490 Sqft
Year Built : 2016
Lot Area : 10,030 Sqft
Status : Closed
Property Sub Type : Single Family Residence
Agent info
Mandy Carl
Element Realty Services
390 Elmwood Avenue
Mortgage Calculator
$
$ %
years
%
$ %per year
$ %per year

$
Contact Agent

The reCAPTCHA verification period has expired. Please reload the page.