
Reset

Price $289,900

460 Mount Vernon Road, Amherst, New York 14226, Amherst, New York 14226

  • Bedrooms : 3
  • Bathrooms : 1
  • Square Footage : 1,341 Sqft
  • Visits : 88 in 148 days
$289,900
Features
Heating System :
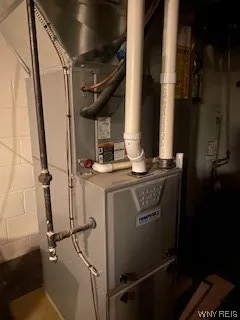
Gas, Forced Air
Cooling System :
Central Air
Basement :
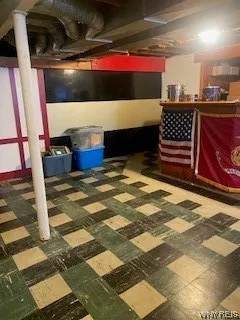
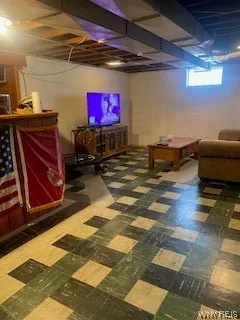
Full, Sump Pump, Partially Finished
Fence :
Full
Patio :
Patio
Appliances :
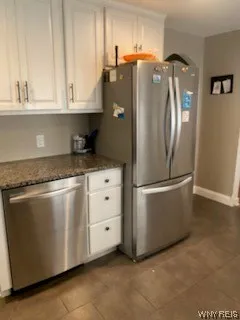
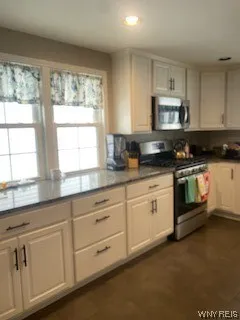
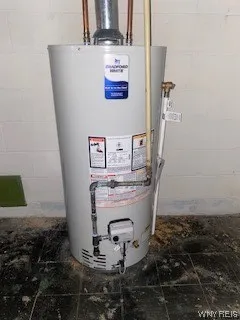
Dryer, Dishwasher, Microwave, Refrigerator, Washer, Gas Range, Gas Oven, Gas Water Heater
Architectural Style :
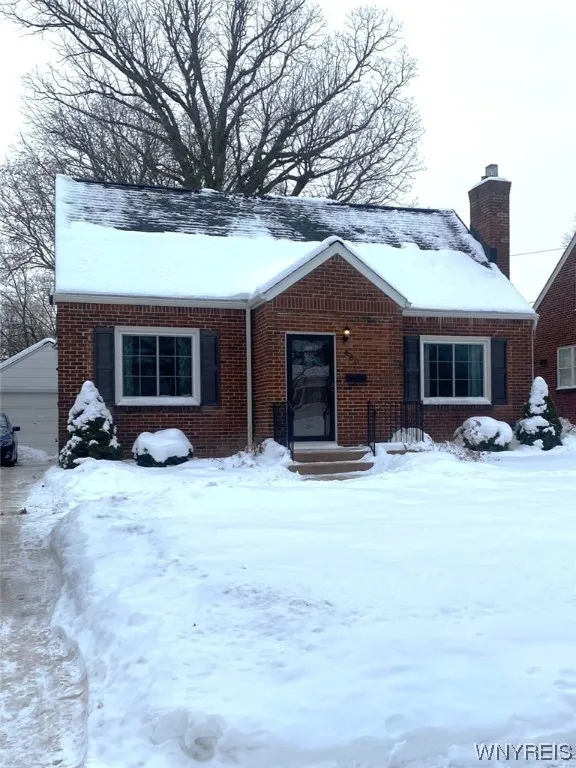
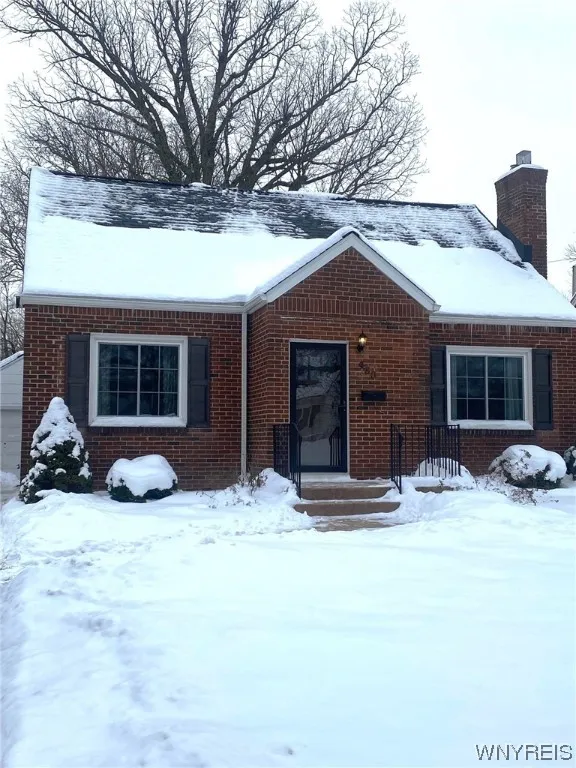
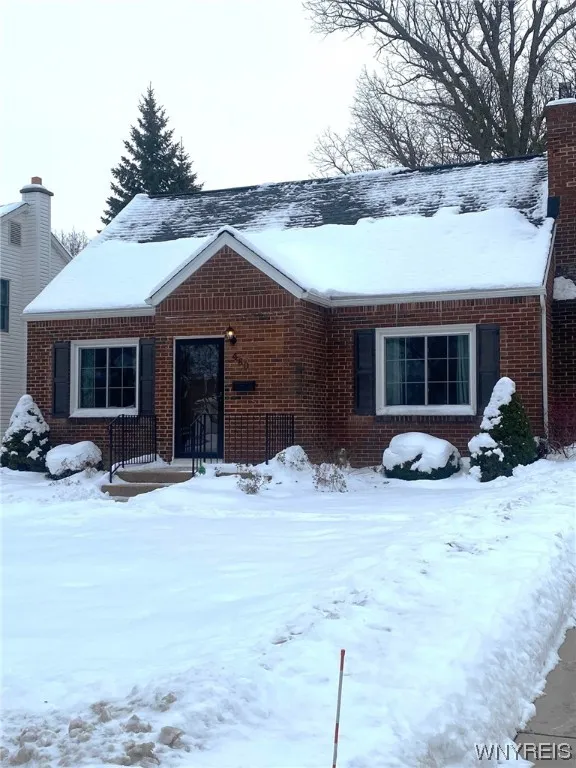
Cape Cod
Parking Features :
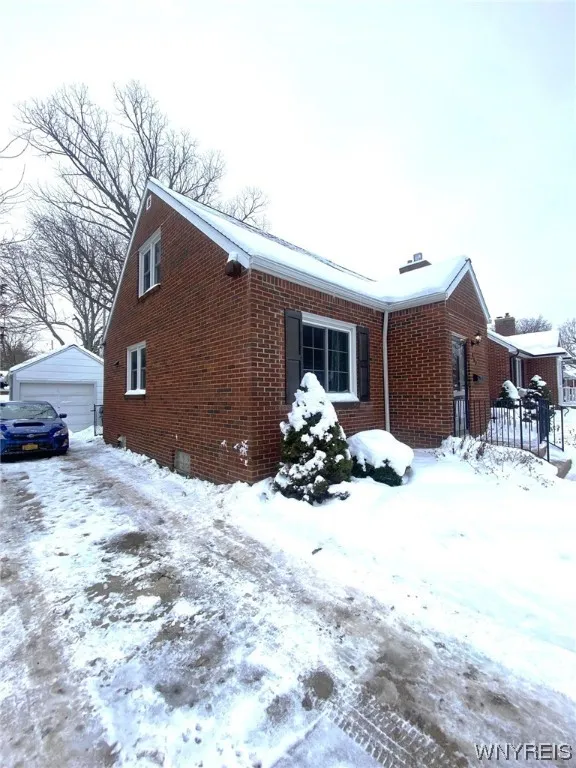
Garage, Garage Door Opener, Detached, Electricity
Pool Expense : $0
Sewer :
Connected
Address Map
State :
NY
County :
Erie
City :
Amherst
Zipcode :
14226
Street : 460 Mount Vernon Road, Amherst, New York 14226
Floor Number : 0
Longitude : W79° 12' 46.4''
Latitude : N42° 57' 3.4''
MLS Addon
Office Name : Great Lakes Real Estate Inc.
Association Fee : $0
Bathrooms Total : 2
Building Area : 1,341 Sqft
CableTv Expense : $0
Construction Materials :
Brick, Copper Plumbing
DOM : 7
Electric :
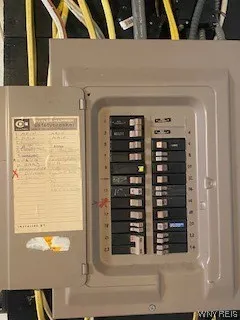
Circuit Breakers
Electric Expense : $0
Exterior Features :
Patio, See Remarks, Concrete Driveway, Fully Fenced, Private Yard
Fireplaces Total : 1
Flooring :
Ceramic Tile, Hardwood, Varies
Garage Spaces : 1.5
Interior Features :
Bedroom On Main Level, Eat-in Kitchen, Separate/formal Dining Room, Ceiling Fan(s), Separate/formal Living Room, Granite Counters
Internet Address Display : 1
Internet Listing Display : 1
SyndicateTo : Realtor.com
Listing Terms : Cash,Conventional,FHA,VA Loan
Lot Features :
Rectangular, Rectangular Lot, Near Public Transit, Residential Lot
LotSize Dimensions : 47X130
Maintenance Expense : $0
Parcel Number : 142289-080-130-0010-024-000
Special Listing Conditions :
Standard
Stories Total : 1
Subdivision Name : Holland Land Company's Su
Utilities :
Cable Available, Sewer Connected, Water Connected, High Speed Internet Available
AttributionContact : 716-754-2550
Property Description

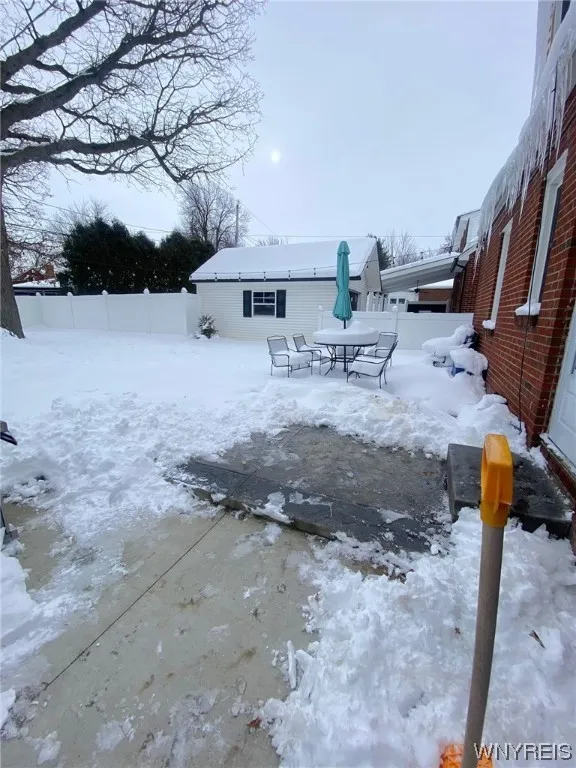
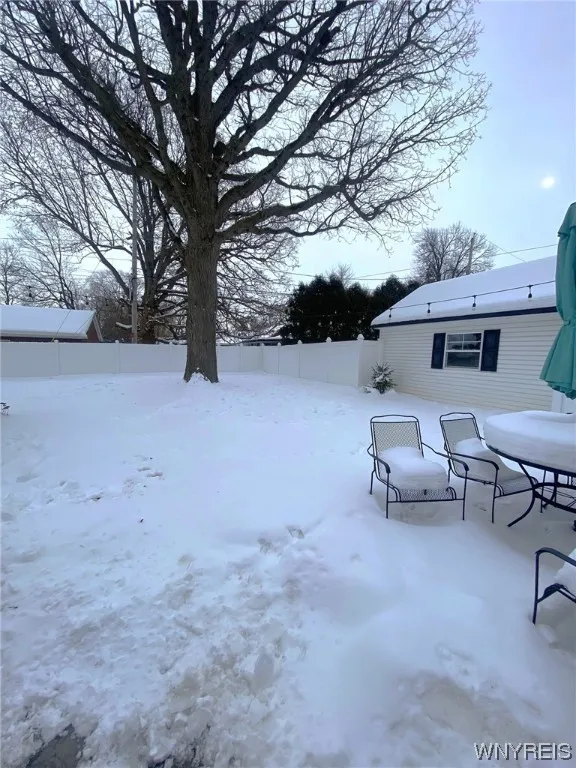
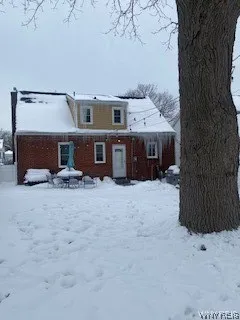
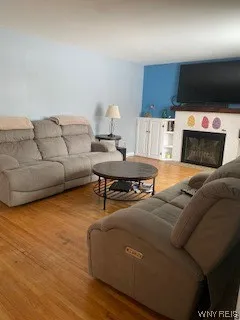
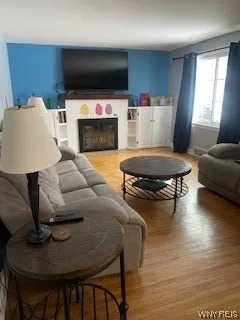
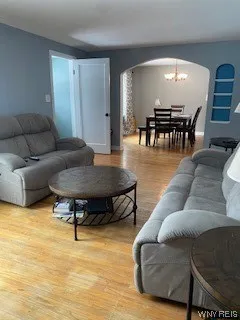
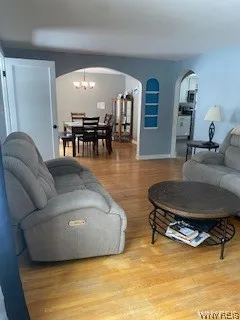
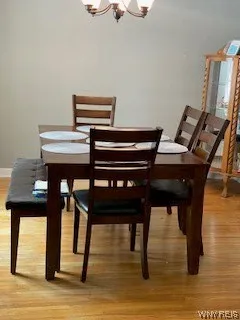
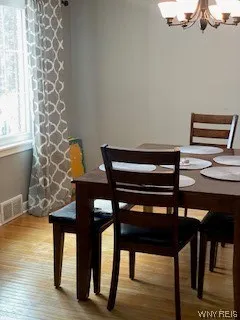
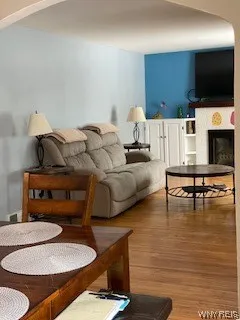
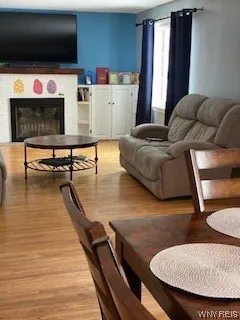
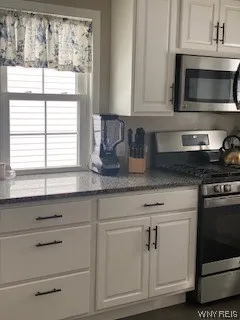
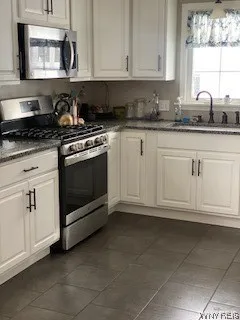
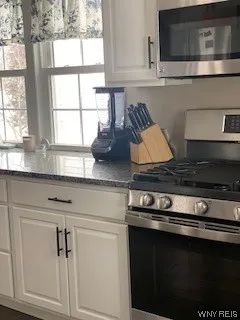
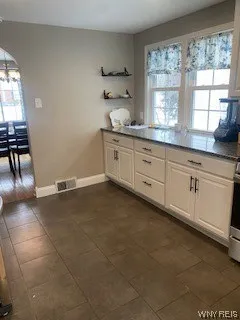
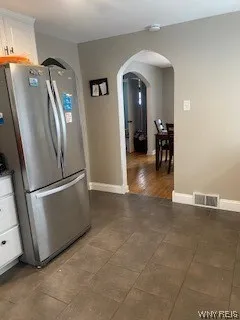
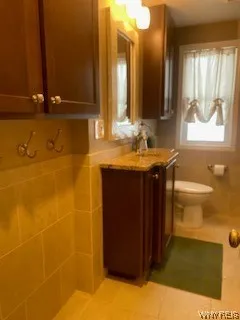
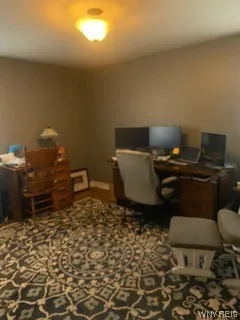
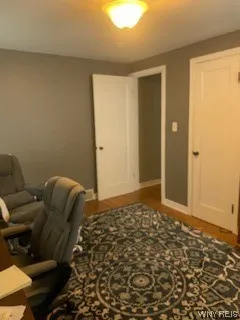
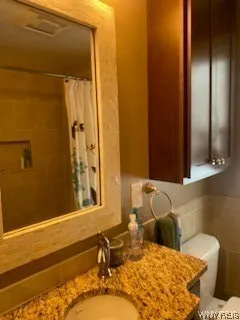
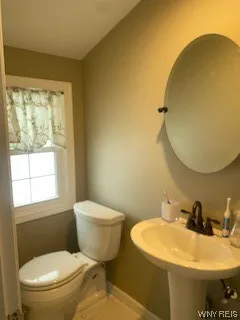
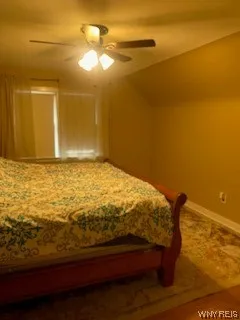
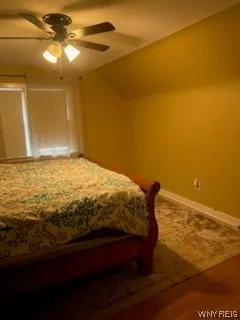
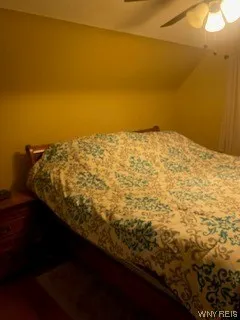
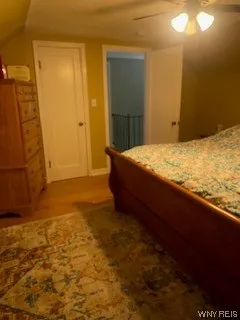
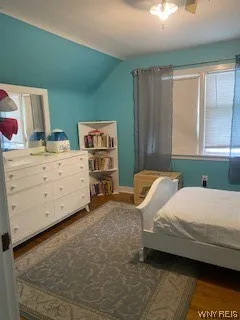
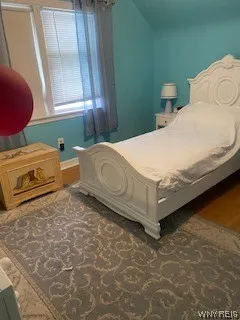
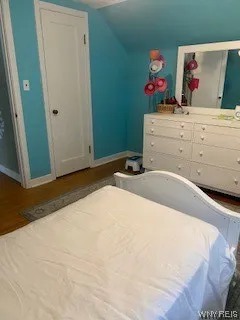
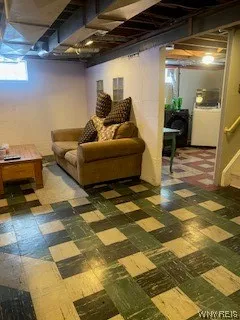
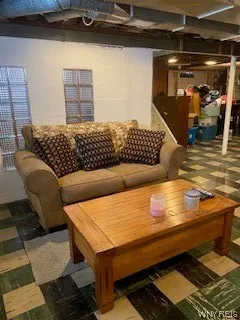
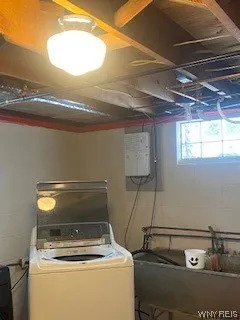
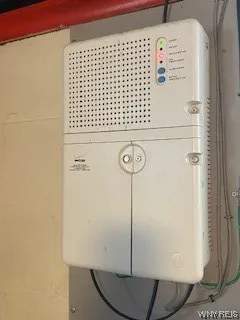
What a nice neighborhood close to the NYS Thruway, shops, Amherst schools and Daemen Univesity This well cared for 3 bedroom Cape can “Live like a Ranch” with the first floor bedroom and remodeled full bath. Hardwood floors throughout with tile flooring in the kitchen and 1&1/2 baths. The large Living Room with WBFP is adjacent to the Formal Dining Room. The updated granite kitchen has plenty of workspace (Room for that coffee bar station !!) along with ample Granite countertops and soft close cabentry. Stainless appliances do stay. The basement is partially finished which has a rec room with wet bar and separate laundry & storgage areas. The vinyl privacy fence fully encloses the back yard and patio which is great for entertaining friends and family. Updates since 2012 include Roof , Hi Efficiency Furnace ’12, Sump pump ’21, Hot water tank ’23, windows and bathrooms. **FIOS Internet makes working from home a breeze. Scheduling starts immediately. Offers will be reviewed Starting Jan 29th 2024 at 2:00 pm

Basic Details
Property Type : Residential
Listing Type : Closed
Listing ID : B1517788
Price : $289,900
Bedrooms : 3
Rooms : 7
Bathrooms : 1
Half Bathrooms : 1
Square Footage : 1,341 Sqft
Year Built : 1949
Lot Area : 6,110 Sqft
Status : Closed
Property Sub Type : Single Family Residence
Agent info
Mandy Carl
Element Realty Services
390 Elmwood Avenue
Mortgage Calculator
$
$ %
years
%
$ %per year
$ %per year

$
Contact Agent

The reCAPTCHA verification period has expired. Please reload the page.