Reset

1127 Carter Drive, Grand Island, New York 14072

1127 Carter Drive, Grand Island, New York 14072, Grand Island, New York 14072

  • Bedrooms : 3
  • Bathrooms : 2
  • Square Footage : 1,368 Sqft
  • Visits : 107 in 189 days
$244,900
Features
Heating System :
Gas, Forced Air
Basement :
No
Fence :
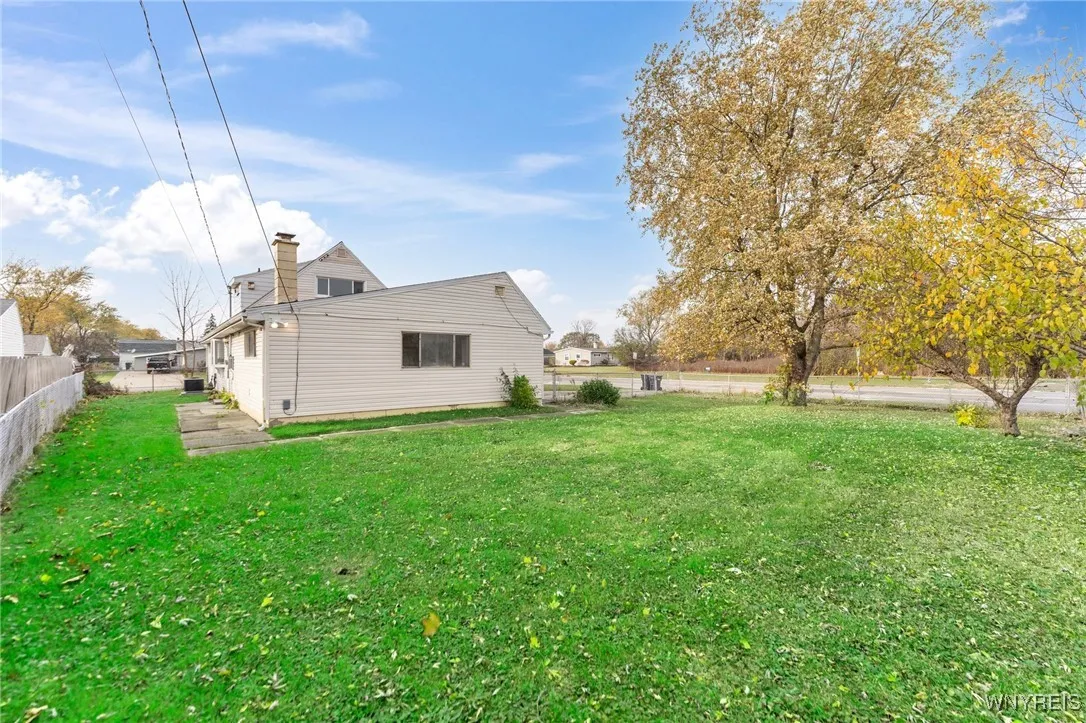
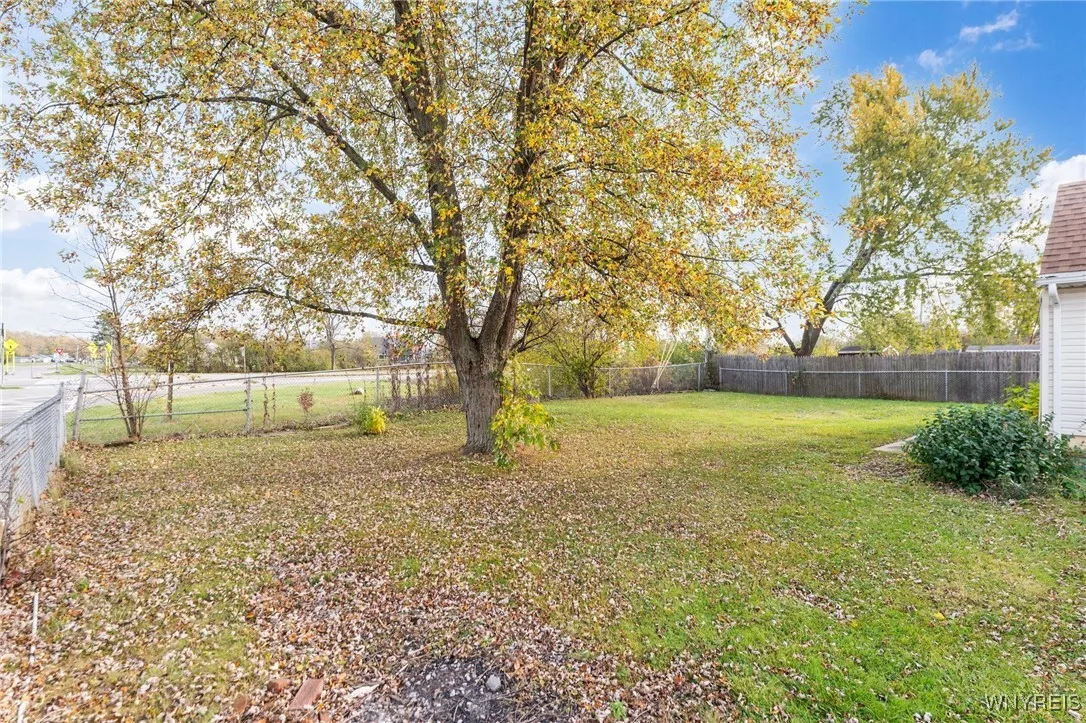
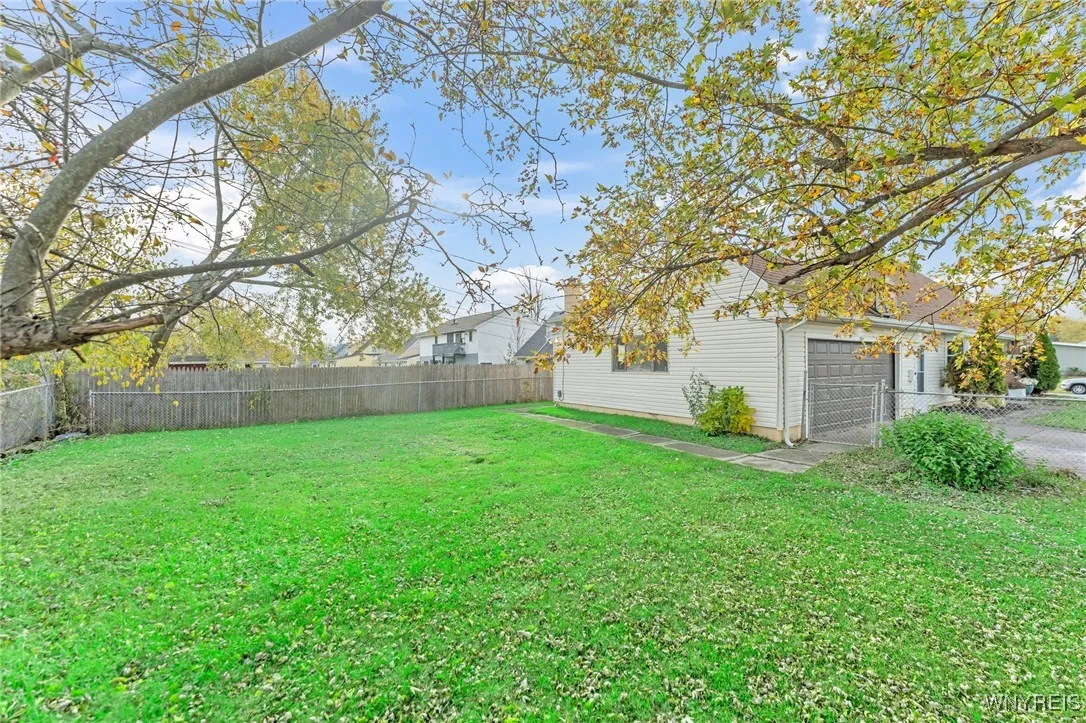
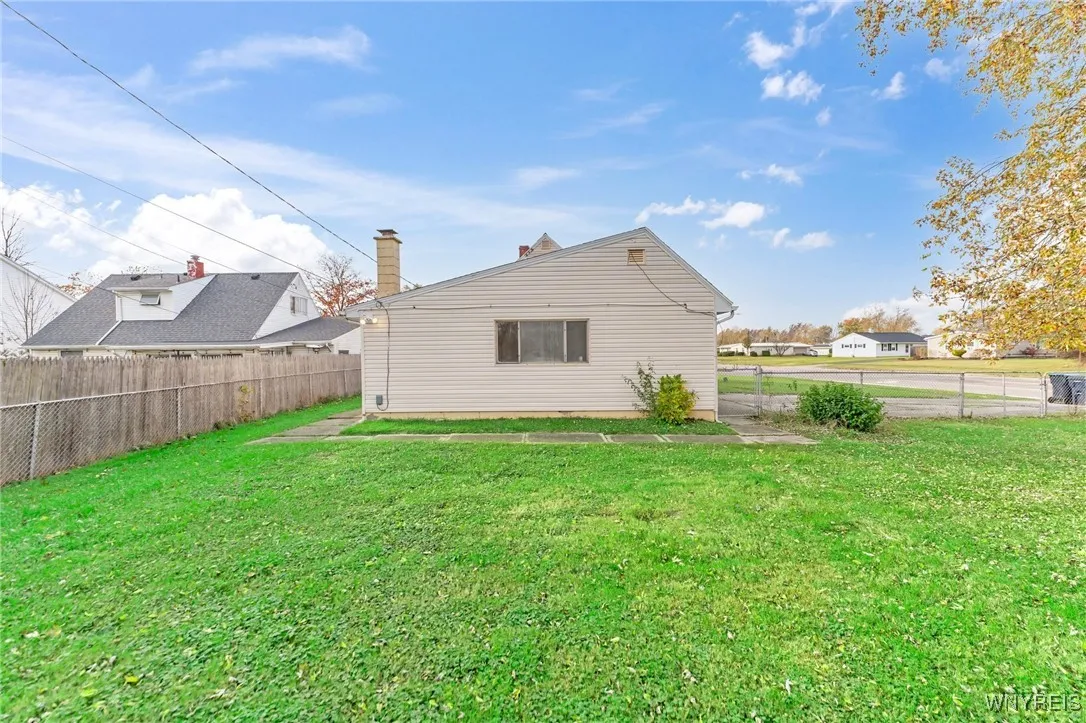
Full
Appliances :
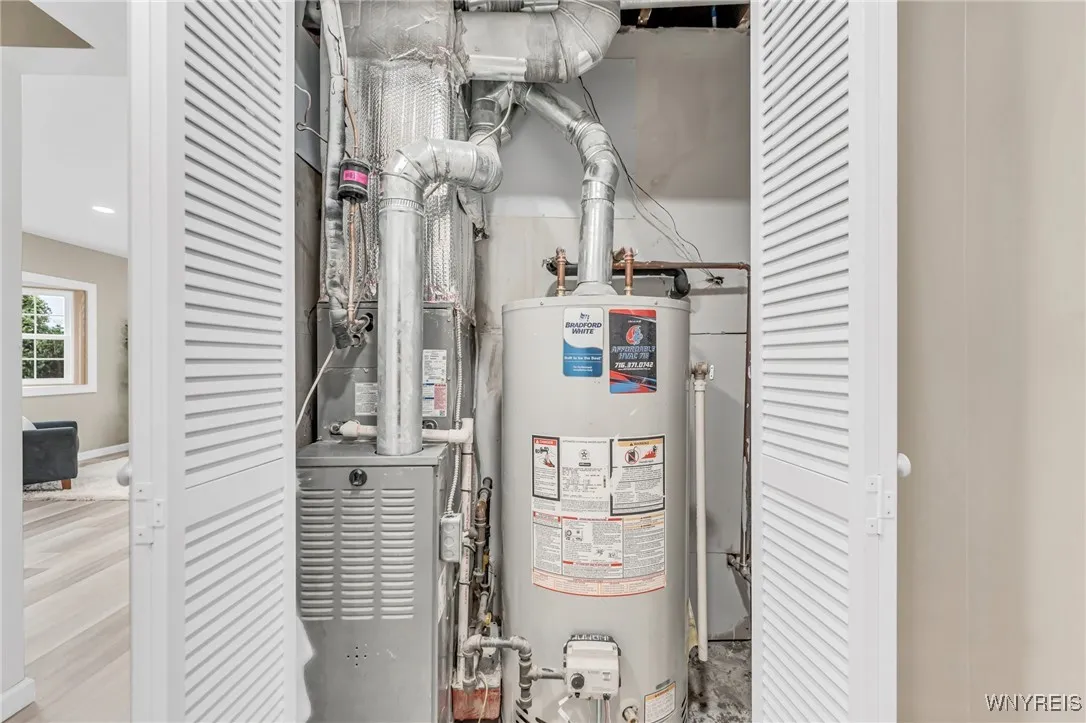
Dishwasher, Microwave, Gas Range, Gas Oven, Gas Water Heater
Architectural Style :
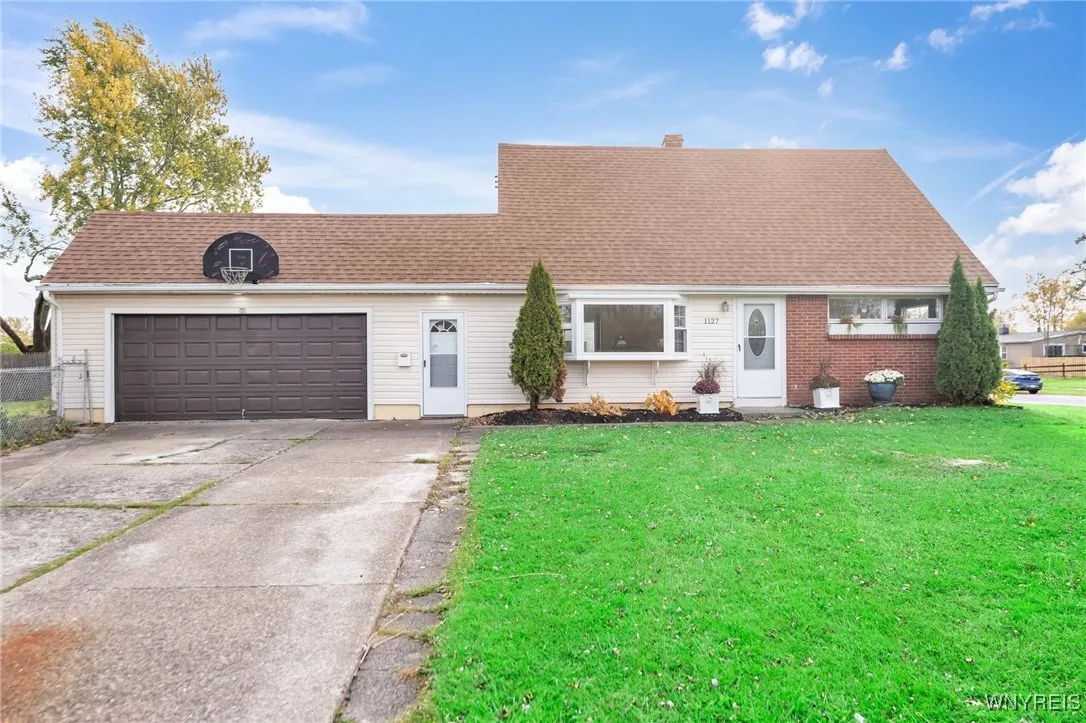
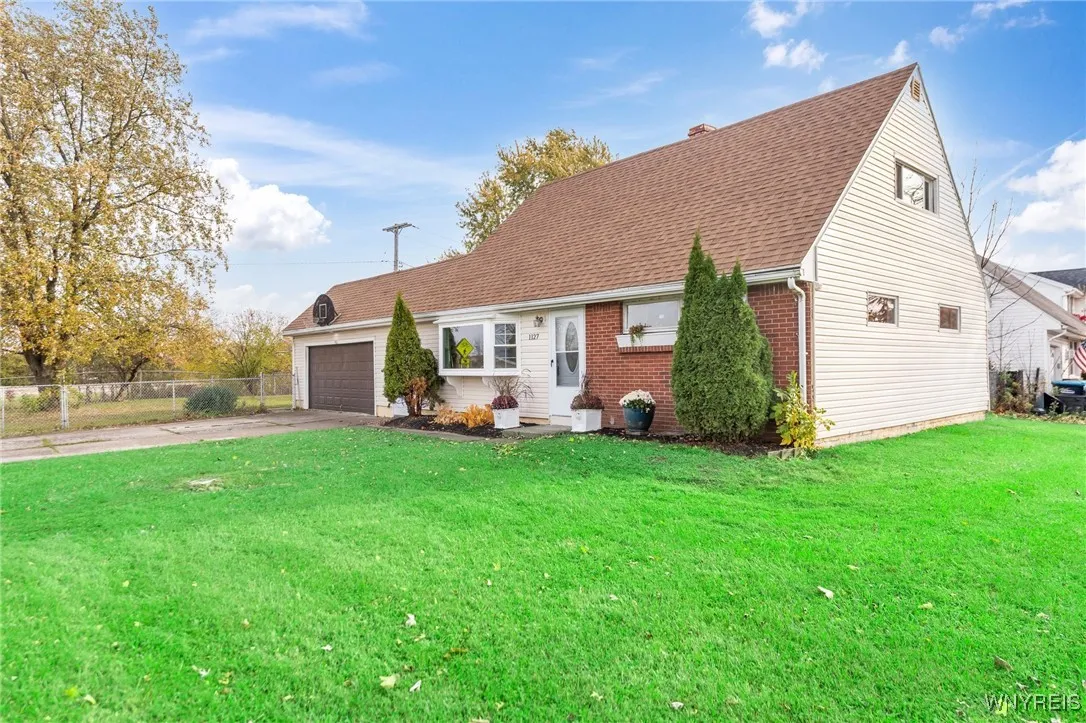
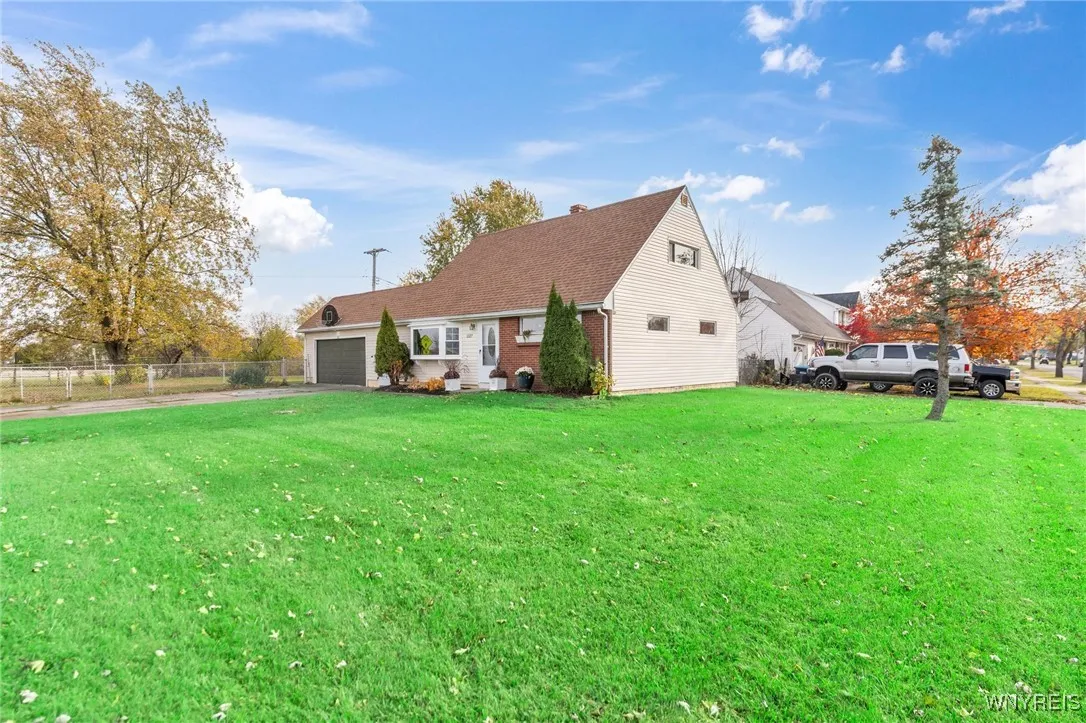
Cape Cod
Parking Features :
Attached, Garage, Driveway
Pool Expense : $0
Roof :
Asphalt
Sewer :
Connected
Address Map
State :
NY
County :
Erie
City :
Grand Island
Zipcode :
14072
Street : 1127 Carter Drive, Grand Island, New York 14072
Floor Number : 0
Longitude : W79° 2' 32.9''
Latitude : N42° 59' 33.8''
MLS Addon
Office Name : Red Door Real Estate WNY LLC
Association Fee : $0
Bathrooms Total : 2
Building Area : 1,368 Sqft
CableTv Expense : $0
Construction Materials :
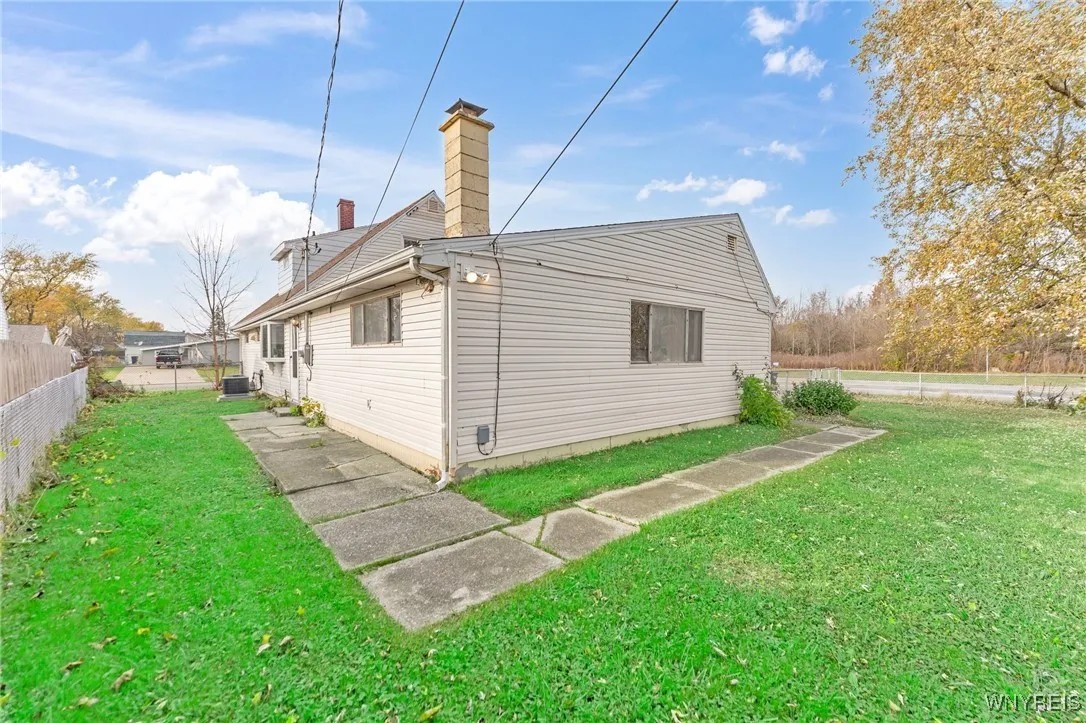
Vinyl Siding, Brick, PEX Plumbing
DOM : 4
Electric :
Circuit Breakers
Electric Expense : $0
Elementary School : Kaegebein
Exterior Features :
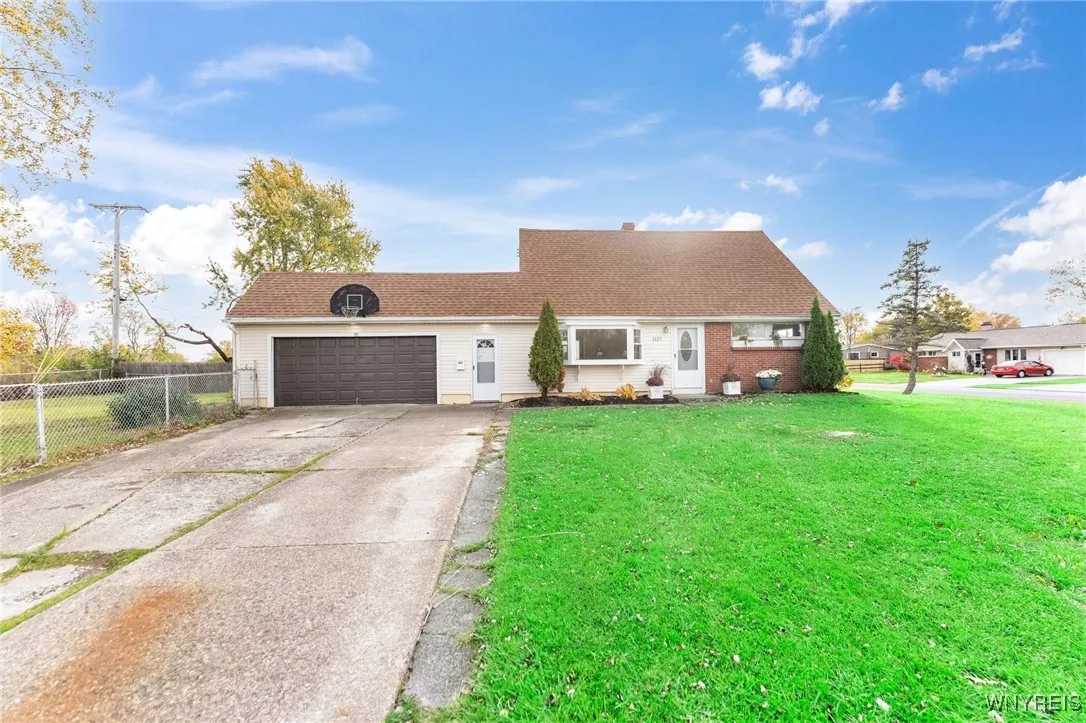
Concrete Driveway, Fully Fenced
Flooring :
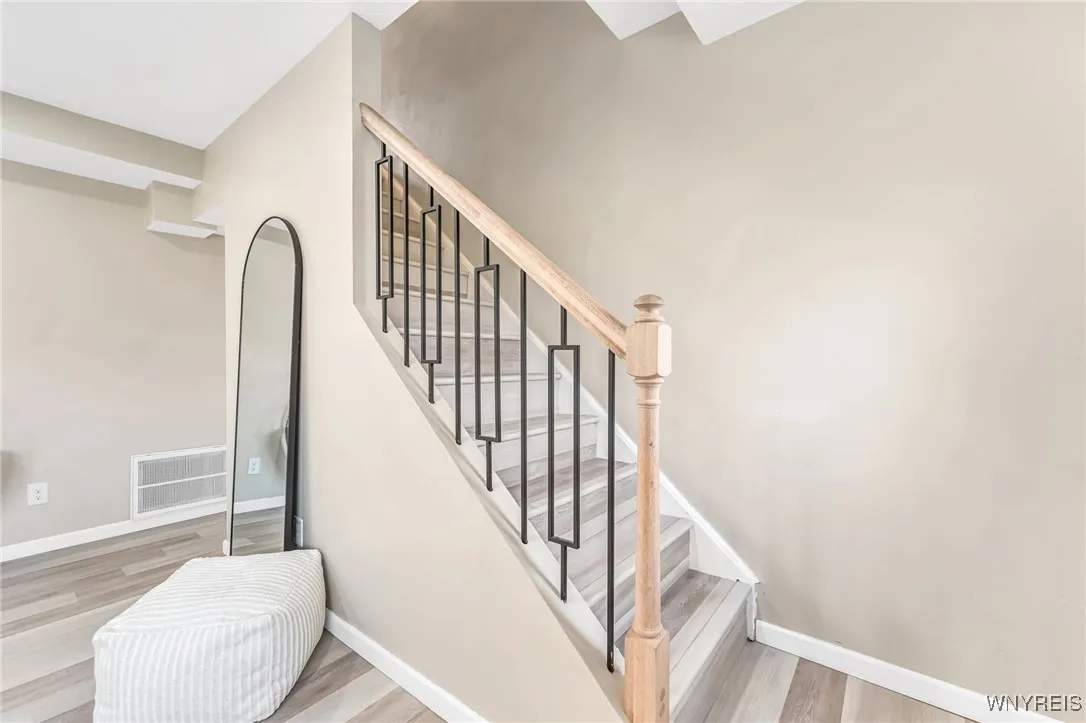
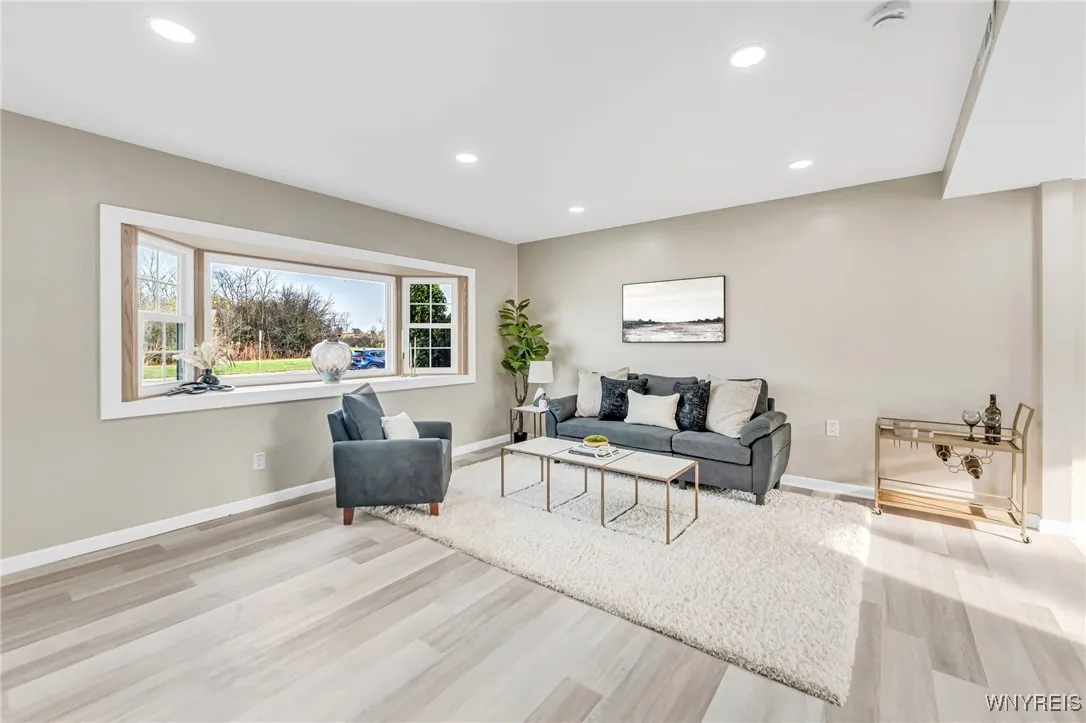
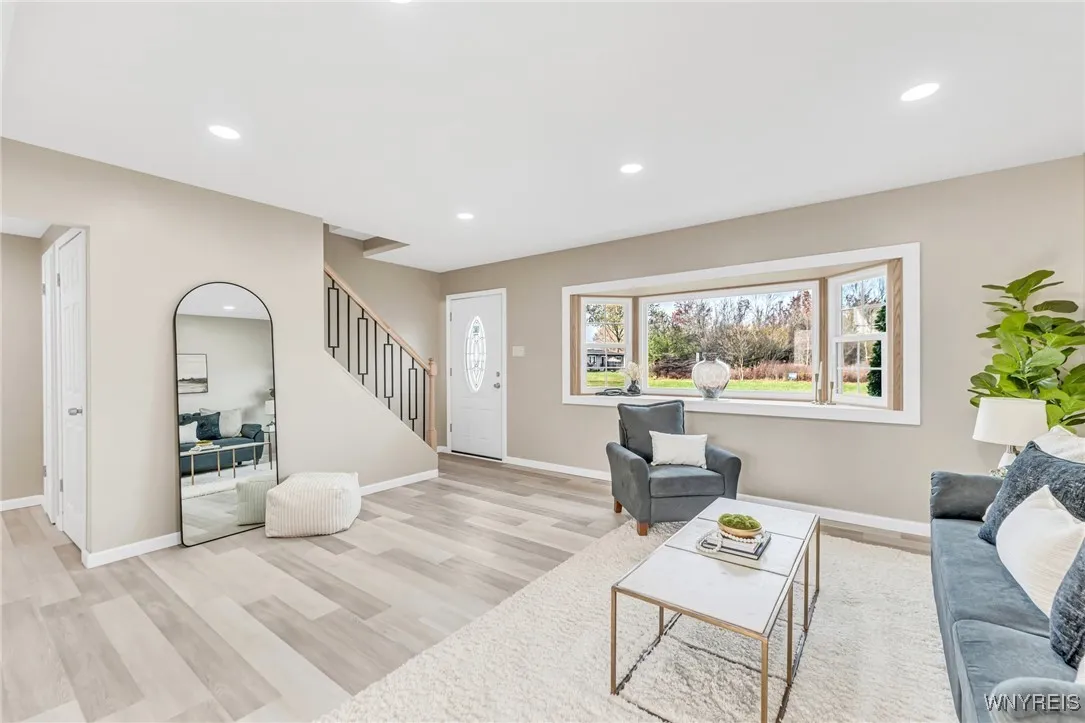
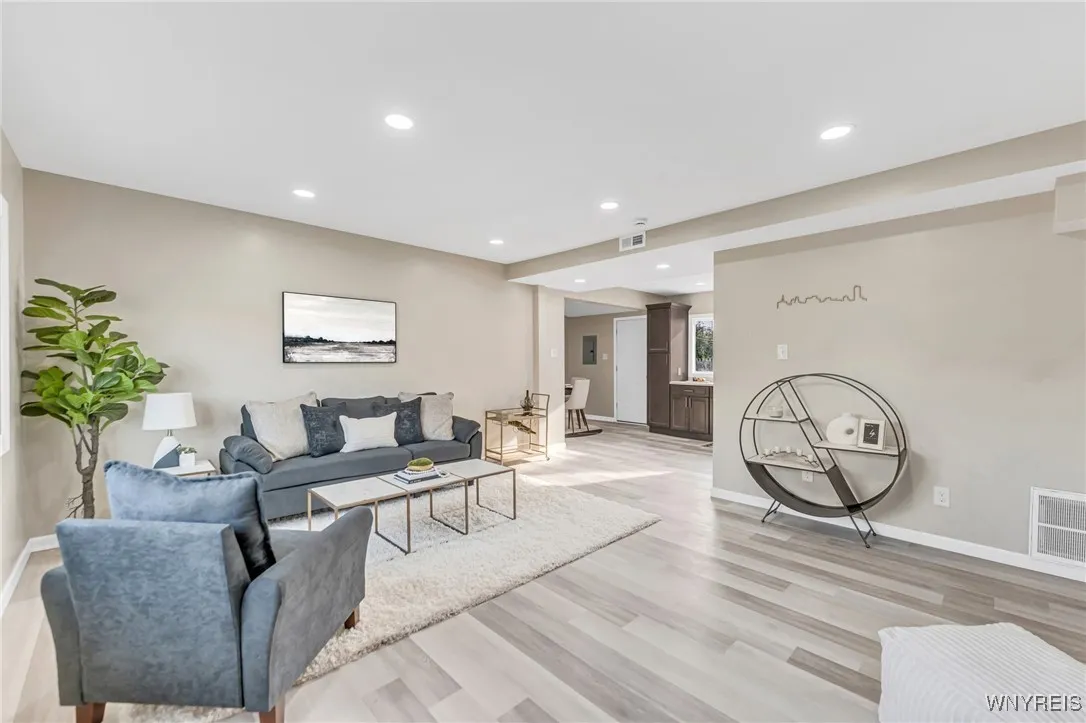
Luxury Vinyl
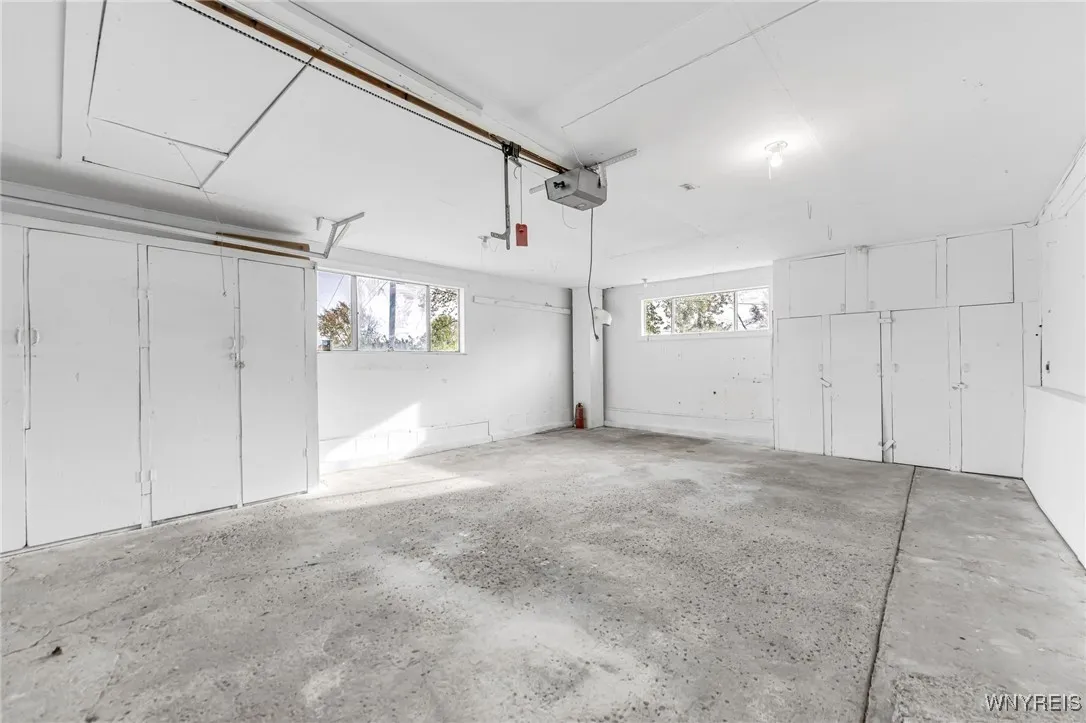
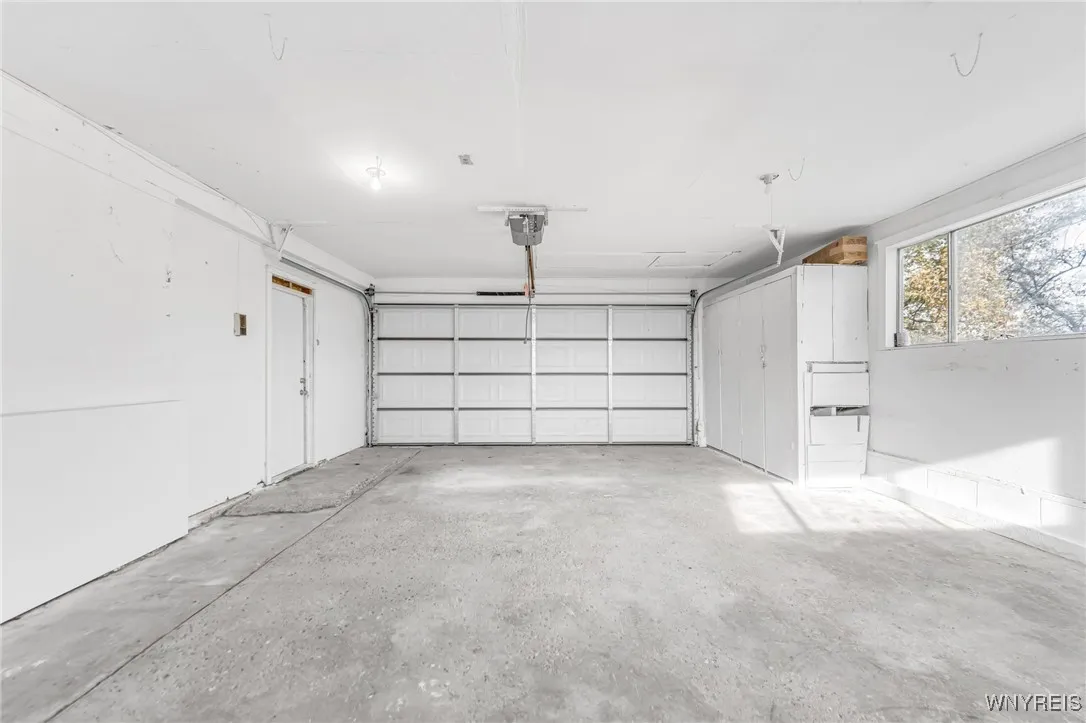
Garage Spaces : 2
HighSchool : Grand Island Senior High
Interior Features :
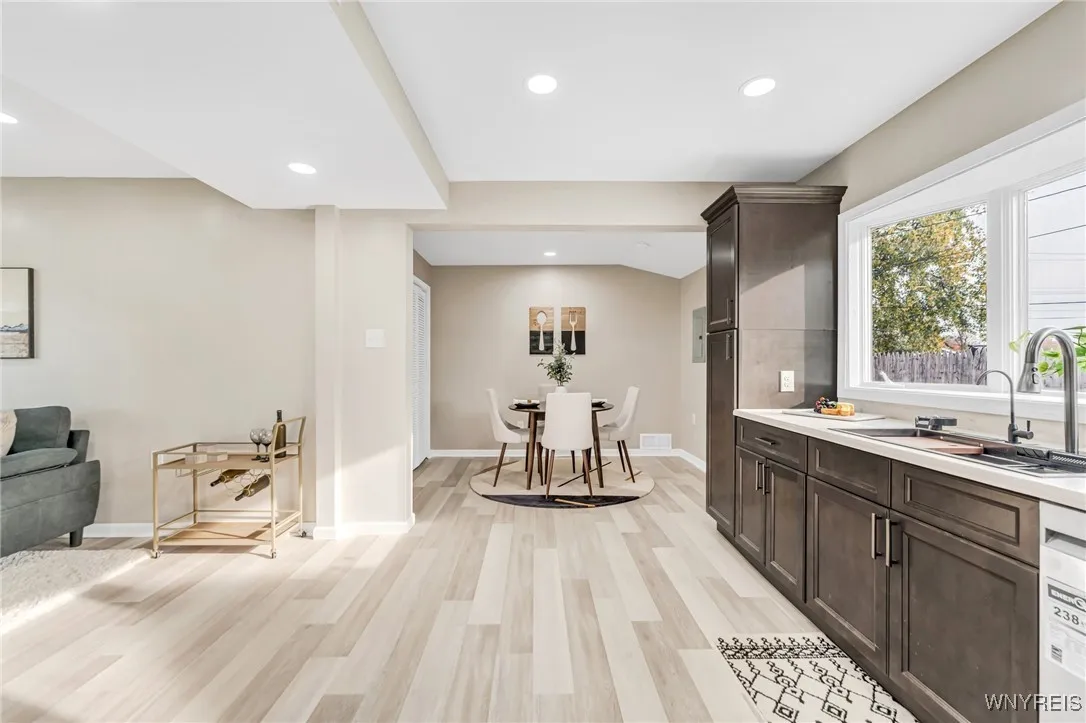
Bedroom On Main Level, Eat-in Kitchen, Entrance Foyer, Separate/formal Living Room, Quartz Counters, Main Level Primary
Internet Address Display : 1
Internet Listing Display : 1
SyndicateTo : Realtor.com
Listing Terms : Cash,Conventional,FHA,VA Loan
Lot Features :
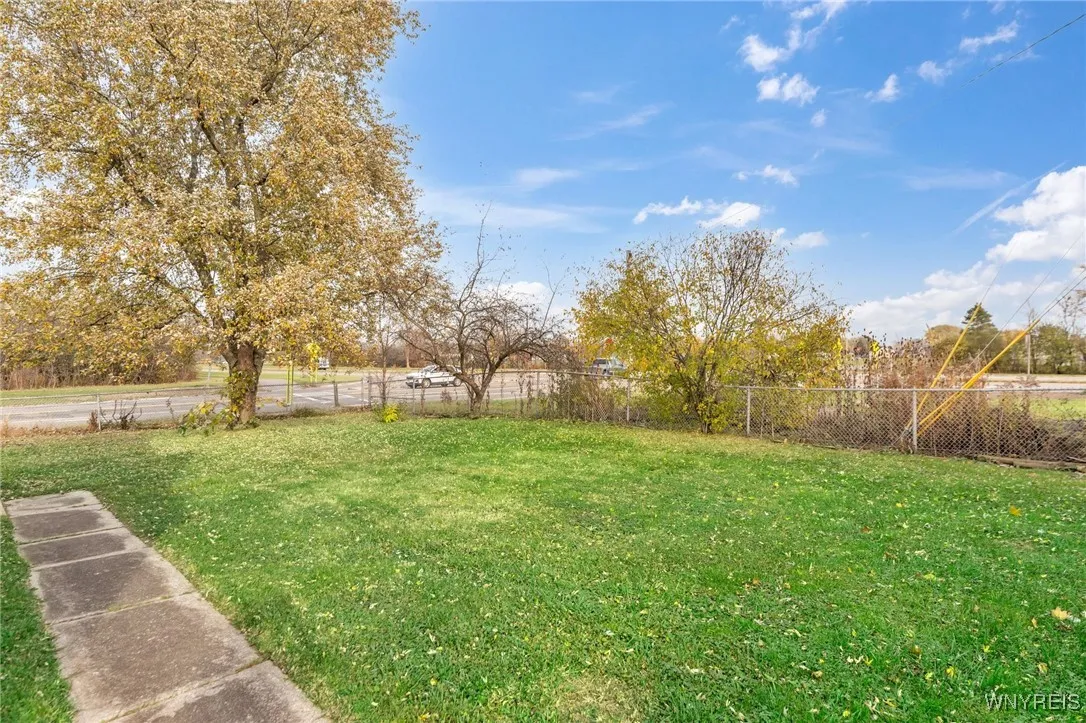
Rectangular, Rectangular Lot, Residential Lot, Corner Lot
LotSize Dimensions : 80X134
Maintenance Expense : $0
MiddleOrJunior School : Veronica E Connor Middle
Parcel Number : 144600-051-180-0001-054-000
Special Listing Conditions :
Standard
Stories Total : 1
Subdivision Name : Grandyle Village Pt 02
Utilities :
Sewer Connected, Water Connected
AttributionContact : 716-465-3072
Property Description

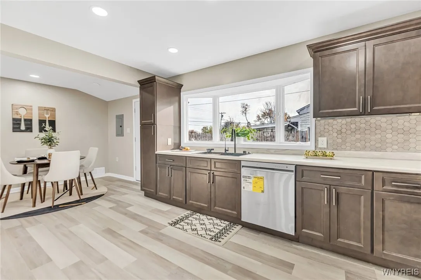
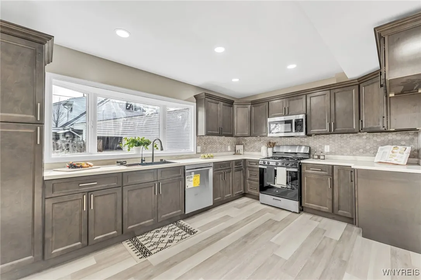
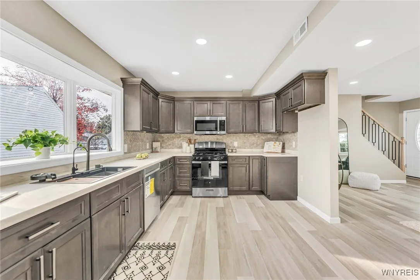
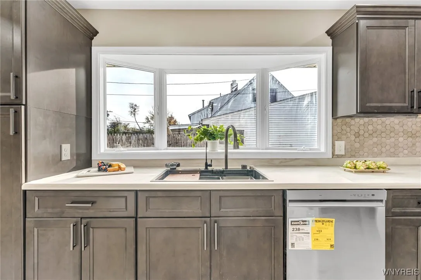
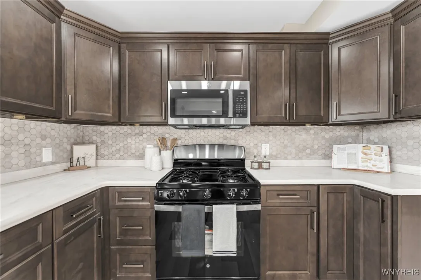
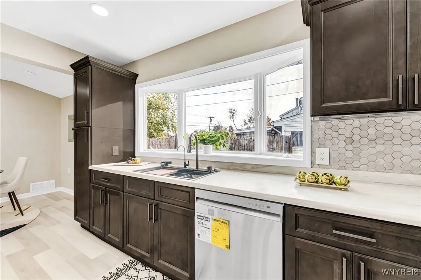
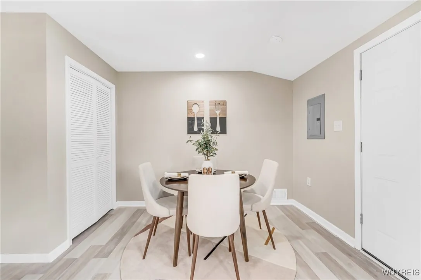
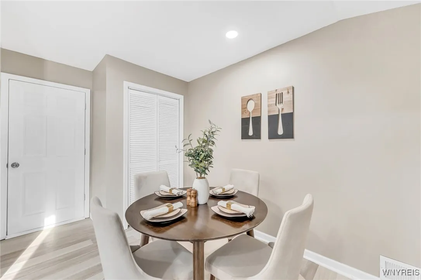
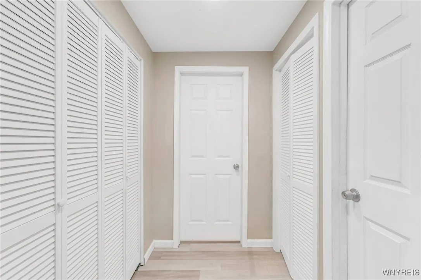
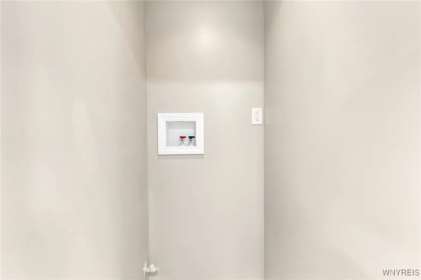
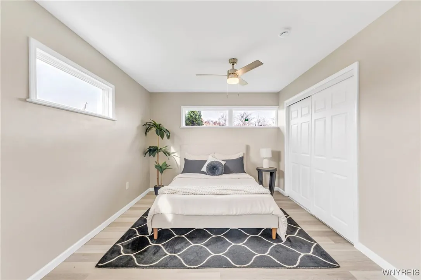
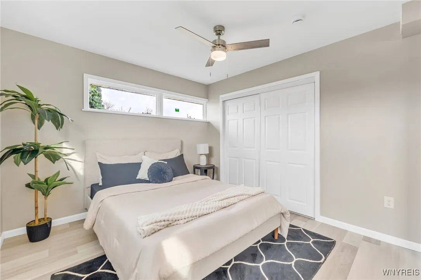
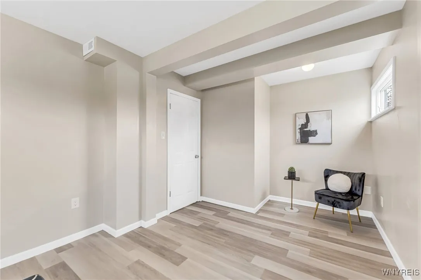
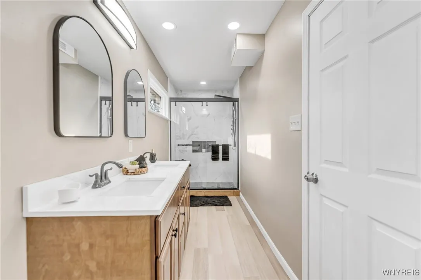
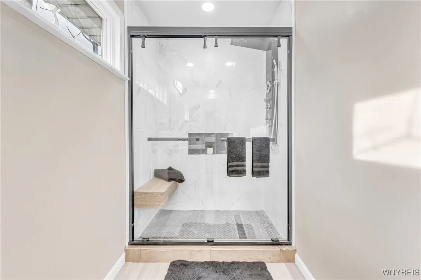
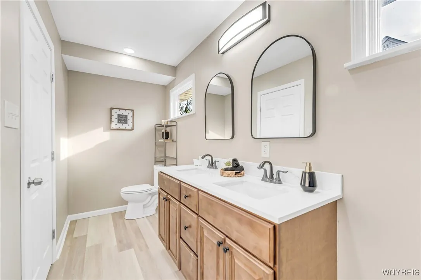
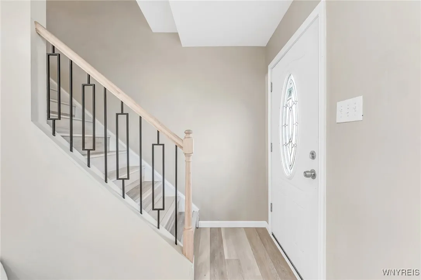
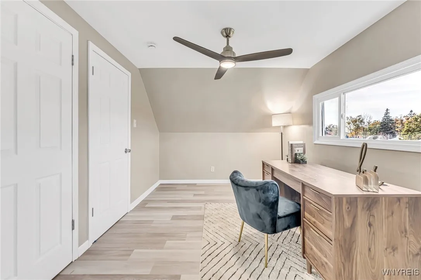
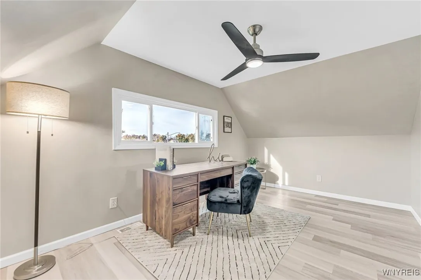
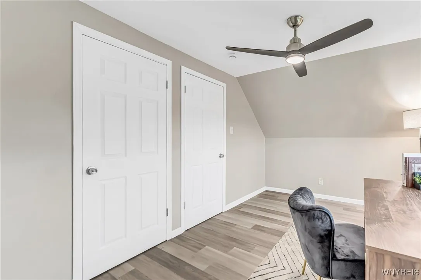
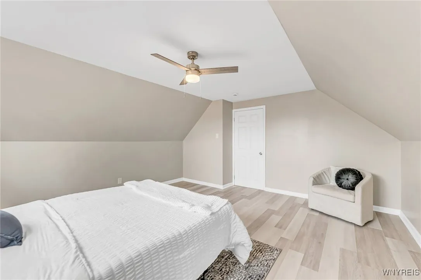
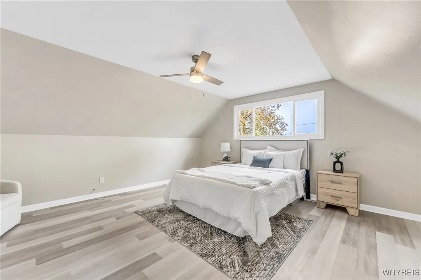
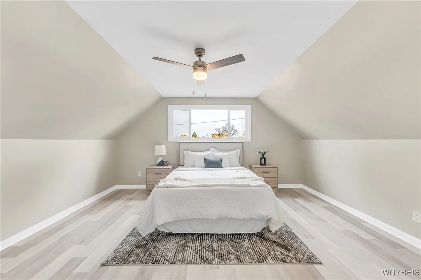
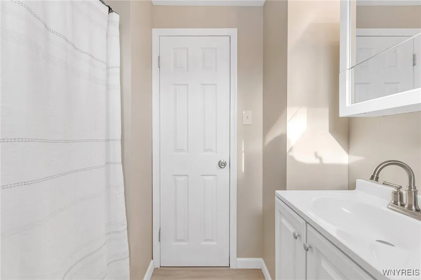
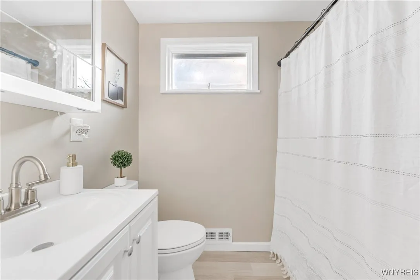
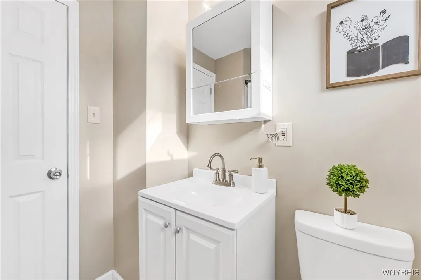
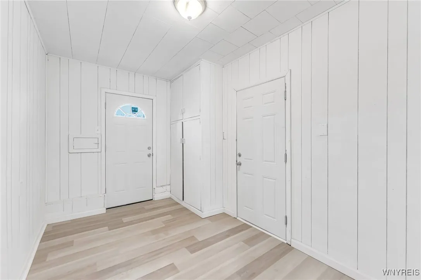
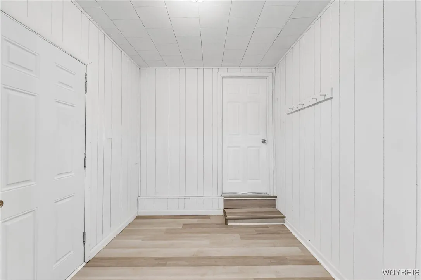
Here is your chance to embrace living on the island! This fully remodeled LARGE 1368 sq ft. cape cod has IT ALL!! Perfect location, 1/2 mile to the 190, get anywhere in WNY easily. Minutes from Tops & Grand Island businesses. Kaegebein Elementary just across South Pkwy. Large Corner lot with fully fenced side yard. House has been fully insulated. Updated electrical wiring. All new plumbing. Furnace, hot water tank, central air ALL BRAND NEW! Kitchen completely updated & includes quartz countertops. Stove, microwave, & dishwasher all brand new. Check out the kitchen sink, it does it all! Also an eat in area with space for table & a large pantry! Closets galore for plenty of storage! Brand new ceiling fan light combos in all 3 bedrooms. Recessed lighting in the living room & kitchen. Luxury vinyl floors throughout the 1st & 2nd floors! Laundry hookups in 1st floor hallway next to the bathroom. Large double wide driveway & 2 car garage. Enter through the garage or side door directly into a spacious mud room. Partial roof 2021. Siding 2019. Both bathrooms were also completely updated, wow!. Join us for an open house this Sunday 11/3 from 10am-12pm. Offers due Monday 11/4 at 12pm.

Basic Details
Property Type : Residential
Listing Type : Closed
Listing ID : B1574871
Price : $244,900
Bedrooms : 3
Rooms : 7
Bathrooms : 2
Square Footage : 1,368 Sqft
Year Built : 1960
Lot Area : 10,721 Sqft
Status : Closed
Property Sub Type : Single Family Residence
Agent info
Mandy Carl
Element Realty Services
390 Elmwood Avenue
Mortgage Calculator
$
$ %
years
%
$ %per year
$ %per year

$
Contact Agent

The reCAPTCHA verification period has expired. Please reload the page.