Reset

650 Girard Avenue, Aurora, New York 14052

650 Girard Avenue, Aurora, New York 14052, Aurora, New York 14052

  • Bedrooms : 2
  • Bathrooms : 1
  • Square Footage : 1,772 Sqft
  • Visits : 41 in 191 days
$274,900
Features
Heating System :
Other, Gas, Forced Air, See Remarks, Space Heater
Cooling System :
Other, Central Air, See Remarks
Patio :
Open, Porch
Appliances :
Dishwasher, Electric Range, Refrigerator, Electric Oven, Gas Water Heater
Architectural Style :
Ranch
Parking Features :
Attached, Garage, Garage Door Opener, Detached, Heated Garage
Pool Expense : $0
Roof :
Asphalt
Sewer :
Connected
Address Map
State :
NY
County :
Erie
City :
Aurora
Zipcode :
14052
Street : 650 Girard Avenue, Aurora, New York 14052
Floor Number : 0
Longitude : W79° 23' 22.9''
Latitude : N42° 46' 21.6''
MLS Addon
Office Name : Keller Williams Realty WNY
Association Fee : $0
Bathrooms Total : 2
Building Area : 1,772 Sqft
CableTv Expense : $0
Construction Materials :
Brick, Composite Siding, Copper Plumbing
DOM : 6
Electric :
Circuit Breakers
Electric Expense : $0
Elementary School : Parkdale Elementary
Exterior Features :
Blacktop Driveway
Flooring :
Carpet, Varies, Vinyl
Garage Spaces : 3
HighSchool : East Aurora High
Interior Features :
Bedroom On Main Level, Eat-in Kitchen, Entrance Foyer, Separate/formal Living Room, Sliding Glass Door(s)
Internet Address Display : 1
Internet Listing Display : 1
SyndicateTo : Realtor.com
Listing Terms : Cash,Conventional,FHA,Rehab Financing,VA Loan
Lot Features :
Rectangular, Rectangular Lot, Residential Lot
LotSize Dimensions : 150X251
Maintenance Expense : $0
MiddleOrJunior School : East Aurora Middle
Parcel Number : 142401-165-130-0001-005-000
Special Listing Conditions :
Standard
Stories Total : 1
Utilities :
Cable Available, Sewer Connected, Water Connected, High Speed Internet Available
AttributionContact : 716-575-5969
Property Description

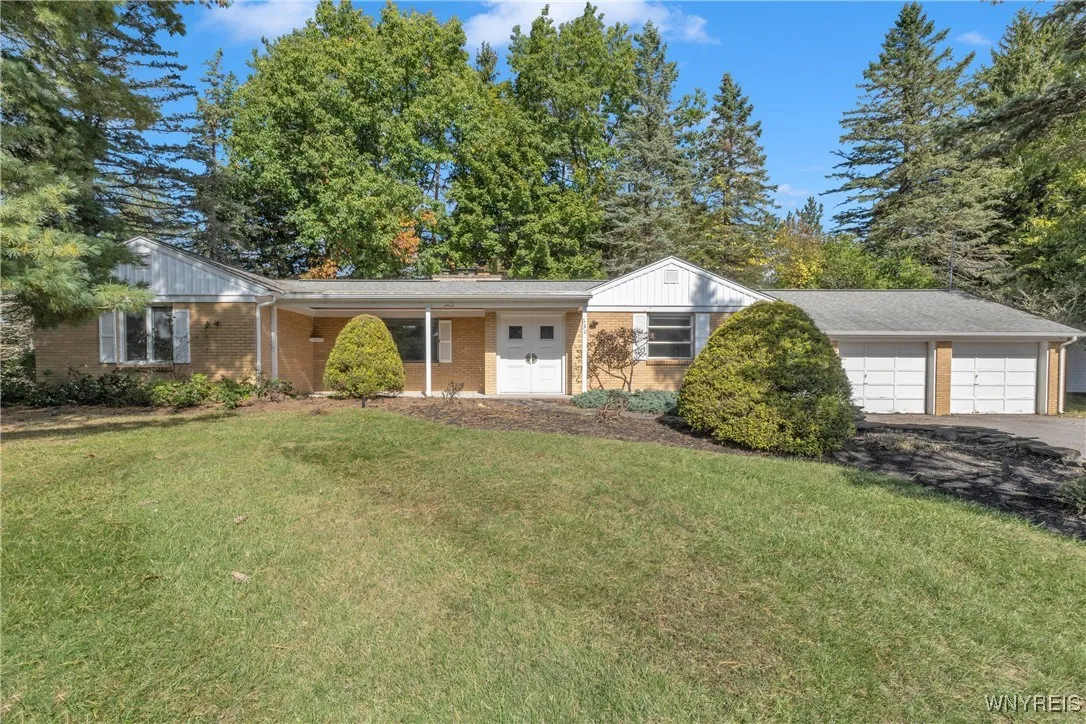
Bring Home Happiness in this roomy ranch on nearly an acre of hillside in a convenient village location.Handsome curb appeal is accented by mature trees & local flagstone retaining wall.Covered front porch offers shady shelter that will quickly become your favorite village spot to enjoy your favorite beverage.Bright & spacious living rm w/ striking stone fireplace & vintage paneled wall is as stylish today as it was in the 50’s.Tucked at the rear of the home is a room that feels like it was built into the natural surroundings offering an opportunity to let your imagination go into overtime w/ the potential of this second living space.Classic kitchen provides a tremendous amount of period wooden cabinetry offering storage for every kitchen gadget you’ll never use..along w/ a large pantry that’s been converted to 1st floor laundry.Convenient powder rm is updated & casual dining area is connected to kitchen & family rm for an open floor plan perfect for entertaining.Two spacious bdrms each w/ ample closet space & large updated full bath round off this well designed & uniquely positioned home.775 sq ft attached heated garage plus a 1 car detached garage!Offers due 10/15 5:00pm

Basic Details
Property Type : Residential
Listing Type : Closed
Listing ID : B1571374
Price : $274,900
Bedrooms : 2
Rooms : 6
Bathrooms : 1
Half Bathrooms : 1
Square Footage : 1,772 Sqft
Year Built : 1953
Status : Closed
Property Sub Type : Single Family Residence
Agent info
Mandy Carl
Element Realty Services
390 Elmwood Avenue
Mortgage Calculator
$
$ %
years
%
$ %per year
$ %per year

$
Contact Agent

The reCAPTCHA verification period has expired. Please reload the page.