Reset

686 Girard Avenue, Aurora, New York 14052

686 Girard Avenue, Aurora, New York 14052, Aurora, New York 14052

  • Bedrooms : 3
  • Bathrooms : 2
  • Square Footage : 1,152 Sqft
  • Visits : 32 in 191 days
$254,900
Features
Heating System :
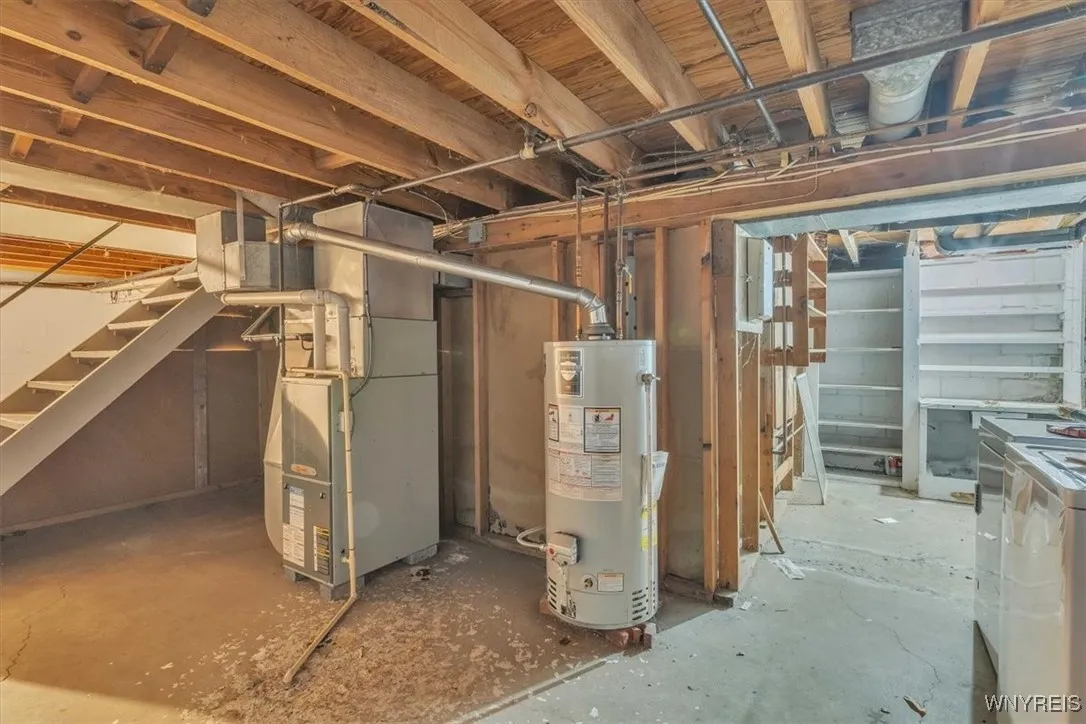
Gas, Forced Air
Cooling System :
Central Air
Basement :
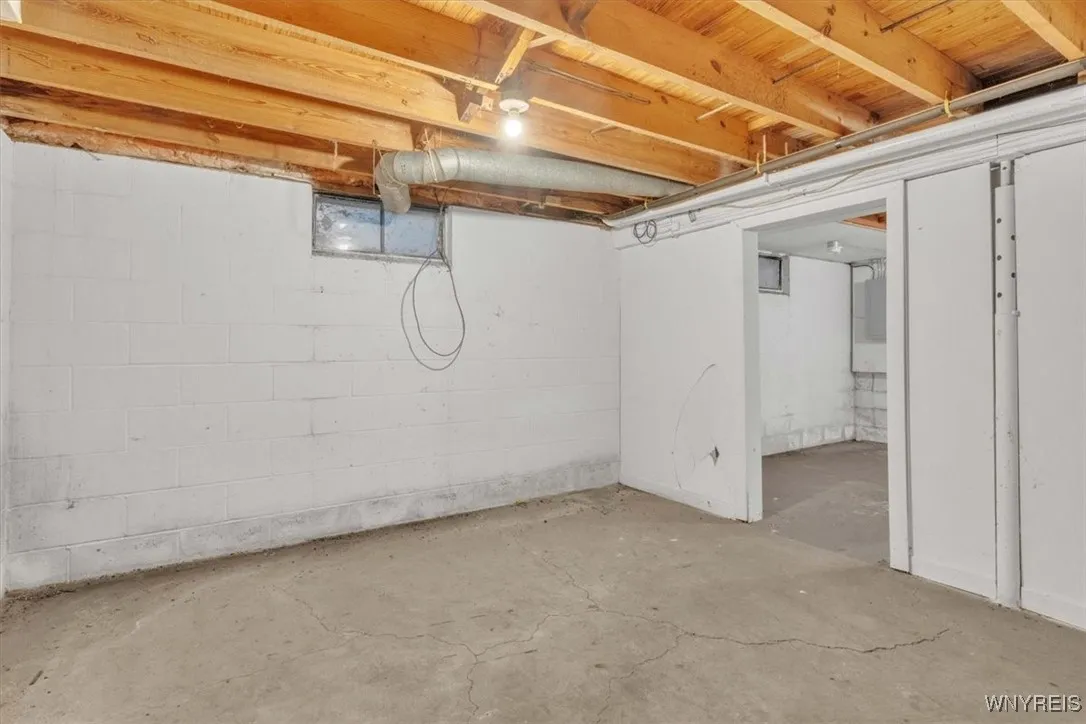
Full
Patio :
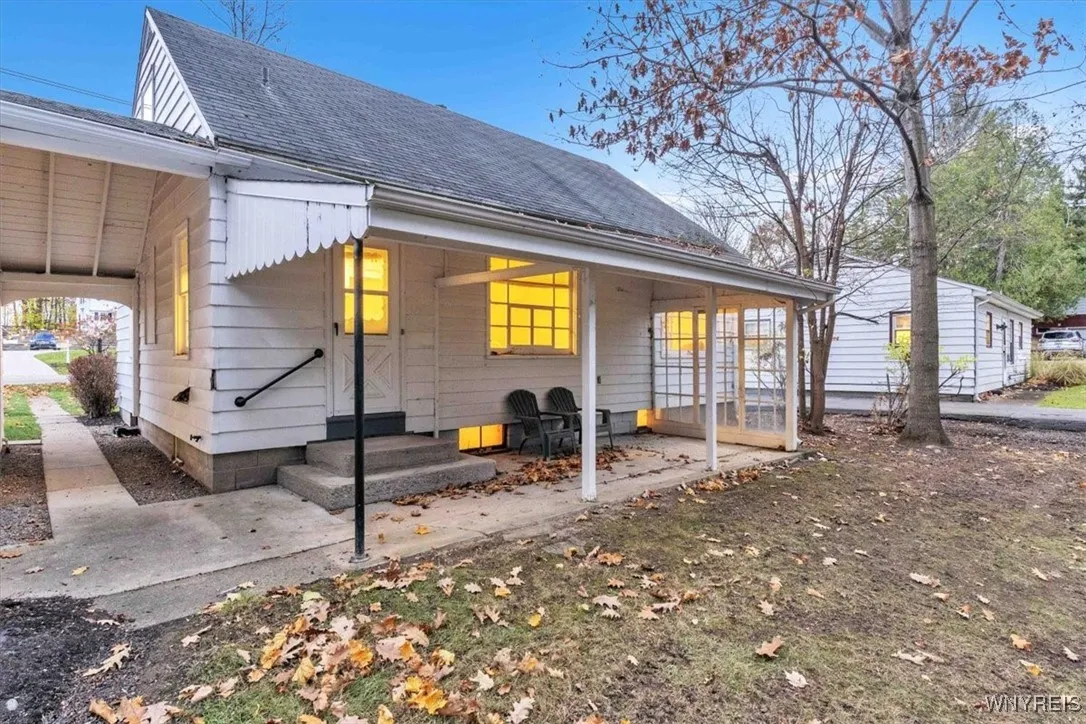
Open, Porch
Appliances :
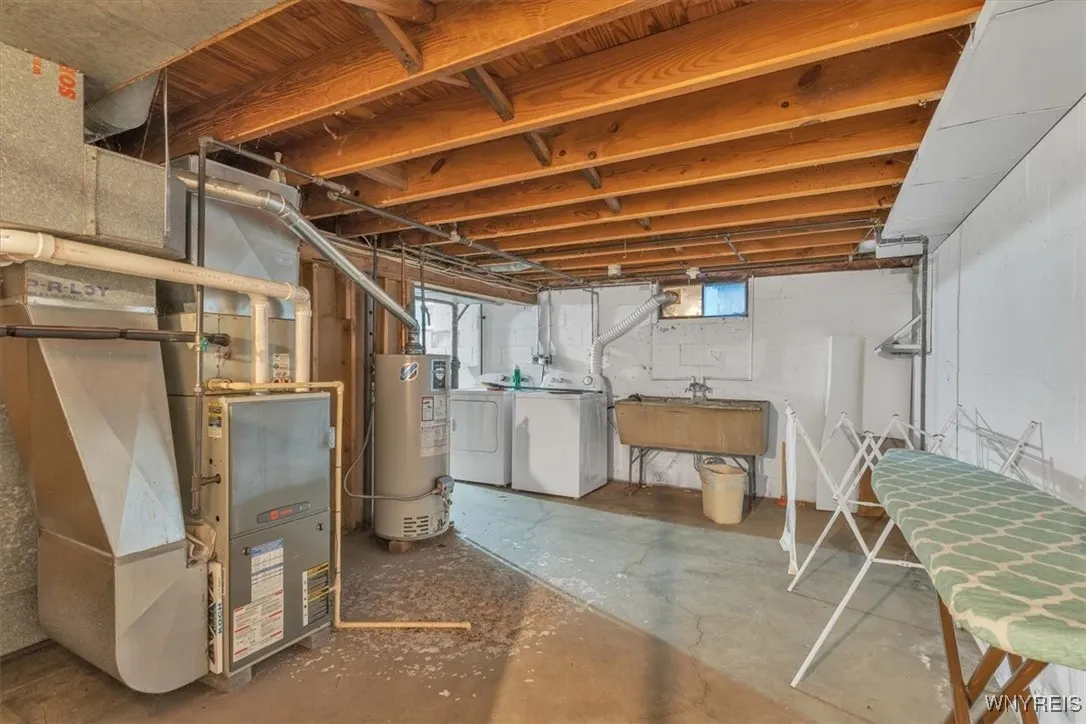
Refrigerator, Gas Range, Gas Oven, Gas Water Heater
Architectural Style :
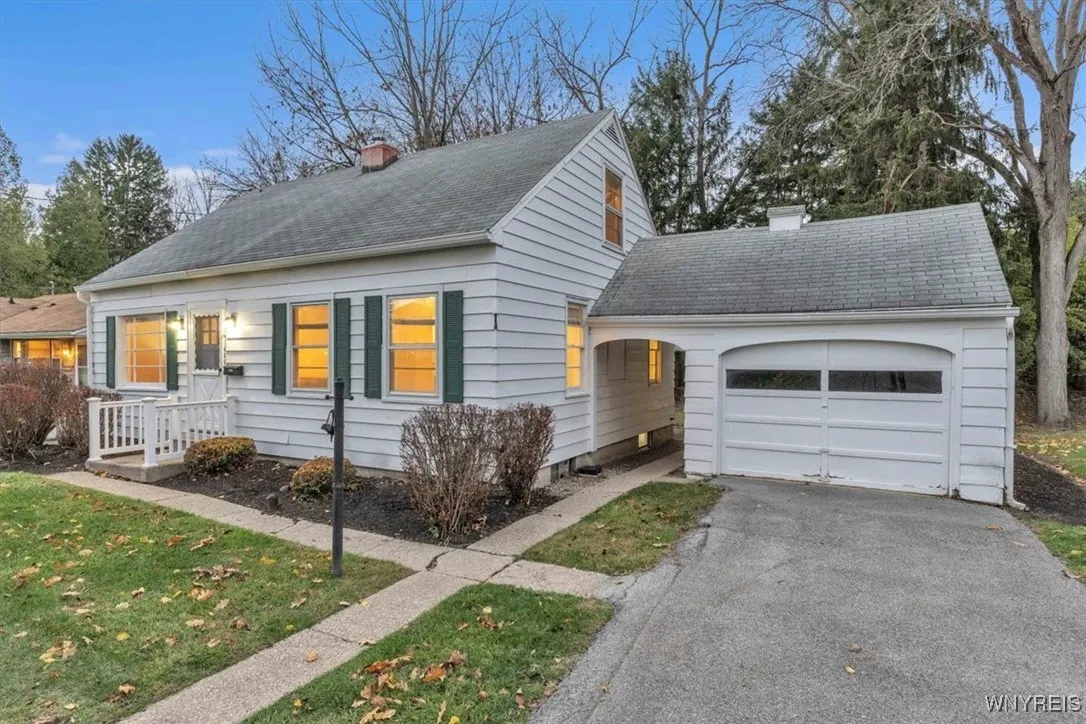
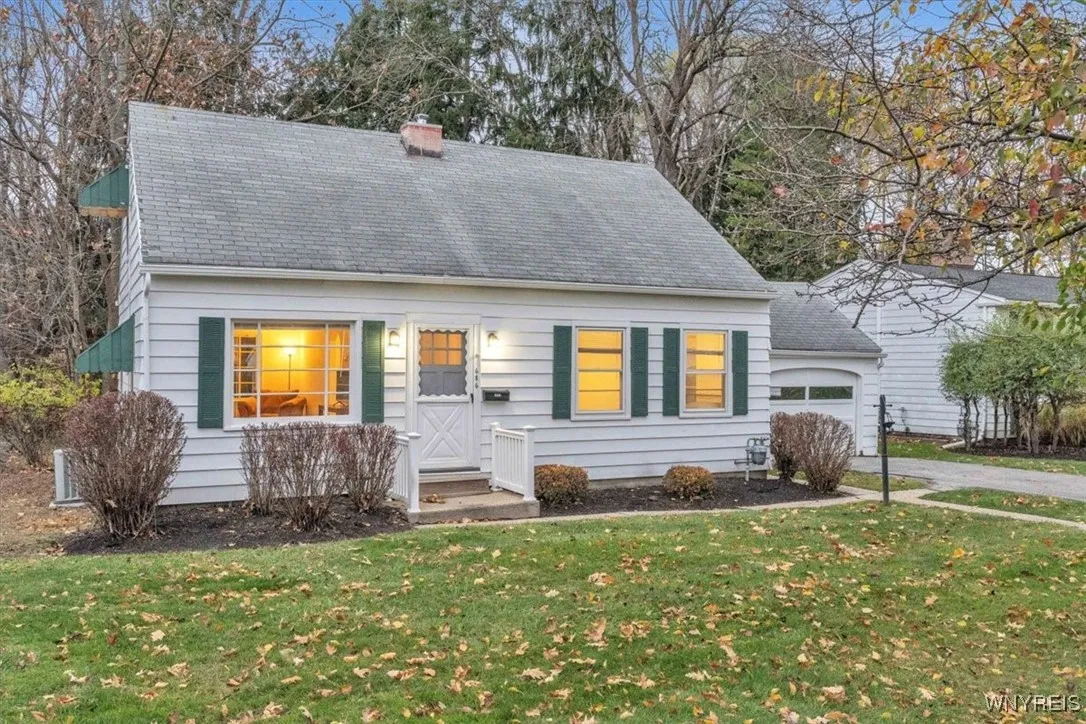
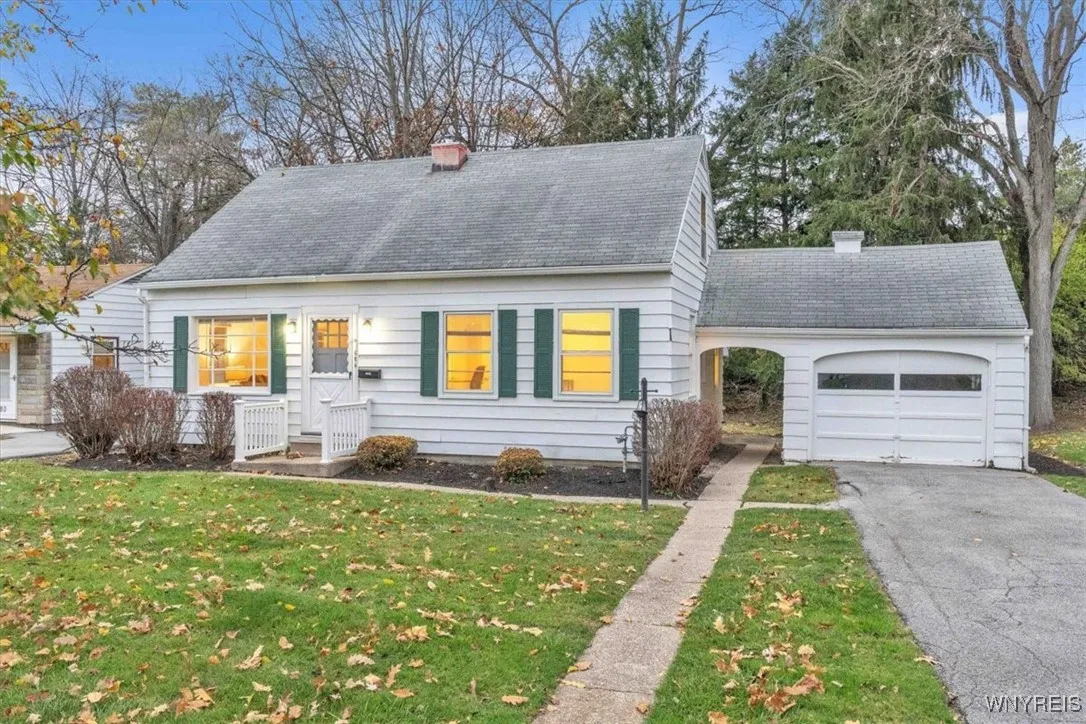
Cape Cod
Parking Features :
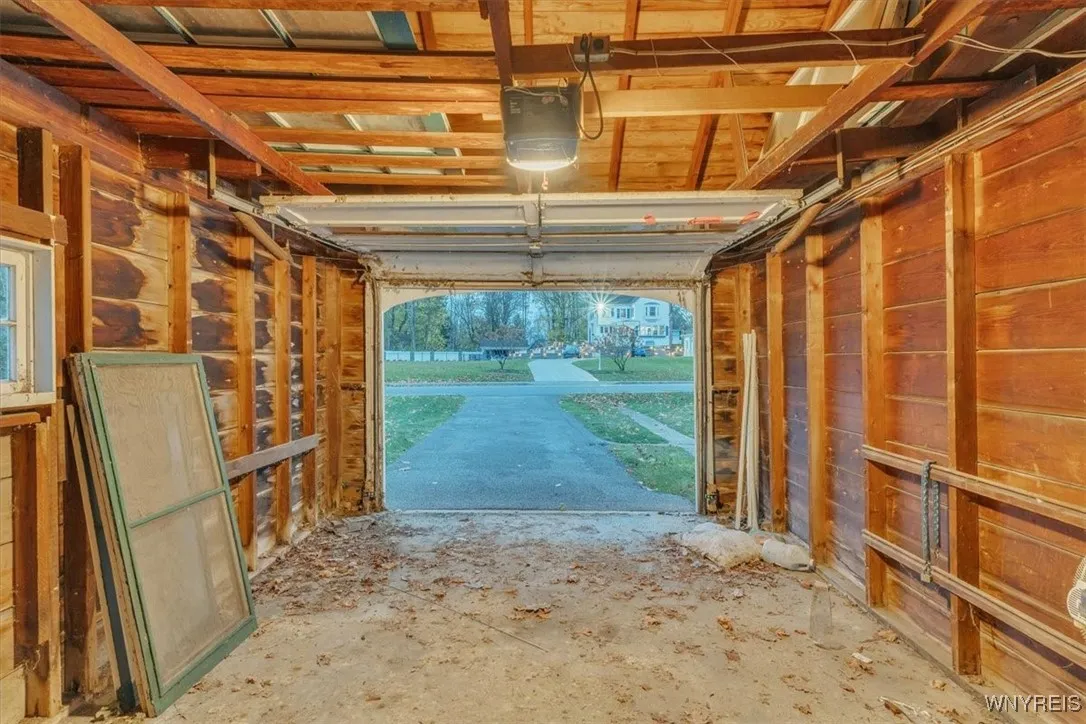
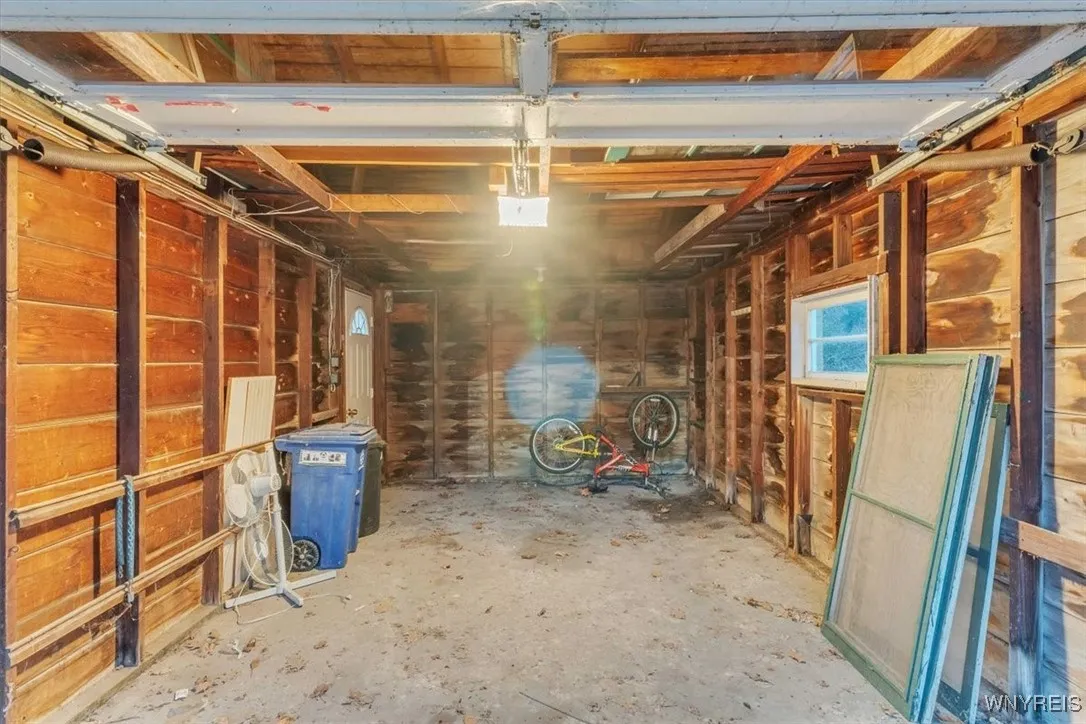
Garage, Garage Door Opener, Detached
Pool Expense : $0
Roof :
Asphalt
Sewer :
Connected
Address Map
State :
NY
County :
Erie
City :
Aurora
Zipcode :
14052
Street : 686 Girard Avenue, Aurora, New York 14052
Floor Number : 0
Longitude : W79° 23' 27.2''
Latitude : N42° 46' 22''
MLS Addon
Office Name : Keller Williams Realty WNY
Association Fee : $0
Bathrooms Total : 2
Building Area : 1,152 Sqft
CableTv Expense : $0
Construction Materials :
Aluminum Siding, Steel Siding, Copper Plumbing
DOM : 4
Electric :
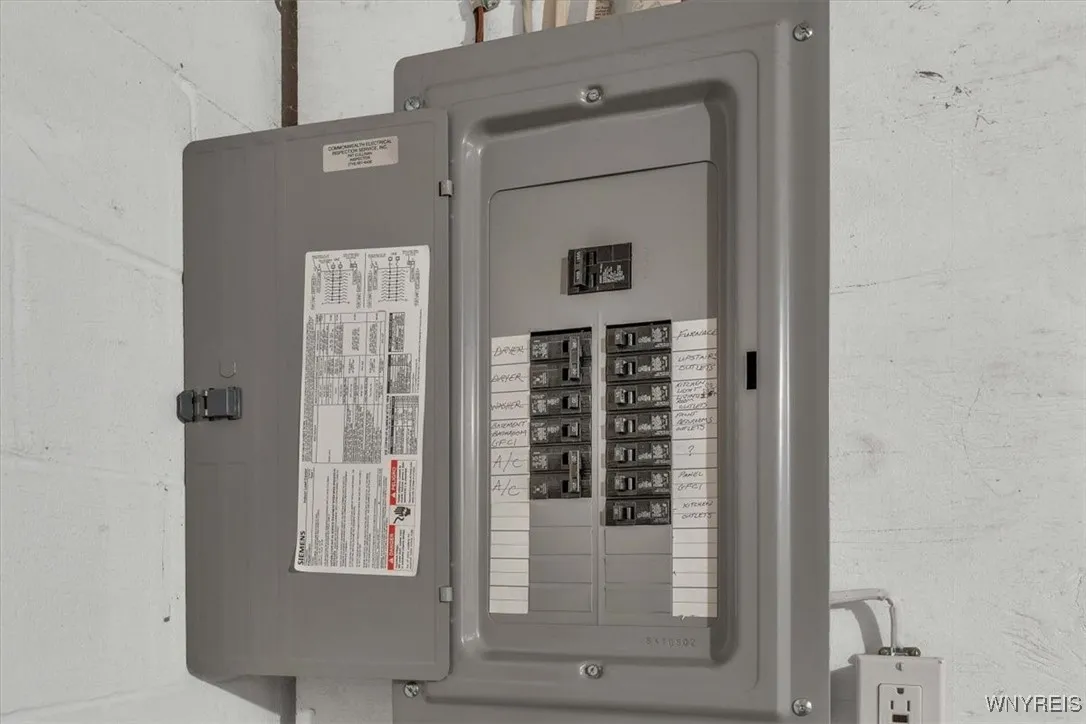
Circuit Breakers
Electric Expense : $0
Elementary School : Parkdale Elementary
Exterior Features :
Blacktop Driveway
Flooring :
Carpet, Varies, Vinyl
Garage Spaces : 1
HighSchool : East Aurora High
Interior Features :
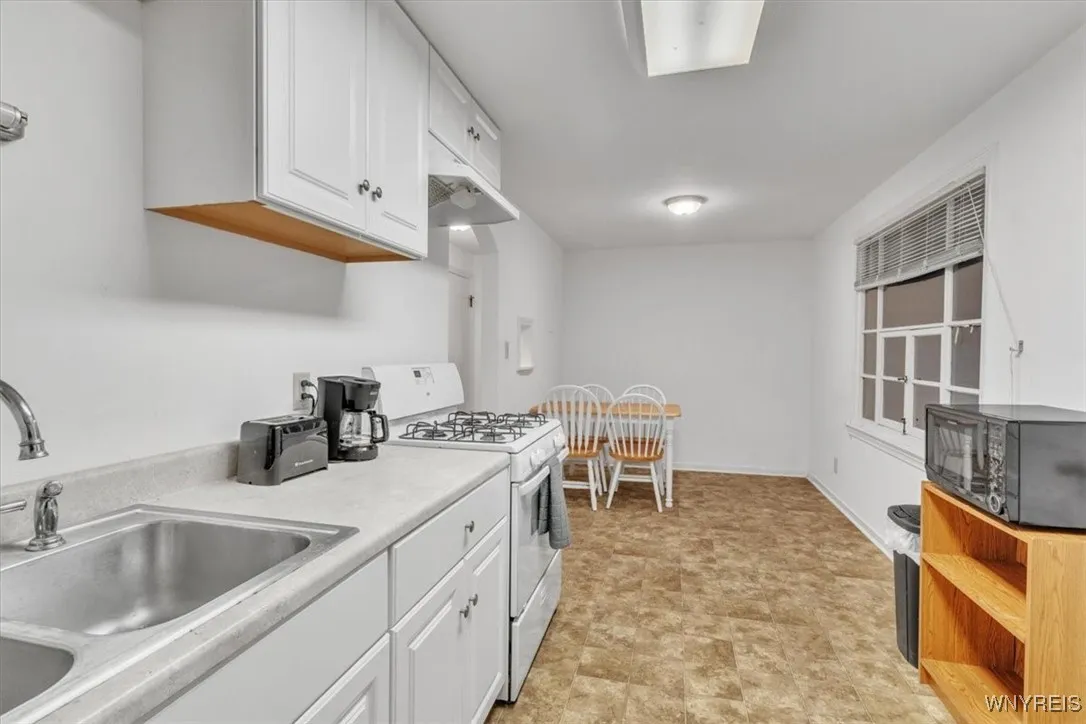
Eat-in Kitchen, Main Level Primary
Internet Address Display : 1
Internet Listing Display : 1
SyndicateTo : Realtor.com
Listing Terms : Cash,Conventional,FHA,VA Loan
Lot Features :
Rectangular, Rectangular Lot, Residential Lot
LotSize Dimensions : 60X169
Maintenance Expense : $0
MiddleOrJunior School : East Aurora Middle
Parcel Number : 142401-165-130-0001-008-000
Special Listing Conditions :
Standard
Stories Total : 1
Utilities :
Sewer Connected, Water Connected, High Speed Internet Available
AttributionContact : 716-575-5969
Property Description

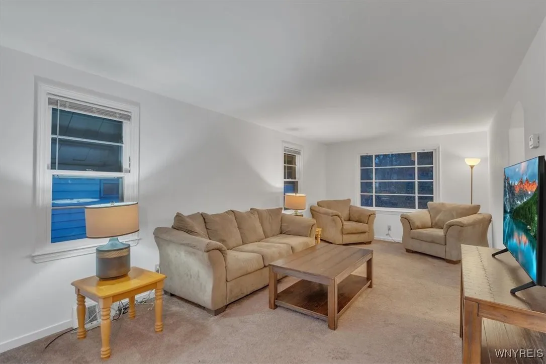
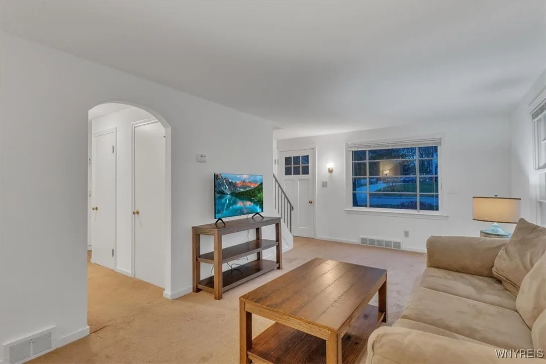
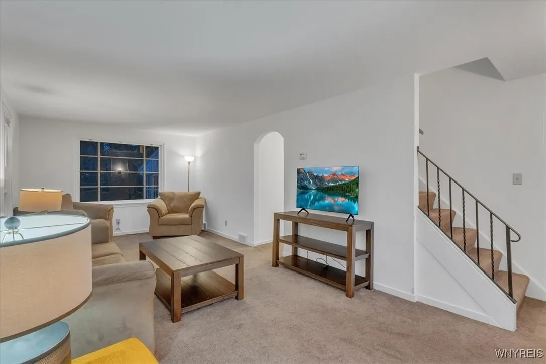
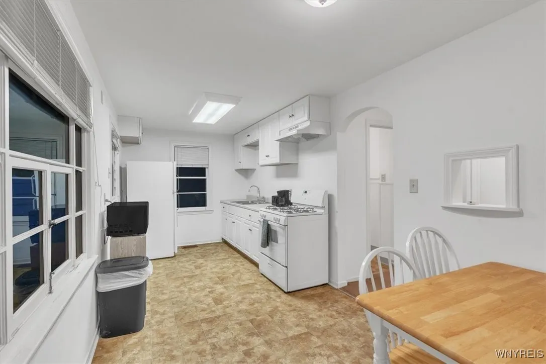
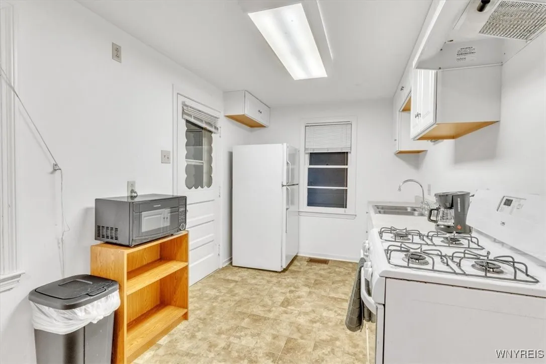
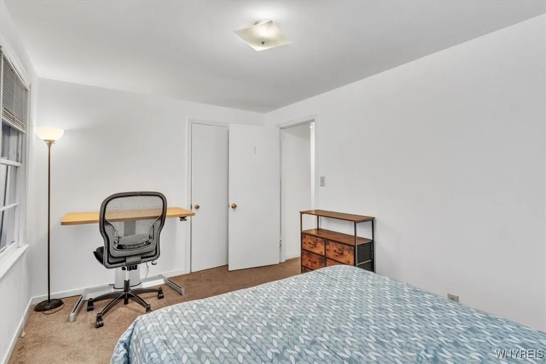
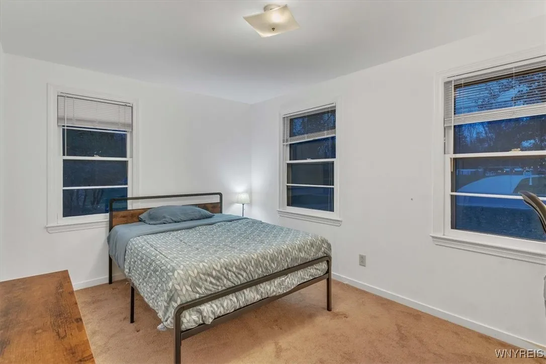
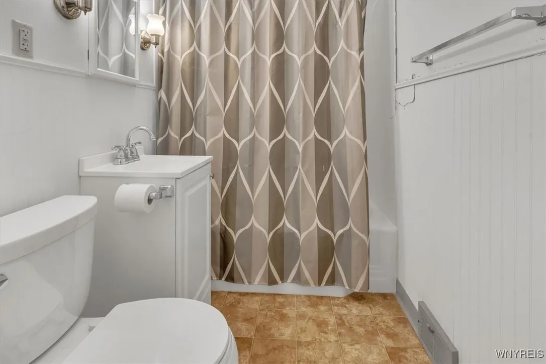
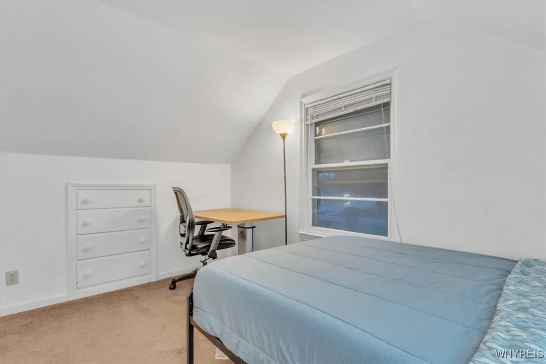
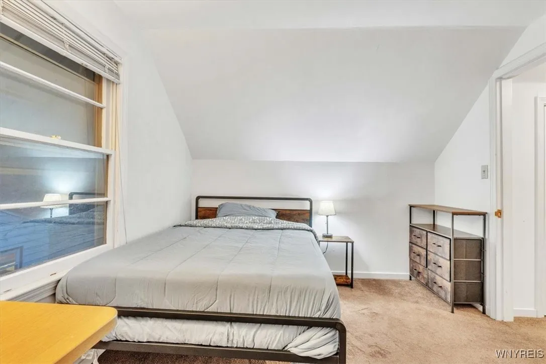
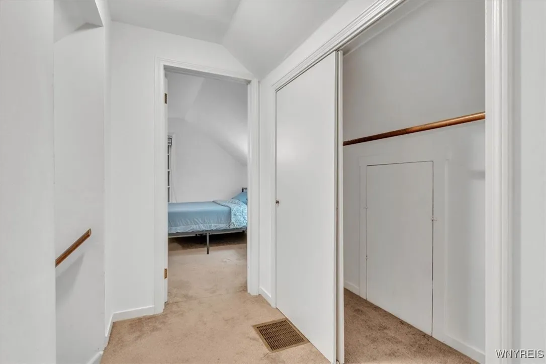
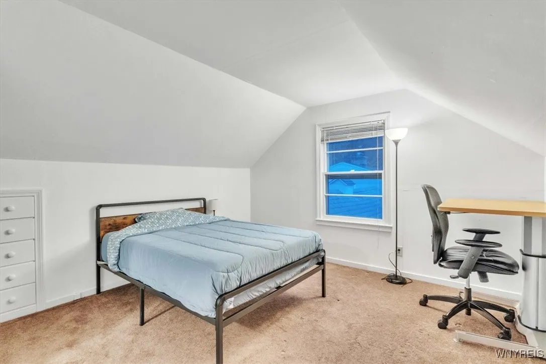
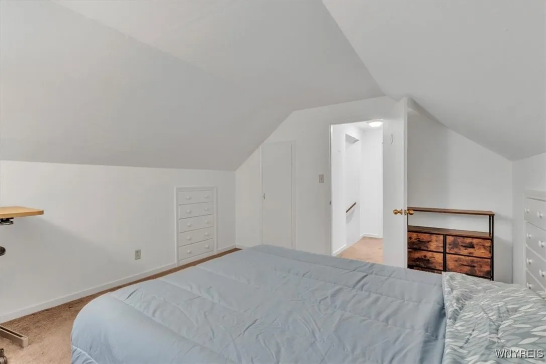
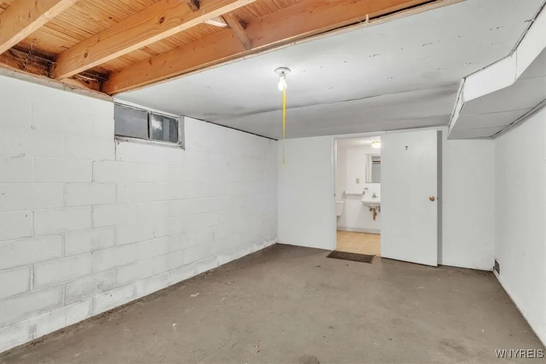
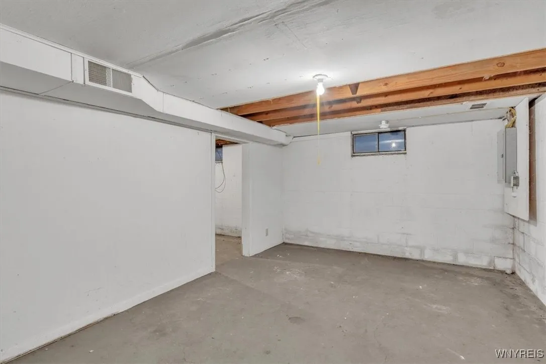
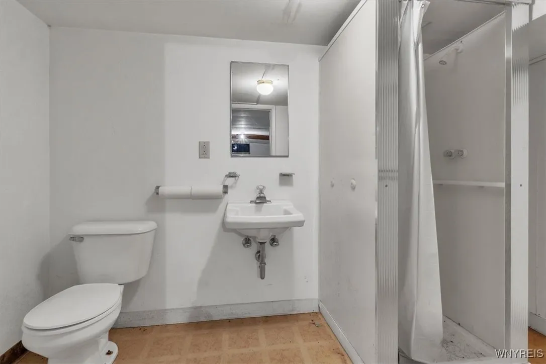
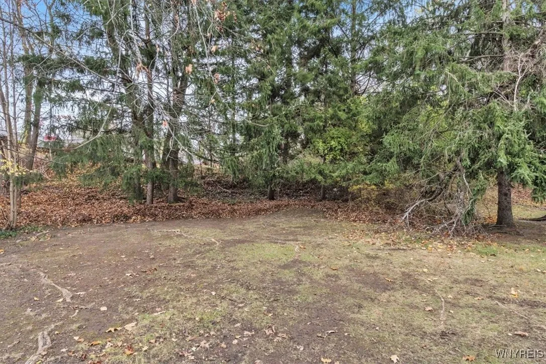
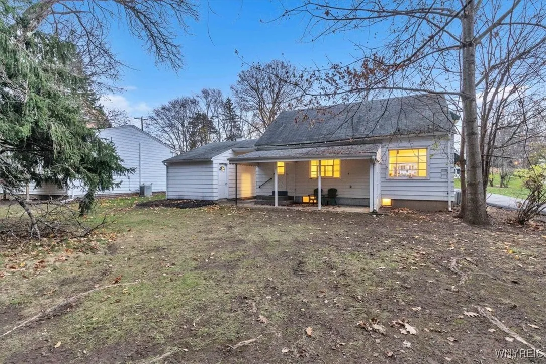
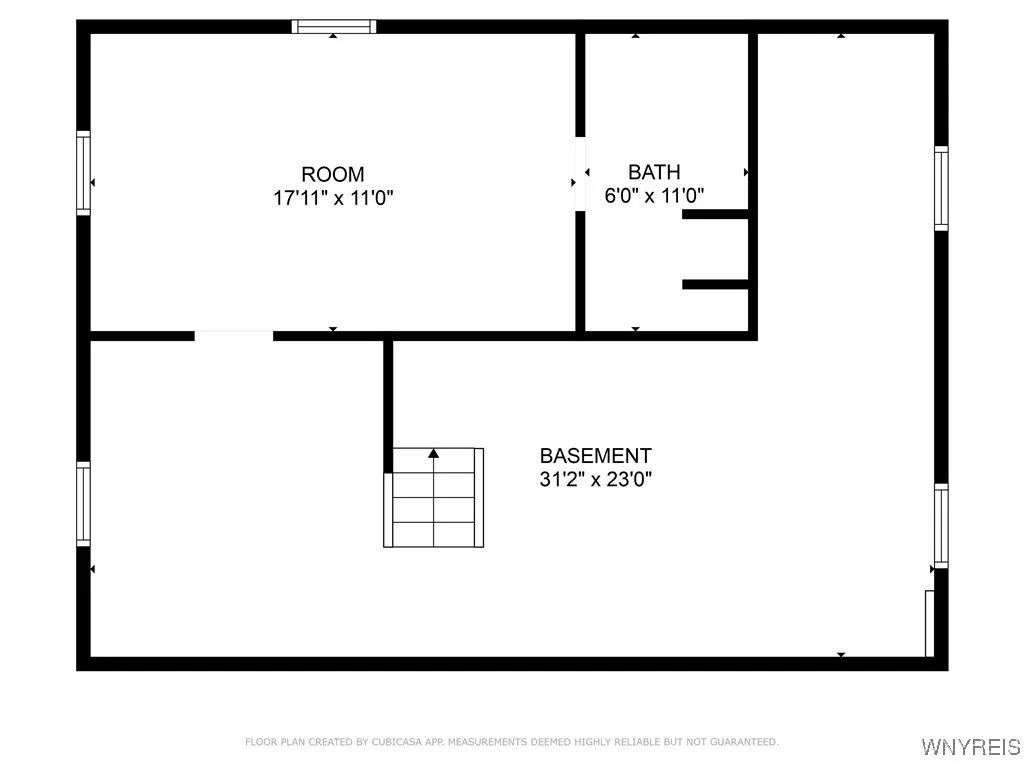
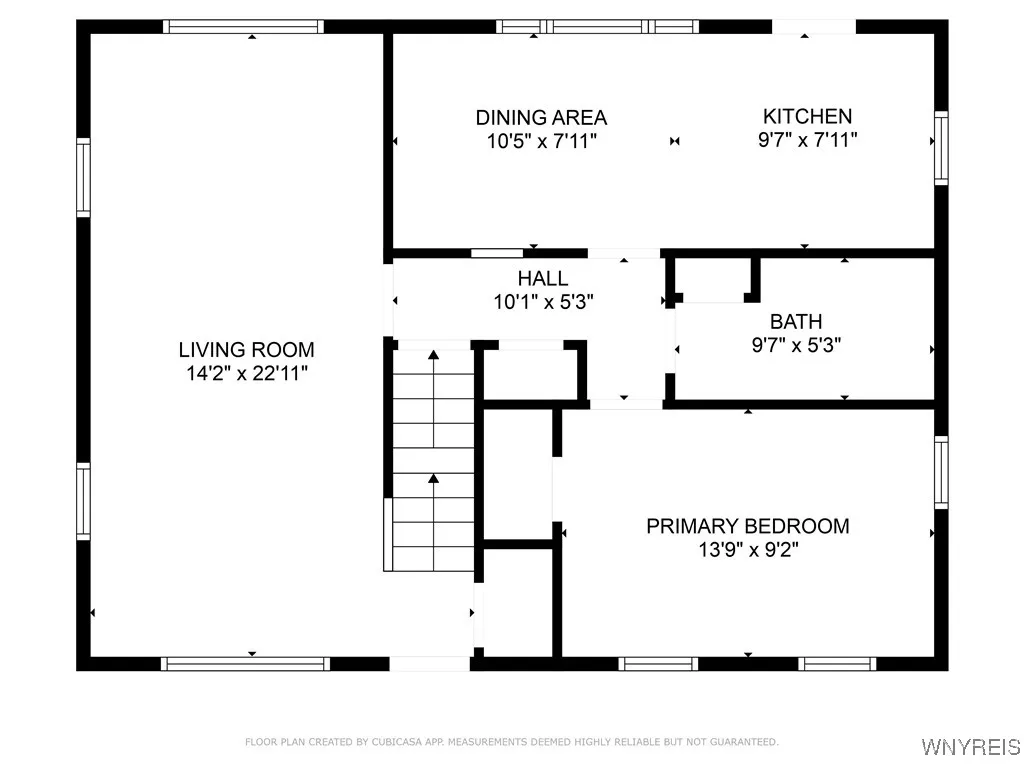
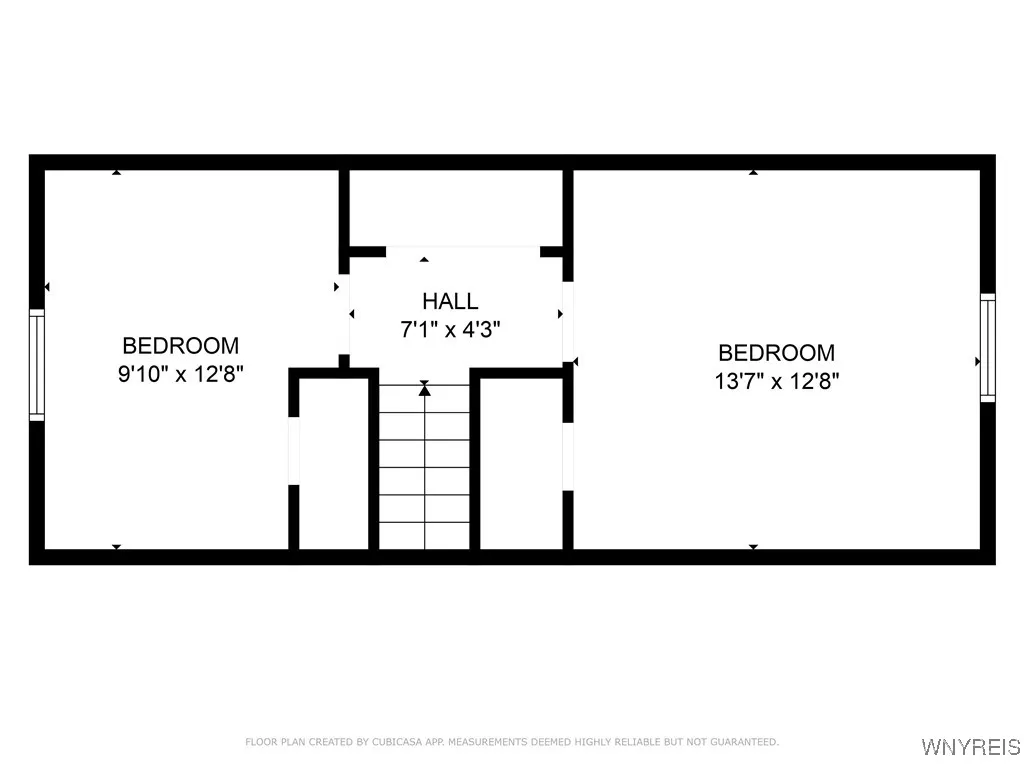
Bring Home Happiness in the charming village Cape Cod w/ tremendous curb appeal both at the front and rear of the home. Bright and spacious family rm is really the perfect size for the buyer looking to keep things manageable. Charming archway to the hallway which accesses the updated kitchen which has plenty of room to grow if needed. Rear door accesses the woodsy back yard and covered porch. The first floor bedroom is ideal for anyone looking for a single floor plan with extra space for guests when they visit. There is a nicely updated full bath which rounds off this floor. Upstairs you’ll find two additional bedrooms. Full basement provides room for utilities, laundry area a large bonus space and a second full bath. Offers Due 11/19 at 5:00pm.

Basic Details
Property Type : Residential
Listing Type : Closed
Listing ID : B1577908
Price : $254,900
Bedrooms : 3
Rooms : 5
Bathrooms : 2
Square Footage : 1,152 Sqft
Year Built : 1955
Lot Area : 10,140 Sqft
Status : Closed
Property Sub Type : Single Family Residence
Agent info
Mandy Carl
Element Realty Services
390 Elmwood Avenue
Mortgage Calculator
$
$ %
years
%
$ %per year
$ %per year

$
Contact Agent

The reCAPTCHA verification period has expired. Please reload the page.