Reset

310 Parkdale Avenue, Aurora, New York 14052

310 Parkdale Avenue, Aurora, New York 14052, Aurora, New York 14052

  • Bedrooms : 3
  • Bathrooms : 2
  • Square Footage : 1,698 Sqft
  • Visits : 42 in 192 days
$389,900
Features
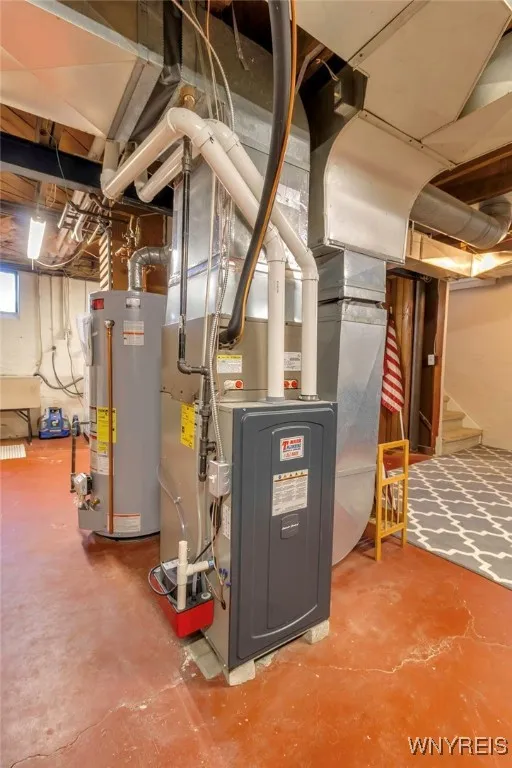
Heating System :
Gas, Forced Air
Cooling System :
Central Air
Basement :
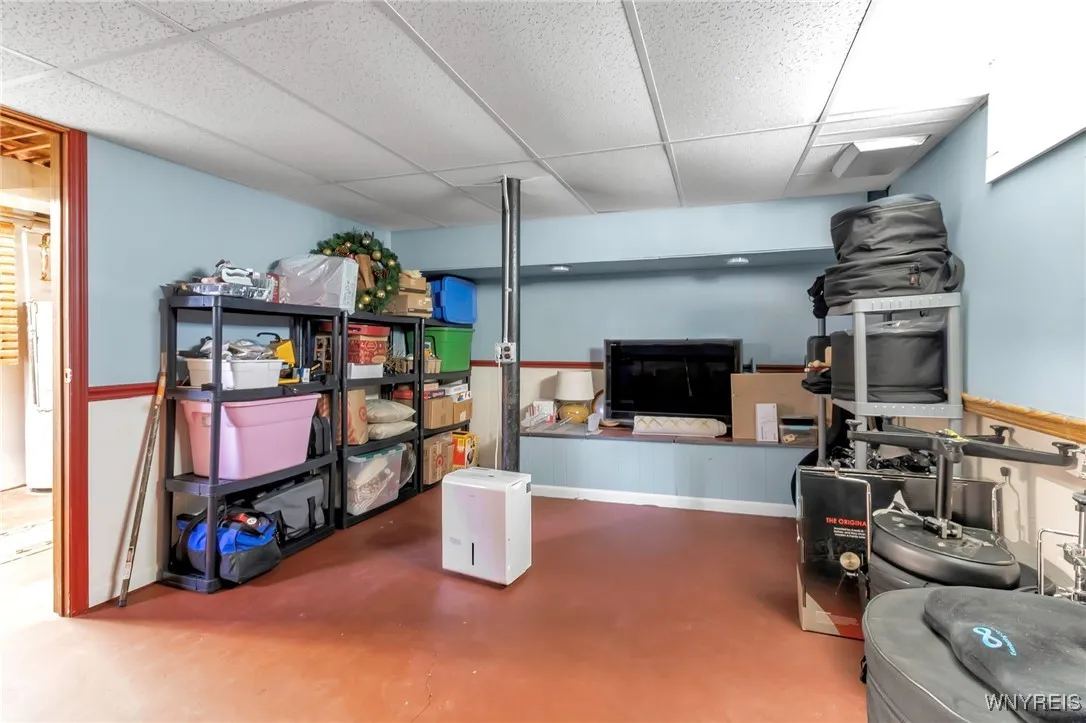
Full, Partially Finished
Patio :
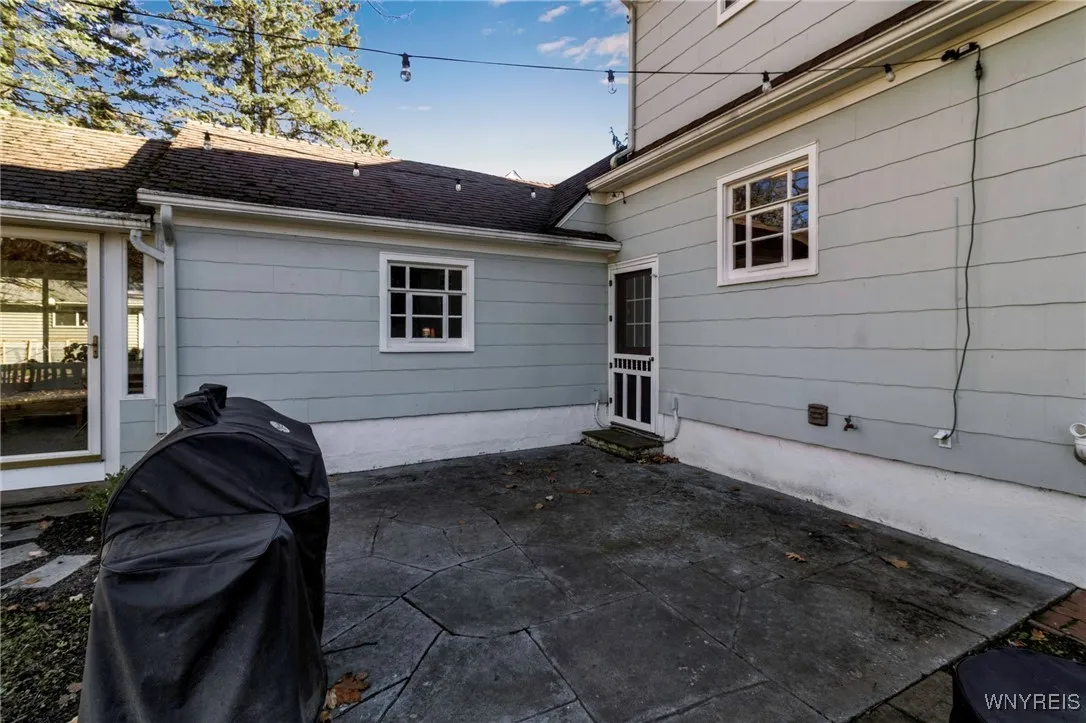
Patio
Appliances :
Dryer, Dishwasher, Refrigerator, Washer, Gas Range, Gas Oven, Gas Water Heater
Architectural Style :
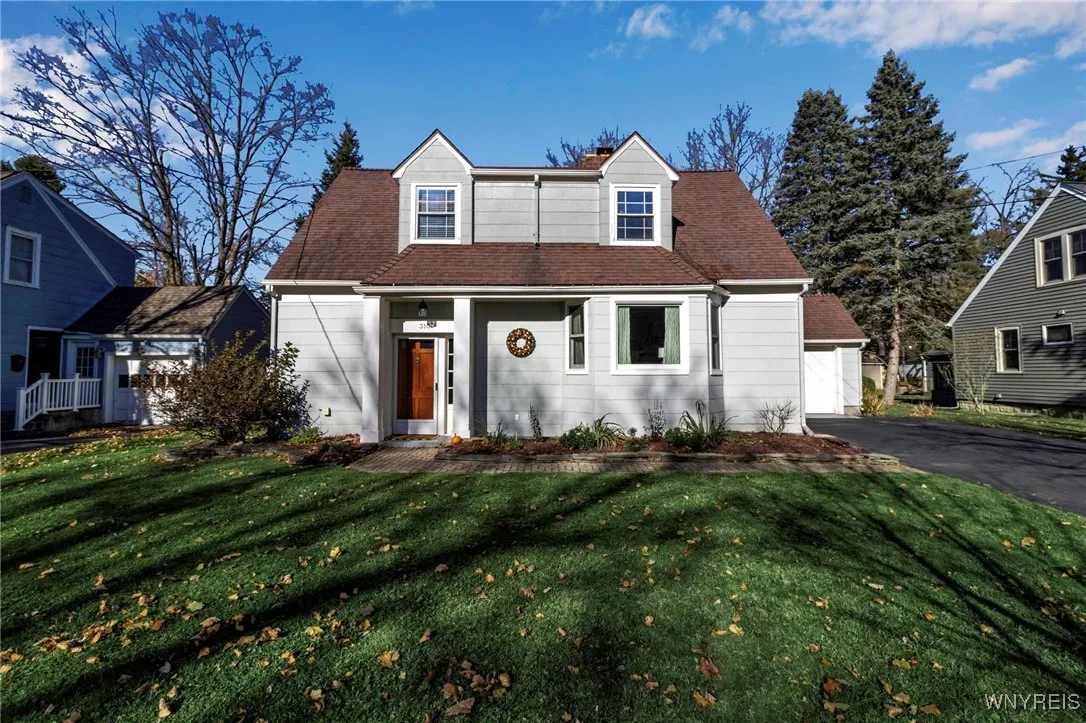
Colonial, Two Story, Cape Cod
Parking Features :
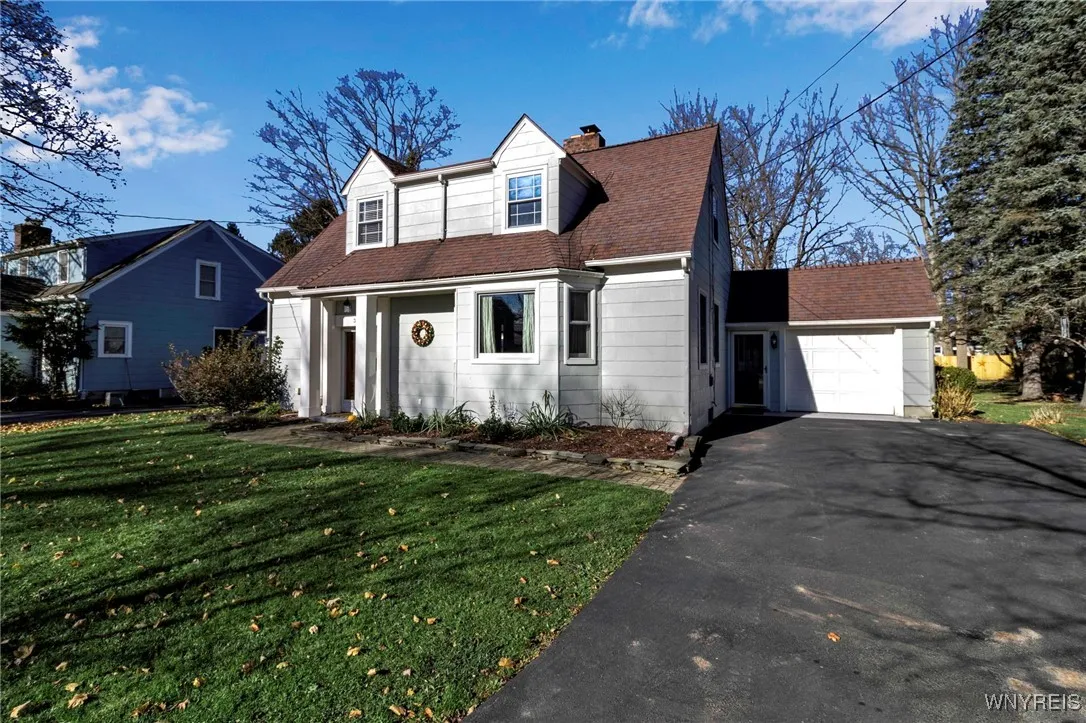
Attached, Garage, Garage Door Opener, Electricity
Pool Expense : $0
Roof :
Asphalt, Shingle, Flat
Sewer :
Connected
Address Map
State :
NY
County :
Erie
City :
Aurora
Zipcode :
14052
Street : 310 Parkdale Avenue, Aurora, New York 14052
Floor Number : 0
Longitude : W79° 22' 36.6''
Latitude : N42° 46' 17.1''
MLS Addon
Office Name : Century 21 North East
Association Fee : $0
Bathrooms Total : 2
Building Area : 1,698 Sqft
CableTv Expense : $0
Construction Materials :
Composite Siding, Copper Plumbing
DOM : 4
Electric :
Circuit Breakers
Electric Expense : $0
Elementary School : Parkdale Elementary
Exterior Features :
Patio, Blacktop Driveway
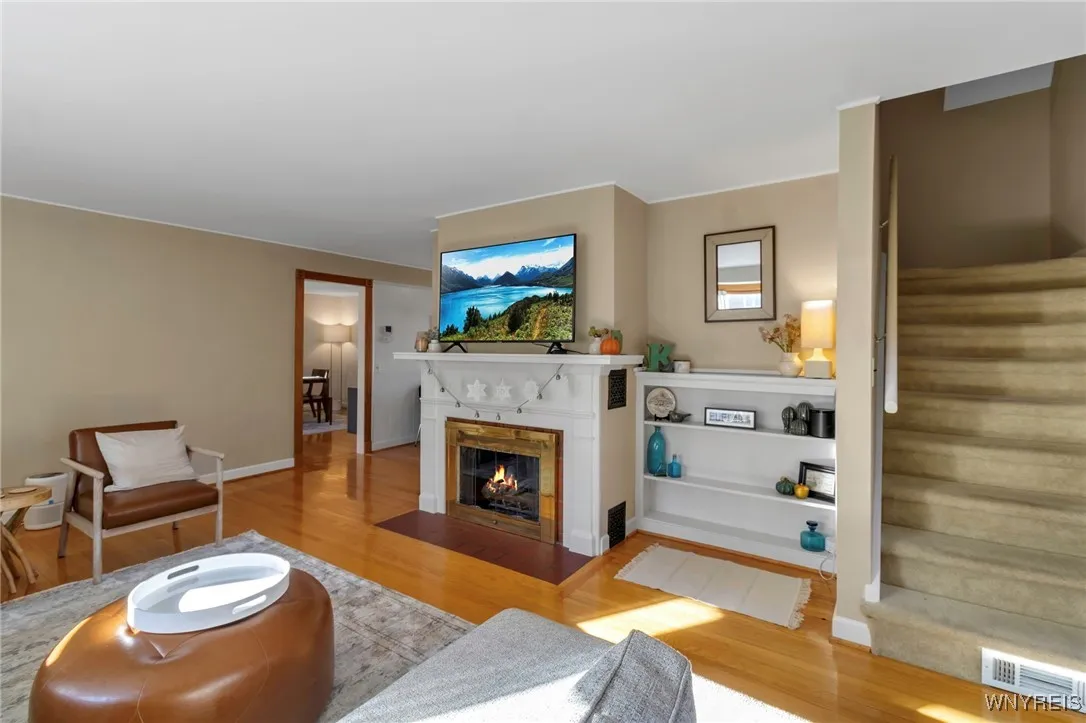
Fireplaces Total : 1
Flooring :
Ceramic Tile, Hardwood, Laminate, Varies, Resilient
Garage Spaces : 1
HighSchool : East Aurora High
Interior Features :
Eat-in Kitchen, Separate/formal Dining Room, Entrance Foyer, Ceiling Fan(s), Separate/formal Living Room, Other, Granite Counters, See Remarks, Natural Woodwork
Internet Address Display : 1
Internet Listing Display : 1
SyndicateTo : Realtor.com
Listing Terms : Cash,Conventional,FHA,VA Loan
Lot Features :
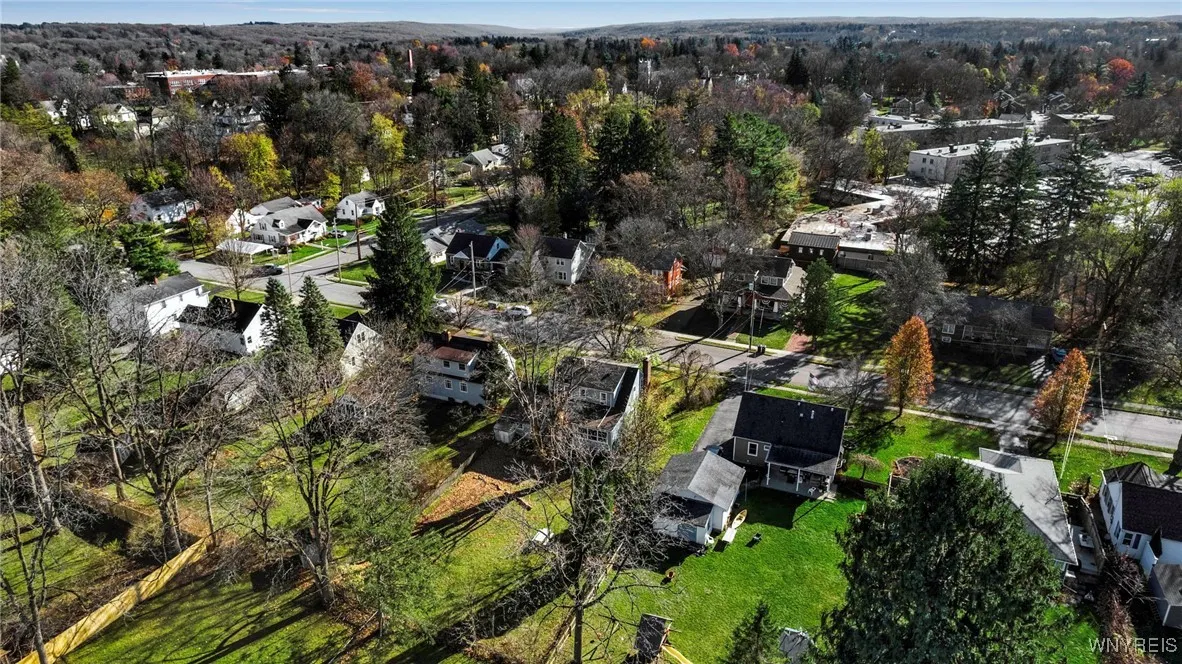
Rectangular, Rectangular Lot, Near Public Transit, Residential Lot
LotSize Dimensions : 70X198
Maintenance Expense : $0
MiddleOrJunior School : East Aurora Middle
Parcel Number : 142401-164-200-0001-025-000
Special Listing Conditions :
Standard
Stories Total : 2
Utilities :
Cable Available, Sewer Connected, Water Connected, High Speed Internet Available
Virtual Tour : Click Here
Window Features :
Thermal Windows
Property Description

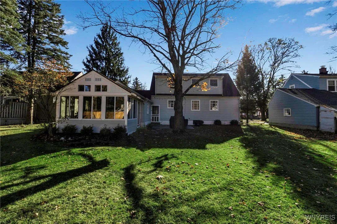
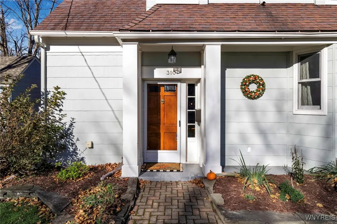
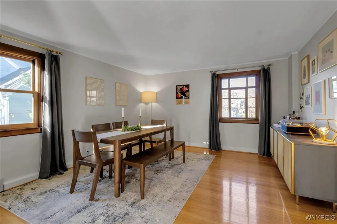
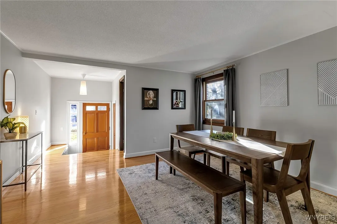
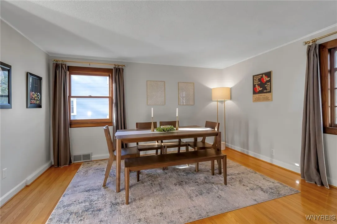
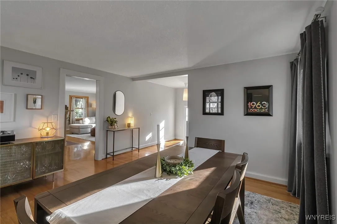
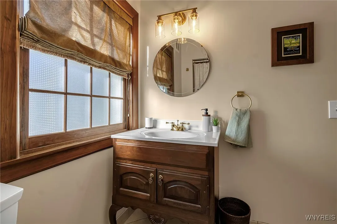
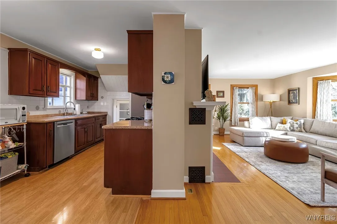
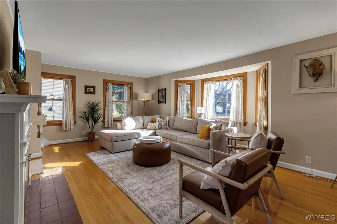
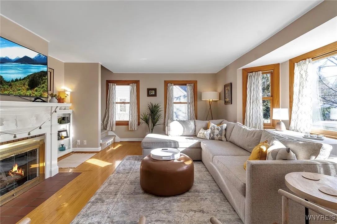
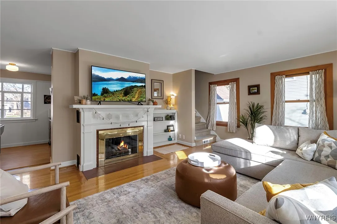
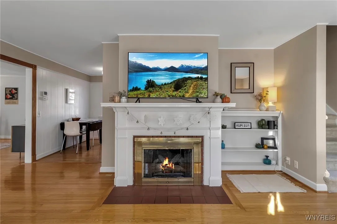
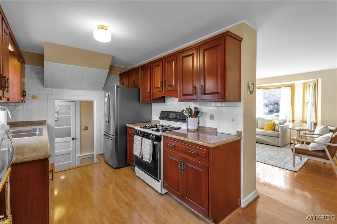
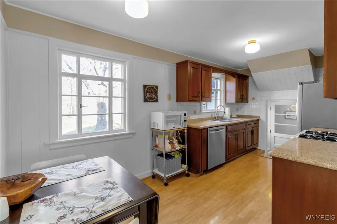
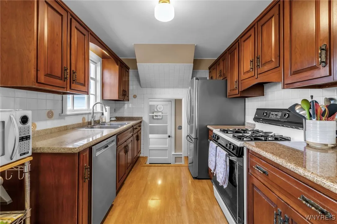
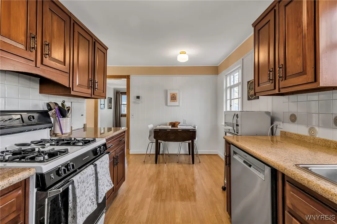
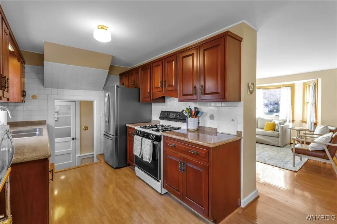
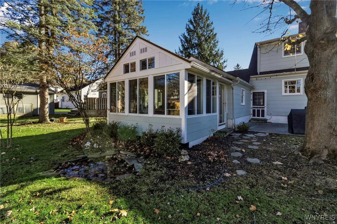
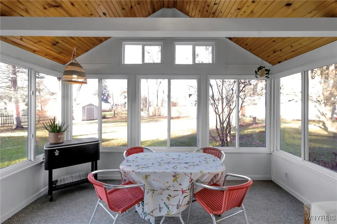
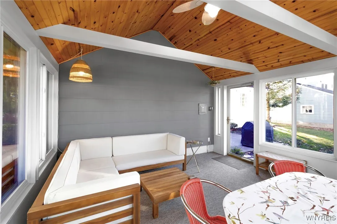
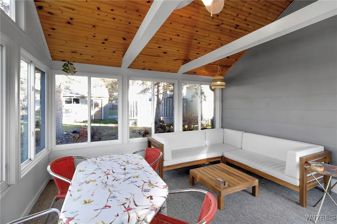
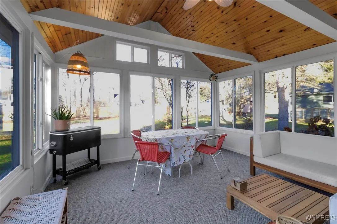
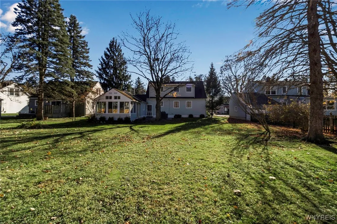
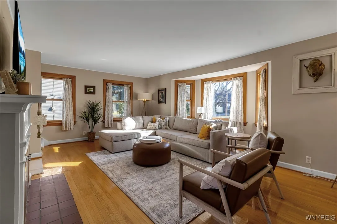
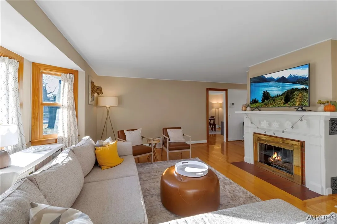
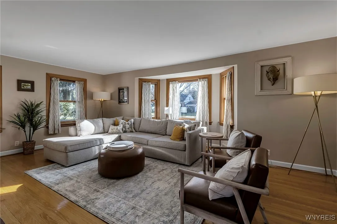
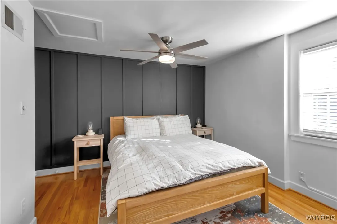
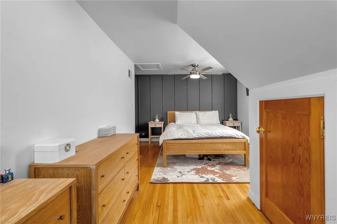
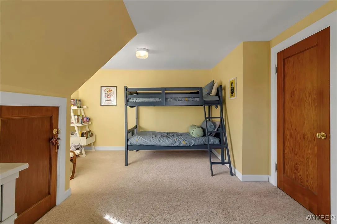
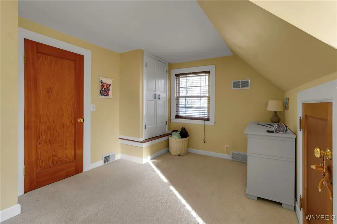
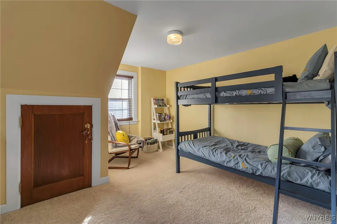
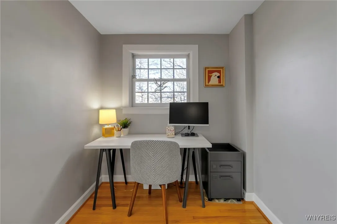
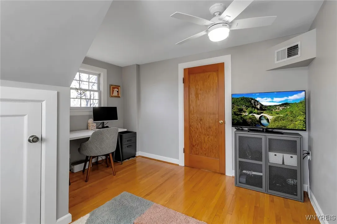
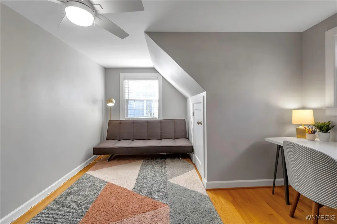
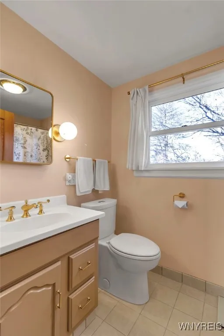
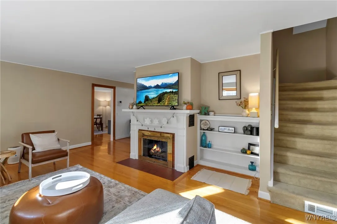
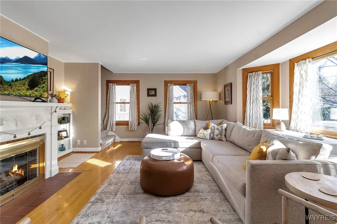
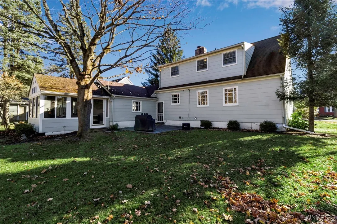
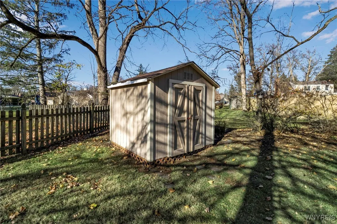
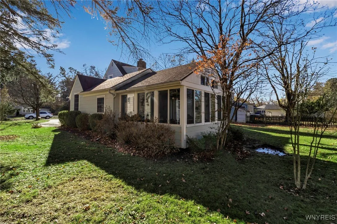
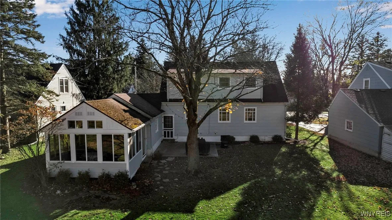
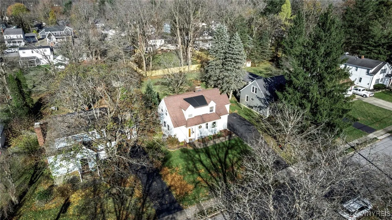
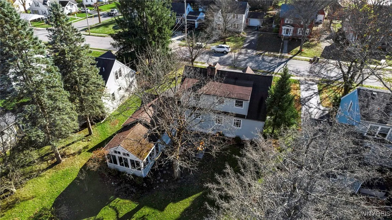
Nestled on a highly sought-after village street, this delightful two-story home combines timeless charm with updates. As you step inside, you’ll immediately notice the spacious family room/ dining area, featuring beautiful hardwood floors and a convenient full bath, creating a welcoming and functional space. The adjacent galley kitchen boasts granite countertops, a cozy eating area, and includes all appliances, making meal prep and entertaining a breeze. The inviting living room features built-in bookcases, a charming Gas fireplace, and oak hardwood floors, offering a warm and comfortable space for relaxing or gathering. Off the back of the home, you’ll find a vaulted-ceiling three-season room with newer windows, providing a serene view of the large backyard—ideal for enjoying quiet moments or hosting guests. Upstairs, you’ll discover three good-sized bedrooms and a full bath, offering plenty of space. Don’t miss the full basement including a bonus room easily used as office, rec area or music room, as well as an attached garage for plenty of storage space. Recent updates, including a new furnace, Hot-water tank, and Driveway help ensure the home is in excellent condition and move-in ready. Located in an unbeatable spot, this home is just a short walk to the elementary school, Main Street, Middle School, and Knox Farm providing easy access to all the conveniences of village living.

Basic Details
Property Type : Residential
Listing Type : Closed
Listing ID : B1577669
Price : $389,900
Bedrooms : 3
Rooms : 8
Bathrooms : 2
Square Footage : 1,698 Sqft
Year Built : 1947
Lot Area : 13,929 Sqft
Status : Closed
Property Sub Type : Single Family Residence
Agent info
Mandy Carl
Element Realty Services
390 Elmwood Avenue
Mortgage Calculator
$
$ %
years
%
$ %per year
$ %per year

$
Contact Agent

The reCAPTCHA verification period has expired. Please reload the page.