Reset

7 Esther Drive, Elma, New York 14052

7 Esther Drive, Elma, New York 14052, Elma, New York 14052

  • Bedrooms : 3
  • Bathrooms : 2
  • Square Footage : 2,082 Sqft
  • Visits : 48 in 194 days
$369,900
Features
Heating System :
Zoned, Gas, Radiant, Space Heater
Cooling System :
Zoned
Patio :
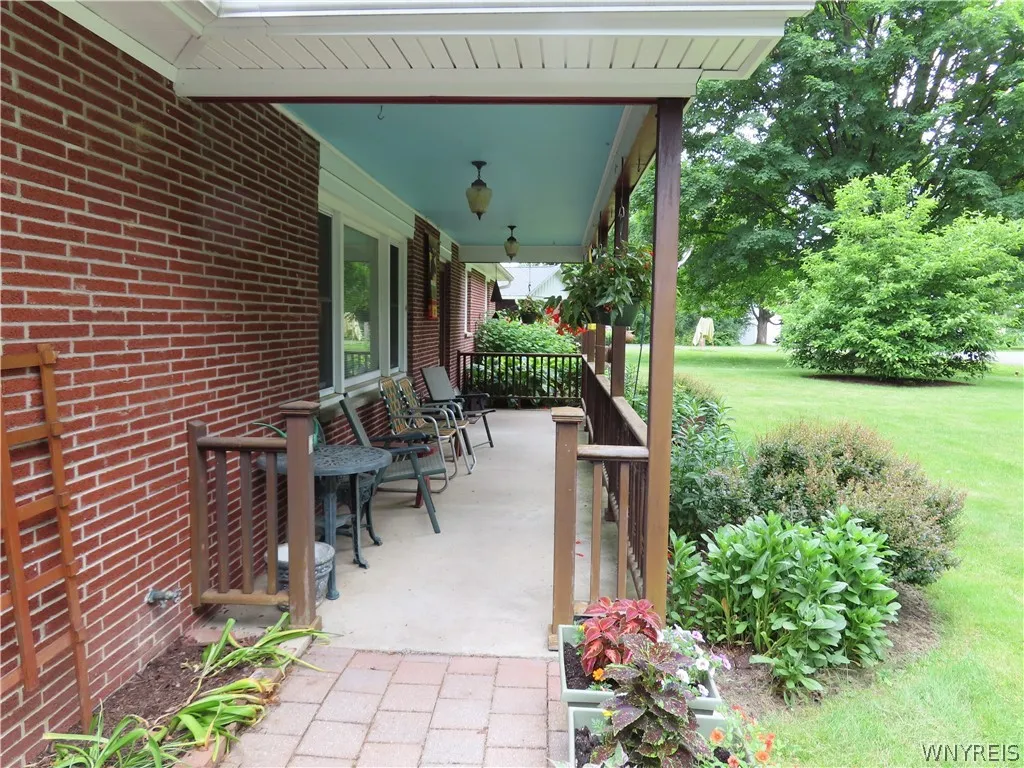
Open, Porch, Patio
Appliances :
Dryer, Dishwasher, Refrigerator, Washer, Gas Range, Gas Oven, Gas Water Heater
Architectural Style :
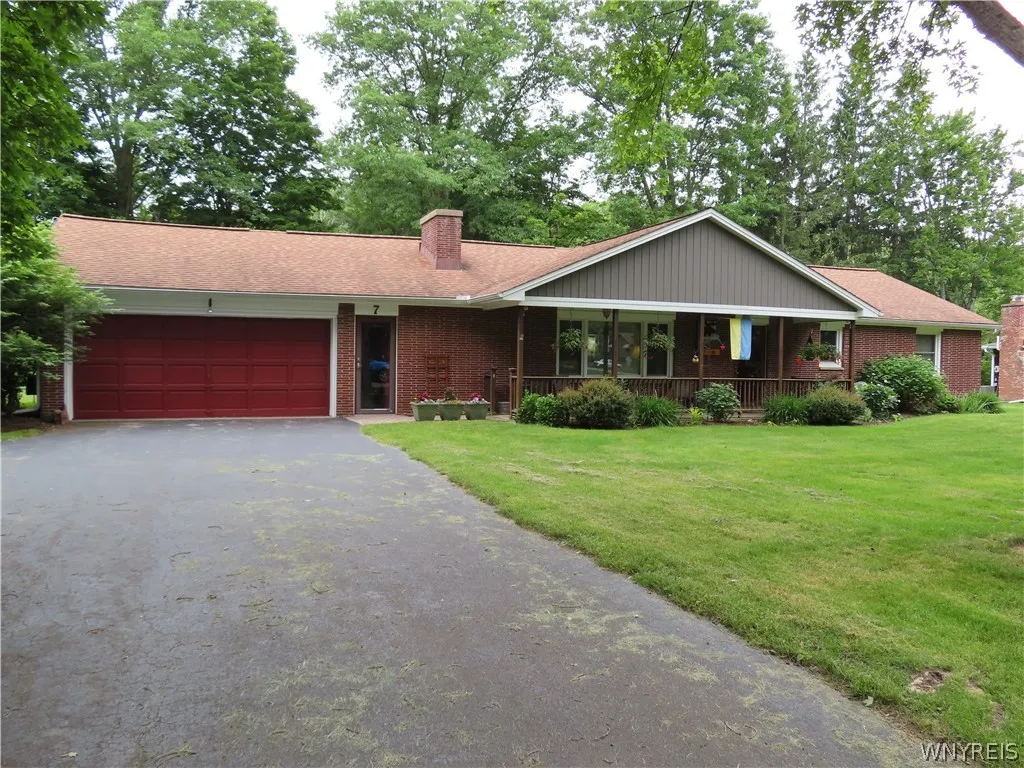
Ranch
Parking Features :
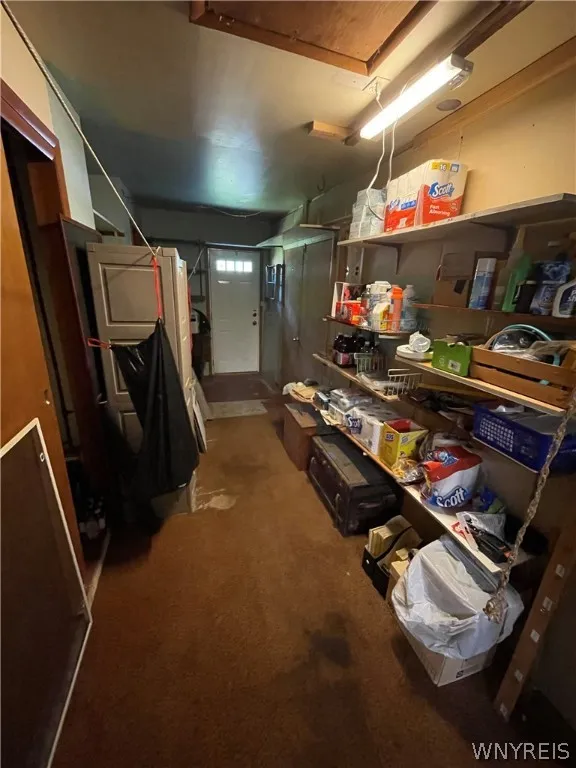
Attached, Garage, Garage Door Opener, Electricity, Storage
Pool Expense : $0
Roof :
Asphalt
Sewer :
Septic Tank
Address Map
State :
NY
County :
Erie
City :
Elma
Zipcode :
14052
Street : 7 Esther Drive, Elma, New York 14052
Floor Number : 0
Longitude : W79° 23' 6.6''
Latitude : N42° 47' 18.1''
MLS Addon
Office Name : WNY Metro Crown Realty Sales & Appraisal Corp.
Association Fee : $0
Bathrooms Total : 2
Building Area : 2,082 Sqft
CableTv Expense : $0
Construction Materials :
Vinyl Siding, Brick, Copper Plumbing
DOM : 41
Electric :
Circuit Breakers
Electric Expense : $0
Exterior Features :
Patio, Blacktop Driveway
Fireplaces Total : 1
Flooring :
Carpet, Ceramic Tile, Varies, Other, See Remarks, Luxury Vinyl
Garage Spaces : 2
HighSchool : Iroquois Senior High
Interior Features :
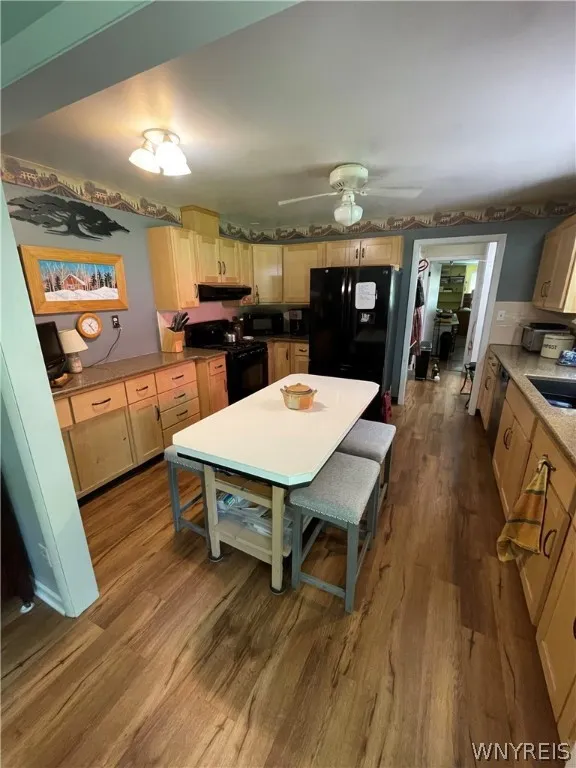
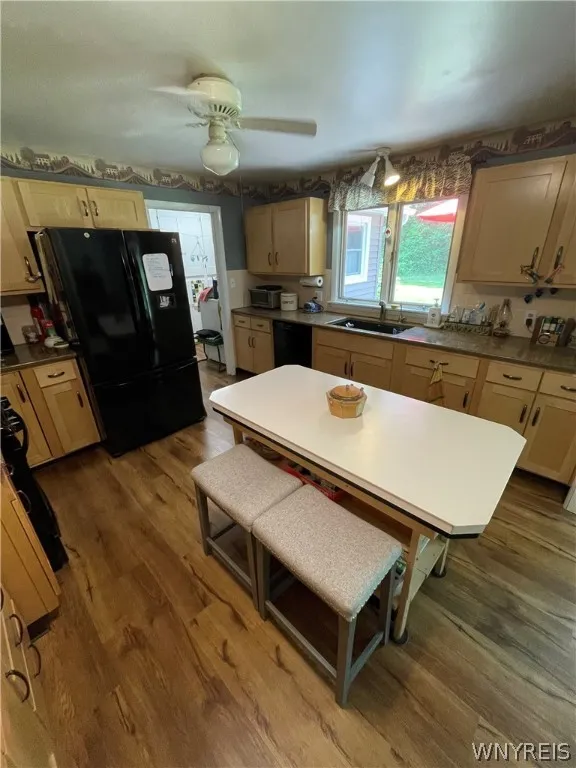
Skylights, Kitchen Island, Bedroom On Main Level, Separate/formal Dining Room, Entrance Foyer, Ceiling Fan(s), Separate/formal Living Room, Other, See Remarks, Sliding Glass Door(s), Den, Quartz Counters, Storage, Pull Down Attic Stairs, Library
Internet Address Display : 1
Internet Listing Display : 1
SyndicateTo : Realtor.com
Listing Terms : Cash, Conventional, FHA
Lot Features :
Rectangular, Rectangular Lot, Residential Lot
LotSize Dimensions : 140X208
Maintenance Expense : $0
MiddleOrJunior School : Iroquois Middle
Parcel Number : 144200-156-030-0003-027-000
Special Listing Conditions :
Standard
Stories Total : 1
Utilities :
Cable Available, Water Connected
Window Features :
Skylight(s)
AttributionContact : 716-479-9987
Property Description

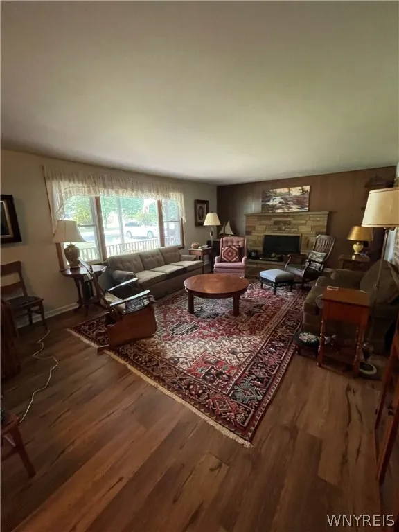
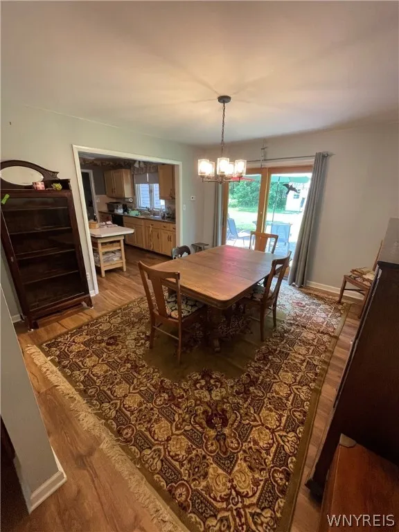
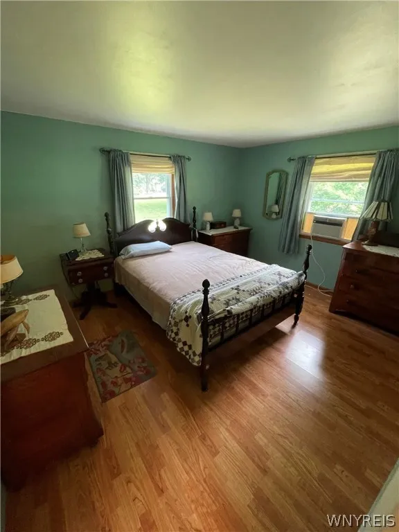
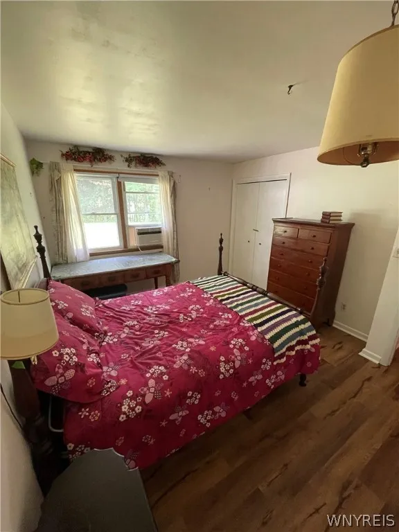
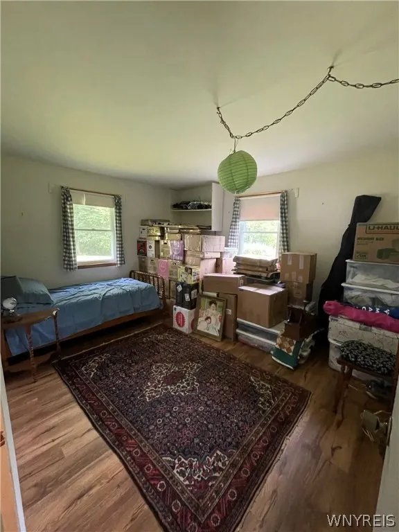
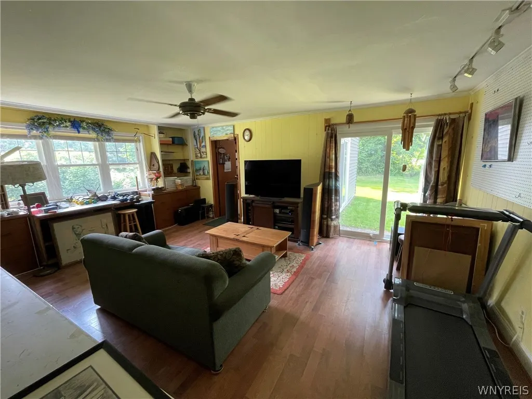
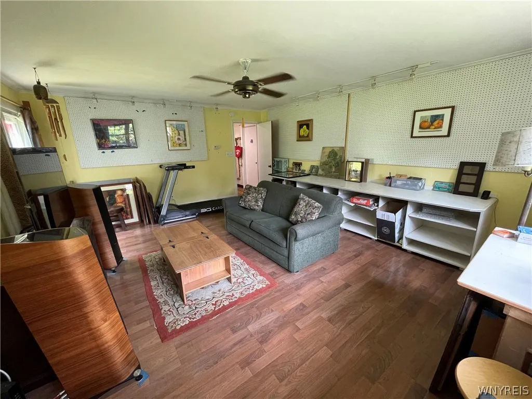
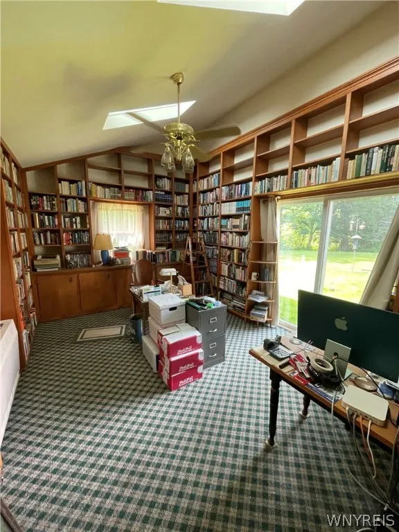
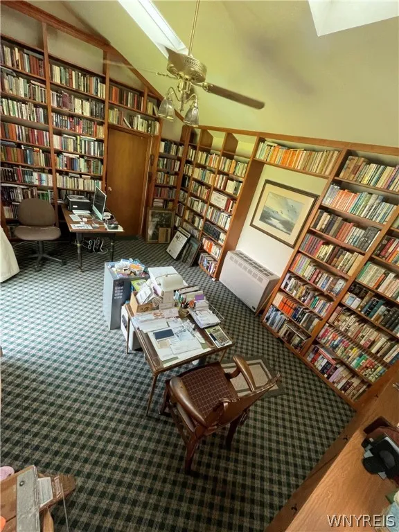
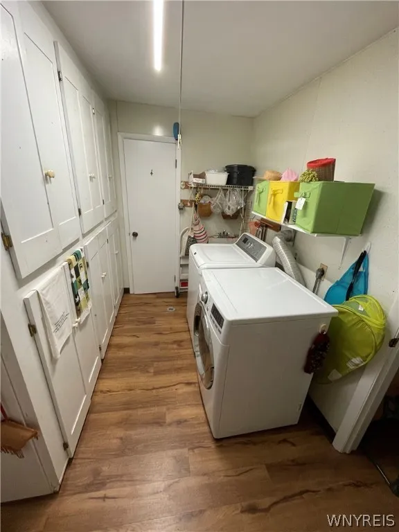
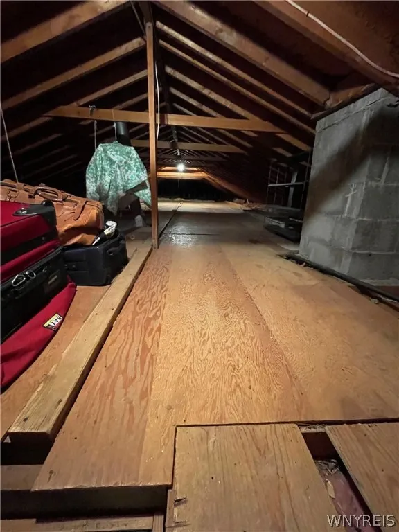
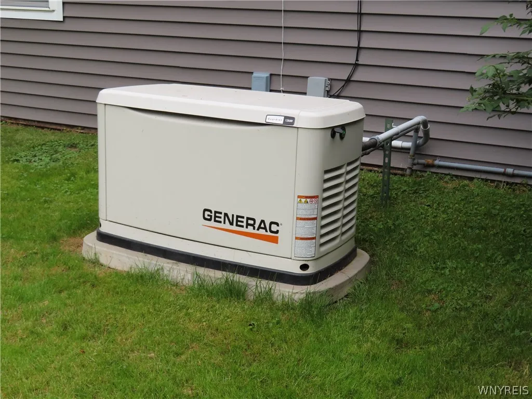
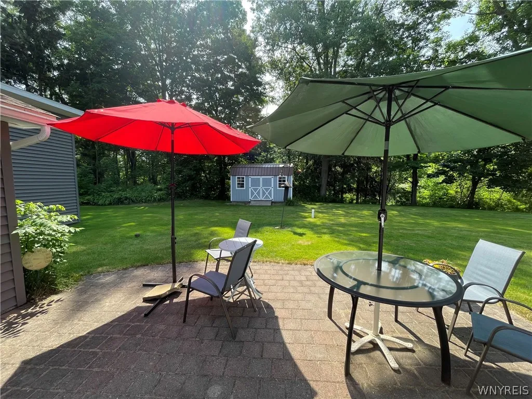
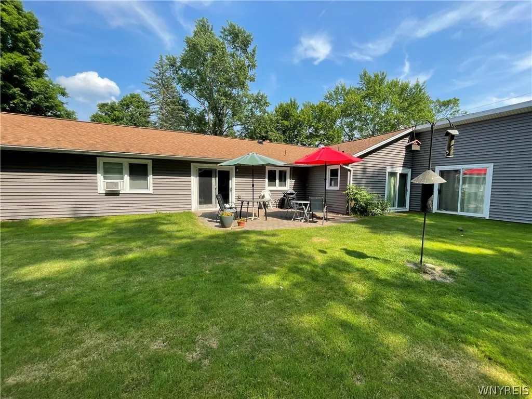
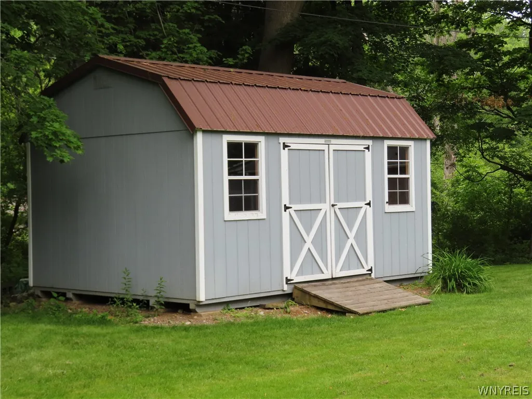
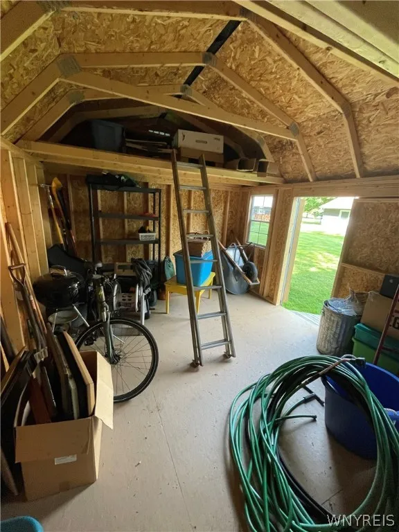
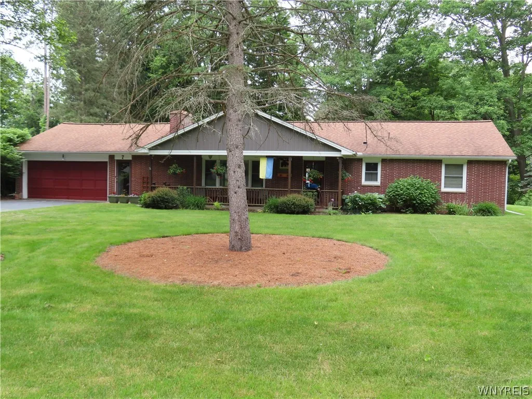
Opportunity awaits with this Brick – sided 3 bedroom 2 bath Ranch in Elma. Living room with brick fireplace ( sold – as is ). Dining room with sliding door to rear patio. Kitchen with Quartz countertops and appliances. Family room/Studio with built-in shelving ( was used as an art studio) and sliding door to yard. Den/library added @ 1990 with vaulted ceiling, 2 sky lites, book cases, space heater and sliding door to yard. First floor laundry. Newer vinyl plank flooring in Living room, Dining room, Kitchen, utility room and two bedrooms. Radiant floor heat. Pull down stairway for access to attic storage. House generator. Newer roof, siding and gutters. Most updated windows. Updated septic system. Attached garage. Covered front porch. Shed with newer metal roof. No rear neighbors. Iroquois Schools. Minutes to Village of East Aurora.

Basic Details
Property Type : Residential
Listing Type : Closed
Listing ID : B1543331
Price : $369,900
Bedrooms : 3
Rooms : 8
Bathrooms : 2
Square Footage : 2,082 Sqft
Year Built : 1969
Lot Area : 29,185 Sqft
Status : Closed
Property Sub Type : Single Family Residence
Agent info
Mandy Carl
Element Realty Services
390 Elmwood Avenue
Mortgage Calculator
$
$ %
years
%
$ %per year
$ %per year

$
Contact Agent

The reCAPTCHA verification period has expired. Please reload the page.