Reset

34 Roycroft Circle, Aurora, New York 14052

34 Roycroft Circle, Aurora, New York 14052, Aurora, New York 14052

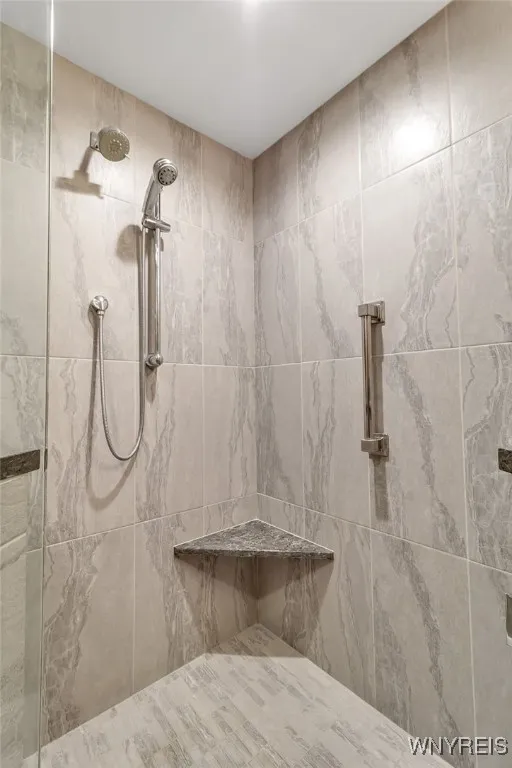
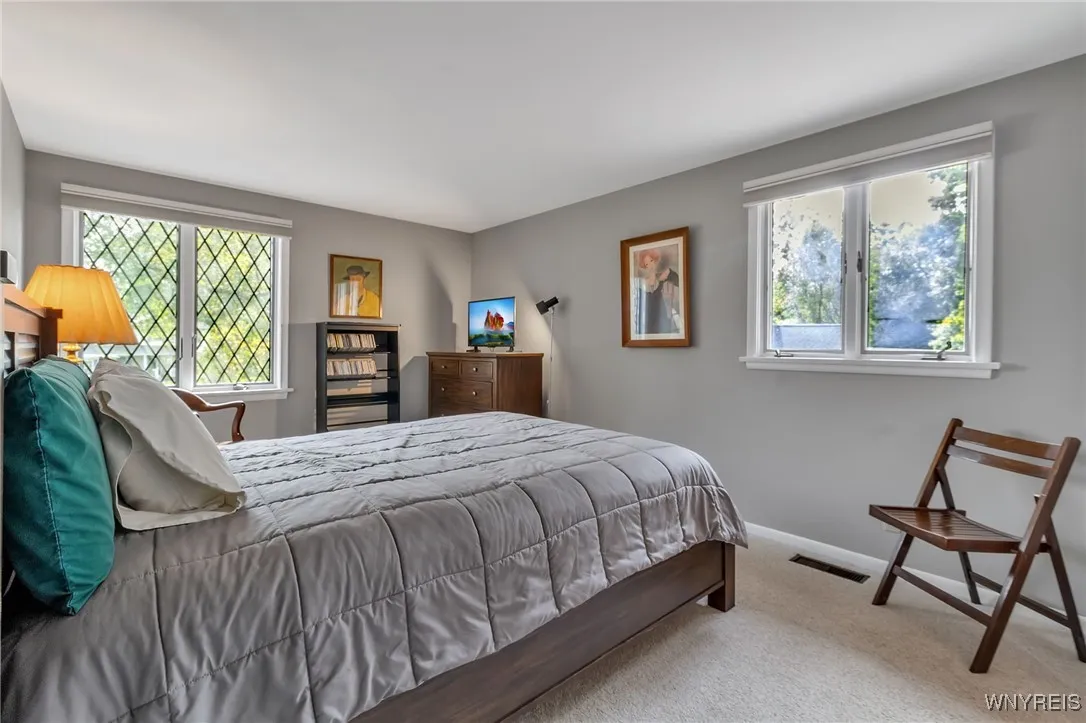
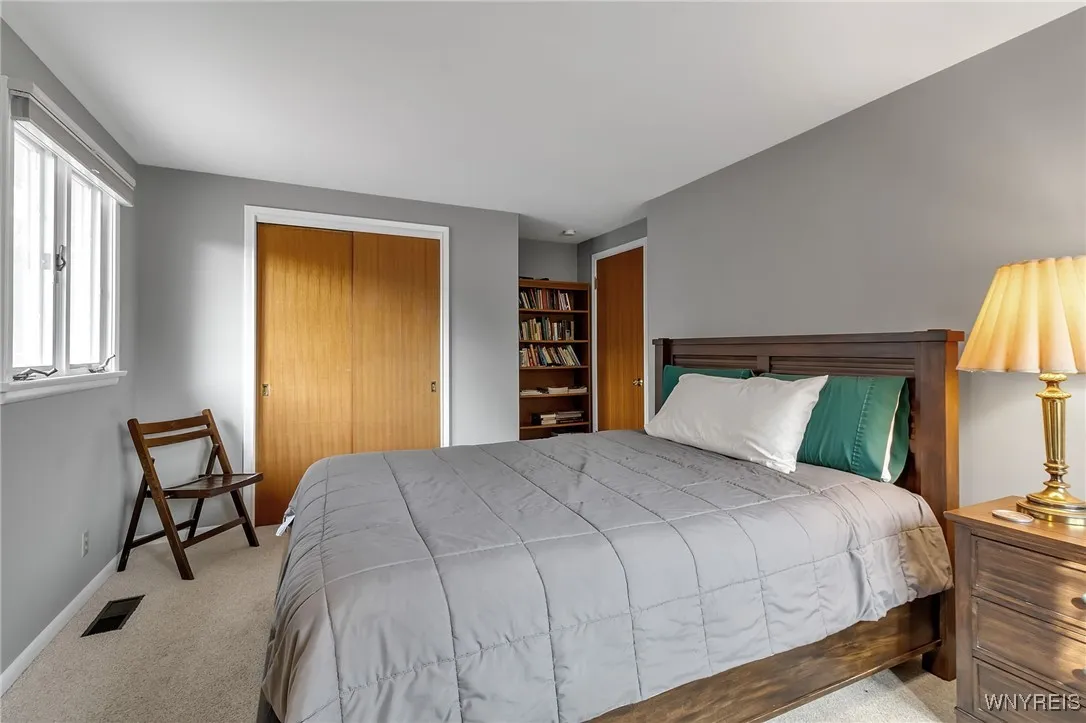
  • Bedrooms : 3
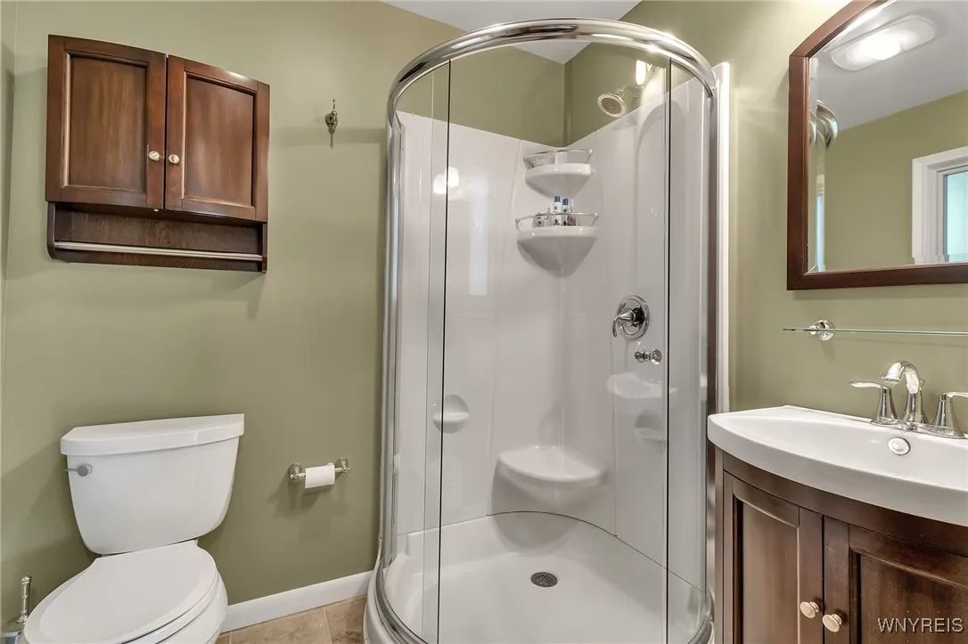
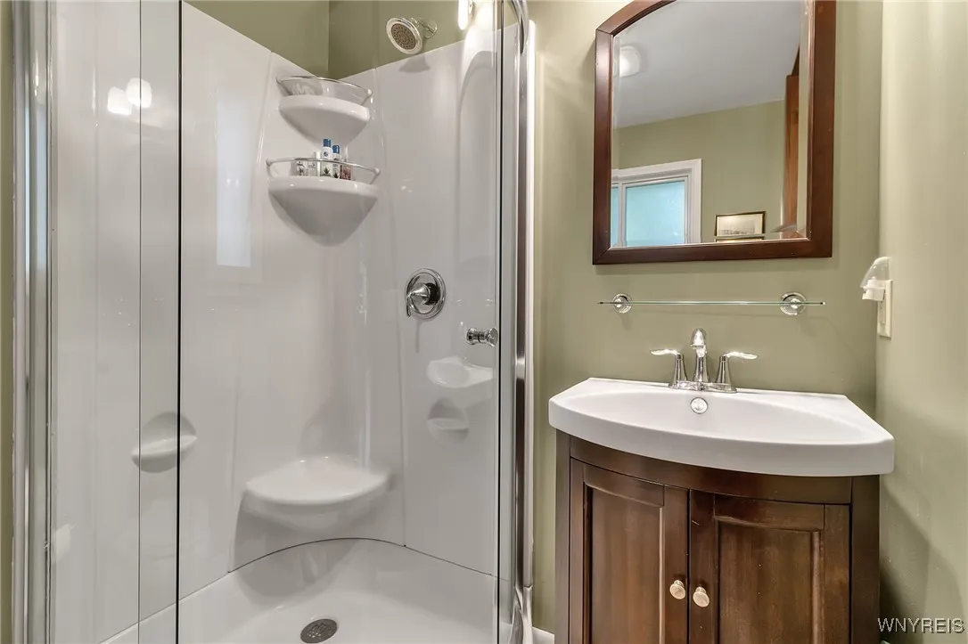
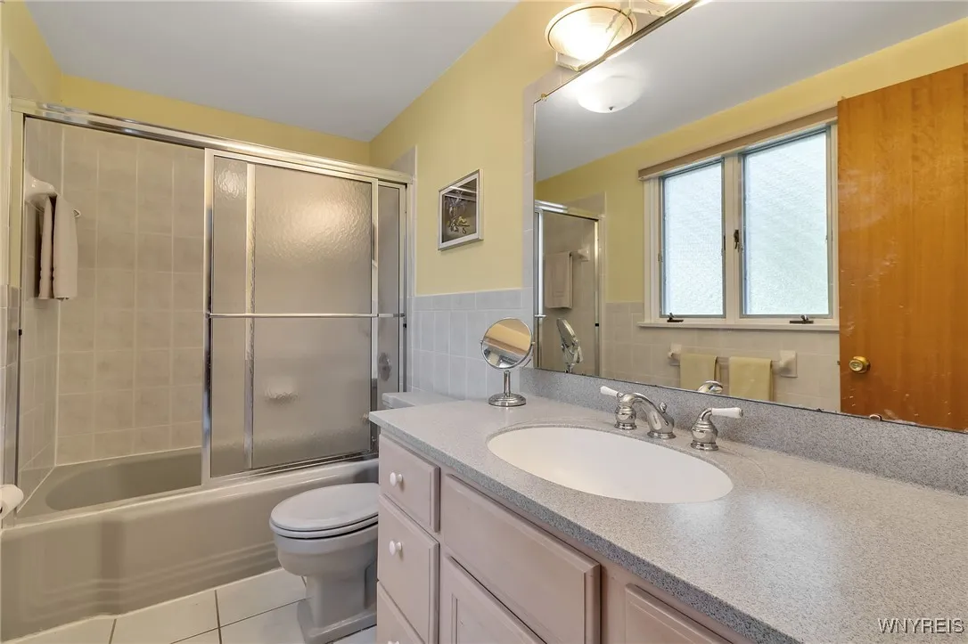
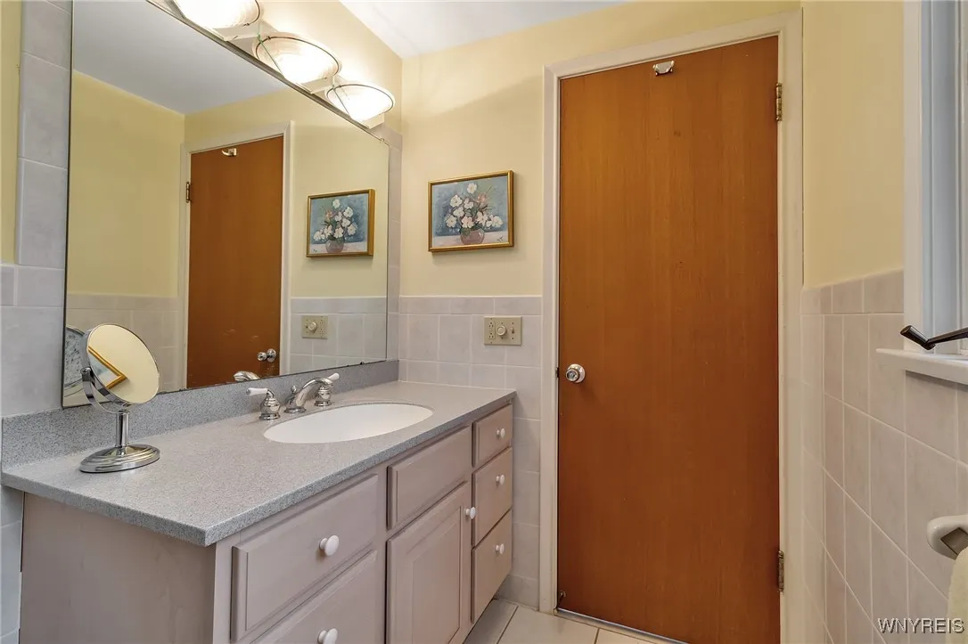
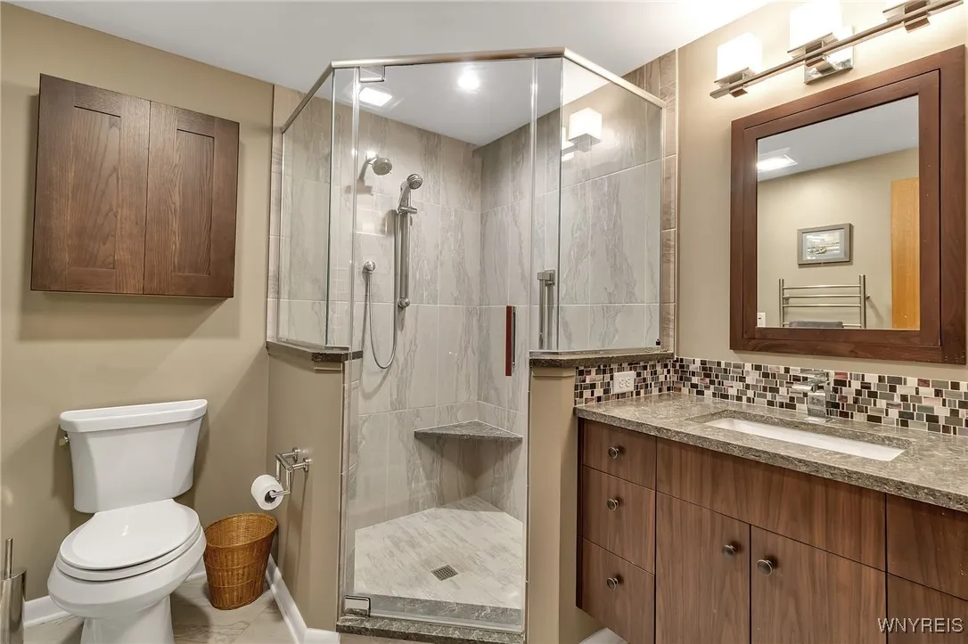
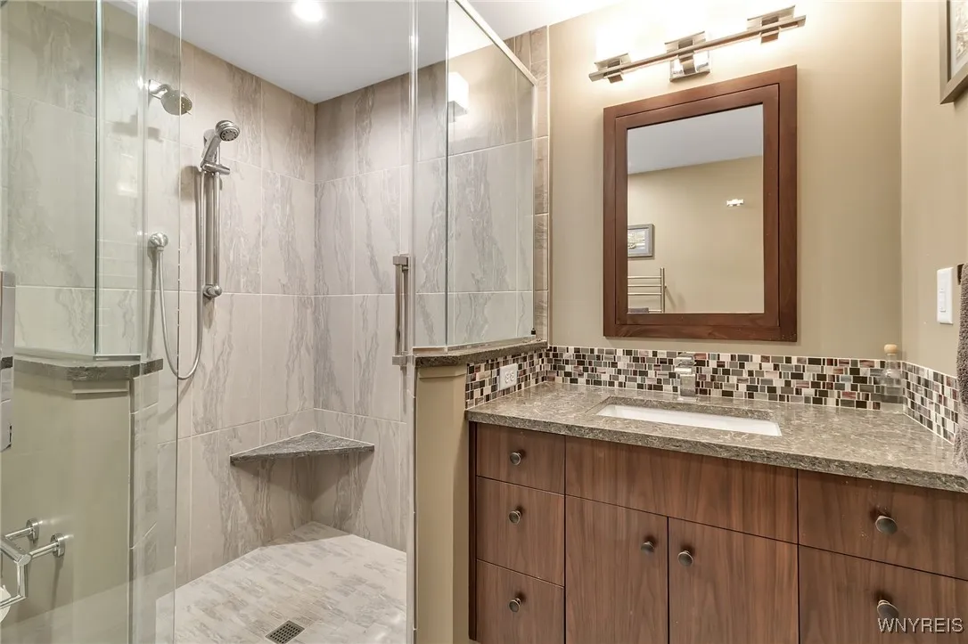
  • Bathrooms : 3
  • Square Footage : 2,257 Sqft
  • Visits : 37 in 195 days
$497,500
Features
Heating System :
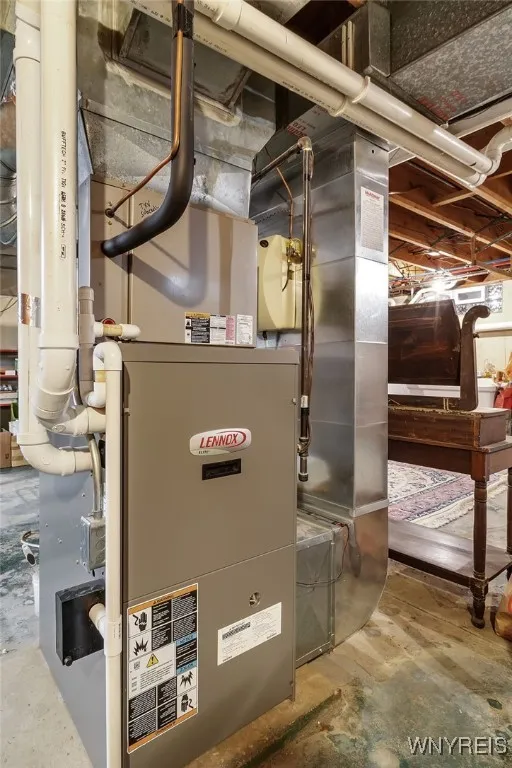
Gas, Forced Air, Radiant Floor
Cooling System :
Central Air
Basement :
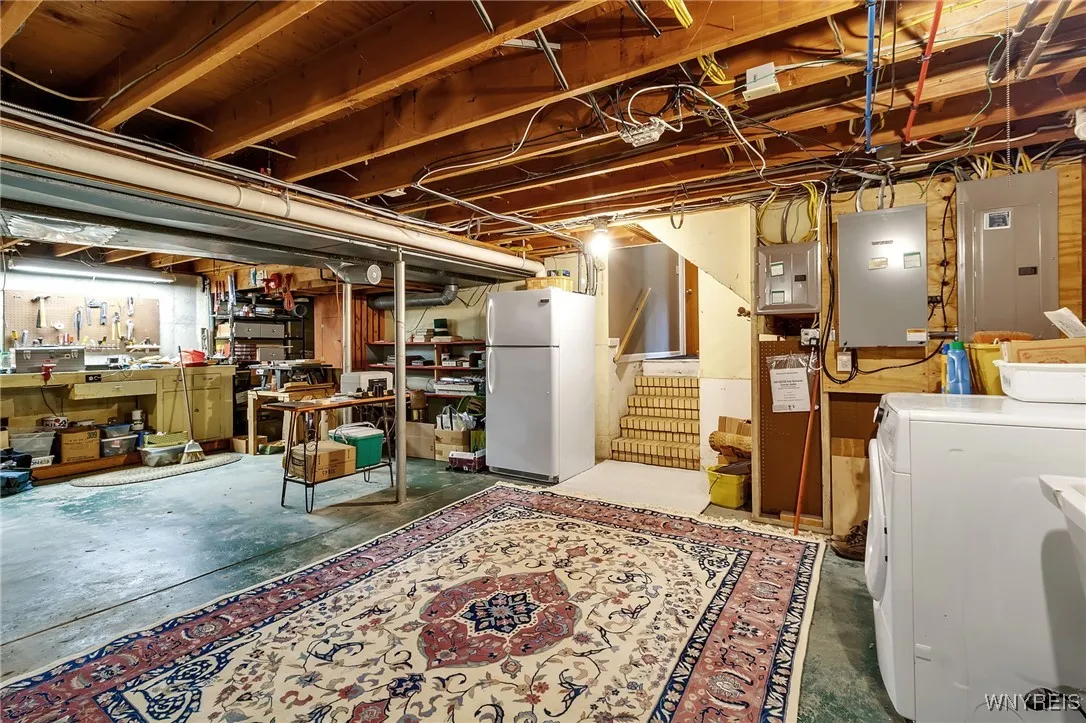
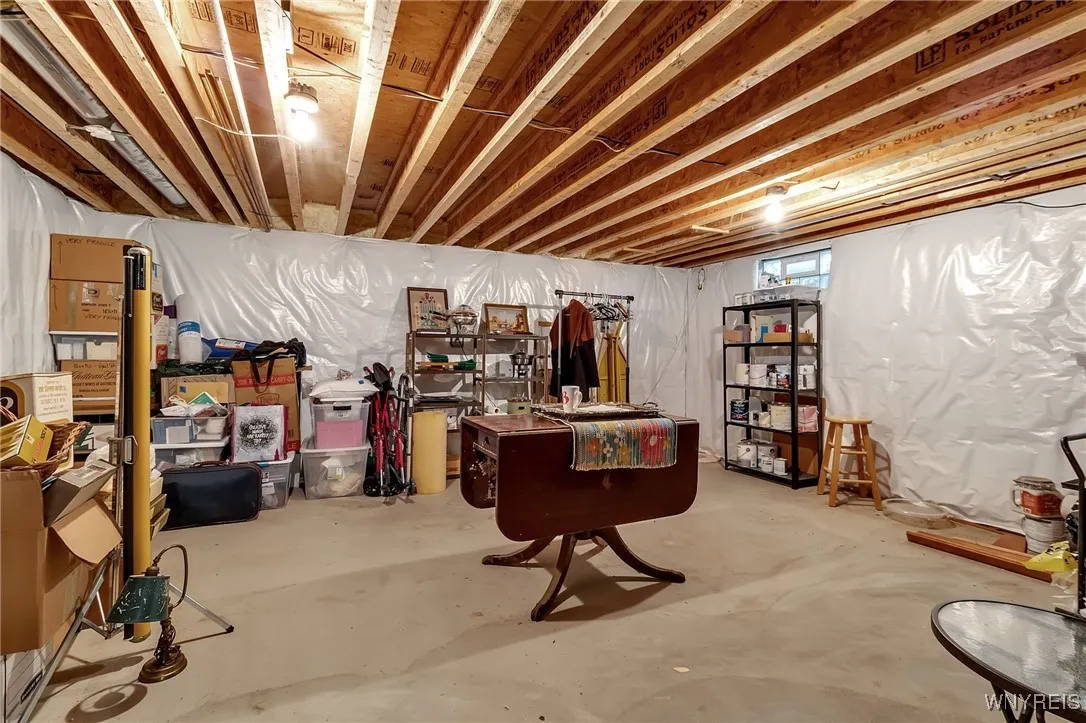
Partial, Sump Pump
Patio :
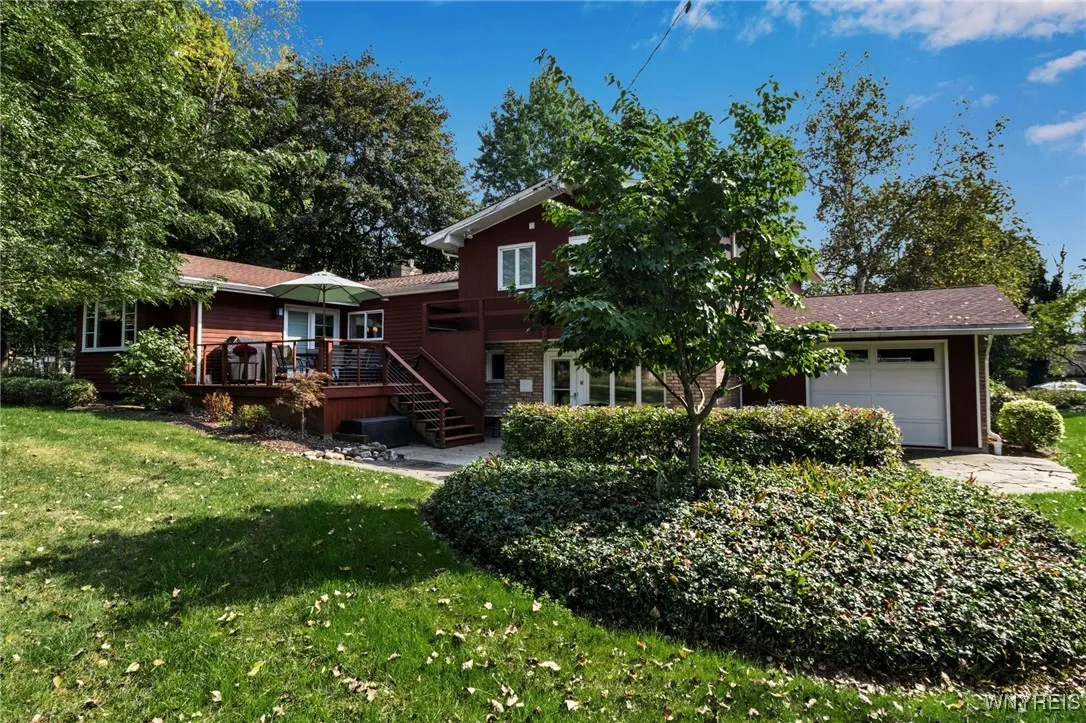
Deck, Patio
Appliances :
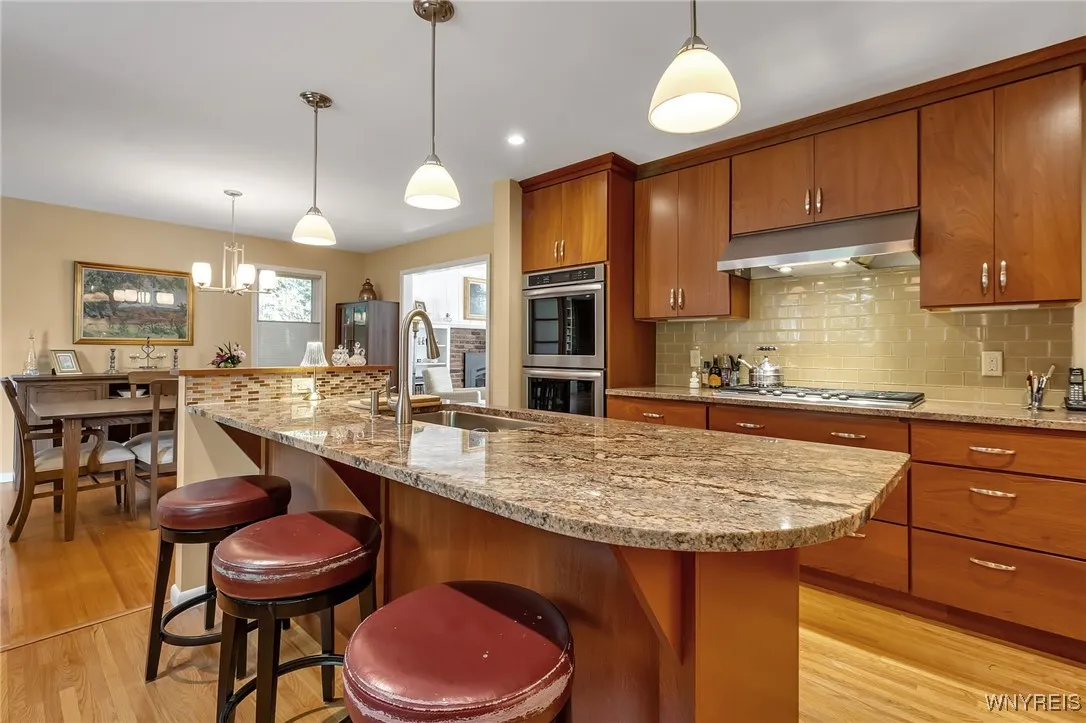
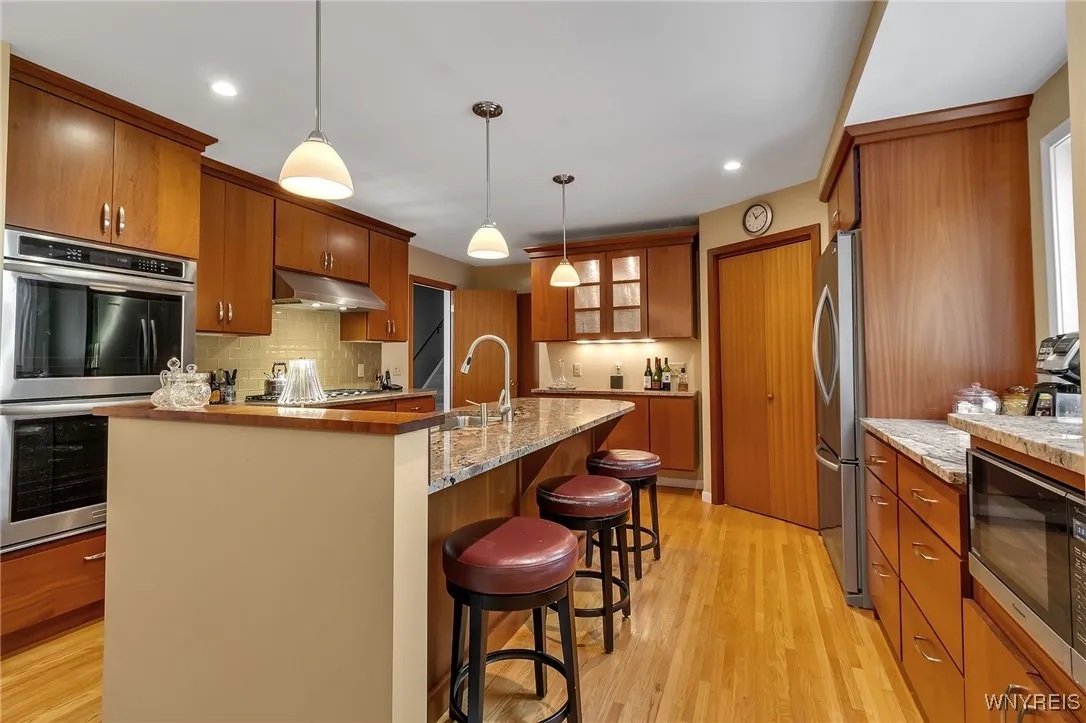
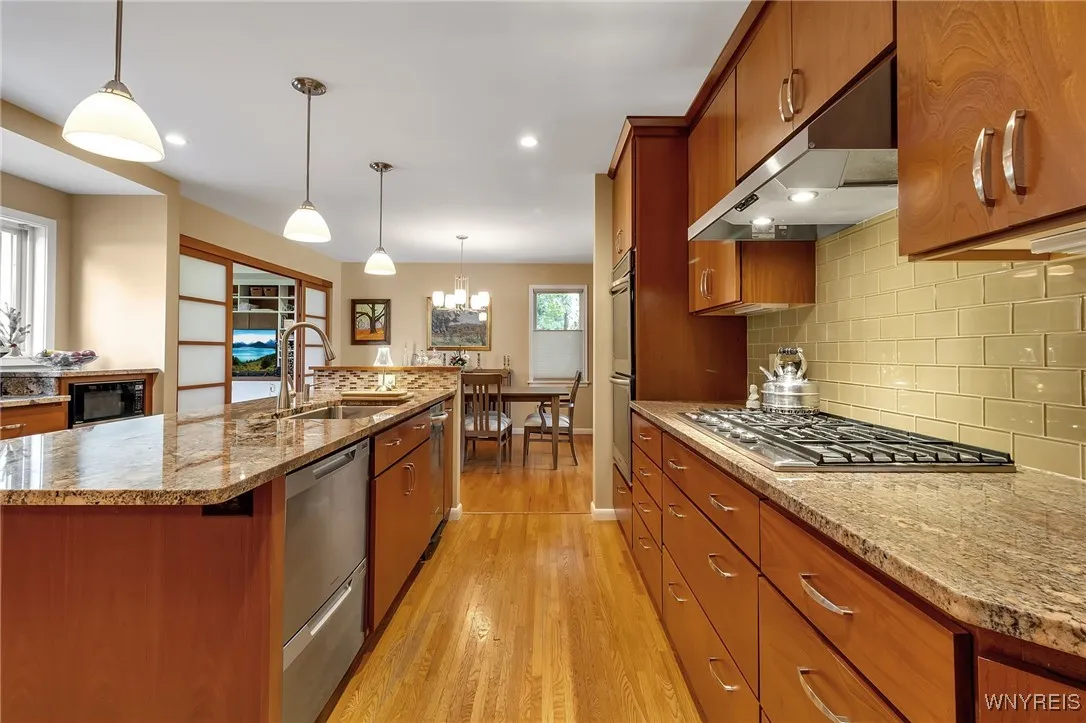
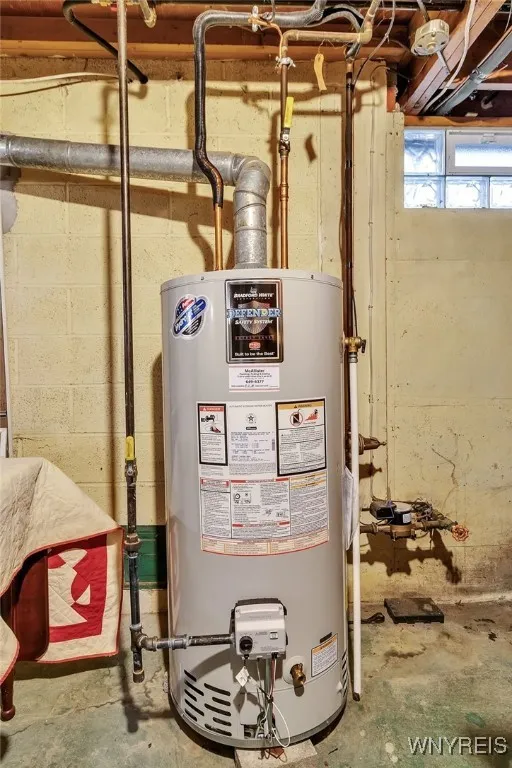
Dryer, Dishwasher, Refrigerator, Gas Range, Trash Compactor, Gas Cooktop, Gas Oven, Gas Water Heater
Architectural Style :
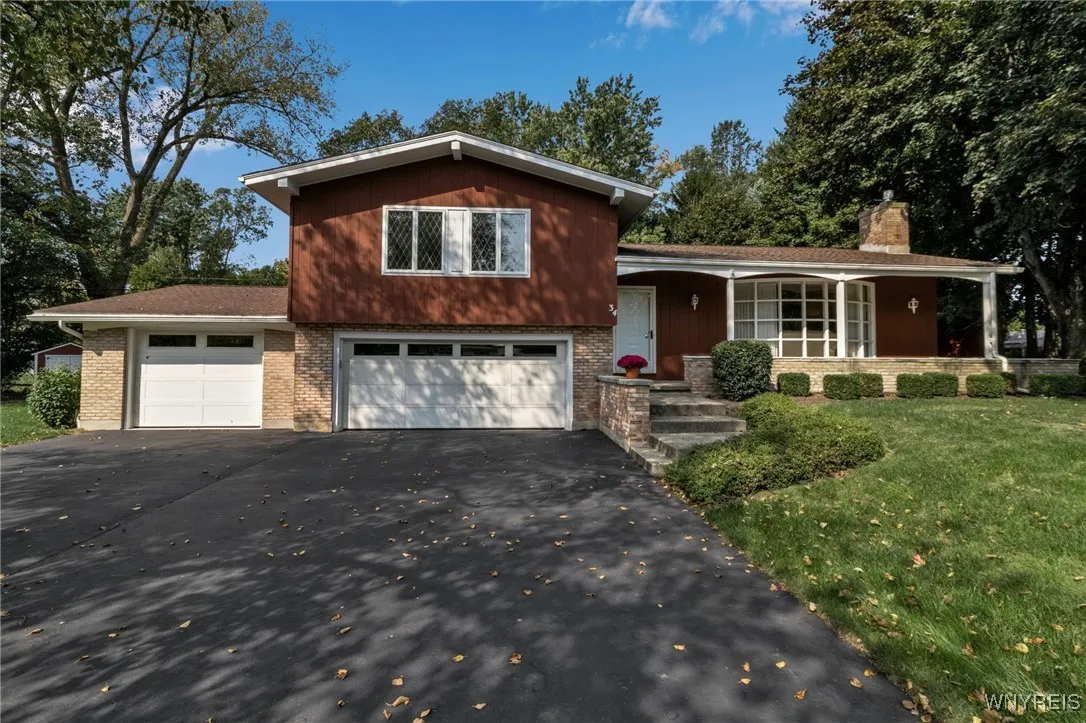
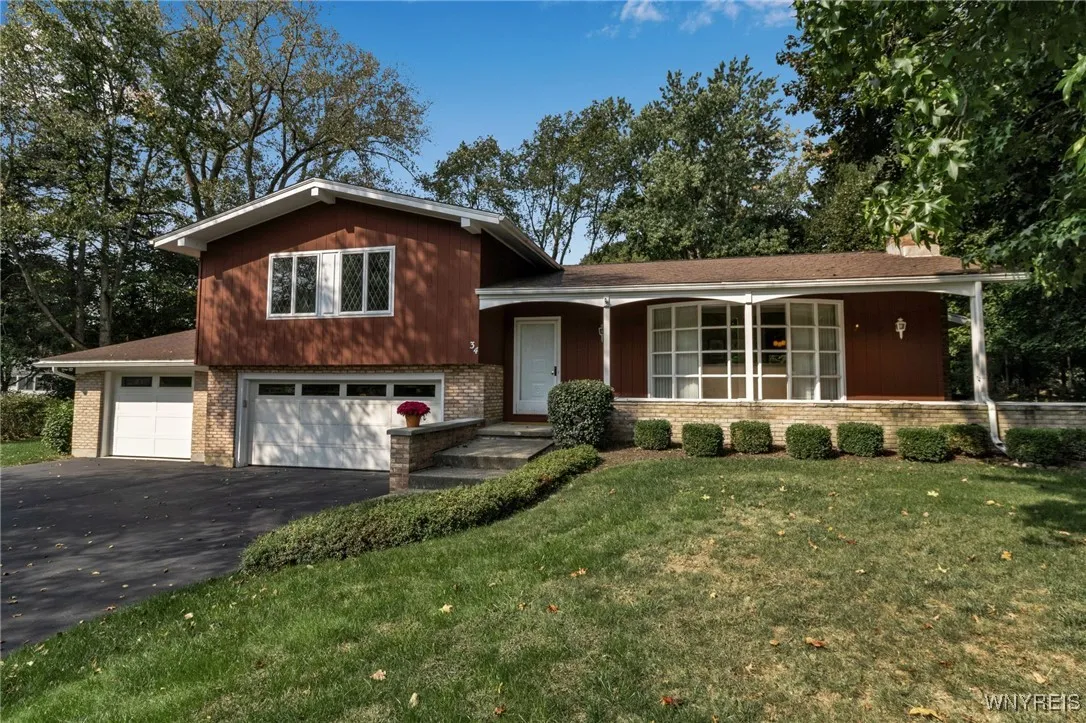
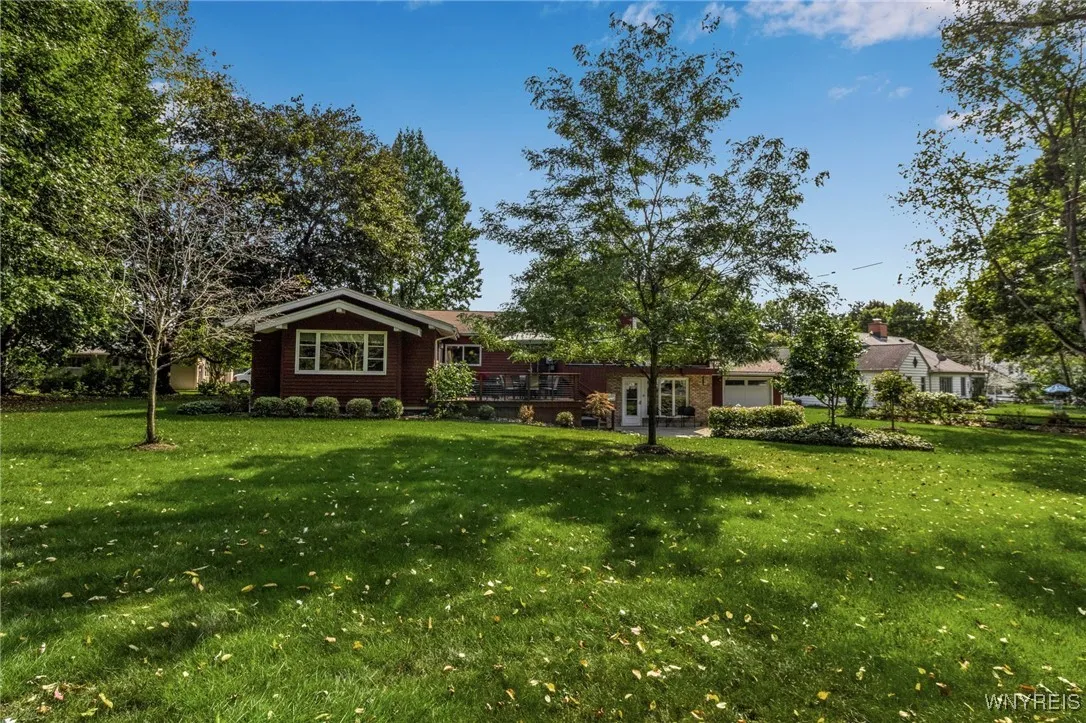
Split Level
Parking Features :
Attached, Garage, Garage Door Opener
Pool Expense : $0
Roof :
Asphalt
Sewer :
Septic Tank
Address Map
State :
NY
County :
Erie
City :
Aurora
Zipcode :
14052
Street : 34 Roycroft Circle, Aurora, New York 14052
Floor Number : 0
Longitude : W79° 22' 49.6''
Latitude : N42° 46' 45''
MLS Addon
Office Name : HUNT Real Estate Corporation
Accessibility Features :
Other
Association Fee : $0
Bathrooms Total : 4
Building Area : 2,257 Sqft
CableTv Expense : $0
Construction Materials :
Copper Plumbing, Cedar
DOM : 9
Electric :
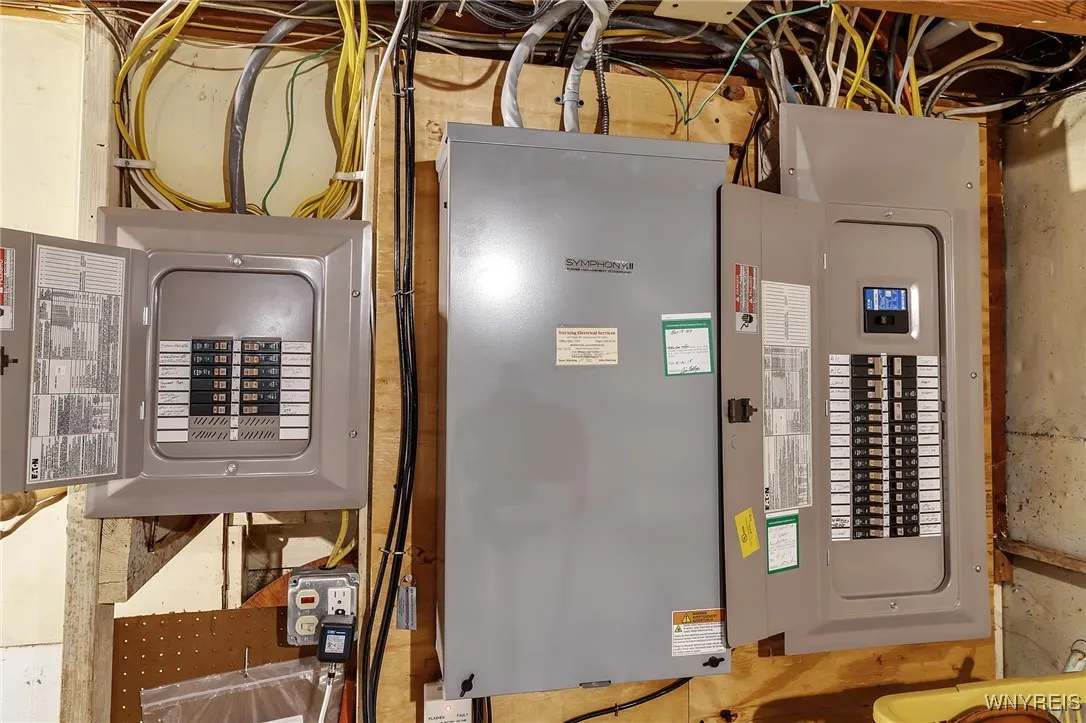
Circuit Breakers
Electric Expense : $0
Exterior Features :
Patio, Deck, Blacktop Driveway
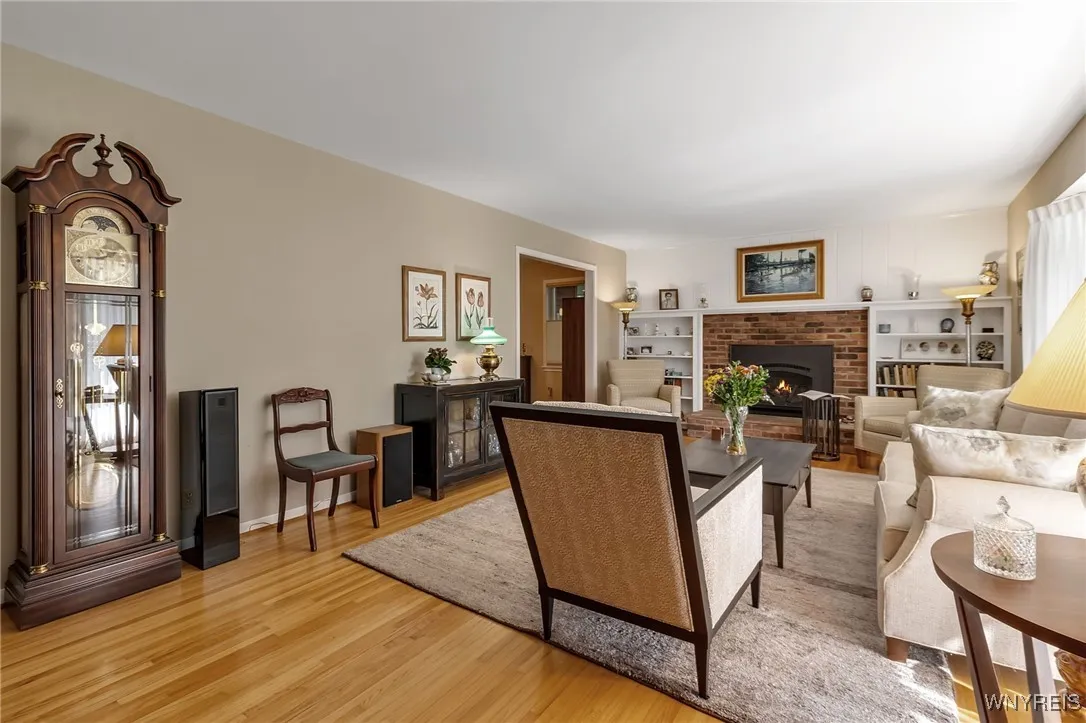
Fireplaces Total : 1
Flooring :
Ceramic Tile, Hardwood, Varies
Garage Spaces : 3
Interior Features :
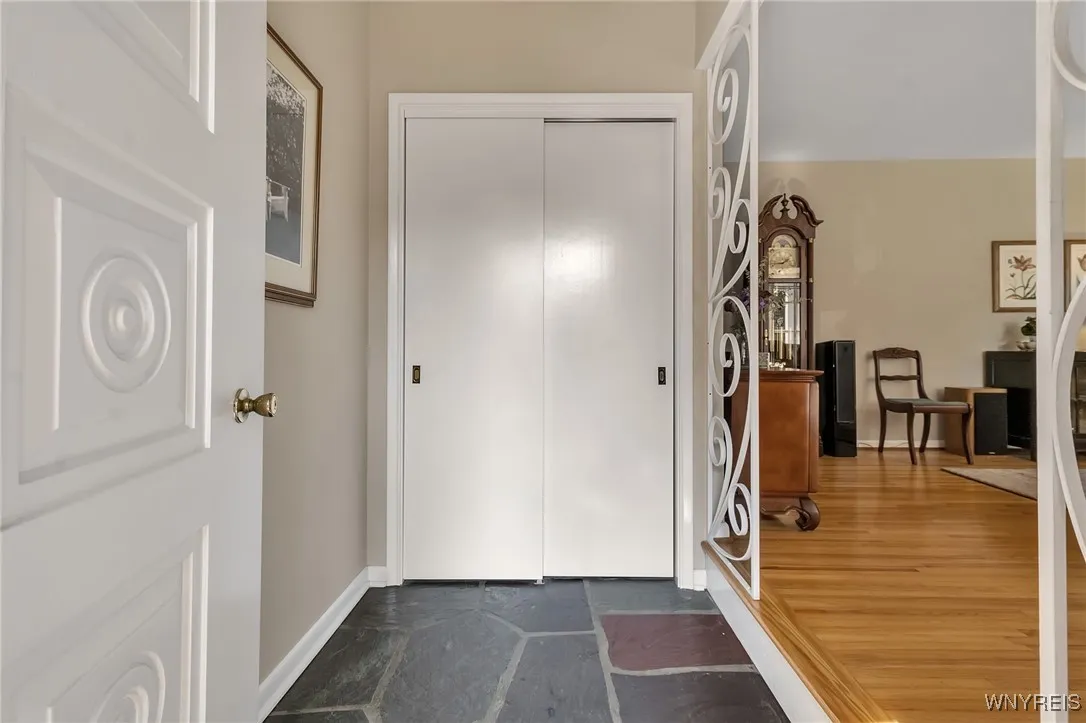
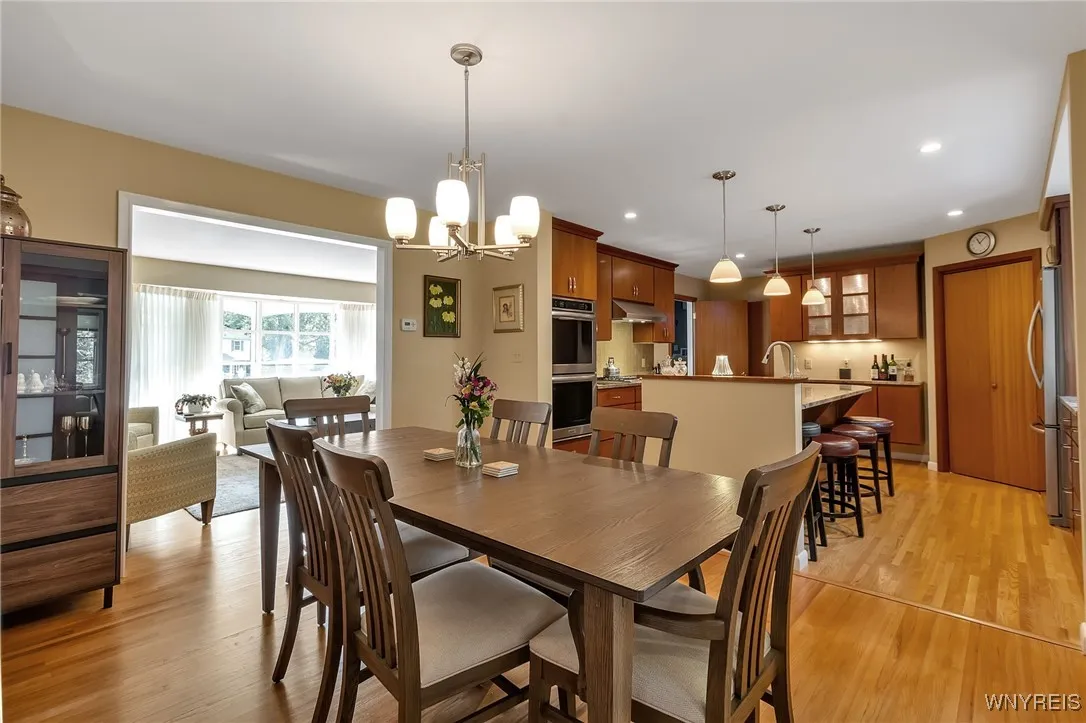
Pantry, Eat-in Kitchen, Separate/formal Dining Room, Entrance Foyer, Ceiling Fan(s), Separate/formal Living Room, Granite Counters, Window Treatments
Internet Address Display : 1
Internet Listing Display : 1
SyndicateTo : Realtor.com
Listing Terms : Cash, Conventional
Lot Features :
Wooded
LotSize Dimensions : 75X131
Maintenance Expense : $0
Parcel Number : 142489-164-120-0002-007-000
Special Listing Conditions :
Estate
Stories Total : 2
Utilities :
Cable Available, Water Connected
Window Features :
Drapes
AttributionContact : 716-864-3048
Property Description

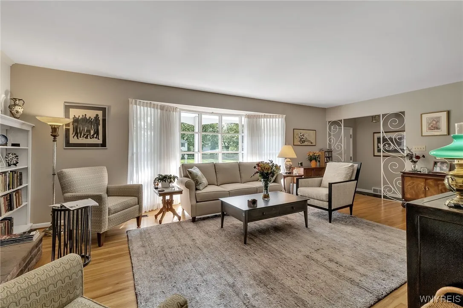
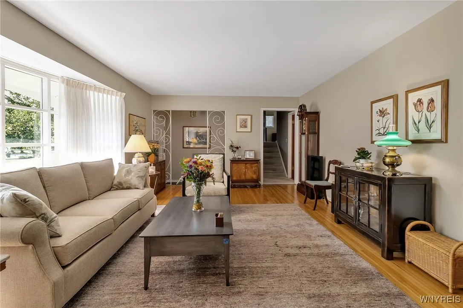
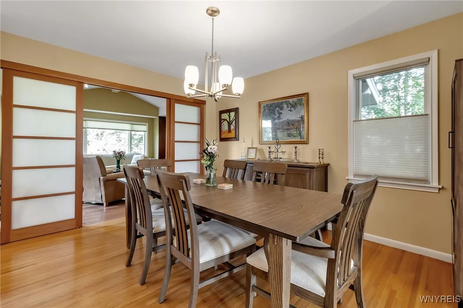
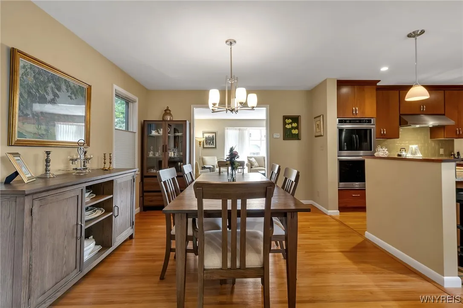
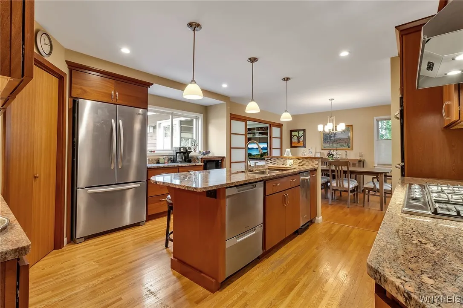
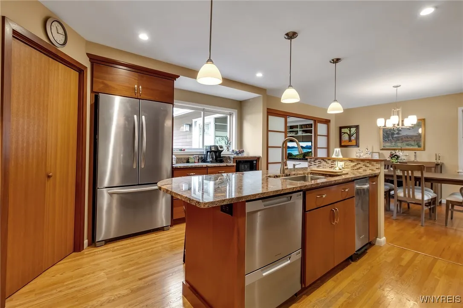
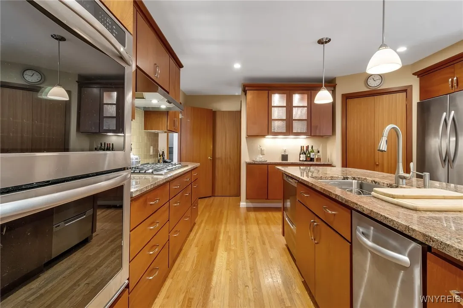
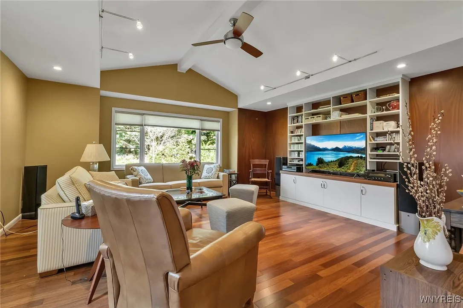
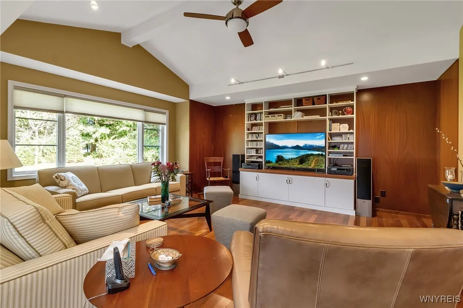
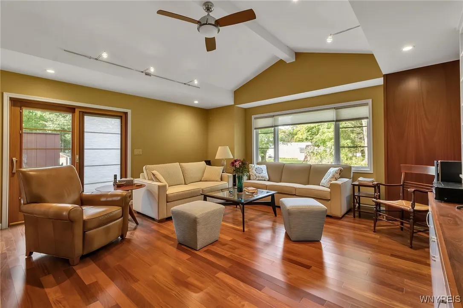
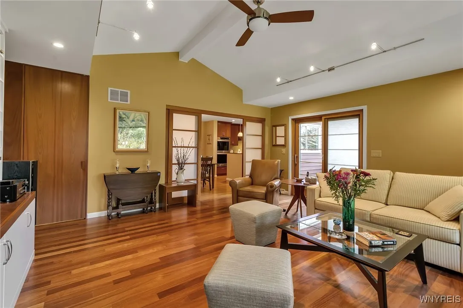
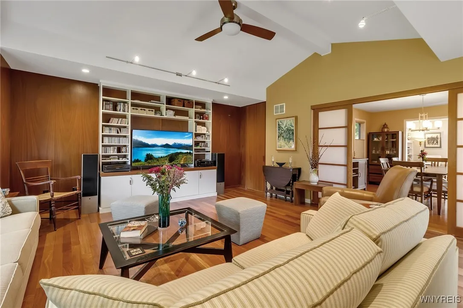
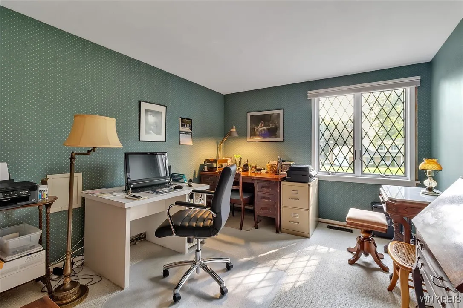
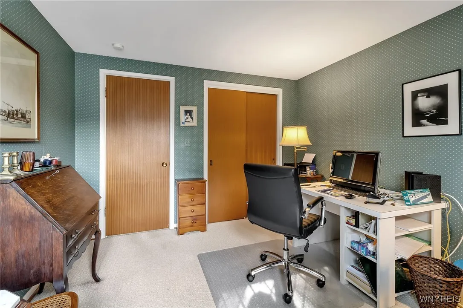
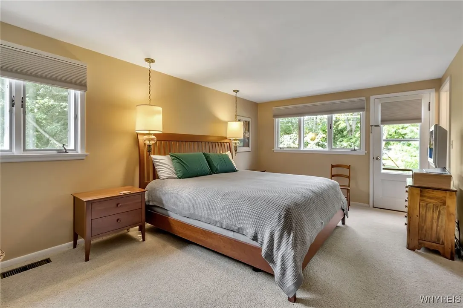
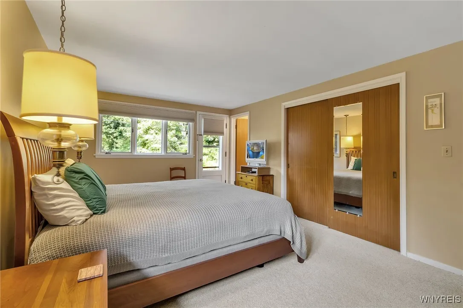
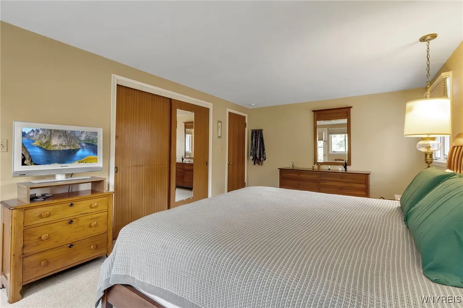
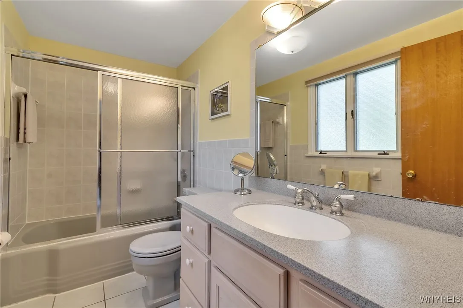
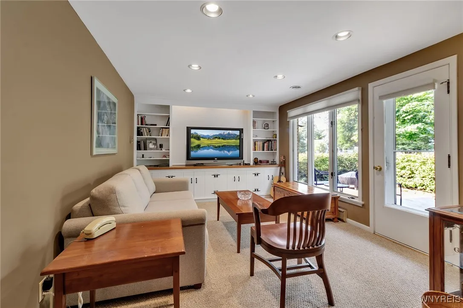
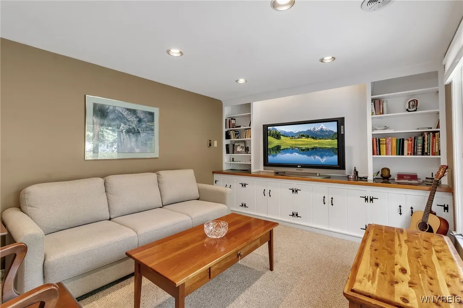
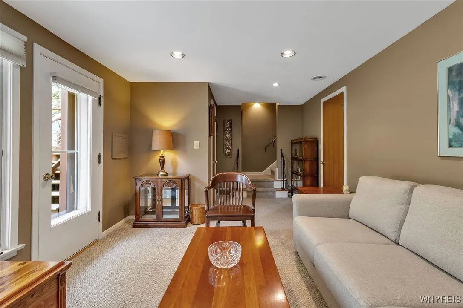
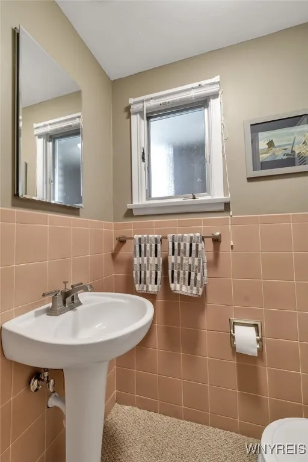
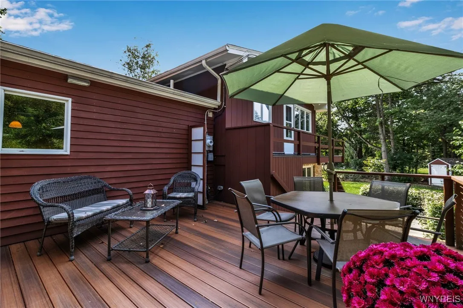
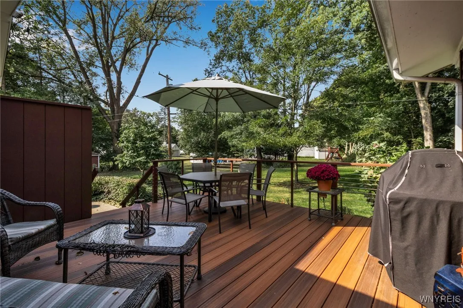
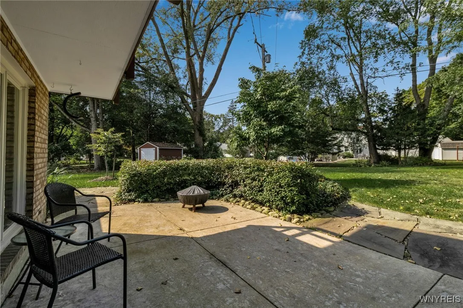
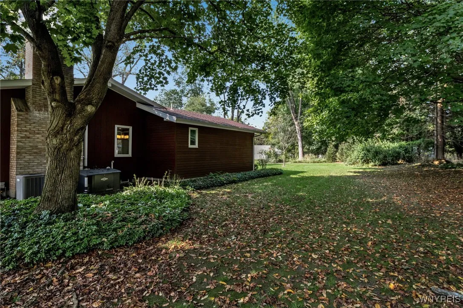
Location Location Location! Quality built Henry Hager 3 Bdrm 3.5 bath home. PRISTINE condition. Beautiful 18×18 FM RM with vaulted ceiling (2017). Also, 3rd garage, 1st & 2nd floor bathrooms, Trek Deck, stone patio (great for entertaining), landscaping, & roof. Double gas oven, large pantry with 1st floor washer & dryer. Lovely living room with huge bowed window, built in shelves, masonary gas F/P. Wonderful hardwood floors through out. Ground level room (14×12) has many possibilities; 2nd family room, study/office or 4th bedroom. Full house generator. EA schools! Relax and enjoy private backyard from Trek Deck or patio. This home has been meticulously maintained. Pride of ownership really shows. Showings start 10/5/24 and offers due Monday, 10/14/24 at 3PM.

Basic Details
Property Type : Residential
Listing Type : Closed
Listing ID : B1569893
Price : $497,500
Bedrooms : 3
Rooms : 8
Bathrooms : 3
Half Bathrooms : 1
Square Footage : 2,257 Sqft
Year Built : 1956
Lot Area : 9,902 Sqft
Status : Closed
Property Sub Type : Single Family Residence
Agent info
Mandy Carl
Element Realty Services
390 Elmwood Avenue
Mortgage Calculator
$
$ %
years
%
$ %per year
$ %per year

$
Contact Agent

The reCAPTCHA verification period has expired. Please reload the page.