Reset

Price $674,900

8547 Josette Junction Road, Cicero, New York 13039, Cicero, New York 13039

  • Bedrooms : 4
  • Bathrooms : 2
  • Square Footage : 2,509 Sqft
  • Visits : 29 in 174 days
$674,900
Features
Heating System :
Gas, Forced Air
Cooling System :
Central Air
Basement :
Full, Sump Pump, Egress Windows
Patio :
Open, Porch, Deck
Appliances :
Built-in Oven, Dishwasher, Disposal, Microwave, Range Hood, Electric Water Heater, Exhaust Fan, Gas Cooktop, Built-in Range
Architectural Style :
Colonial, Two Story
Association Amenities :
No
Parking Features :
Attached, Garage, Driveway, Storage
Pool Expense : $0
Roof :
Asphalt, Shingle, Architectural
Sewer :
Connected
Address Map
State :
NY
County :
Onondaga
City :
Cicero
Zipcode :
13039
Street : 8547 Josette Junction Road, Cicero, New York 13039
Floor Number : 0
Longitude : W77° 57' 51.4''
Latitude : N43° 11' 13.2''
MLS Addon
Office Name : Coldwell Banker Prime Prop,Inc
Association Fee : $0
Bathrooms Total : 3
Building Area : 2,509 Sqft
CableTv Expense : $0
Construction Materials :
Vinyl Siding, Frame, PEX Plumbing
DOM : 161
Electric :
Circuit Breakers
Electric Expense : $0
Elementary School : Lakeshore Road Elementary
Exterior Features :
Deck, Gravel Driveway
Fireplaces Total : 1
Flooring :
Carpet, Ceramic Tile, Hardwood, Varies
Garage Spaces : 2
HighSchool : Cicero-North Syracuse High
Interior Features :
Pantry, Kitchen Island, Breakfast Bar, Eat-in Kitchen, Entrance Foyer, Ceiling Fan(s), Granite Counters, Home Office, Sliding Glass Door(s), Walk-in Pantry, Den, Solid Surface Counters, Bathroom Rough-in, Quartz Counters, Bath In Primary Bedroom
Internet Address Display : 1
Internet Listing Display : 1
SyndicateTo : Realtor.com
Listing Terms : Cash, Conventional
Lot Features :
Rectangular, Rectangular Lot, Residential Lot
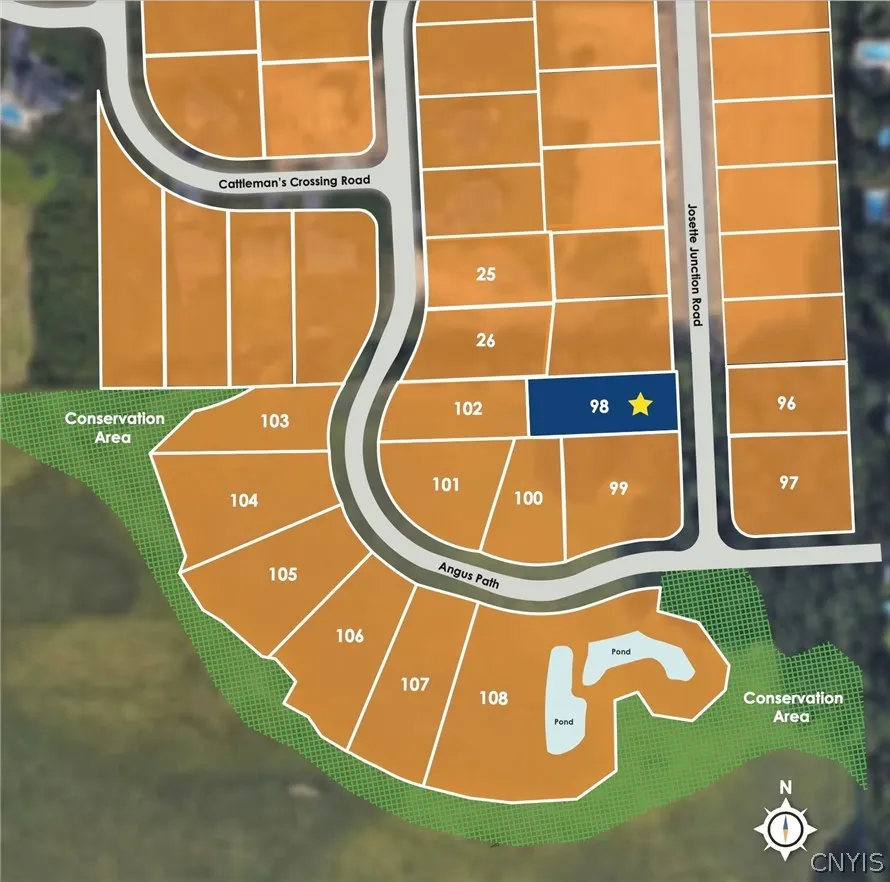
LotSize Dimensions : 80X185
Maintenance Expense : $0
MiddleOrJunior School : Gillette Road Middle
New Construction : 1
Parcel Number : 312289-080-001-0014-001-000-0000-098
Special Listing Conditions :
Standard
Stories Total : 2
Subdivision Name : Lyons Runne
Utilities :
Cable Available, Sewer Connected, Water Connected, High Speed Internet Available
Virtual Tour : Click Here
AttributionContact : 315-727-3841
Property Description

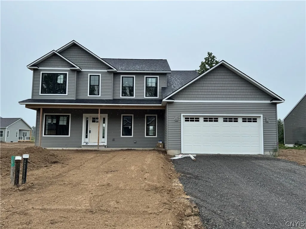
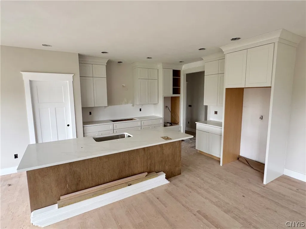
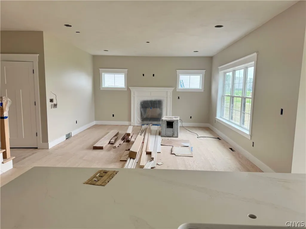
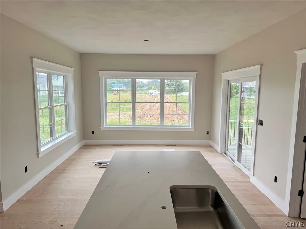
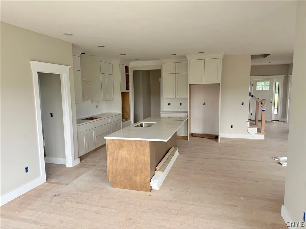
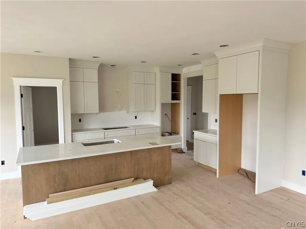
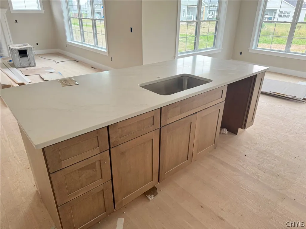
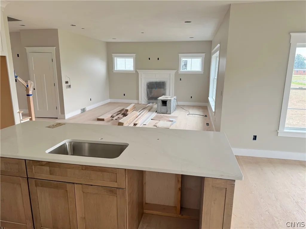
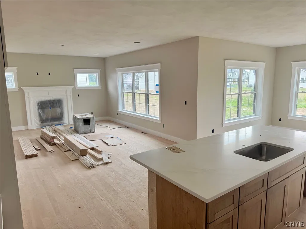
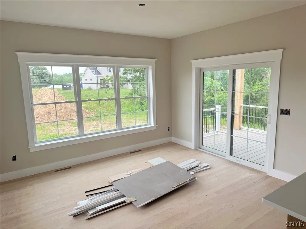
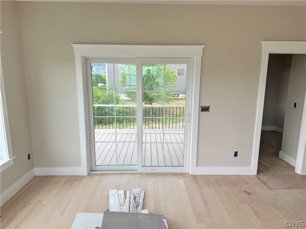
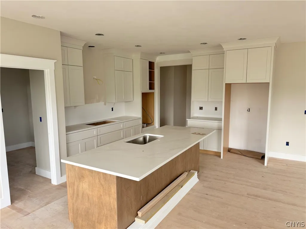
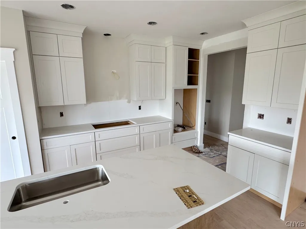
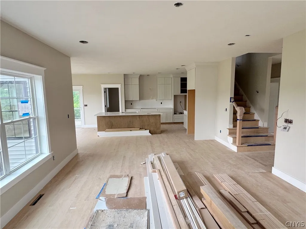
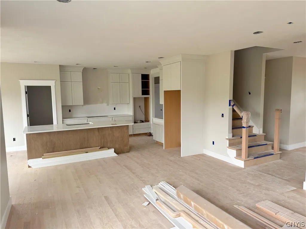
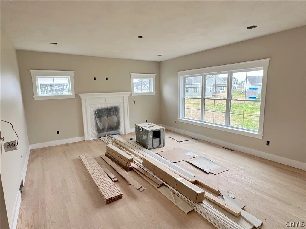
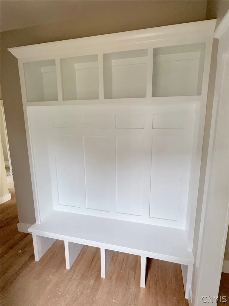
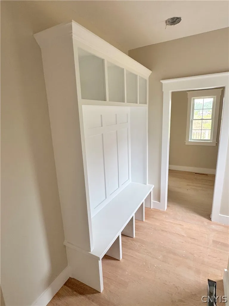
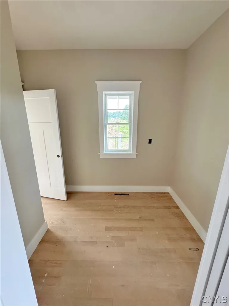
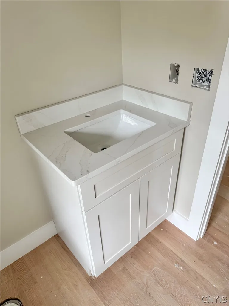
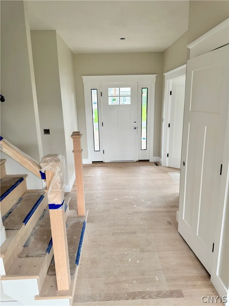
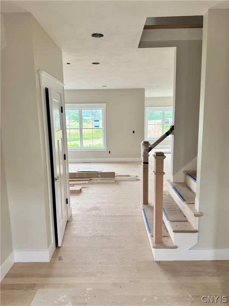
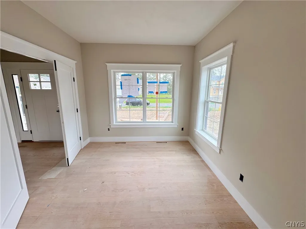
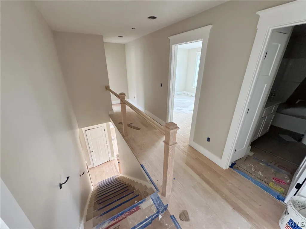
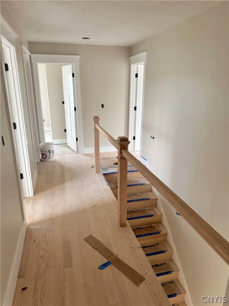
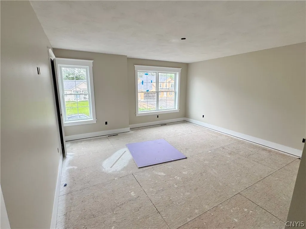
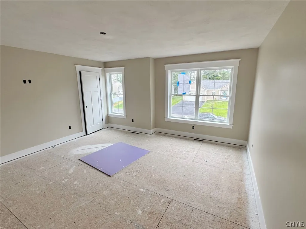
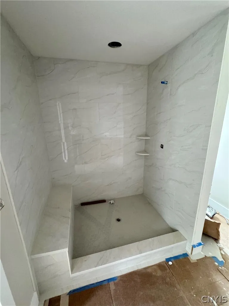
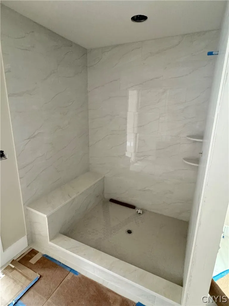
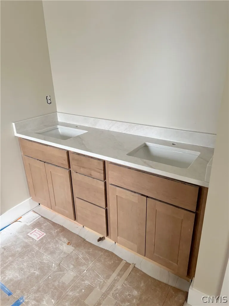
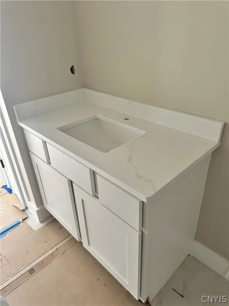
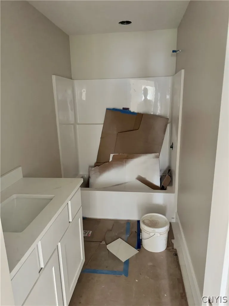
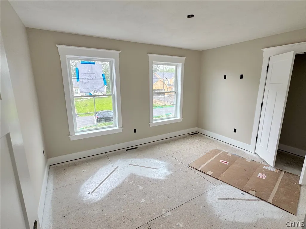
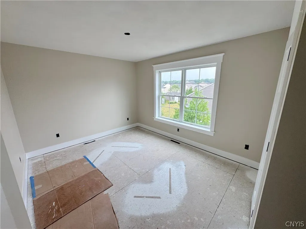
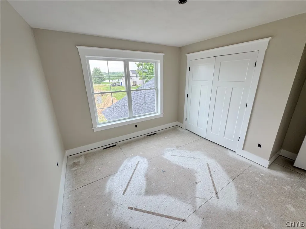
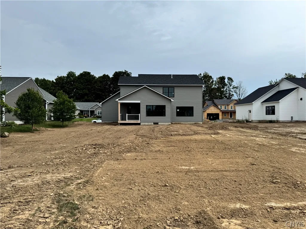
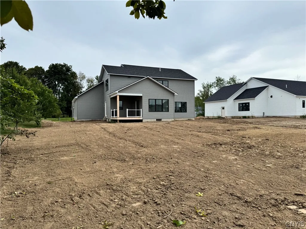
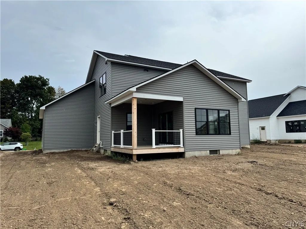
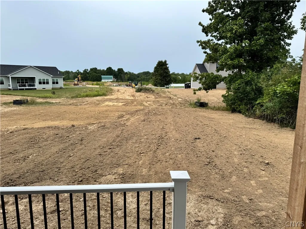
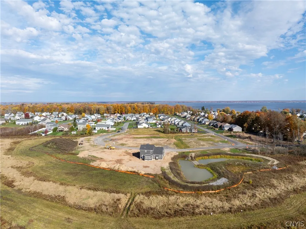
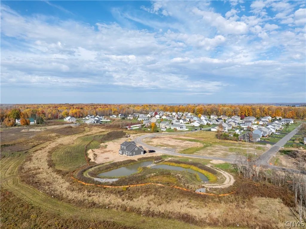
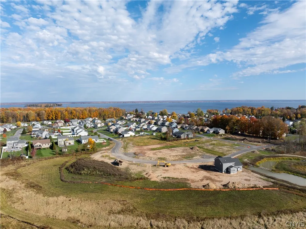
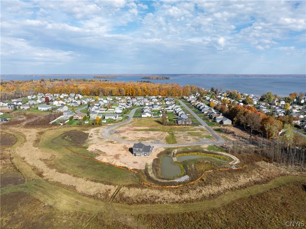
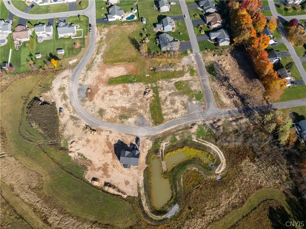
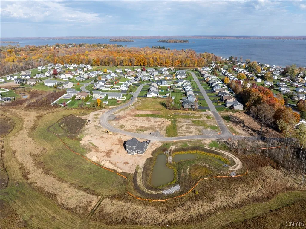
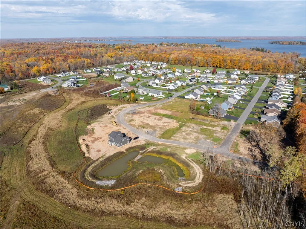
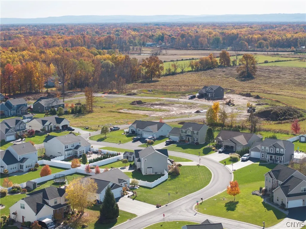
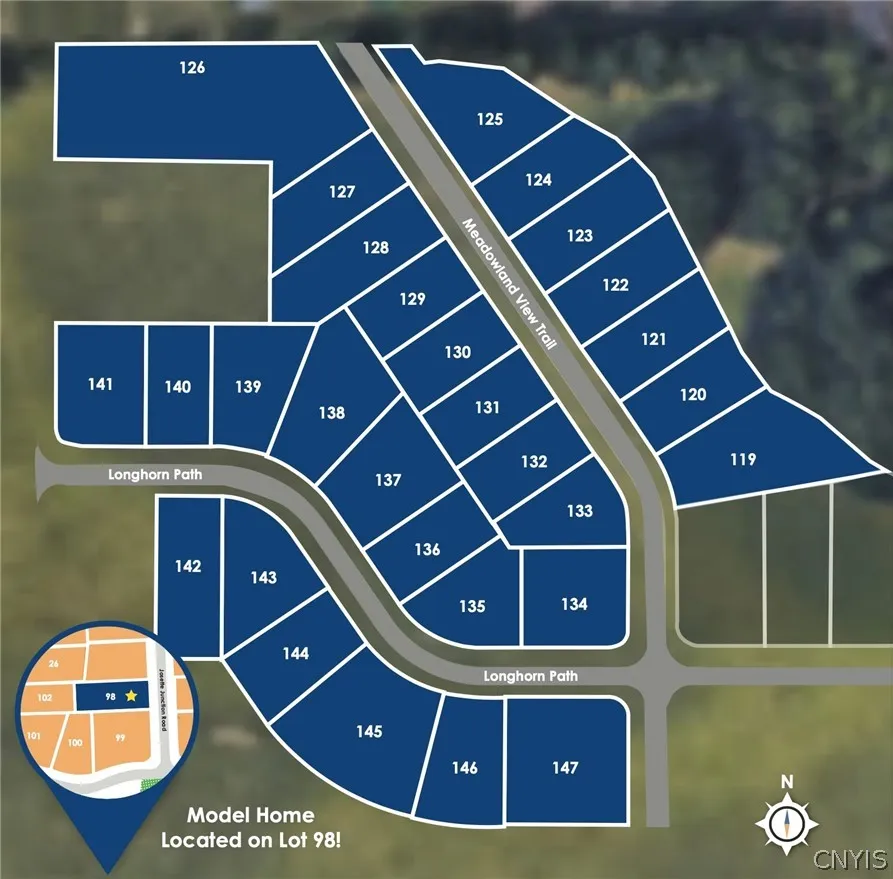
New T&L model home under construction in Lyons Runne. Buy a brand new home without the wait & still have the opportunity to personalize some selections. Hardwoods, ceramics, cabinets, counters & trim are currently installed. New plan – the Nora is a 4 bedroom, 2.5 bathroom colonial model with over 2500 SF and comes loaded with upgrades. Black windows, full front porch, rear covered Trex deck. 9′ ceilings and real hardwoods in your choice of finish throughout the 1st floor. Craftsman trim package, open tread oak staircase, gas fireplace, 1st floor den/office with glass French doors. The main living area is open concept yet offers well defined family room, kitchen and dining room spaces & lots of windows all around. The dream kitchen has been upgraded featuring full overlay shaker cabinetry with upper cabinets and crown molding up to the ceiling, soft close doors & dovetail drawers, stainless steel built-in 36″ 5 burner gas cooktop, convection wall oven, microwave & specialty vented hood. Quartz countertops & tile backsplash. Large island with breakfast bar. There is a walk-in pantry with wood shelving that is accessible from the kitchen and also through the mud room – how easy to bring in groceries!. The mud room also features built-in bench & cubbies as well as a convenient extra service door to the back yard offering convenient access from back yard to laundry & powder room without having to walk through living areas. Upstairs are 4 bedrooms including the primary suite with private bath featuring extra large tile mud laid shower w/ seat & frameless shower door, double quartz vanity, linen, and large walk-in closet. Full basement with egress window & rough-in for full bathroom. 2 car garage is 26′ deep with storage area at rear. Other homesites and plans are also available to build with T&L in Lyons Runne – located in Town of Cicero’s waterfront district & is just steps from Williams Park on the shore of Oneida Lake & adjacent to Marie’s Woods with 66 acres of forever wild woods, walking trails & also minutes from Lakeshore Yacht & Country Club, Lakeshore Rd Elementary School.

Basic Details
Property Type : Residential
Listing Type : For Sale
Listing ID : S1673309
Price : $674,900
Bedrooms : 4
Rooms : 8
Bathrooms : 2
Half Bathrooms : 1
Square Footage : 2,509 Sqft
Year Built : 2025
Lot Area : 14,798 Sqft
Status : Active
Property Sub Type : Single Family Residence
Agent info
Mandy Carl
Element Realty Services
390 Elmwood Avenue
Mortgage Calculator
$
$ %
years
%
$ %per year
$ %per year

$
Contact Agent

The reCAPTCHA verification period has expired. Please reload the page.