Reset

Price $699,000

15 West Kendrick Avenue, Hamilton, New York 13346, Hamilton, New York 13346

  • Bedrooms : 5
  • Bathrooms : 3
  • Square Footage : 3,669 Sqft
  • Visits : 14 in 174 days
$699,000
Features
Swimming Pool :
In Ground
Heating System :
Electric, Oil, Baseboard, Forced Air
Basement :
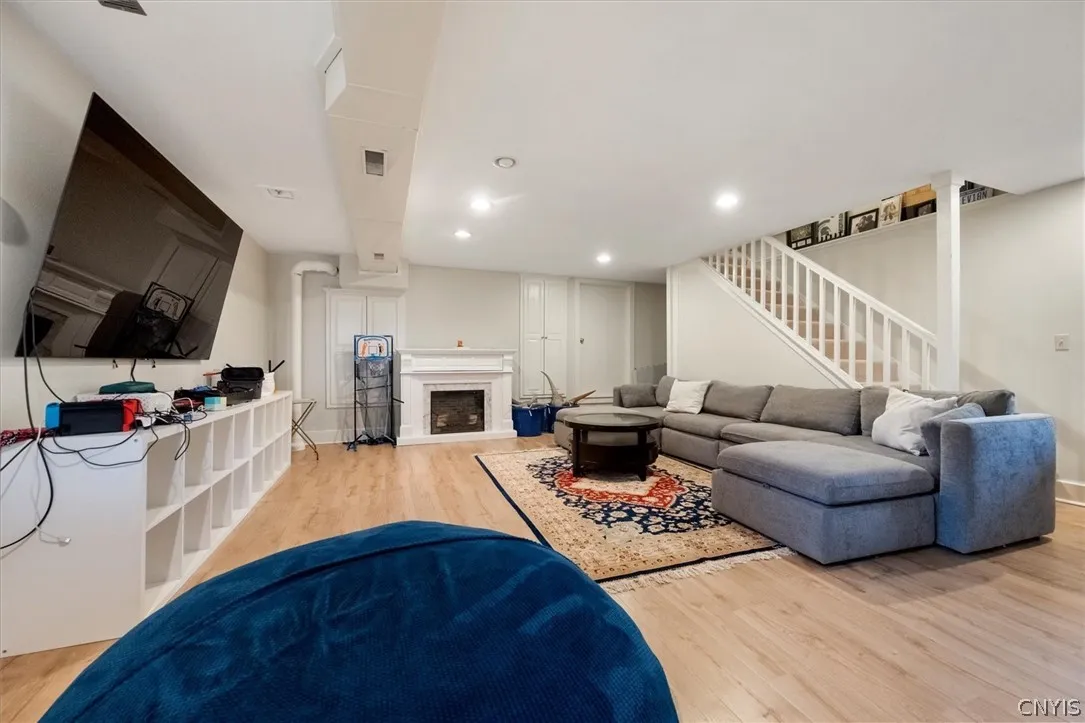
Full, Partially Finished
Fence :
Partial
Security :
Radon Mitigation System
Patio :
Balcony, Porch, Deck, Covered
Appliances :
Dryer, Dishwasher, Electric Range, Refrigerator, Washer, Electric Oven, Electric Water Heater
Architectural Style :
Colonial, Two Story
Parking Features :
Attached, Garage, Garage Door Opener, Driveway
Pool Expense : $0
Roof :
Asphalt
Sewer :
Connected
Address Map
State :
NY
County :
Madison
City :
Hamilton
Zipcode :
13346
Street : 15 West Kendrick Avenue, Hamilton, New York 13346
Floor Number : 0
Longitude : W76° 27' 21.4''
Latitude : N42° 49' 18.9''
MLS Addon
Office Name : Hamilton Village R.E., LLC
Association Fee : $0
Bathrooms Total : 3
Building Area : 3,669 Sqft
CableTv Expense : $0
Construction Materials :
Wood Siding, Frame
Electric Expense : $0
Exterior Features :
Balcony, Fence, Deck, Blacktop Driveway, Pool
Fireplaces Total : 1
Flooring :
Hardwood, Tile, Varies, Vinyl
Garage Spaces : 2
Interior Features :
Pantry, Attic, Eat-in Kitchen, Convertible Bedroom, Bath In Primary Bedroom, Main Level Primary, Primary Suite
Internet Address Display : 1
Internet Listing Display : 1
SyndicateTo : Realtor.com
Listing Terms : Cash, Conventional
Lot Features :
Rectangular, Rectangular Lot, Residential Lot
LotSize Dimensions : 79X356
Maintenance Expense : $0
Parcel Number : 253203-168-044-0001-001-000-0000
Special Listing Conditions :
Standard
Stories Total : 2
Utilities :
Sewer Connected, Water Connected, High Speed Internet Available
Virtual Tour : Click Here
Property Description

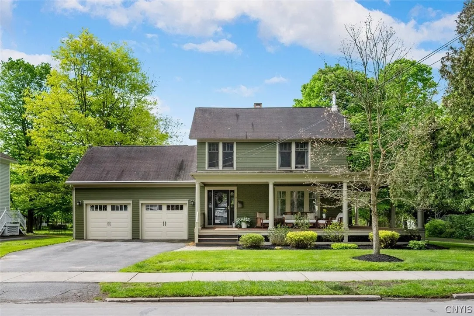
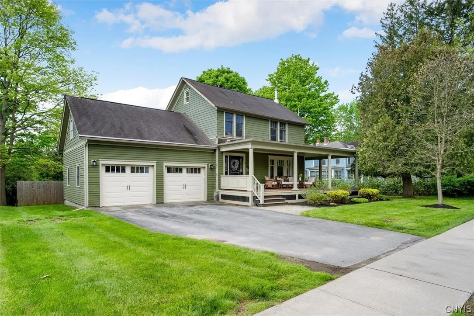
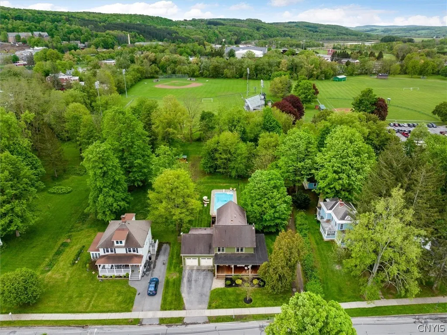
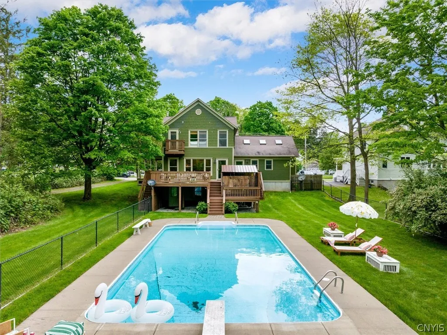
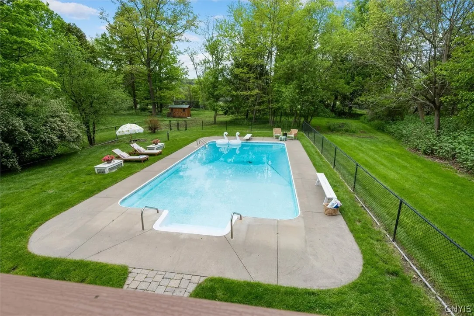
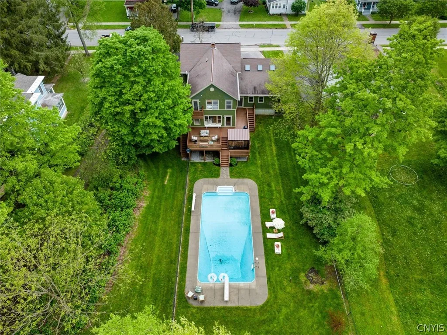
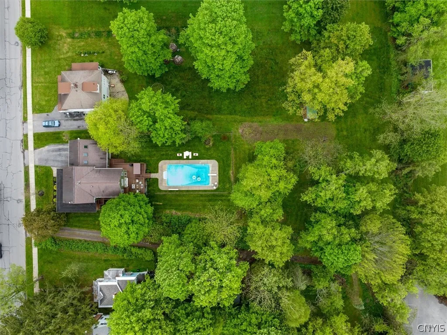
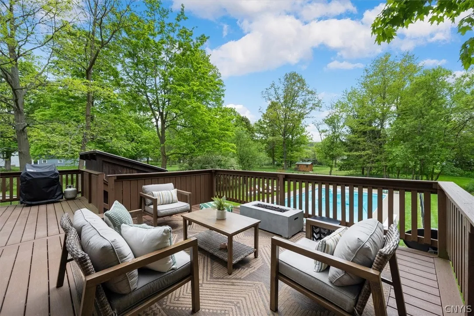
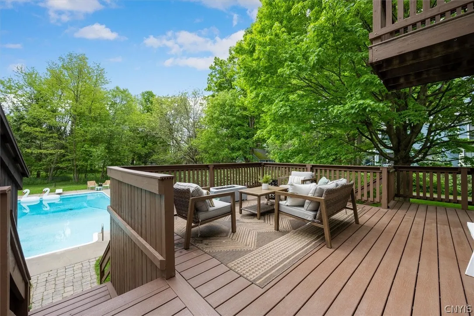
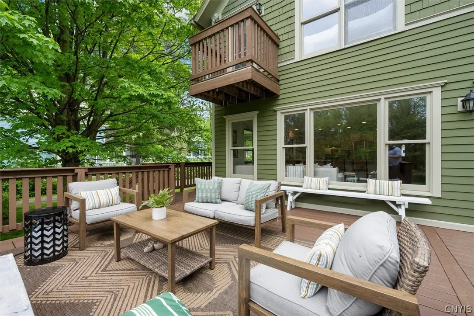
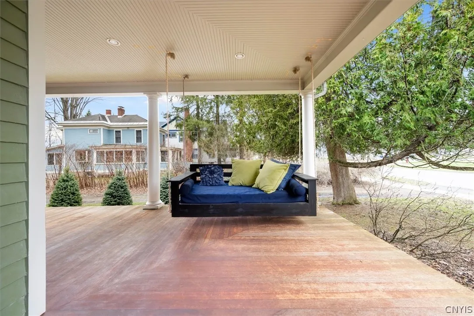
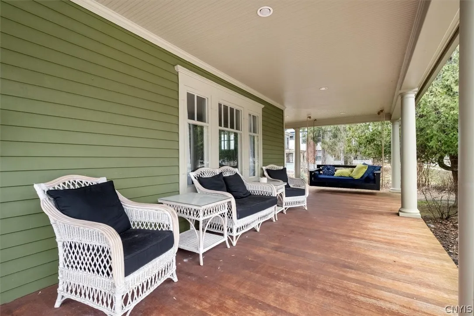
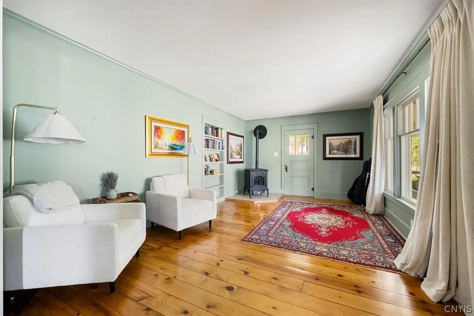
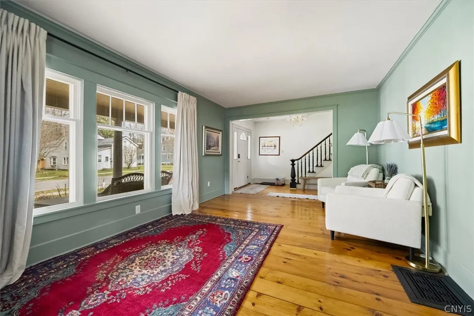
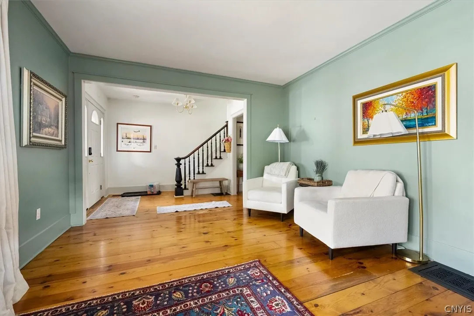
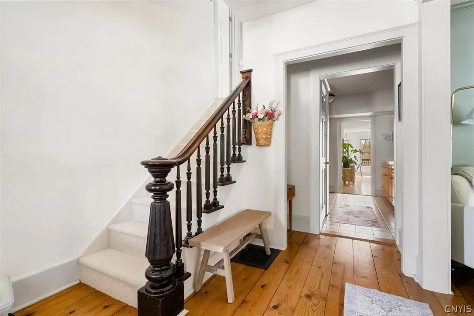
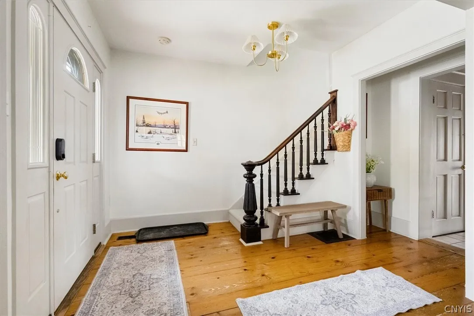
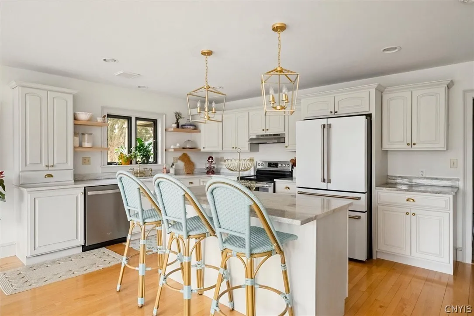
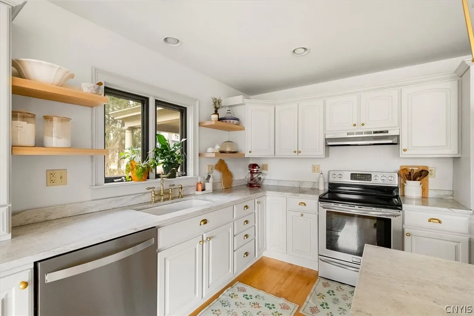
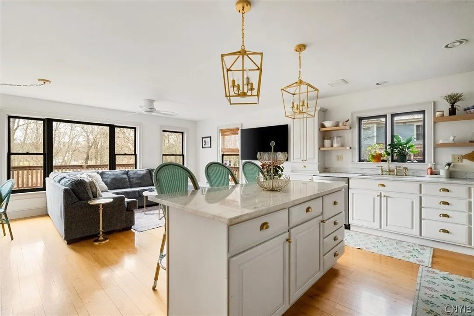
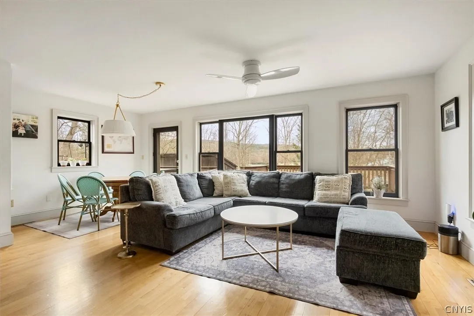
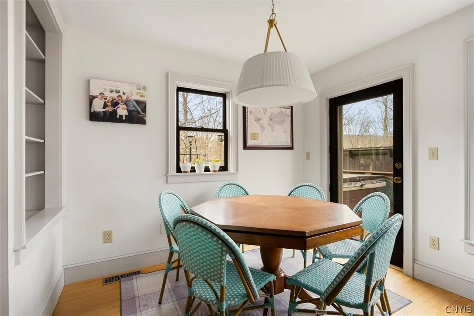
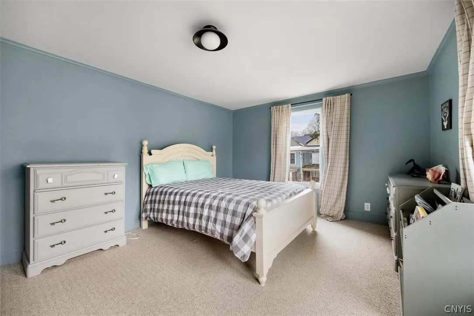
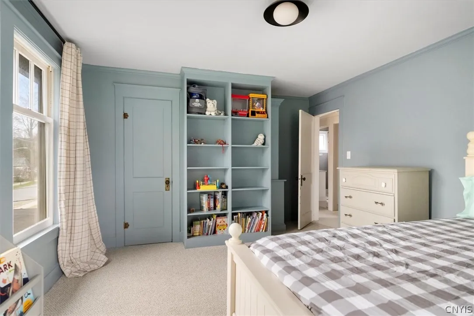
Discover this beautiful 5-bedroom, 3-bath colonial home that offers the perfect blend of elegance and functionality, with the potential for an extra bedroom to suit your growing needs. Step onto the stunning mahogany wrap-around porch and imagine relaxing evenings or lively gatherings. The two-tiered back deck overlooks a spacious village yard just under an acre, featuring a partially fenced mix of woods and open land—ideal for all kinds of outdoor activities. Enjoy summer days by the impressive 20×40 inground pool, creating your own private oasis. Inside, the formal living room welcomes you with recently carpeted stairs leading to the second floor. The newly renovated kitchen with newer appliances flows seamlessly into an open dining and living space overlooking the backyard—a perfect setting for family meals and entertaining guests. A convenient walk-through pantry adds practicality to this beautiful and bright kitchen.
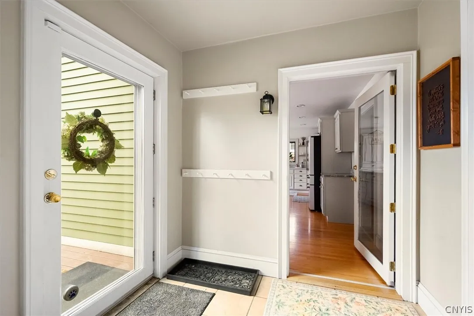
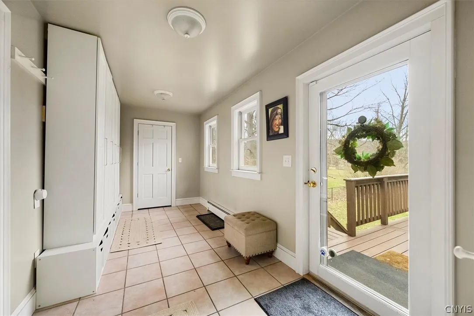
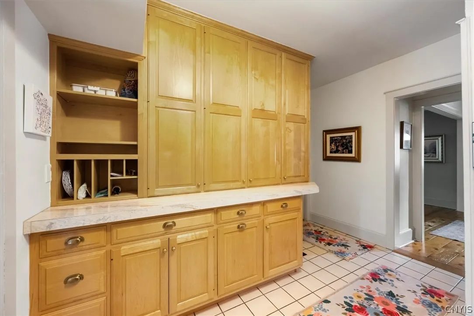
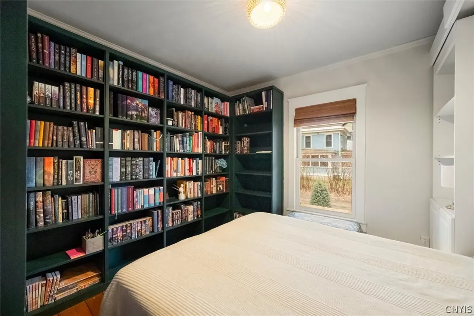
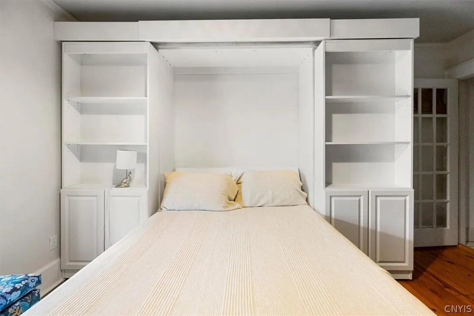
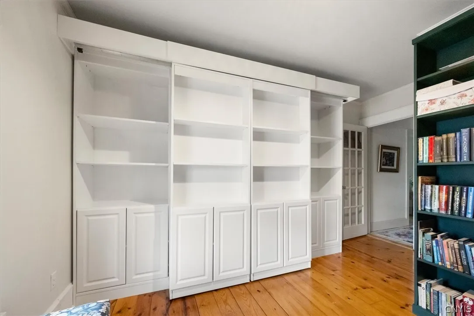
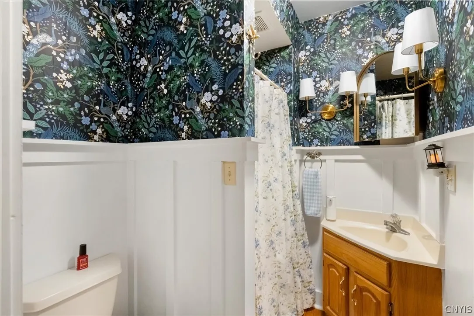
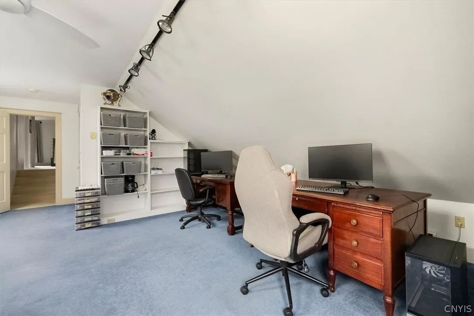
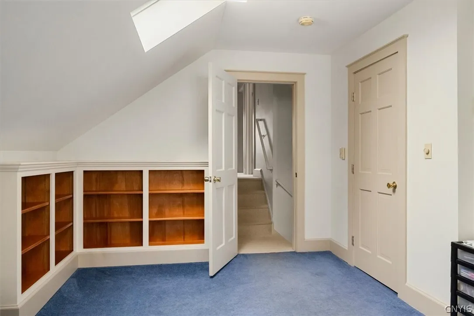
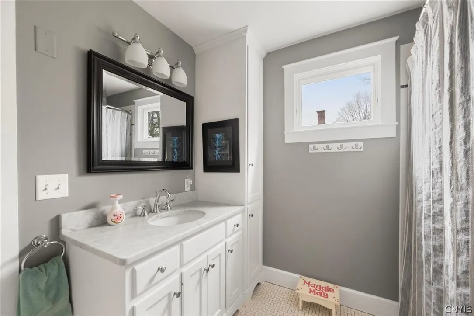
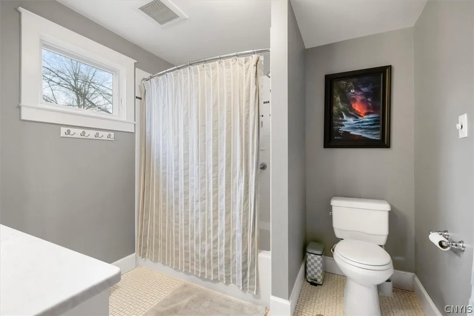
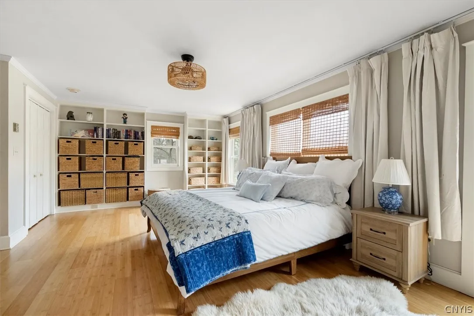
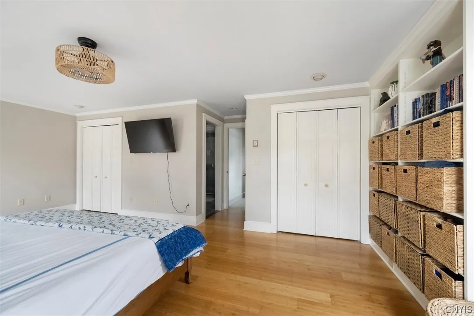
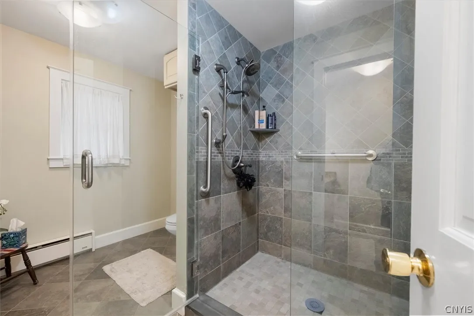
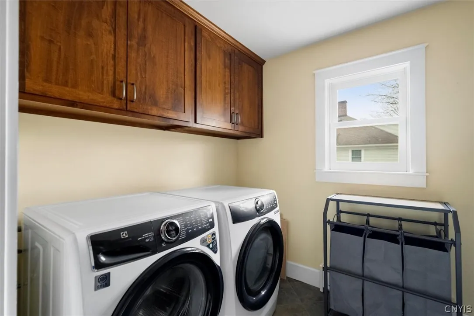
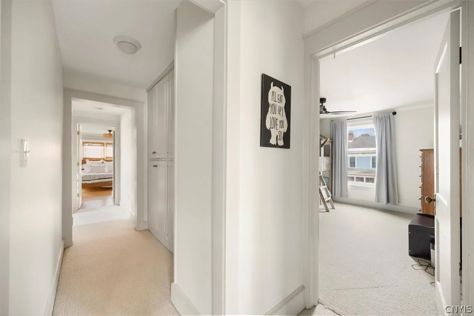
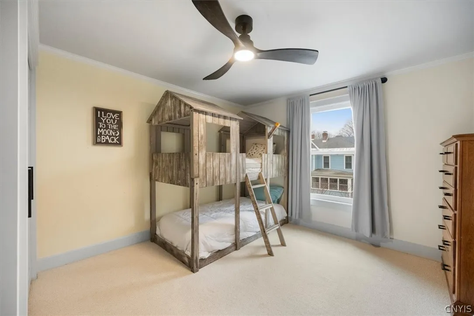
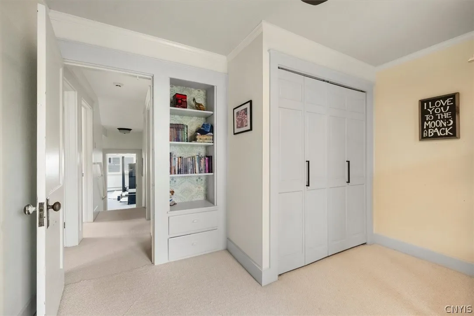
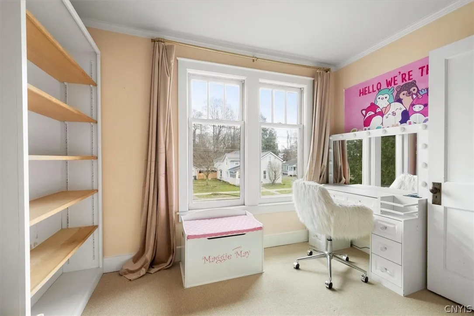
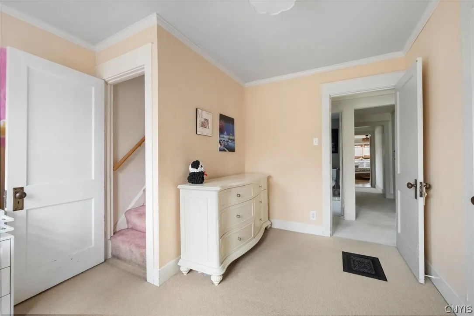
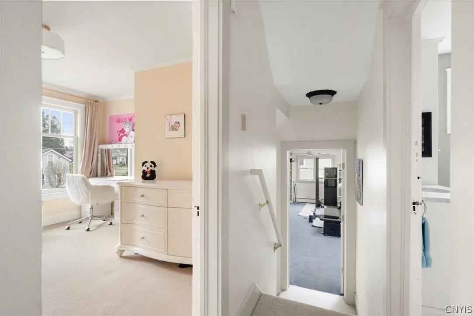
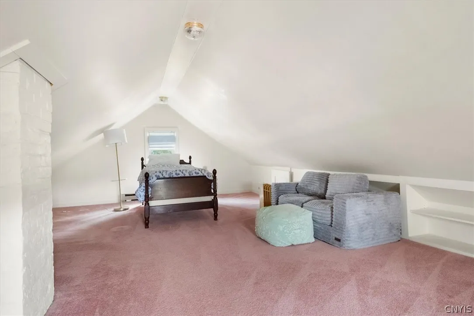
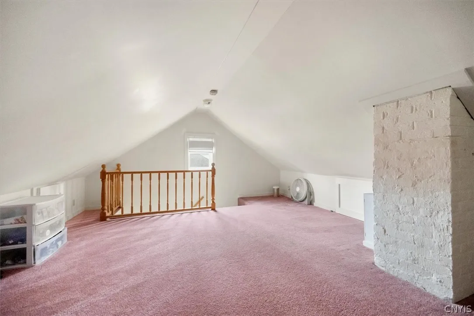
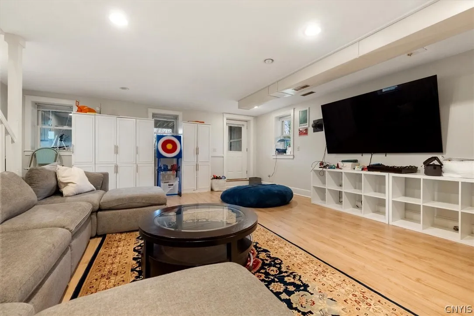
The first-floor bedroom offers versatility as a library or office and includes a full renovated bathroom; it even features a newly installed Murphy bed with built-in bookshelves for added functionality. Above the garage, find a large finished room with a walk-in closet and shelving—ideal for use as an additional bedroom or creative space. Retreat to the spacious primary bedroom featuring a full bath, laundry room, and private balcony overlooking the serene backyard. The finished basement rec room provides ample living space with built-in cabinets and direct access to the yard, while the finished attic room can serve as another bedroom, storage area, or playroom. Completing this exceptional home is an attached two-car garage with a large mudroom equipped with built-in lockers and an extra closet—ensuring plenty of organized storage space. Located close to schools and village shops, this colonial perfectly combines comfort, convenience, and charm for your family’s lifestyle. Updated lighting. New backyard landscaping, ready for springtime!

Basic Details
Property Type : Residential
Listing Type : For Sale
Listing ID : S1670689
Price : $699,000
Bedrooms : 5
Rooms : 13
Bathrooms : 3
Square Footage : 3,669 Sqft
Year Built : 1928
Lot Area : 37,026 Sqft
Status : Active
Property Sub Type : Single Family Residence
Agent info
Mandy Carl
Element Realty Services
390 Elmwood Avenue
Mortgage Calculator
$
$ %
years
%
$ %per year
$ %per year

$
Contact Agent

The reCAPTCHA verification period has expired. Please reload the page.