Reset

33 Vermont Place, West Seneca, New York 14224

33 Vermont Place, West Seneca, New York 14224, West Seneca, New York 14224

  • Bedrooms : 4
  • Bathrooms : 1
  • Square Footage : 1,629 Sqft
  • Visits : 73 in 202 days
$335,000
Features
Heating System :
Gas, Forced Air
Cooling System :
Central Air
Basement :
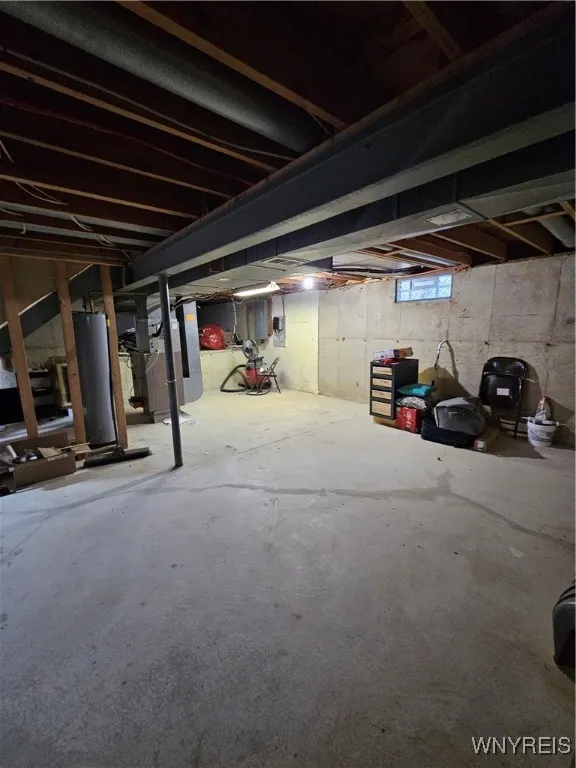
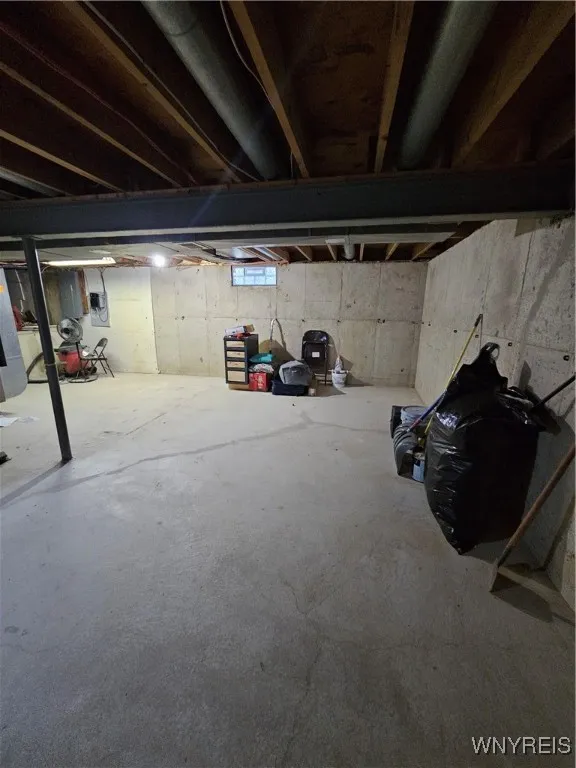
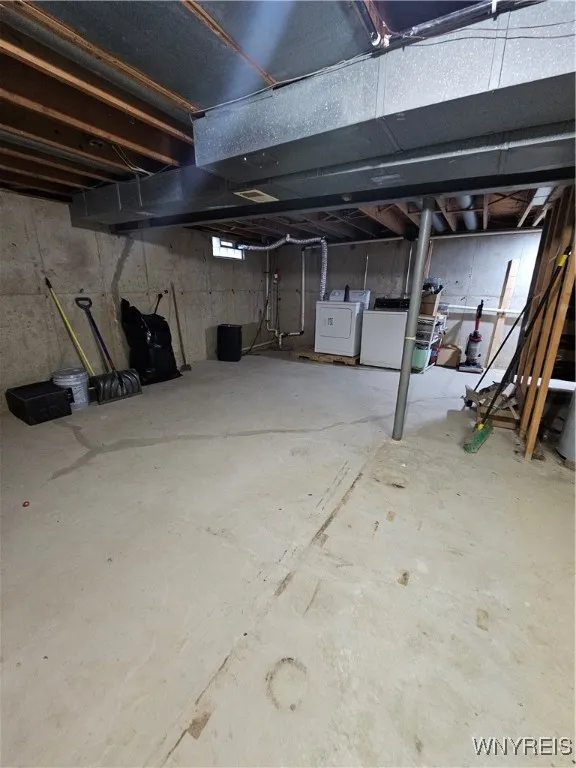
Full, Crawl Space, Sump Pump
Fence :
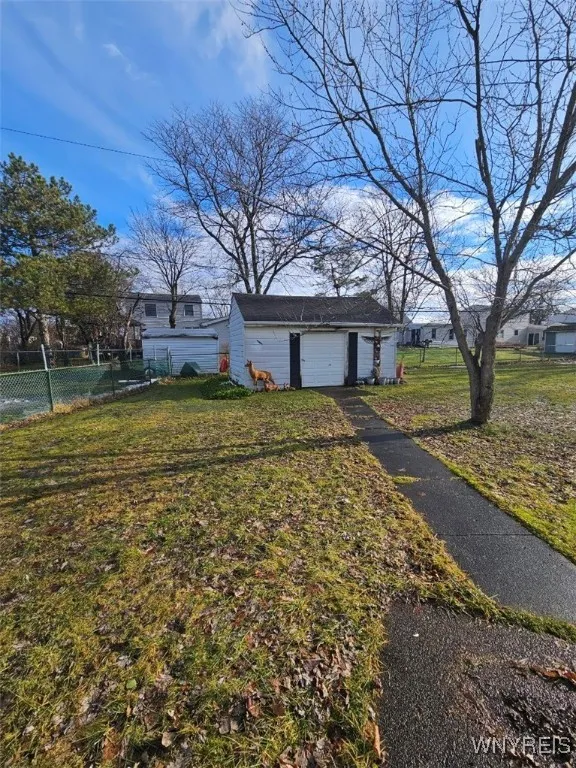
Partial
Patio :
Deck
Appliances :
Dishwasher, Microwave, Gas Water Heater
Architectural Style :
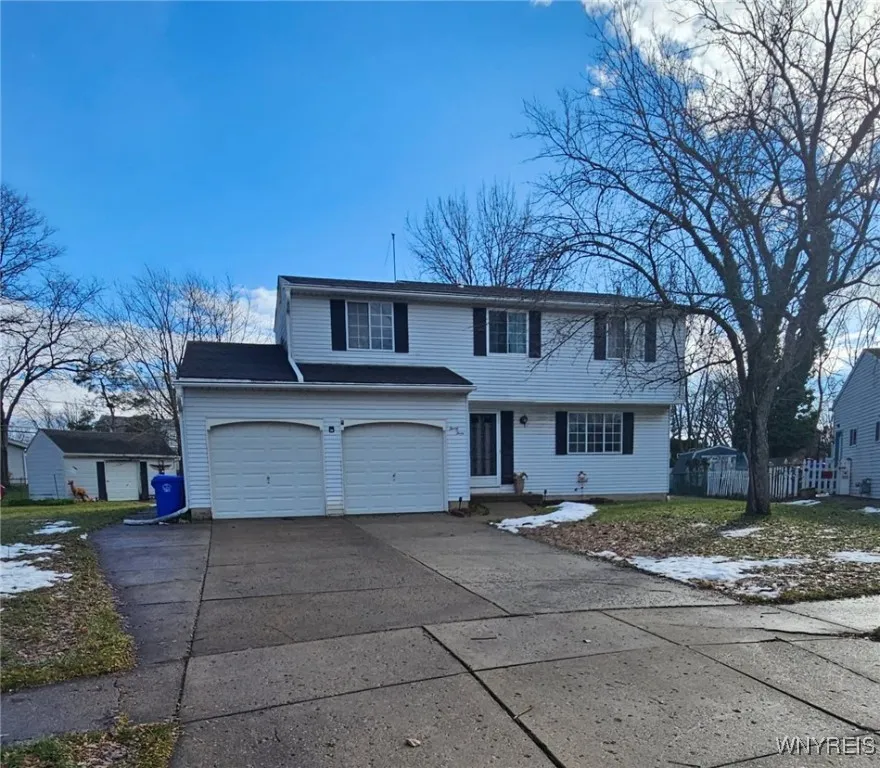
Colonial, Two Story
Parking Features :
Attached, Garage, Driveway
Pool Expense : $0
Roof :
Asphalt, Shingle
Sewer :
Connected
Address Map
State :
NY
County :
Erie
City :
West Seneca
Zipcode :
14224
Street : 33 Vermont Place, West Seneca, New York 14224
Floor Number : 0
Longitude : W79° 17' 15''
Latitude : N42° 49' 5.9''
MLS Addon
Office Name : Chubb-Aubrey Leonard Real Estate
Association Fee : $0
Bathrooms Total : 2
Building Area : 1,629 Sqft
CableTv Expense : $0
Construction Materials :
Aluminum Siding, Copper Plumbing
DOM : 28
Electric :
Circuit Breakers
Electric Expense : $0
Exterior Features :
Fence, Deck, Concrete Driveway
Flooring :
Laminate, Varies
Garage Spaces : 2
Interior Features :
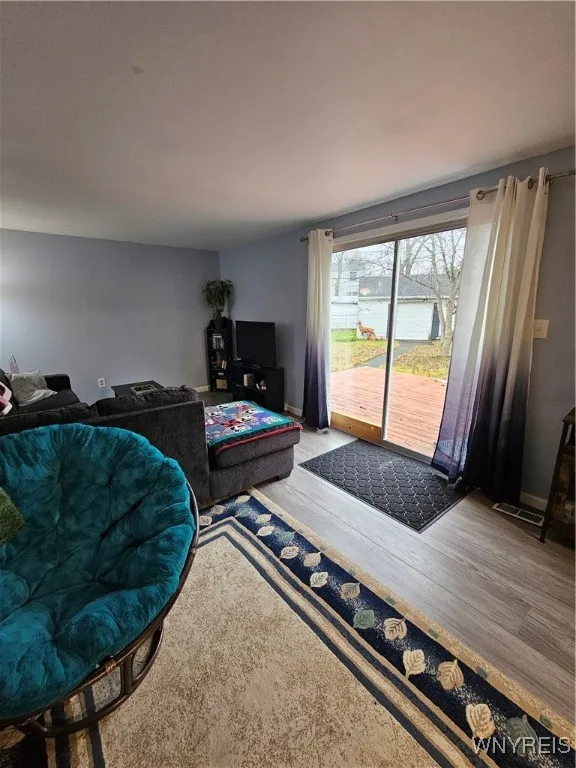
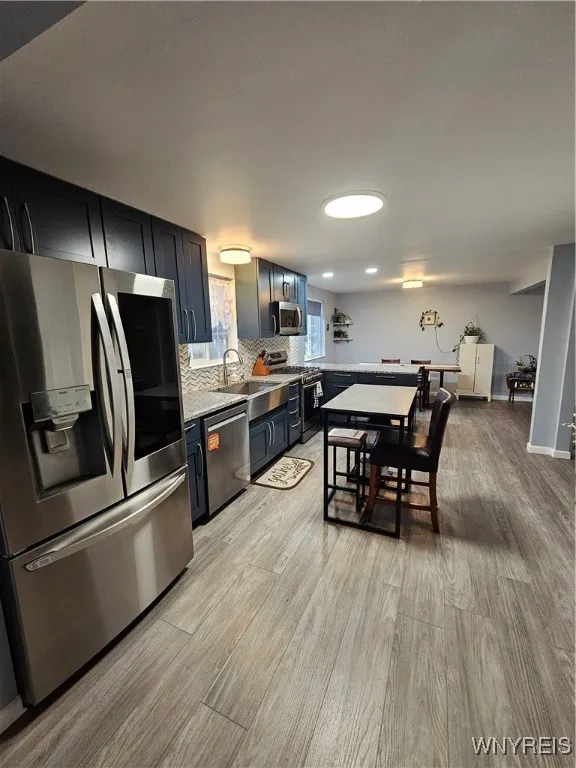
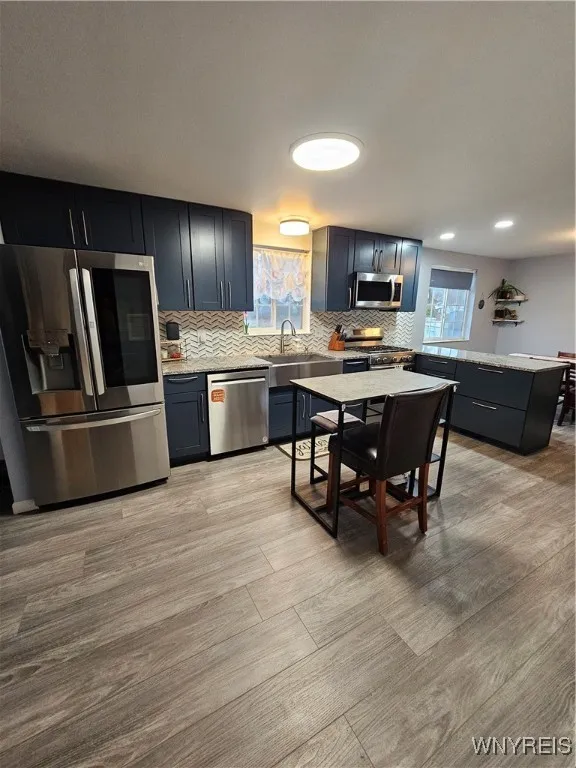
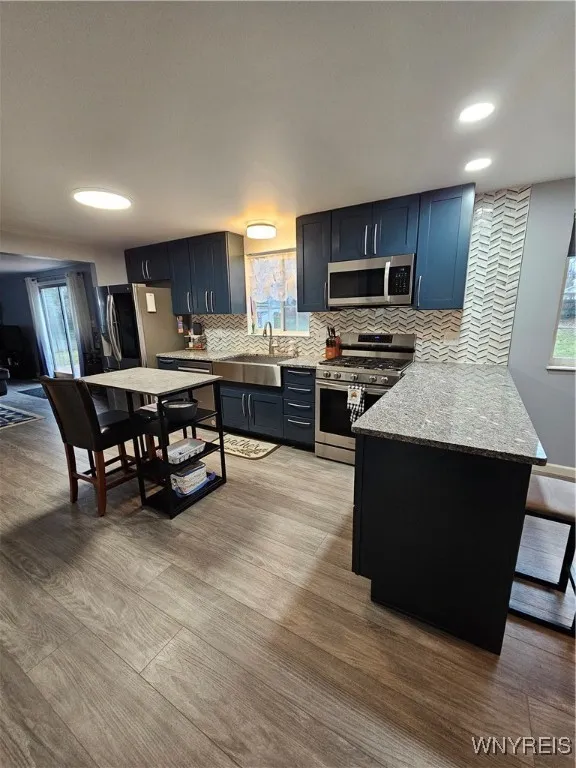
Eat-in Kitchen, Separate/formal Living Room, Sliding Glass Door(s)
Internet Address Display : 1
Internet Listing Display : 1
SyndicateTo : Realtor.com
Listing Terms : Cash,Conventional,FHA,VA Loan
Lot Features :
Residential Lot, Cul-De-Sac, Irregular Lot
LotSize Dimensions : 44X223
Maintenance Expense : $0
Parcel Number : 146800-144-160-0001-020-000
Special Listing Conditions :
Standard
Stories Total : 2
Utilities :
Electricity Connected, Sewer Connected, Water Connected
AttributionContact : 716-652-5758
Property Description

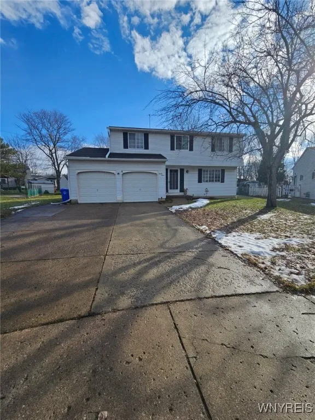
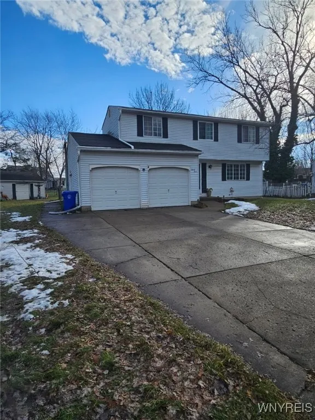
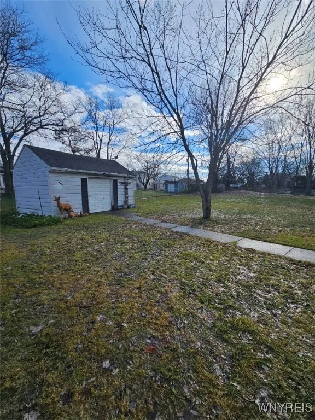
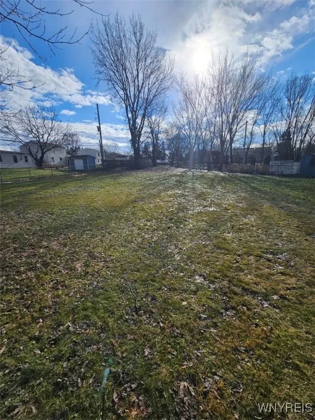
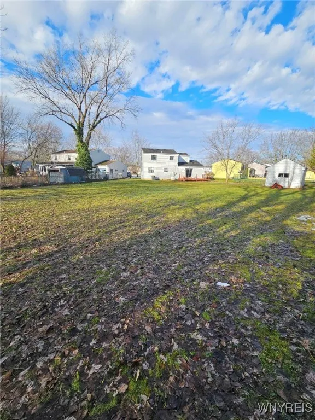
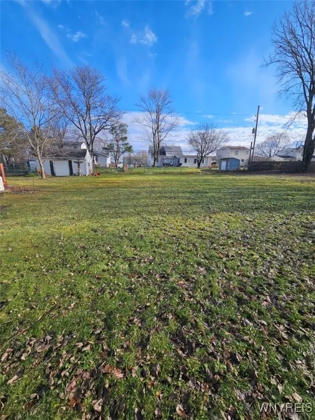
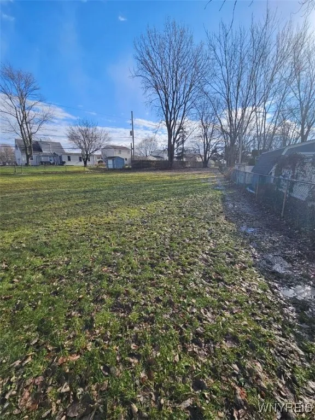
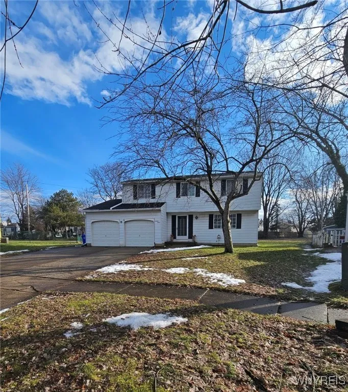
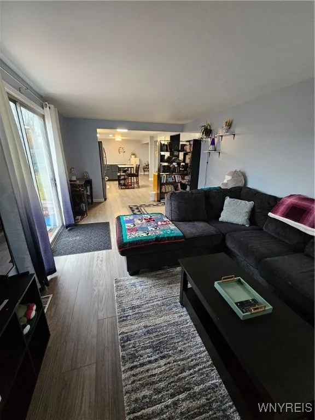
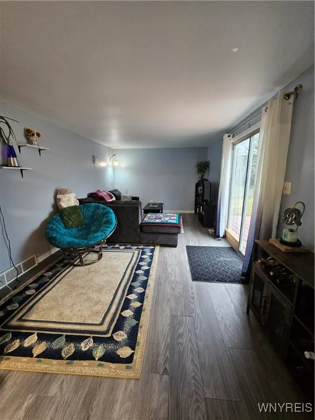
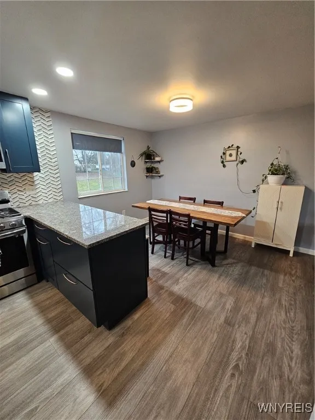
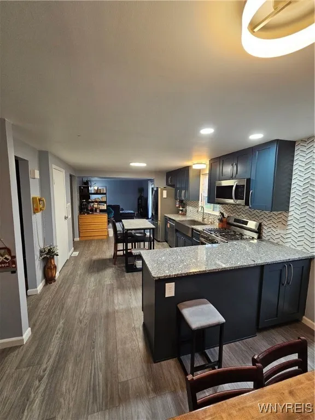
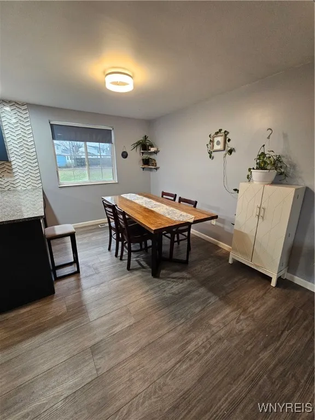
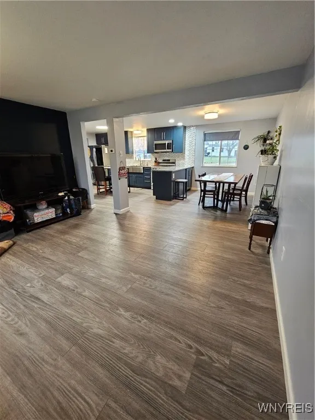
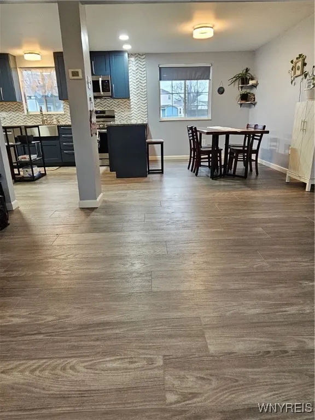
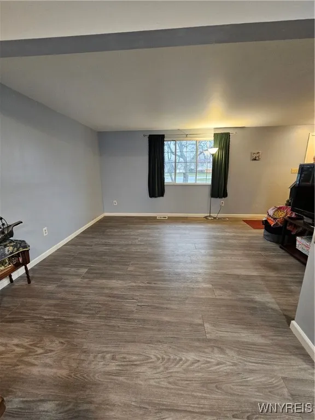
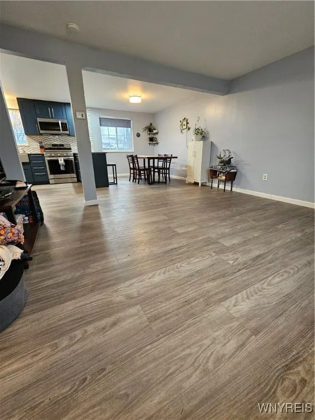
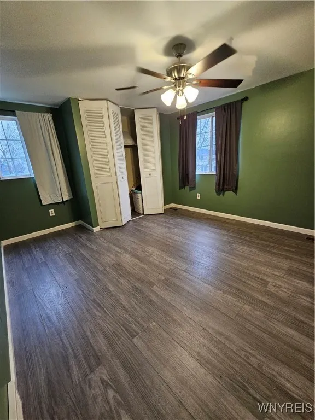
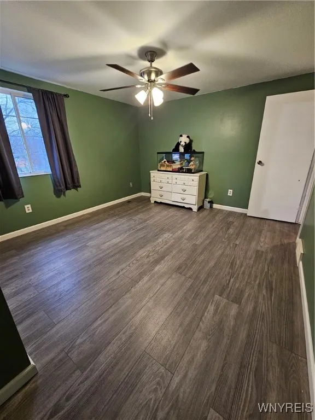
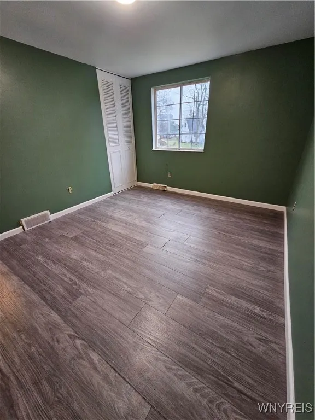
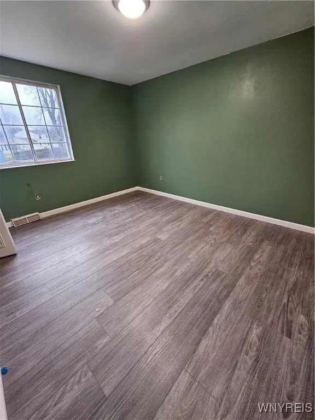
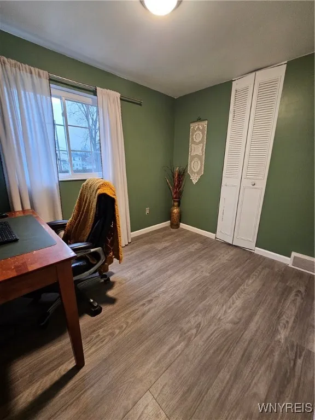
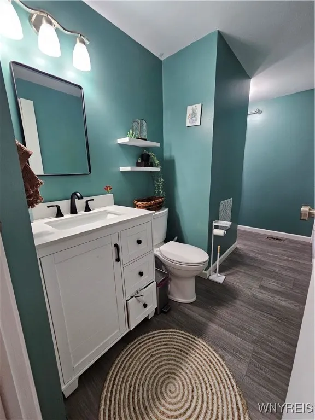
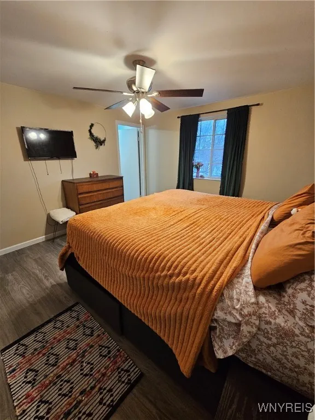
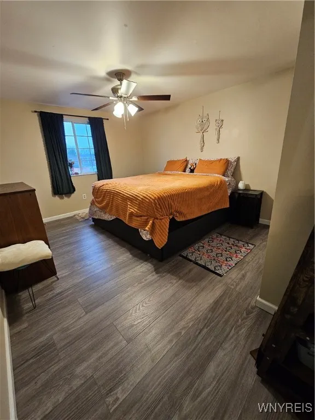
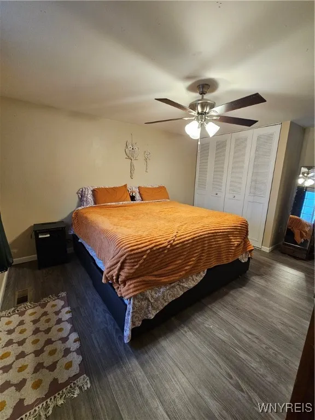
Welcome to this 4 bedroom, 1 1/2 bath home in a desirable West Seneca neighborhood. Located on a cul-de-sac, there is a LARGE, partly fenced backyard that offers plenty of room to relax or entertain, and an oversized shed for extra outside storage. The main level of the house features an open concept with a spacious living room, dining area off the newly remodeled kitchen and a cozy family room with sliding glass door to the wooden deck. Upstairs, you’ll find four generously sized bedrooms with ample closet space, and full bathroom with access from master bedroom. Additional improvements include the furnace, A/C, generator (whole house) and new flooring throughout. Must see! Join us for an Open House on Sat, 1/17 from 11am-1pm, when showings will start.

Basic Details
Property Type : Residential
Listing Type : Closed
Listing ID : B1657400
Price : $335,000
Bedrooms : 4
Rooms : 8
Bathrooms : 1
Half Bathrooms : 1
Square Footage : 1,629 Sqft
Year Built : 1975
Lot Area : 9,924 Sqft
Status : Closed
Property Sub Type : Single Family Residence
Agent info
Mandy Carl
Element Realty Services
390 Elmwood Avenue
Mortgage Calculator
$
$ %
years
%
$ %per year
$ %per year

$
Contact Agent

The reCAPTCHA verification period has expired. Please reload the page.