Reset

Price $229,900

48 Garner Avenue, Buffalo, New York 14213, Buffalo, New York 14213

  • Bedrooms : 4
  • Bathrooms : 1
  • Square Footage : 1,646 Sqft
  • Visits : 75 in 183 days
$229,900
Features
Heating System :
Electric, Gas, Forced Air
Cooling System :
Central Air
Basement :
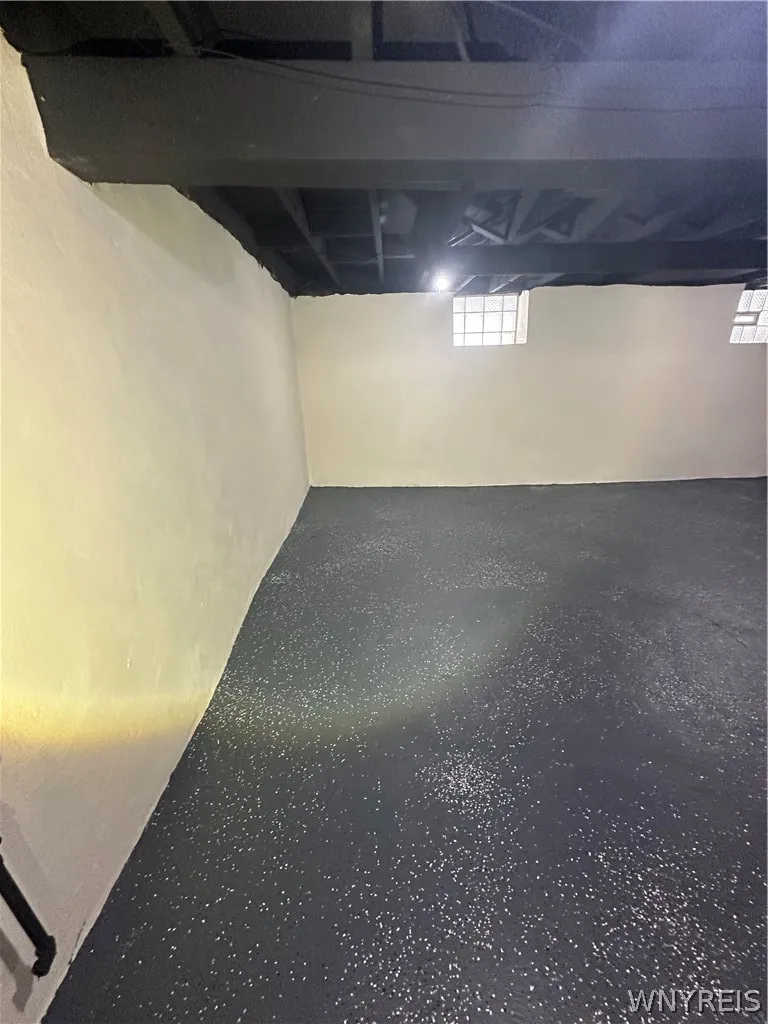
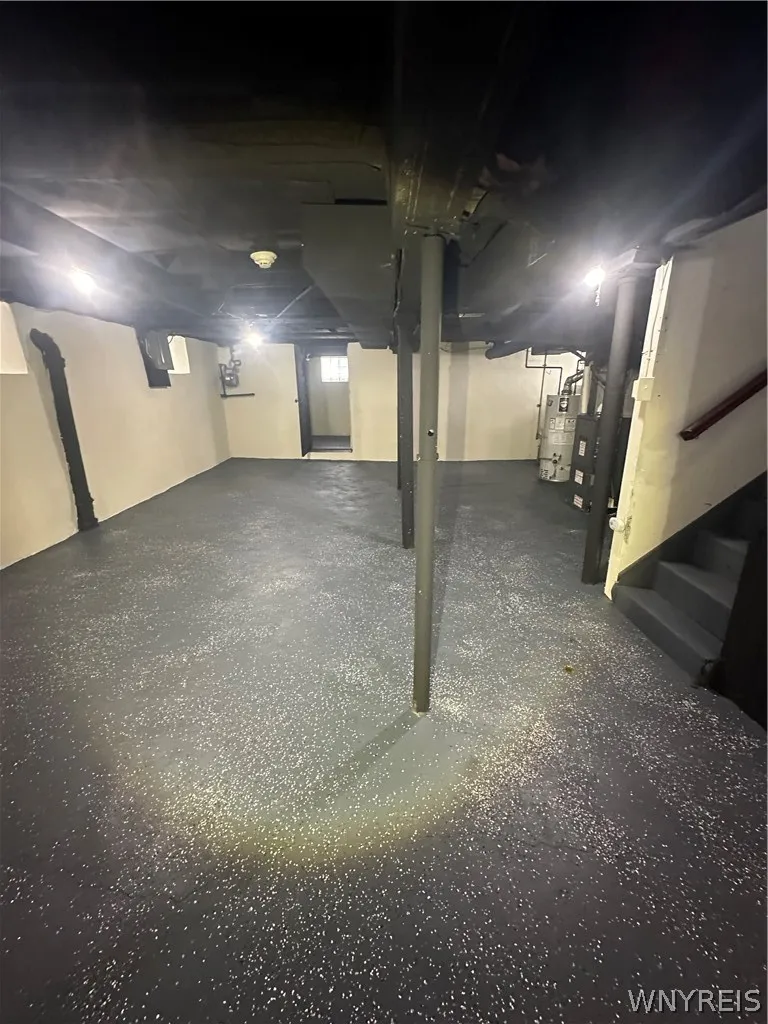
Full
Appliances :
Dishwasher, Refrigerator, Gas Range, Gas Oven, Gas Water Heater
Architectural Style :
Two Story
Parking Features :
No Garage
Pool Expense : $0
Sewer :
Connected
Address Map
State :
NY
County :
Erie
City :
Buffalo
Zipcode :
14213
Street : 48 Garner Avenue, Buffalo, New York 14213
Floor Number : 0
Longitude : W79° 6' 26''
Latitude : N42° 55' 30.5''
MLS Addon
Office Name : Atlas Realty Trading Co LLC
Association Fee : $0
Bathrooms Total : 1
Building Area : 1,646 Sqft
CableTv Expense : $0
Construction Materials :
Other, See Remarks
Electric Expense : $0
Exterior Features :
Concrete Driveway
Flooring :
Hardwood, Varies, Luxury Vinyl
Interior Features :
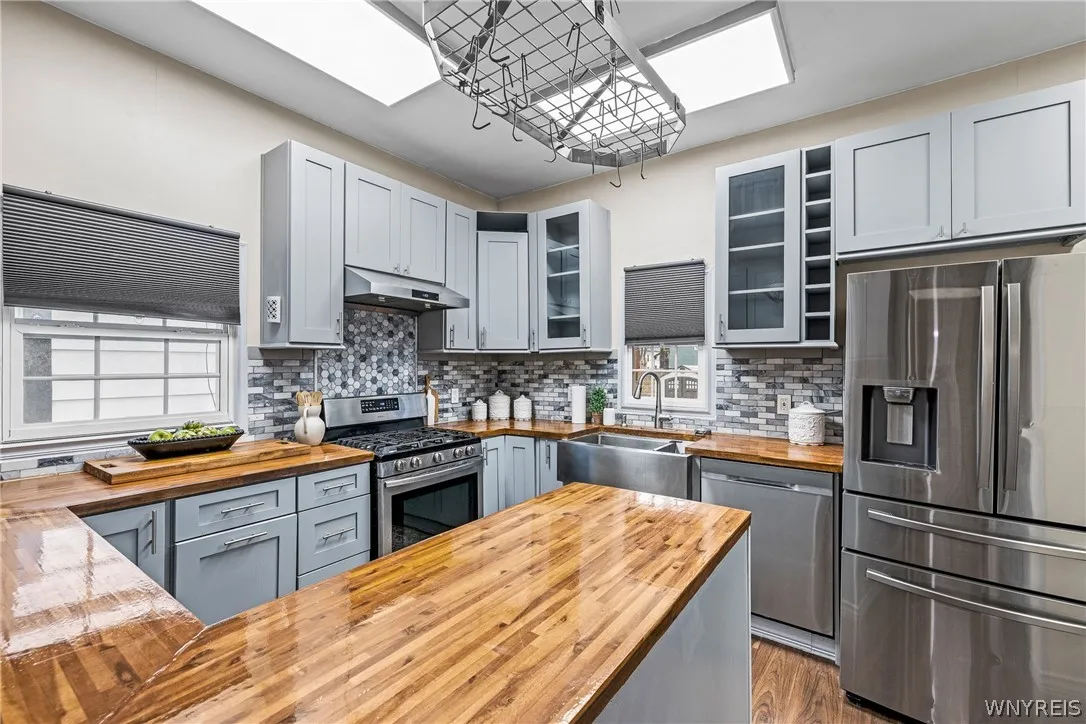
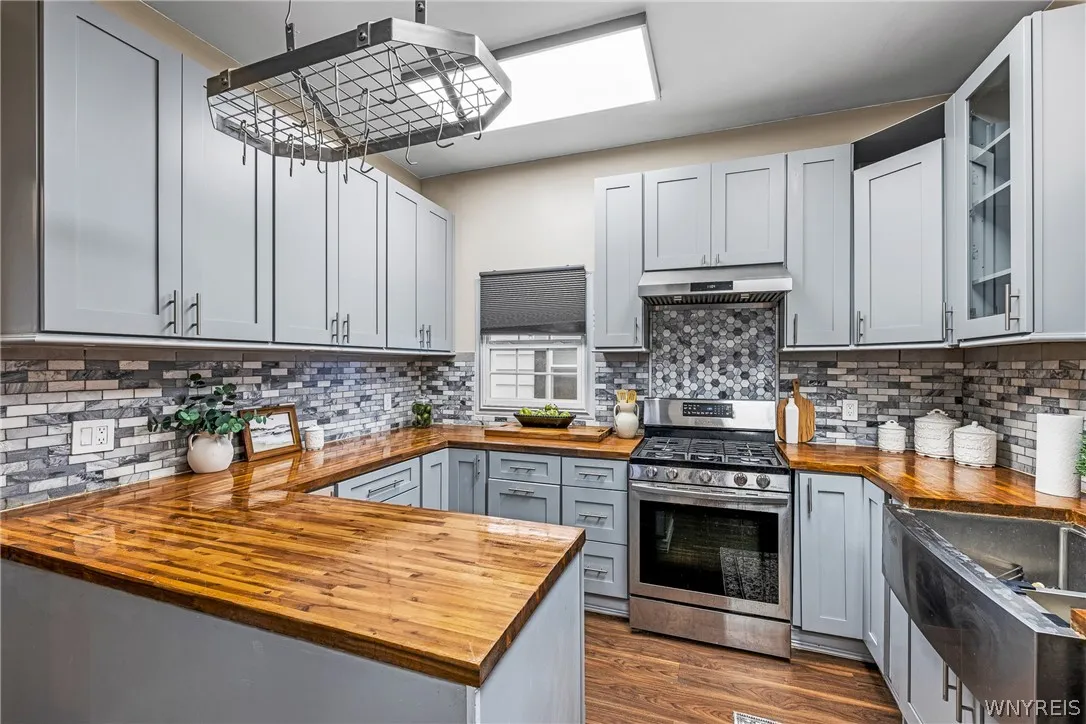
Eat-in Kitchen, Other, See Remarks
Internet Address Display : 1
Internet Listing Display : 1
SyndicateTo : Realtor.com
Listing Terms : Cash,Conventional,FHA,VA Loan
Lot Features :
Rectangular, Rectangular Lot, Residential Lot
LotSize Dimensions : 31X119
Maintenance Expense : $0
Parcel Number : 140200-088-740-0003-028-000
Special Listing Conditions :
Standard
Stories Total : 2
Utilities :
Sewer Connected, Water Connected
Property Description

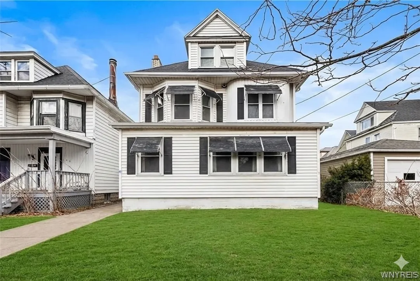
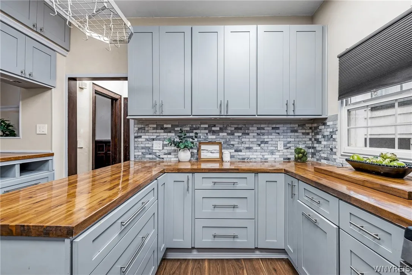
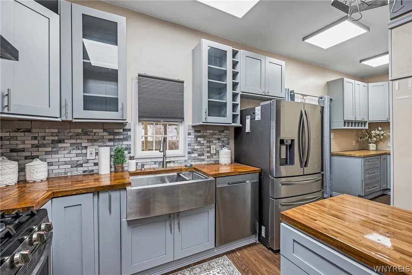
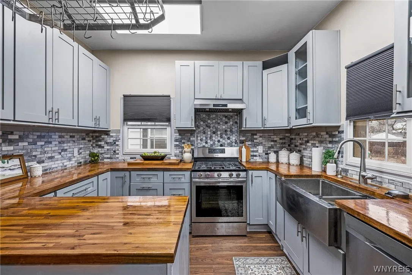
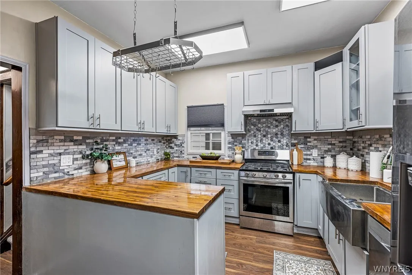
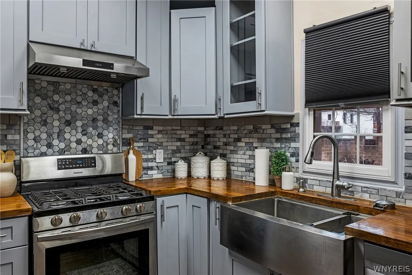
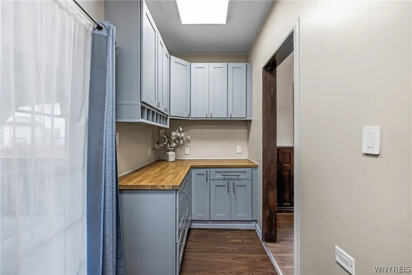
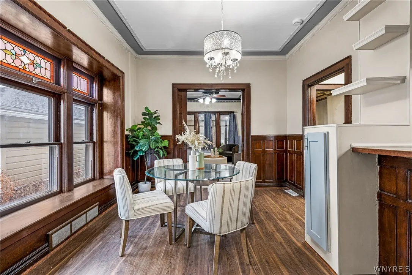
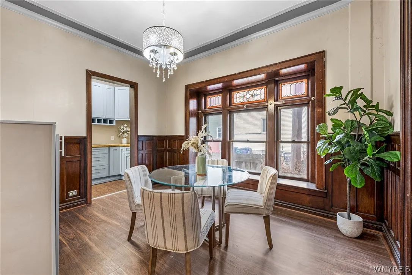
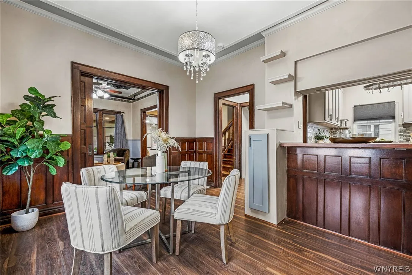
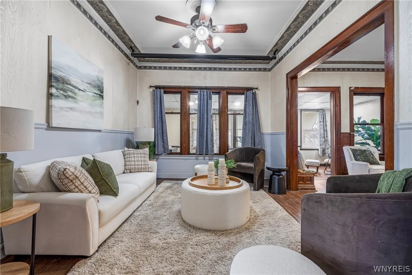
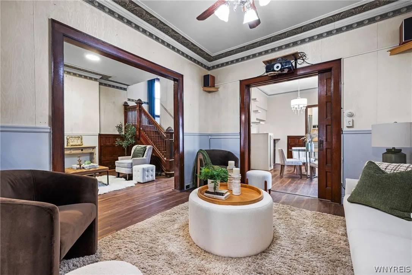
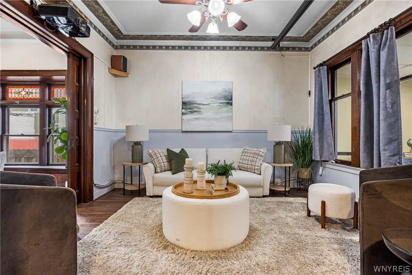
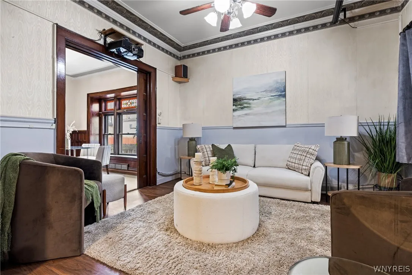
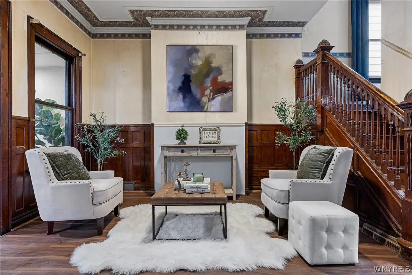
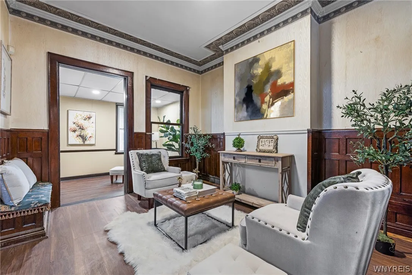
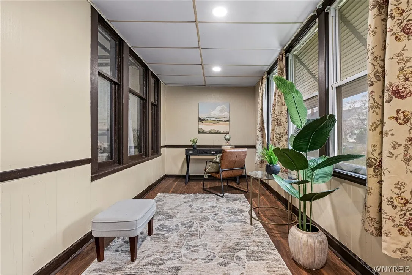
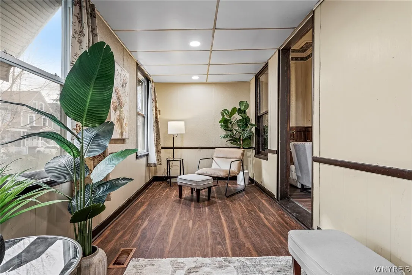
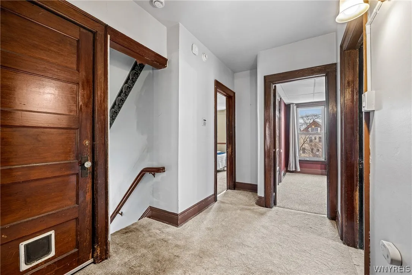
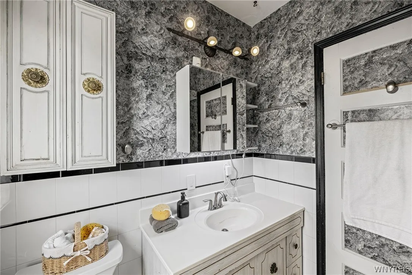
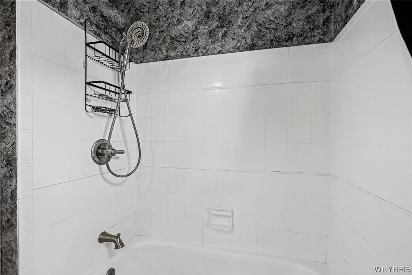
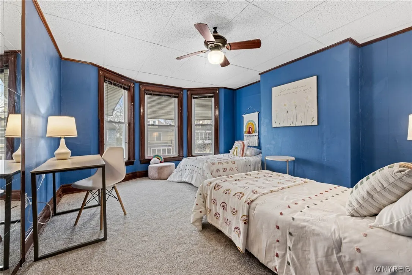
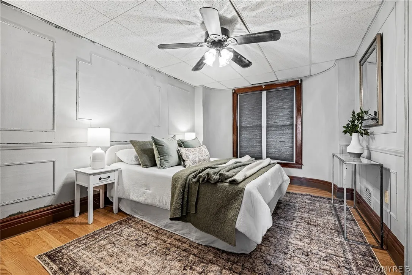
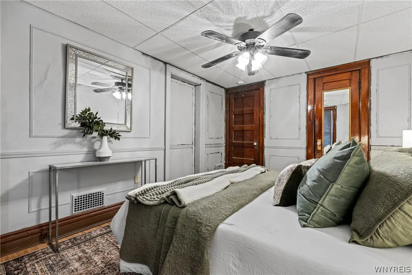
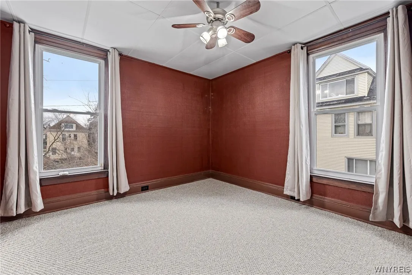
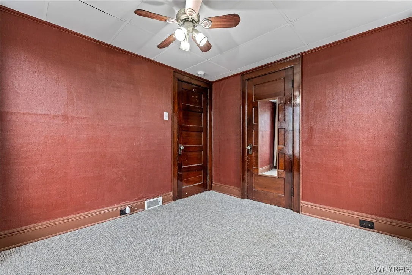
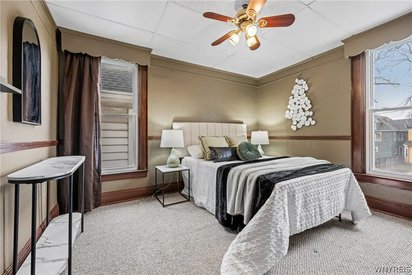
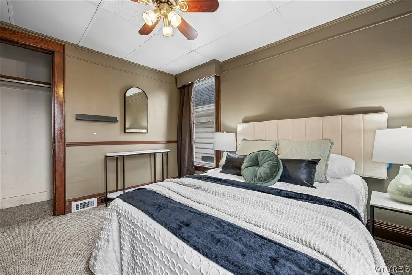
Spacious 2-story single-family home offering approximately 1,646 sq ft of living space with 4 generously sized bedrooms and 1 full bath. This home features vinyl siding, vinyl windows, and a newer roof, along with charming original stained glass details that add character throughout. Inside, you’ll find high ceilings, newly updated kitchen, beautiful original woodwork, new floors, pocket doors, and a unique double staircase leading to the second floor. All four bedrooms and the full bath are conveniently located on the second level.

A full walk-up attic offers additional usable space, including an extra room and visible decking indicating the tear-off roof is newer.

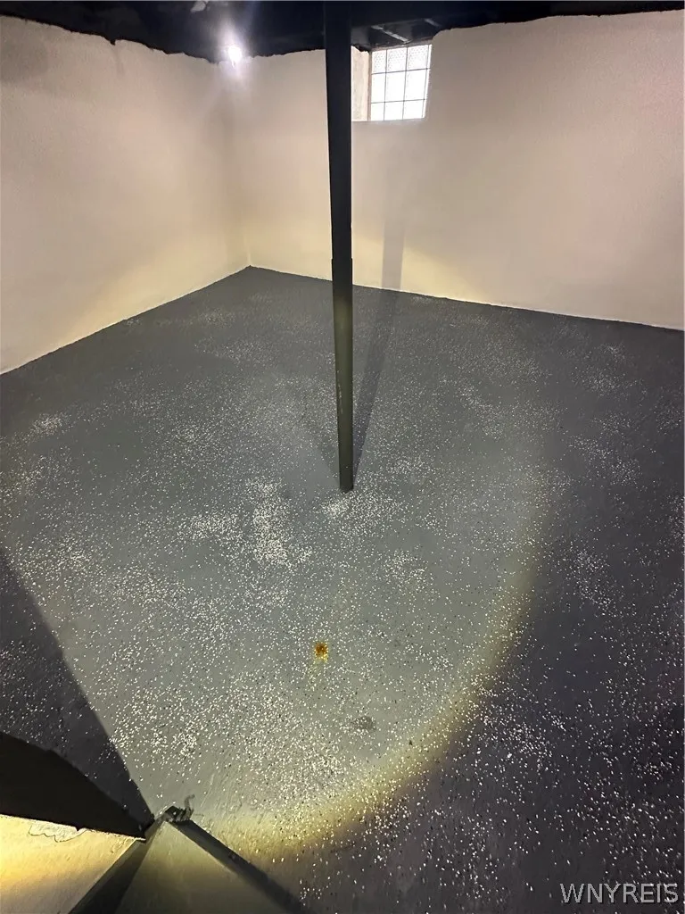
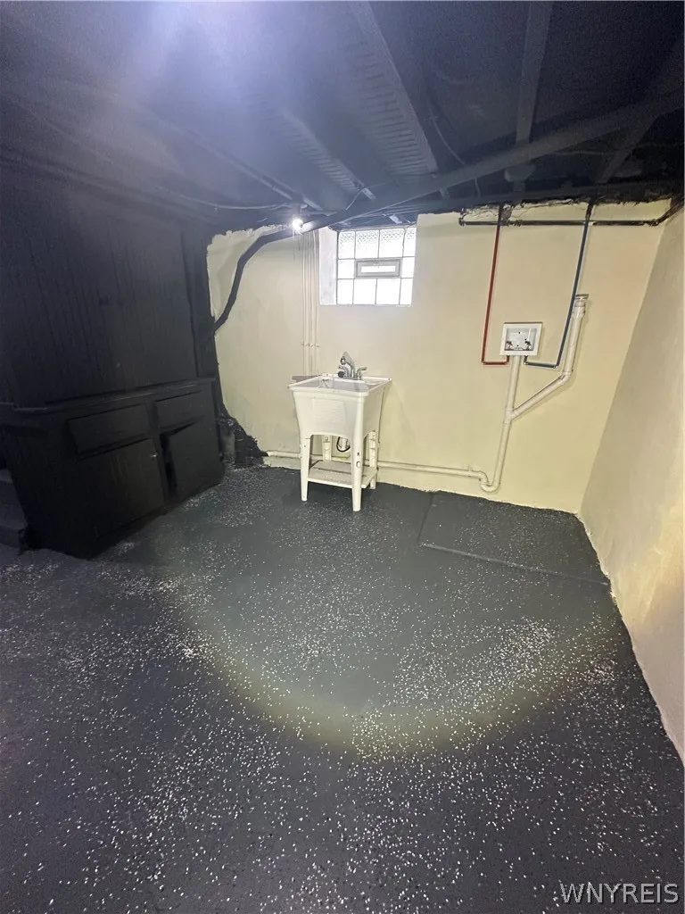
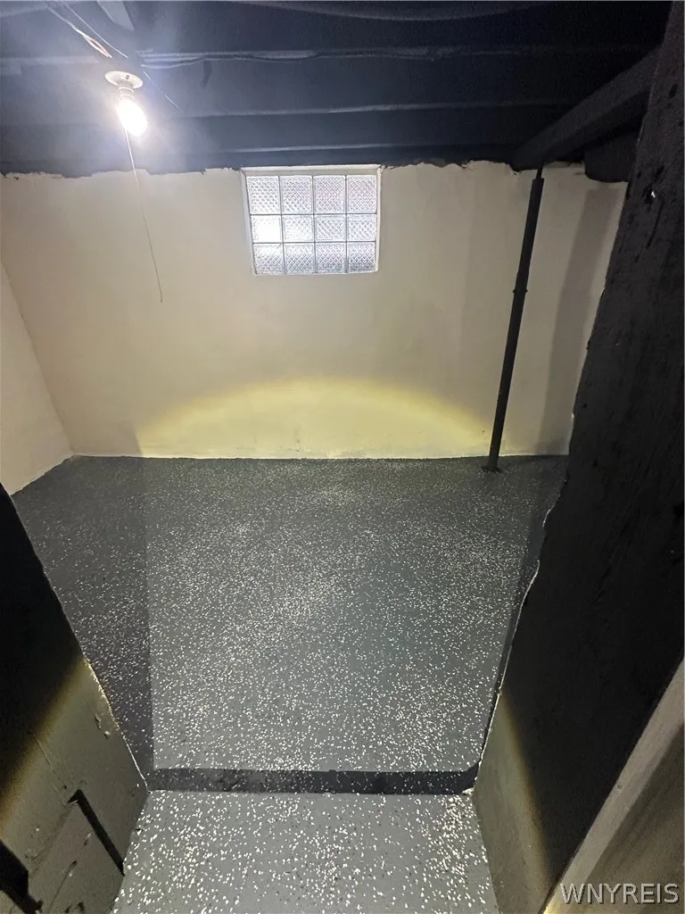
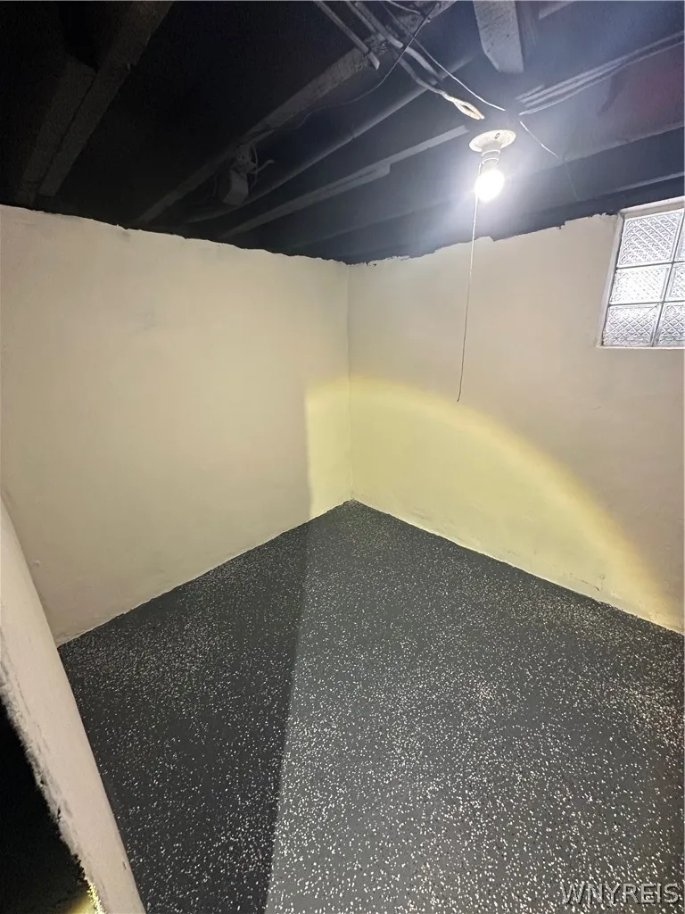
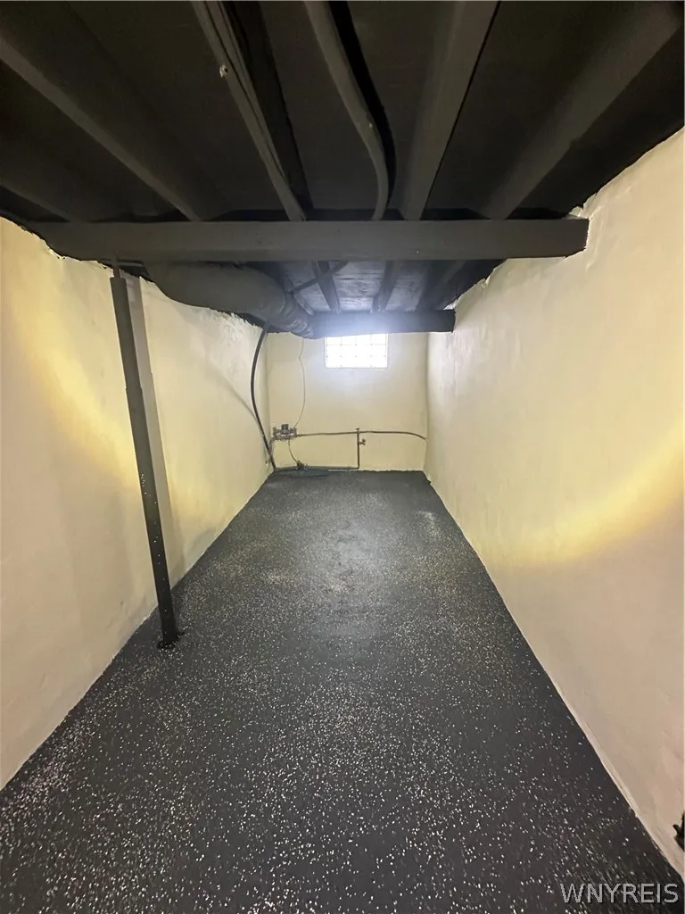
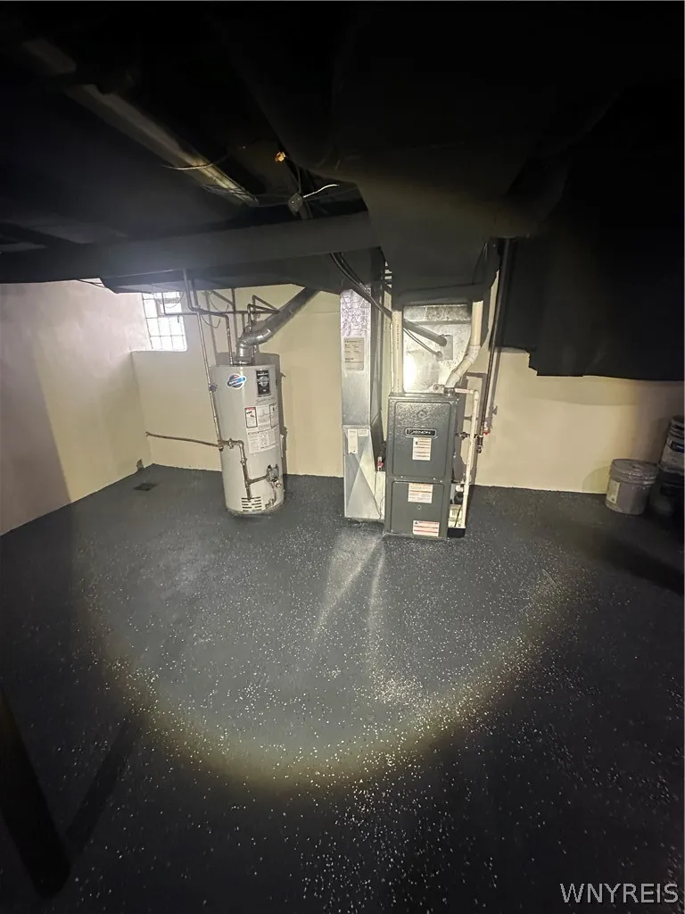
The dry basement showcases classic stone and concrete construction, glass block windows, and a newer direct-vent furnace. Enjoy a large backyard with a covered deck and expanded rear porch—perfect for entertaining, relaxing, and outdoor gatherings.

Generous room sizes and abundant space throughout make this home a fantastic opportunity. Well-maintained shared driveway with neighboring home, with occasional neighboring access as needed.

Basic Details
Property Type : Residential
Listing Type : Closed
Listing ID : B1662757
Price : $229,900
Bedrooms : 4
Rooms : 7
Bathrooms : 1
Square Footage : 1,646 Sqft
Year Built : 1900
Lot Area : 3,485 Sqft
Status : Closed
Property Sub Type : Single Family Residence
Agent info
Mandy Carl
Element Realty Services
390 Elmwood Avenue
Mortgage Calculator
$
$ %
years
%
$ %per year
$ %per year

$
Contact Agent

The reCAPTCHA verification period has expired. Please reload the page.