
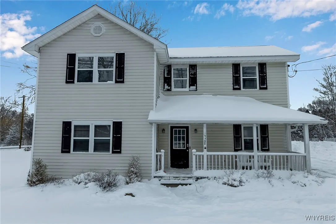
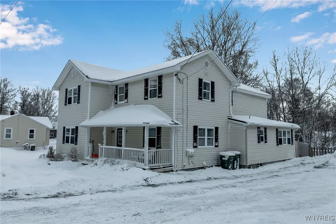
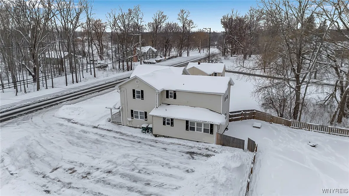
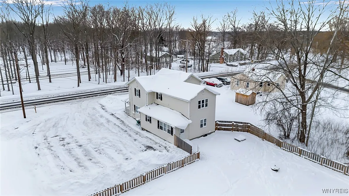
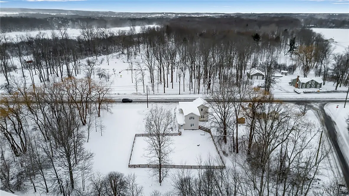
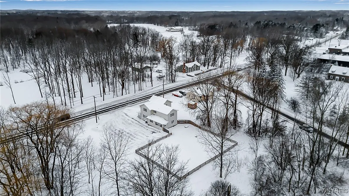
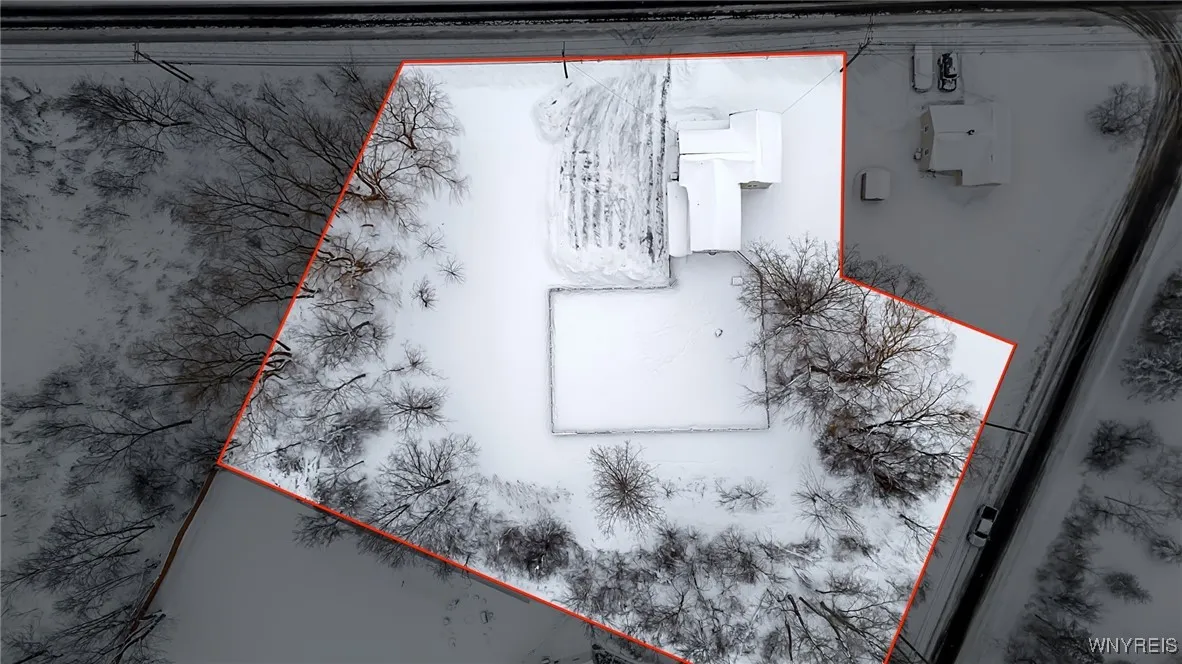
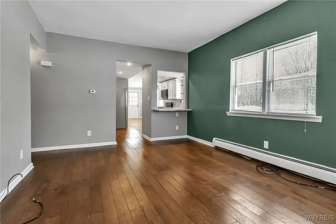
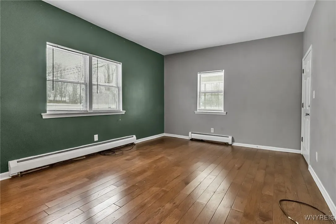
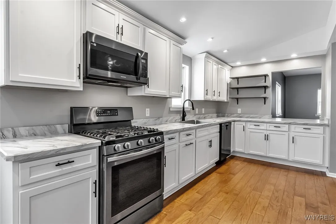

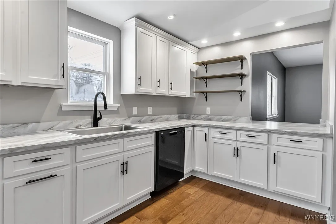
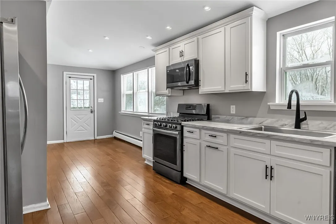
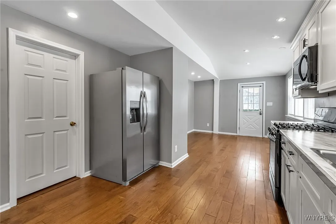
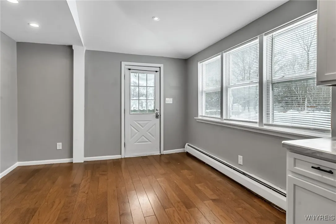
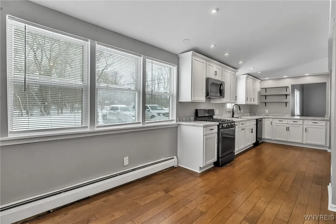
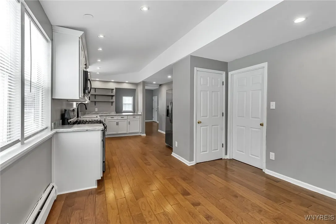
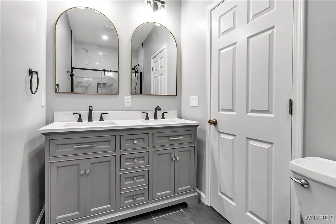
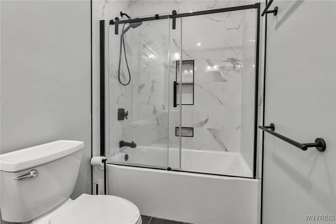
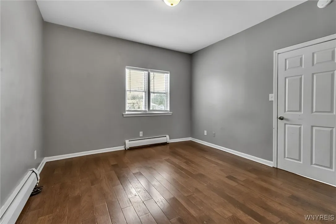
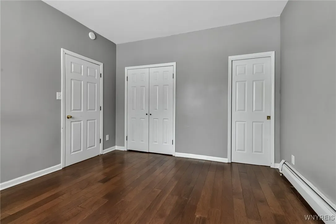
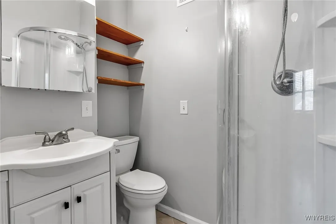
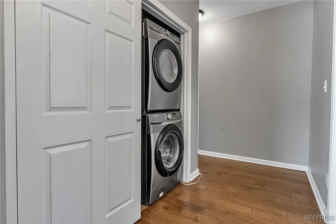
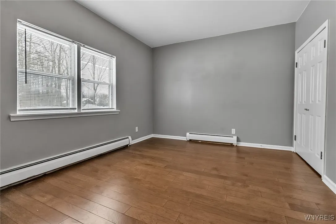
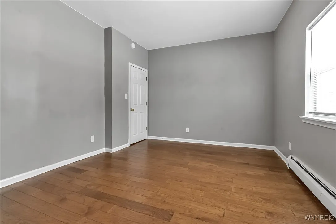
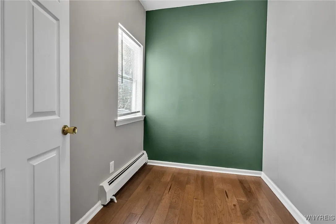
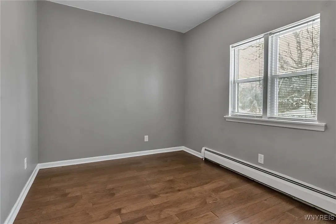
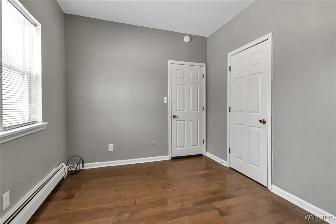
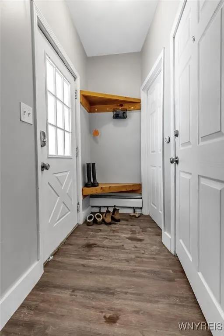
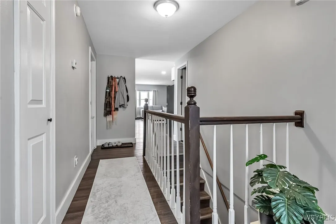
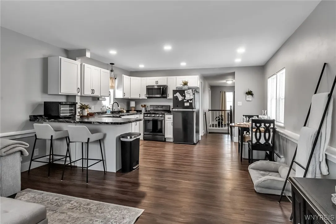
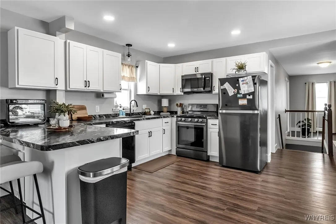
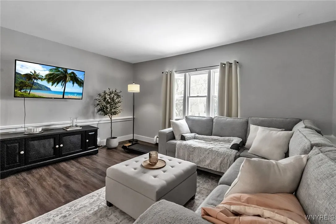
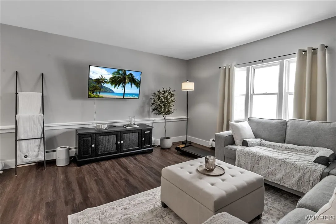
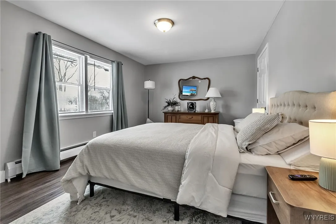
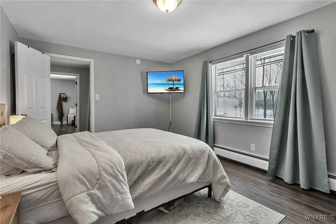
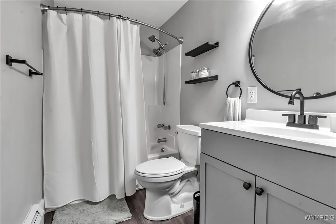
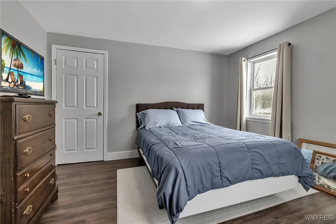
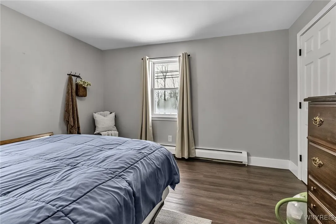
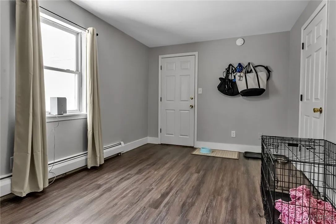
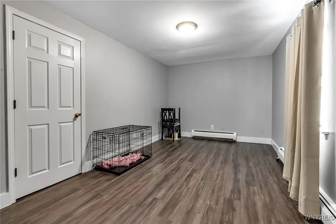
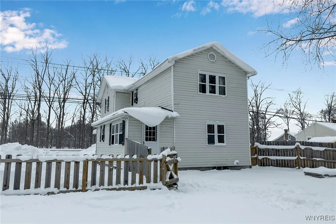
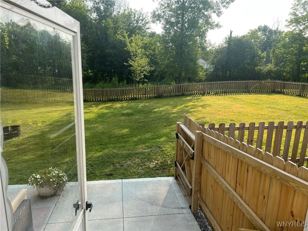
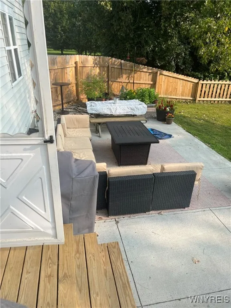
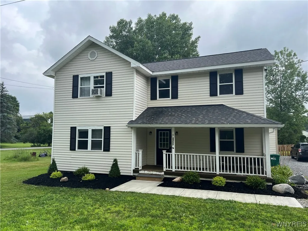

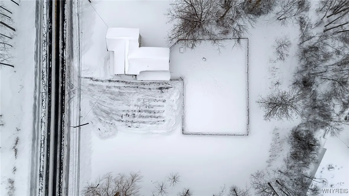
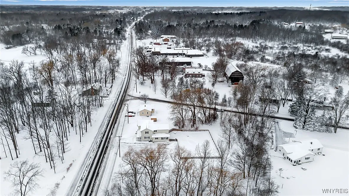
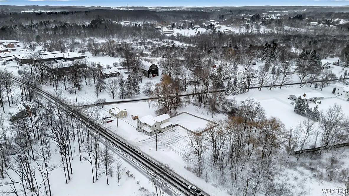
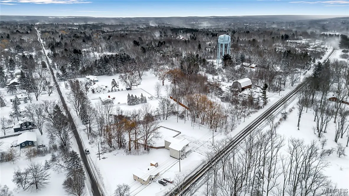
Welcome to 7731 Seneca Street! A rare opportunity to own a beautifully updated upper/lower duplex on 1.2 acres, in the Iroquois School District w/ affordable Elma taxes. Offering 3,120 sq. ft, this move-in-ready property is ideal for both owner-occupied living or an investment! Exceptional curb appeal & a charming front porch set the tone as you enter the shared foyer, providing separate access to the lower unit, upper unit & basement—a convenient feature for landlords. The lower unit features 3 beds plus a dedicated office, 2 full baths, in-unit laundry & stunning flooring throughout. The spacious LR boasts tall ceilings & easily accommodates a sectional. The eat-in kitchen includes most appliances & ample space for everyday dining. The primary bedroom offers backyard views & a private ensuite w/ a walk-in shower. 2 additional generously sized bedrms include ample closet space. A recently remodeled second full bath showcases modern finishes & a tub/shower combo. Back door leads to a fully fenced backyard with a patio, perfect for entertaining & grilling. (potentially $2,500+/month) The upper unit offers a highly efficient layout with 3 beds & 1 full bath, LVP flooring throughout. The updated eat-in kitchen features white cabinetry, a peninsula & newer appliances, opening seamlessly to the LR with backyard views. A wide hallway leads to all three bedrooms, each with great closet space. The primary bedroom is spacious & includes a large closet and oversized windows. (potentially $2,100+/month) The basement provides storage, mechanicals, electrical & separate laundry for the upper unit. Most of the home—inside and out—has been remodeled since 2021, including a roof just 2 yrs old! The property is shaped like the letter “L” and has frontage around the corner on Billington Rd too. The seller cleared a lot of the property, so it’s ready for a garage or pole barn next! Enjoy a prime location just mins from EA Village, Moog & the 400! Live in a unit while the tenant helps offset the mortgage, or add a turnkey duplex to your investment portfolio! This is a must-see property—don’t miss this incredible opportunity!

